
Address
3876 Dixie Circle, Lupton City, TN
Price
$ 174,900
Property Attributes
- MLS#1533495
- TypeSingle Family
- Listing Status Active
- CountyHAMILTON
- CityLupton City
- AreaChattanooga
- NeighborhoodLupton City
- Zip37351
- StyleRanch
- Taxes$ 1893
- Price$ 174,900
- Bedrooms2
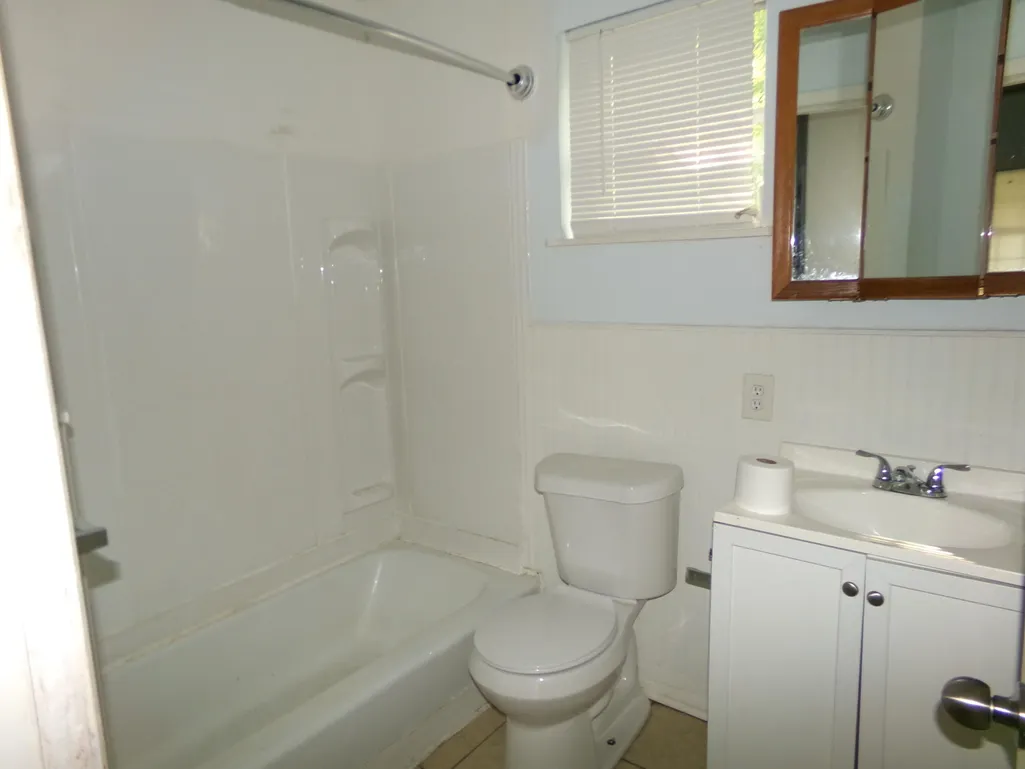
- Full Bathrooms1
- Half Bathrooms0
- Sqr Footage870
- Lot Size0.18 Acres
Data Source:
Greater Chattanooga MLS (GCAR)
Property Description
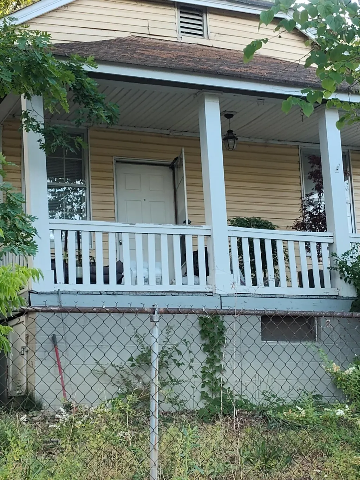
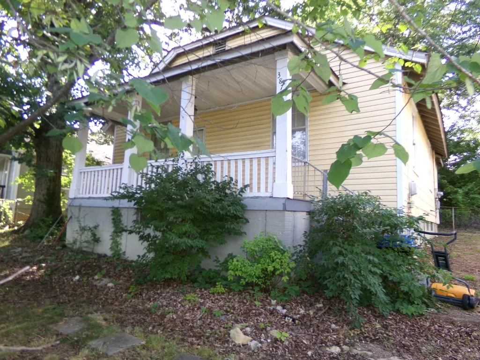
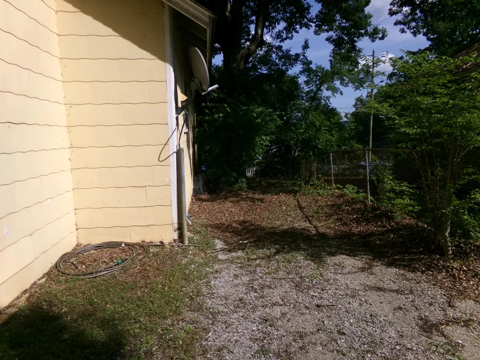
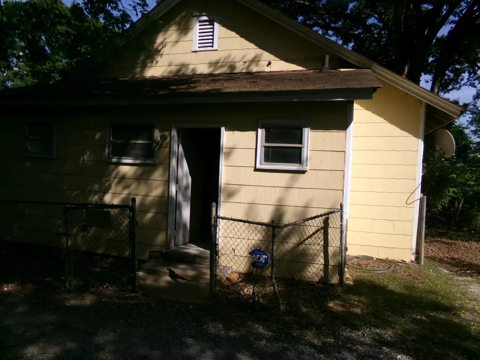
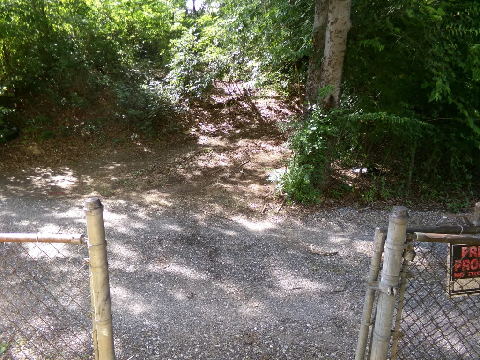
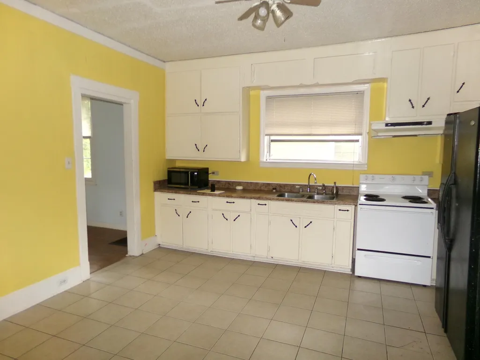
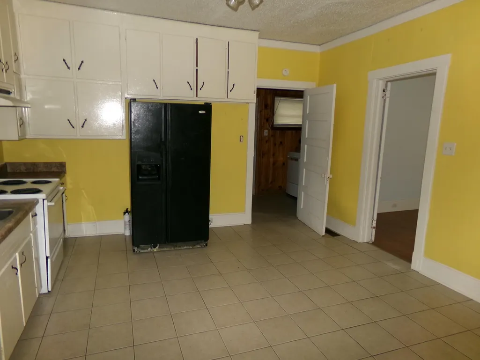
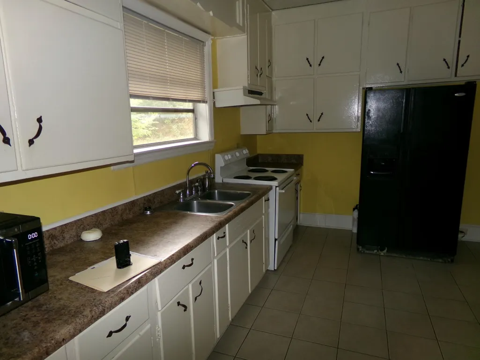
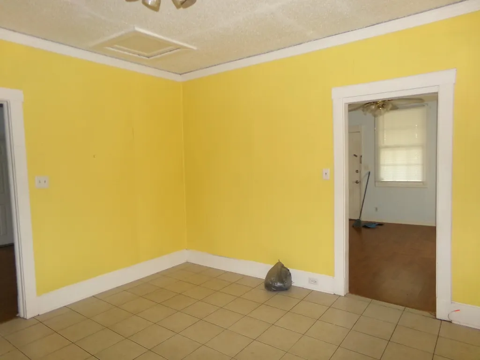
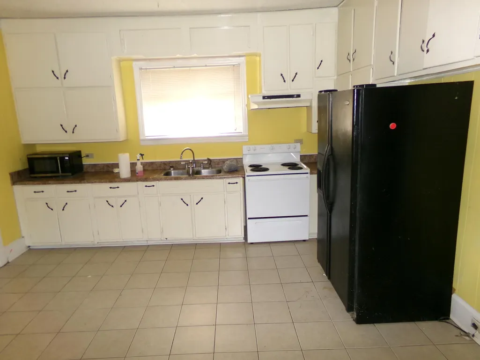
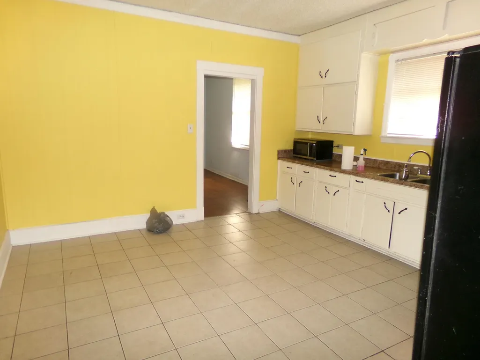
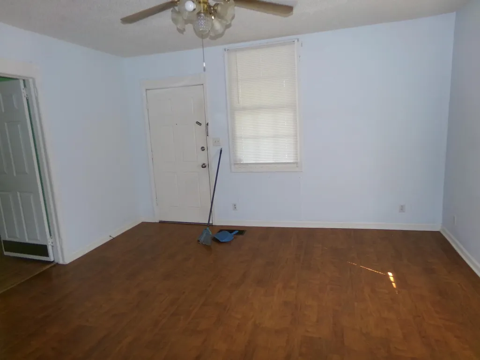
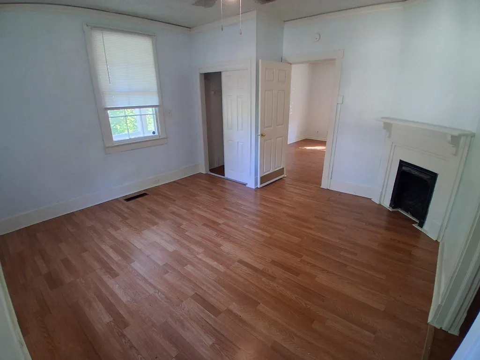
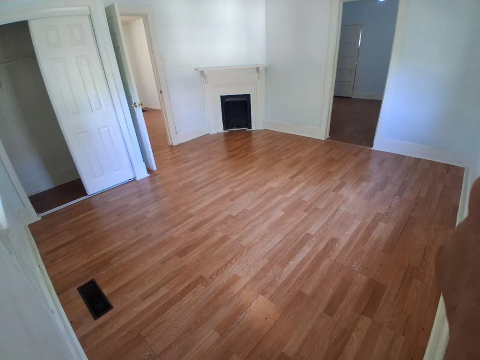
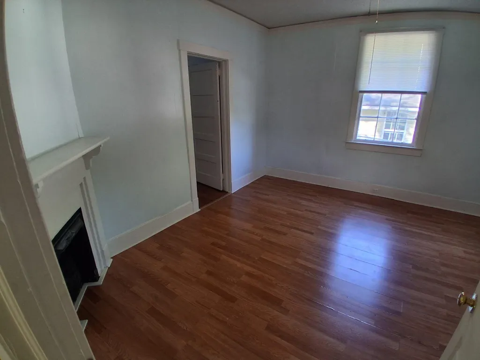
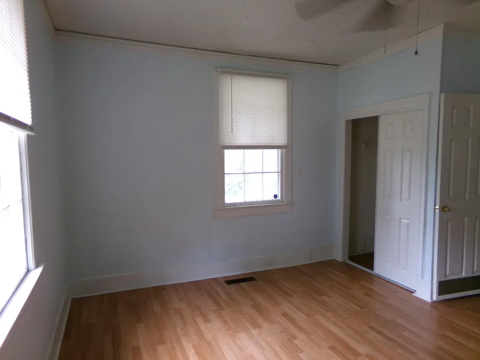
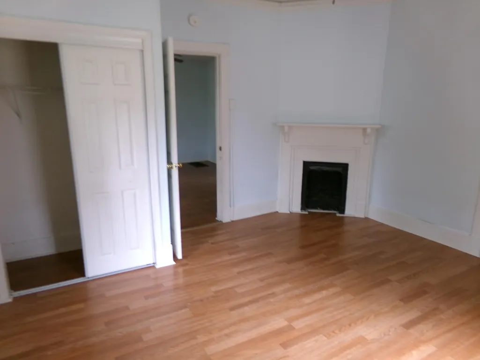
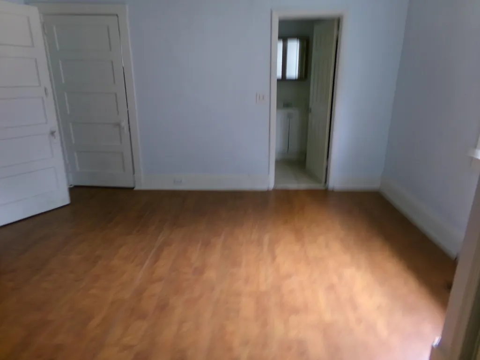
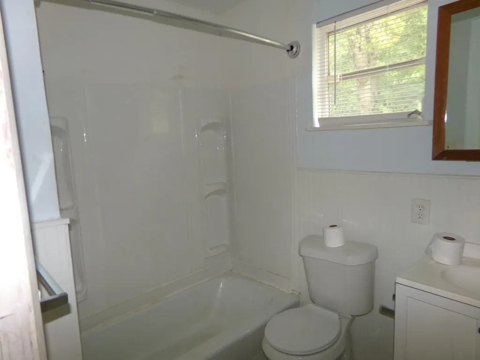
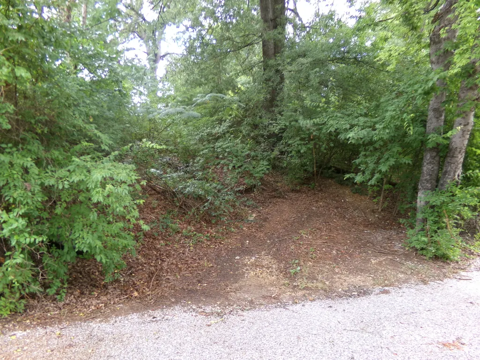
Ready To Show 3876 Dixie Circle is zoned for Rivermont Elementary Magnet School and under $175,000.00. Quaint 2-bed, 1-bath with second bath potential. Quite a cool alley split lot. Great potential for the back lot to add he/she shed(s), kids play place, gardening, workshop, detached garage. Super cool nearby public park with tennis, baseball, boat ramp into the Tennessee River near the dam, nice kids playground. Some McMansion homes are being built in this quaint little neighborhood. An old Mill neighborhood from way back in the day. Homes used to be for the Mill workers. A lot of history. Old coal fireplaces are capable of restoration and perhaps you could burn a duraflame log in it or convert it to gas. Not many, but the rooms are descent sized with tall ceilings. Huge amount of attic space. Some homes in the area has had 2nd stories added. New paint. Brand-new water heater. Keep Fido and friends corralled in the fence yard. The wood they built these homes with was that mean wood, the kind you want to pre-drill before nailing. If not the place for you, certainly would make a great rental. No rules here that stop you from doing that. Store your Boat/RV on the back lot. Build a tall, covered top, and rent that space out for RV/Boat storage. It's the perfect setup. Catch those summer breezes on your cool, front, covered porch. Rear entry offers 1-step entry from the alley and additional parking spaces if street parking is a little crowded.
| Elementary School | Middle School | High School |
|---|---|---|
| Rivermont Elementary | Red Bank Middle | Red Bank High School |
| Price History | |
|---|---|
| 4/28/2026 | Listed $199,900 |
| 6/19/2026 | 6$189,900 |
| 7/25/2026 | 2$187,400 |
| 8/6/2026 | 7$174,900 |
General Features
| Sewer | Public Sewer |
|---|---|
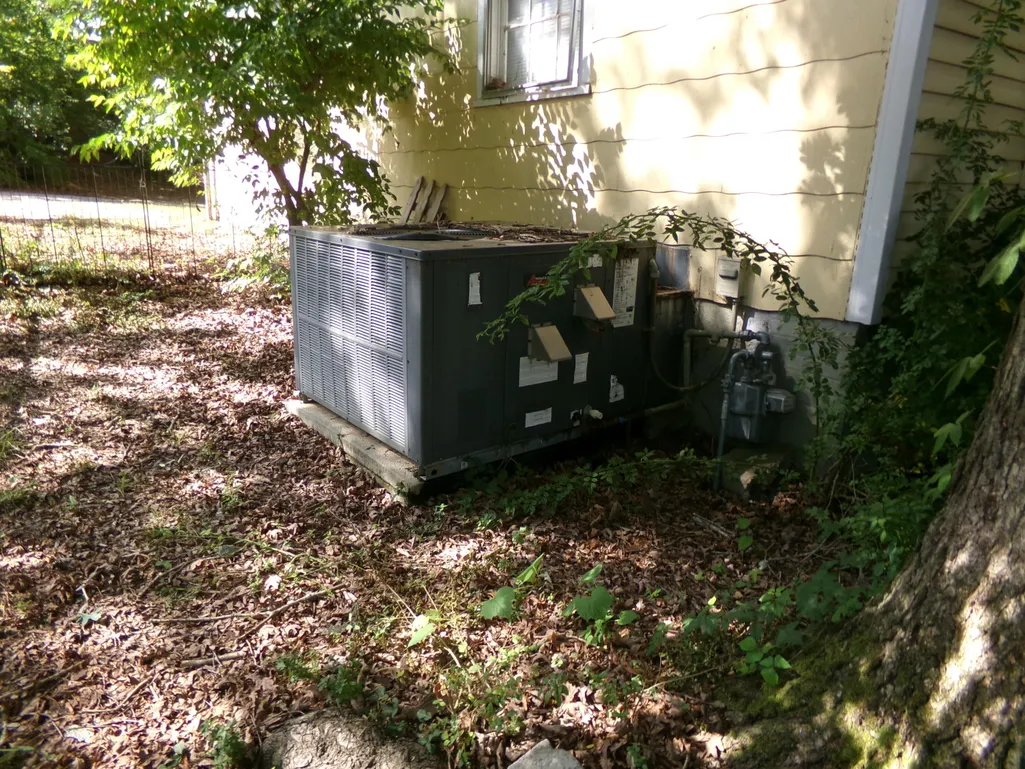
| Heating | Central,Natural Gas |
| Cooling | Central Air |
| Utilities | Cable Connected,Electricity Connected,Natural Gas Connected,Phone Connected,Sewer Connected,Water Connected |
| Appliances | Refrigerator,Electric Water Heater,Electric Range |
| Architectural Style | Ranch |
| Construction Materials | Fiber Cement,Vinyl Siding |
| Year Built | 1935 |
| Stories Count | 1 |
| Levels | One |
| Property Subtype | Single Family Residence |
| Community Features | Park,Playground,Sidewalks,Street Lights,Tennis Court(s),Other |
| Additional Parcels Description | Alley split lot. Great for shop,shed,playground,gardening. |
| County | Hamilton |
| New Construction | No |
| Property Type | Residential |
| HOA | No |
| Attached Garage | No |
| Subdivision Name | Lupton City |
| Garage Y/N | No |
| Total Rooms | 4 |
| Full Baths | 1 |
| Status | Active |
| Directions | From Rivermont Elementary Magnet School,go North on Hixson Pike,turn right at the stop light on the corner of Lupton Drive. Once you turn,on your right will be soccer fields,and an Exxon fuel market |
| High School | Red Bank High School |
| City | Lupton City |
| Senior Community Y/N | No |
| MLS Area | Chattanooga |
| Lot Size Units | Acres |
| Lot Size Square Feet | 7809.0 |
| Carport Y/N | No |
| Listing Terms | Cash,Conventional,FHA,VA Loan |
| Elementary School | Rivermont Elementary |
| Land Lease Y/N | No |
| Tax Annual Amount | 1893.41 |
| Home Warranty Y/N | No |
| Middle/Junior High School | Red Bank Middle |
| Lease Renewal Y/N | No |
| MLS Area Minor | Chattanooga |
| Additional Parcels Y/N | Yes |
| Lease Considered Y/N | No |
| Rent Control Y/N | No |
| Standard Status | Active |
| MobileHomeRemainsYN | No |
| Legal Description | LT 170 LUPTON CITY SUB PB 18 PG 74 |
| Sewer_co_Public_sp_Sewer | True |
| Heating_co_Central | True |
| Utilities_co_Cable_sp_Connected | True |
Interior Features
| Interior Amenities | Ceiling Fan(s),Eat-in Kitchen,Storage |
|---|---|
| Basement | Cellar,Crawl Space |
| Total Fireplaces | 1 |
| Fireplace Features | See Remarks |
| Basement (Y/N) | No |
| Air Conditioning Y/N | Yes |
| Heating Y/N | Yes |
| Fireplace Y/N | Yes |
| Above Grade Finished Area | 870.0 |
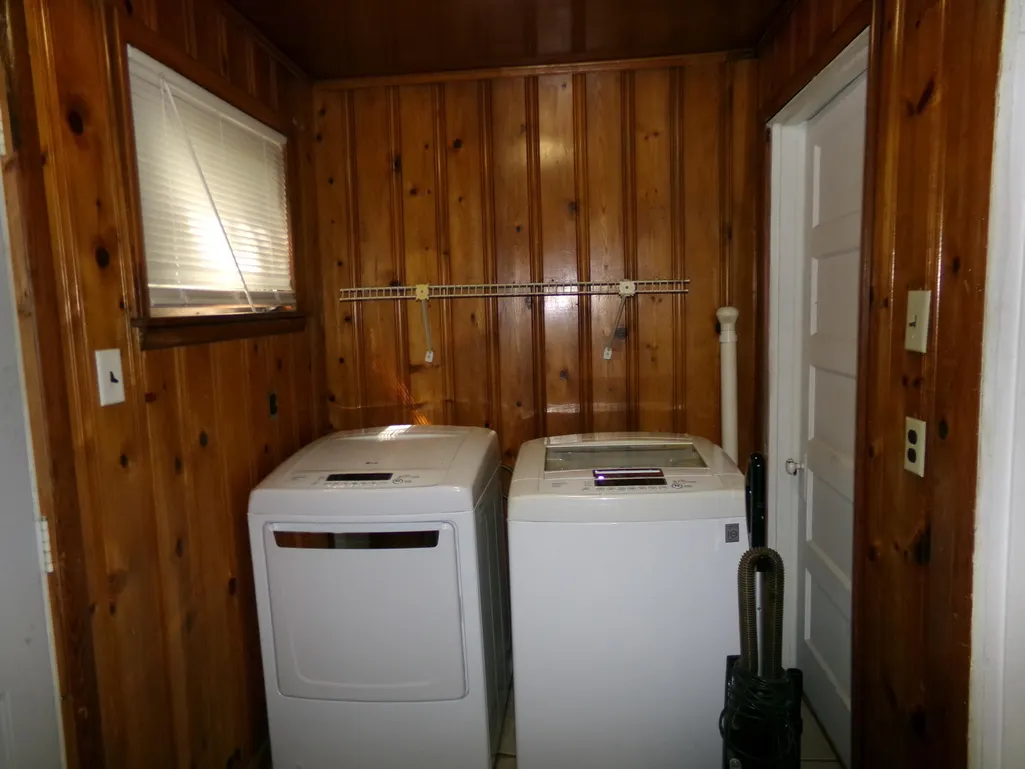
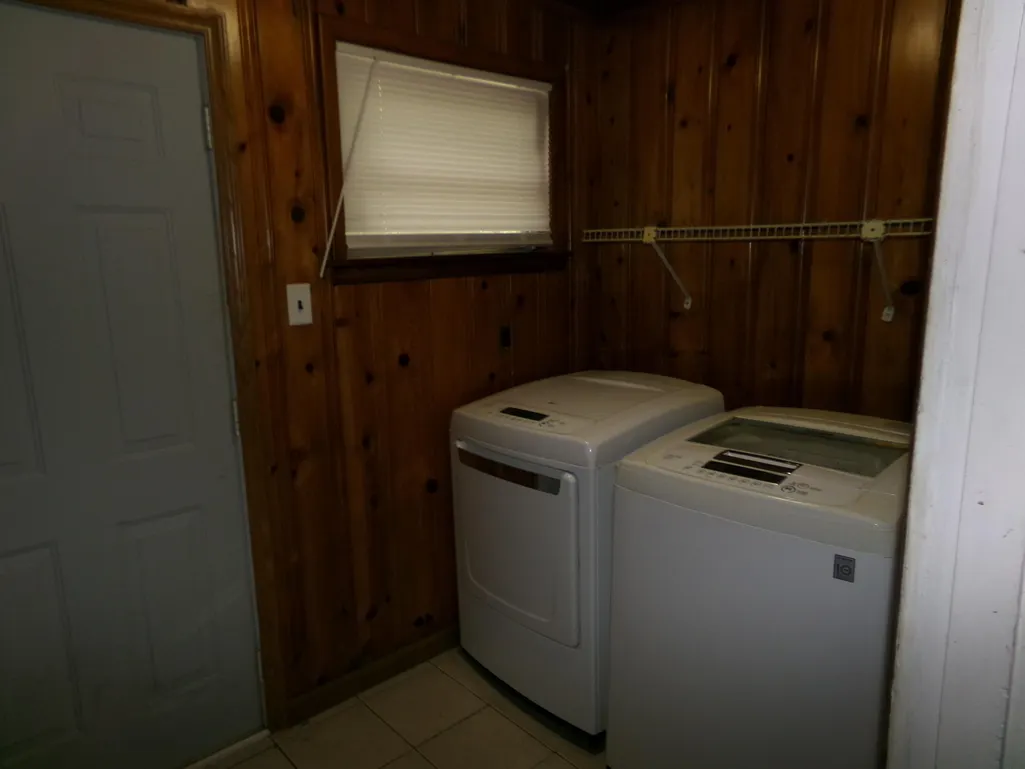
| Laundry Features | Electric Dryer Hookup,Inside,Laundry Room,Main Level,Washer Hookup |
| Total Bedrooms | 2 |
| LivingAreaSource | Tax Records |
| Total Baths | 1 |
Exterior Features
| Exterior Amenities | Rain Gutters |
|---|---|
| Fencing | Chain Link |
| Parking Features | Off Street,On Street |
| Lot Features | Back Yard,City Lot,Irregular Lot |
| Water Source | Public |
| Lot Size Area | 0.18 |
| Foundation Details | Block,Brick/Mortar |
| Spa | No |
| Building Area Total | 870.0 |
| Lot Dimensions | 57X62 |
| Lot Size Acres | 0.18 |
| Waterfront Y/N | No |
| Crops Included Y/N | No |
| Horse Y/N | No |
| Irrigation Water Rights Y/N | No |
Amenities
- Foreclosure
- Views
- Short Sale
- New Construction
- Adult 55+
- Lease To Own
- No HOA Fees
- Furnished
- Primary On Main
- Air Conditioning
- Seller Finance
- Green
- Fixer Upper
- Horse
- Golf
- Fireplace
- Deck
- Garage
- Basement
- Pool
Property vs Single Family Average in 37351
Price
Taxes
Visits
 © 2026 Chattanooga Association of Realtors. All rights reserved. Information deemed to be reliable but not guaranteed. The data relating to real estate for sale on this website comes from the Chattanooga Association of Realtors and the Broker Reciprocity Program.sm. Real estate listings held by brokerage firms other than WEICHERT, REALTORS® - The Space Place - Cleveland are marked with the BR logo and detailed information about them includes the name of the listing brokers. Listing broker has
 River Counties Association of REALTORS® All information deemed reliable but not guaranteed. All properties are subject to prior sale, change or withdrawal. Neither listing broker(s) or information provider(s) shall be responsible for any typographical errors, misinformation, misprints and shall be held totally harmless. Listing(s) information is provided for consumer's personal, non-commercial use and may not be used for any purpose other than to identify prospective properties consumers may
