
Price Reduction
Address
123 General Hays Road, Fort Oglethorpe, GA
Price
$ 289,900
Property Attributes
- MLS#1533894
- TypeSingle Family
- Listing Status Active
- CountyCATOOSA
- CityFort Oglethorpe
- NeighborhoodBattlewood
- Zip30742
- StyleRanch
- Taxes$ 2242
- Price$ 289,900
- Bedrooms3
- Full Bathrooms2
- Half Bathrooms0
- Sqr Footage1508
- Lot Size0.31 Acres
Data Source:
Greater Chattanooga MLS (GCAR)
Property Description
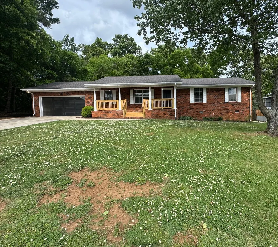
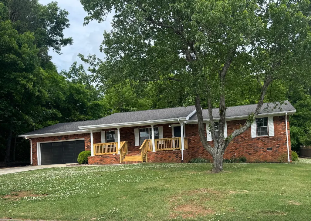
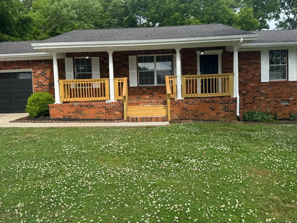
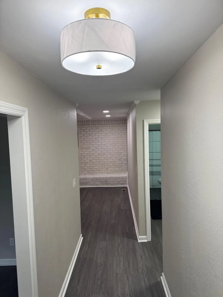
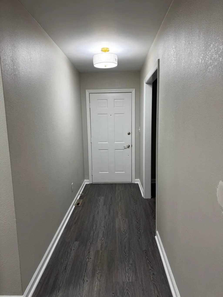
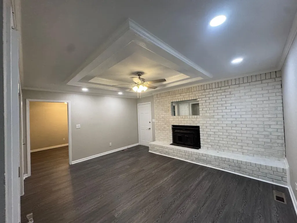
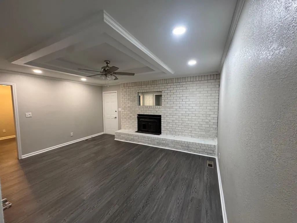
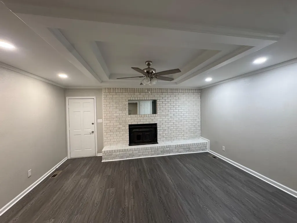
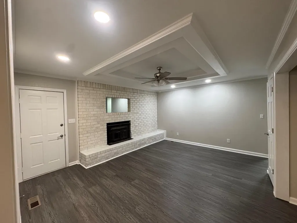
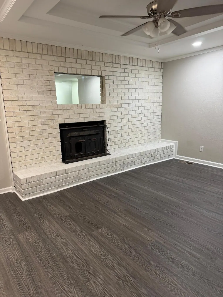
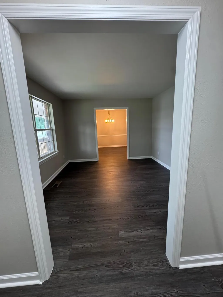
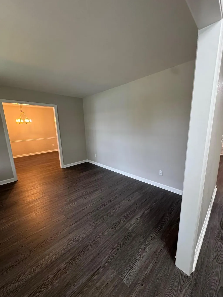
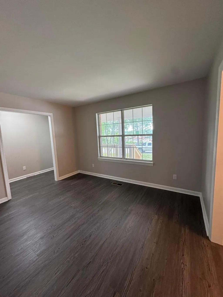
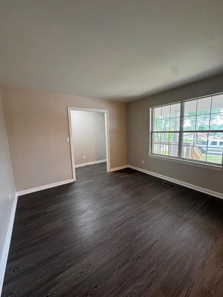
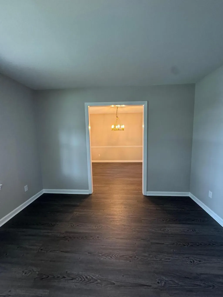
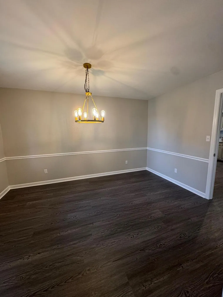
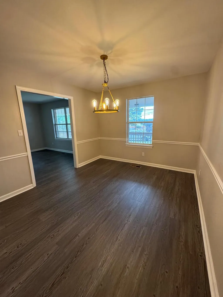
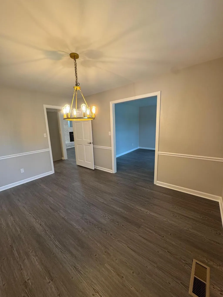
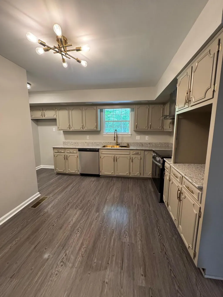
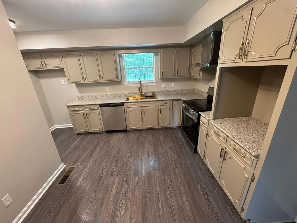
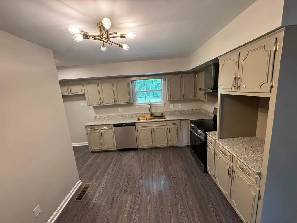
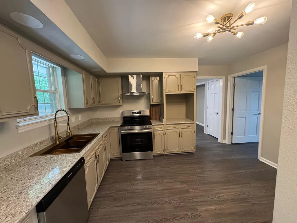
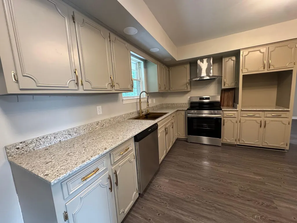
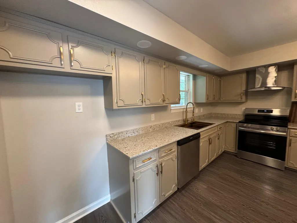
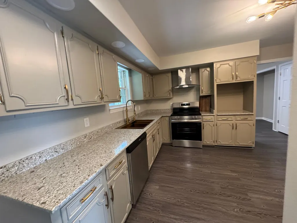
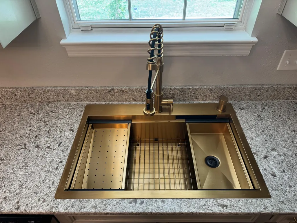
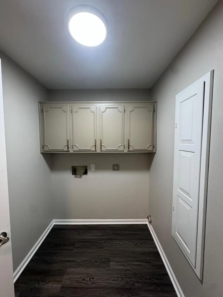
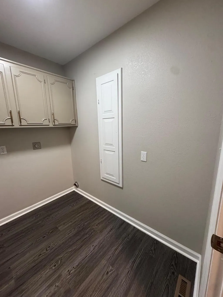
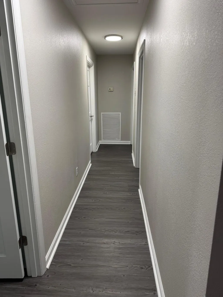
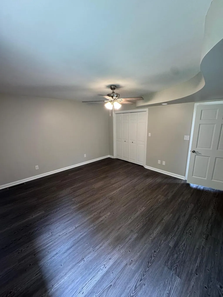
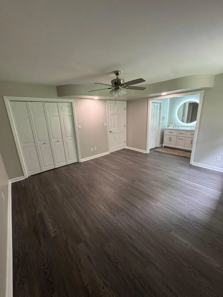
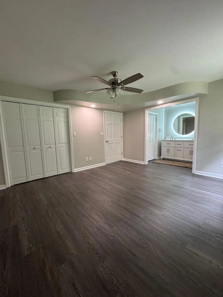
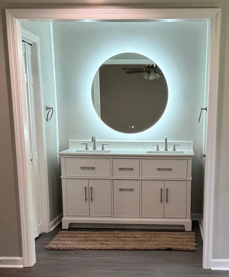
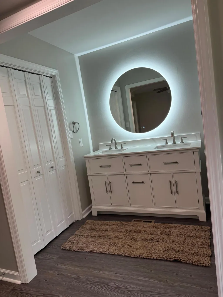
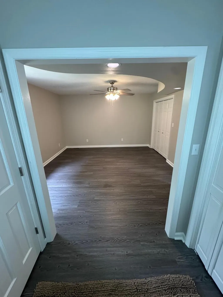
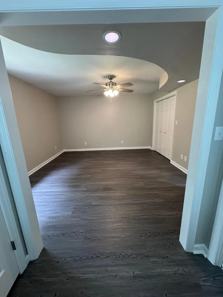
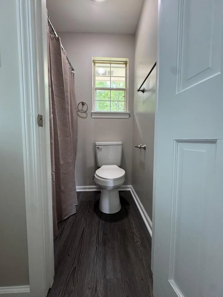
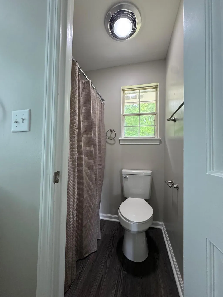
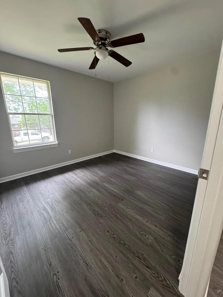
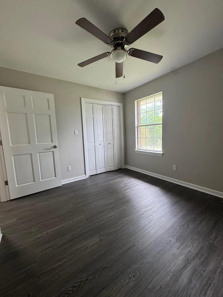
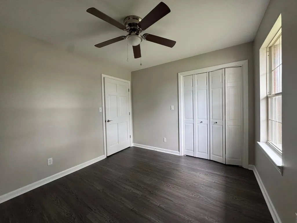
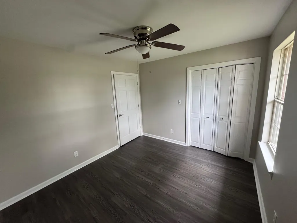
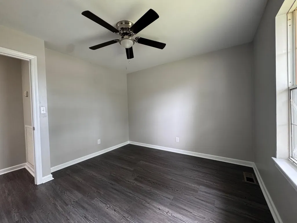
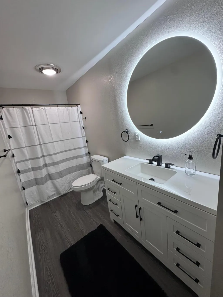
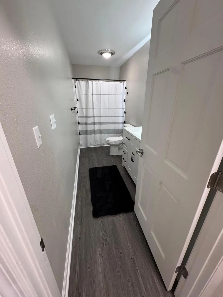
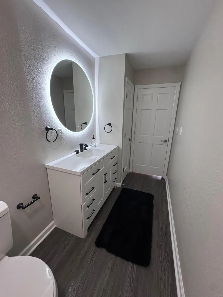
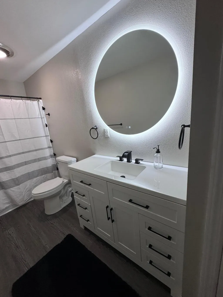
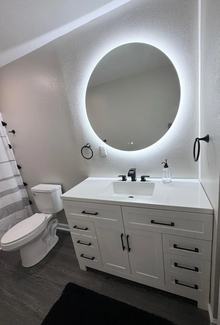
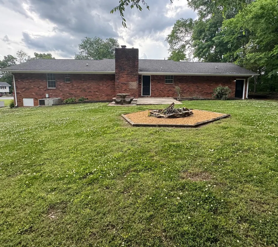
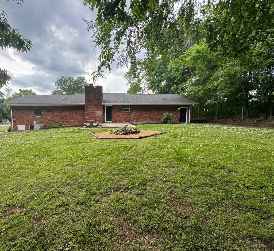
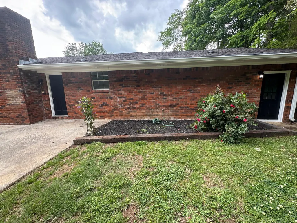
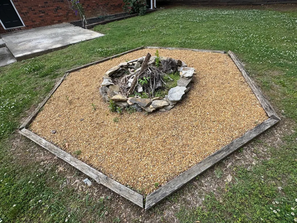
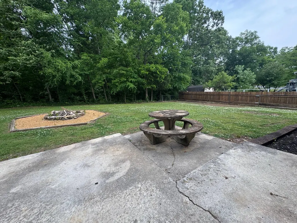
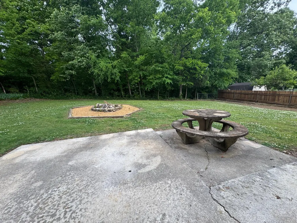
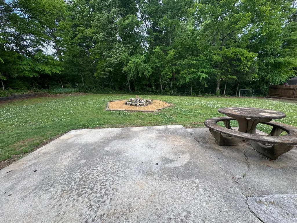
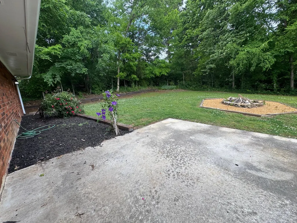
Welcome to the heart of Fort Oglethorpe! This beautifully reimagined one-level, all-brick home offers the perfect blend of charm, comfort, and modern upgrades. This 3 bedroom, 2 bath home offers 1,508 square feet of thoughtfully refreshed living space, featuring brand new flooring, updated Lighting, fully remodeled bathrooms, and fresh finishes throughout. The kitchen has been tastefully upgraded with Stylish new countertops, a sleek sink, new dishwasher, new stove/oven, and hood vent, creating a clean and functional space for everyday living and entertaining. Designed with both comfort and versatility in mind, the home includes multiple living areas--a cozy living room with a wood-burning fireplace and tray ceiling, a formal den, and a separate dining room ideal for gatherings. Dedicated Laundry room with Wall-mounted pull-down ironing board for added convenience. The primary suite provides a private and comfortable retreat, complemented by a well-appointed en-suite bath, and an added architectural element to the room with the curved or ''wave'' feature on the Ceiling. 2 additional spacious bedrooms and another full bathroom. Step outside to a massive, level backyard designed for outdoor relaxing and entertaining, complete with a fire pit and beautiful, flowery landscaping. A 2-car garage with additional storage adds convenience. Ideally located near everything Fort Oglethorpe has to offer, this home truly has it all--style, quality updates, functional design and space, inviting outdoor living and location. This home is a must-see. Schedule your showing today !Buyer to verify square footage, schools, and anything else of importance, including all listing data. Information is deemed accurate but is not warranted.
| Elementary School | Middle School | High School |
|---|---|---|
| Battlefield Elementary | Lakeview Middle | Lakeview-Ft. Oglethorpe High School |
| Price History | |
|---|---|
| 5/2/2026 | Listed $310,000 |
| 5/26/2026 | 4$299,900 |
| 7/14/2026 | 2$295,500 |
| 8/31/2026 | 2$289,900 |
General Features
| Sewer | Public Sewer |
|---|---|
| Heating | Central |
| Cooling | Central Air |
| Utilities | Cable Available,Electricity Available,Sewer Connected,Water Available |
| Possession | Close Of Escrow |
| Roof | Shingle |
| Appliances | Range Hood,Free-Standing Electric Range,Free-Standing Electric Oven,Exhaust Fan,Electric Water Heater,Dishwasher |
| Garage Spaces | 2.0 |
| Patio/Porch Features | Covered,Front Porch,Rear Porch |
| Architectural Style | Ranch |
| Security Features | Secured Garage/Parking,Security Lights |
| Construction Materials | Brick |
| Year Built | 1976 |
| Stories Count | 1 |
| Levels | One |
| Property Subtype | Single Family Residence |
| County | Catoosa |
| New Construction | No |
| Property Type | Residential |
| HOA | No |
| Attached Garage | Yes |
| Subdivision Name | Battlewood |
| Garage Y/N | Yes |
| Full Baths | 2 |
| Status | Active |
| Directions | FROM BATTLEFIELD PARKWAY GO NORTH ON STUART RD. TURN LEFT ON GENERAL JACKSON. TURN RIGHT ON GENERAL HAYES. HOUSE IS ON THE RIGHT |
| High School | Lakeview-Ft. Oglethorpe |
| City | Fort Oglethorpe |
| Senior Community Y/N | No |
| Lot Size Units | Acres |
| Lot Size Square Feet | 13503.6 |
| Carport Y/N | No |
| Listing Terms | Cash,Conventional,FHA,VA Loan |
| Elementary School | Battlefield Elementary |
| Land Lease Y/N | No |
| Tax Annual Amount | 2242.06 |
| Home Warranty Y/N | No |
| Middle/Junior High School | Lakeview Middle |
| Property Condition | Updated/Remodeled |
| Lease Renewal Y/N | No |
| Additional Parcels Y/N | No |
| Lease Considered Y/N | No |
| Rent Control Y/N | No |
| Structure Type | House |
| Standard Status | Active |
| Occupancy Type | Owner |
| MobileHomeRemainsYN | No |
| Legal Description | Lot 77 Battlewood Sub Landlot: 86 Landdist: 9 |
| Sewer_co_Public_sp_Sewer | True |
| Heating_co_Central | True |
| Utilities_co_Cable_sp_Available | True |
| Utilities_co_Electricity_sp_Available | True |
Interior Features
| Interior Amenities | Cathedral Ceiling(s),Ceiling Fan(s),Chandelier,Crown Molding,Eat-in Kitchen,En Suite,Entrance Foyer,Recessed Lighting,Separate Dining Room,Tray Ceiling(s),Tub/shower Combo |
|---|---|
| Basement | Crawl Space |
| Flooring | Luxury Vinyl |
| Fireplace Features | Family Room,Fire Pit,Wood Burning |
| Basement (Y/N) | No |
| Air Conditioning Y/N | Yes |
| Heating Y/N | Yes |
| Window Features | Aluminum Frames |
| Fireplace Y/N | Yes |
| Above Grade Finished Area | 1508.0 |
| Laundry Features | Inside,Laundry Room,Washer Hookup |
| Total Bedrooms | 3 |
| LivingAreaSource | Tax Records |
| Total Baths | 2 |
Exterior Features
| Exterior Amenities | Fire Pit |
|---|---|
| Parking Features | Concrete,Driveway,Garage,Garage Door Opener |
| Lot Features | Cleared,Level |
| Water Source | Public |
| Lot Size Area | 0.31 |
| Foundation Details | Block,Brick/Mortar |
| Spa | No |
| Building Area Total | 1508.0 |
| Lot Dimensions | 100X135 |
| Lot Size Acres | 0.31 |
| Road Surface Type | Asphalt |
| Waterfront Y/N | No |
| Crops Included Y/N | No |
| Road Responsibility | Public Maintained Road |
| Horse Y/N | No |
| Irrigation Water Rights Y/N | No |
Amenities
- Foreclosure
- Views
- Short Sale
- New Construction
- Adult 55+
- Lease To Own
- No HOA Fees
- Furnished
- Primary On Main
- Air Conditioning
- Seller Finance
- Green
- Fixer Upper
- Horse
- Golf
- Fireplace
- Deck
- Garage
- Basement
- Pool
Property vs Single Family Average in 30742
Price
Taxes
Visits
 © 2026 Chattanooga Association of Realtors. All rights reserved. Information deemed to be reliable but not guaranteed. The data relating to real estate for sale on this website comes from the Chattanooga Association of Realtors and the Broker Reciprocity Program.sm. Real estate listings held by brokerage firms other than WEICHERT, REALTORS® - The Space Place - Cleveland are marked with the BR logo and detailed information about them includes the name of the listing brokers. Listing broker has
 River Counties Association of REALTORS® All information deemed reliable but not guaranteed. All properties are subject to prior sale, change or withdrawal. Neither listing broker(s) or information provider(s) shall be responsible for any typographical errors, misinformation, misprints and shall be held totally harmless. Listing(s) information is provided for consumer's personal, non-commercial use and may not be used for any purpose other than to identify prospective properties consumers may
