

Address
499 Ladd Avenue, Chattanooga, TN
Price
$ 499,000
Property Attributes
- MLS#1535127
- TypeSingle Family
- Listing Status Active
- CountyHAMILTON
- CityChattanooga
- AreaChattanooga
- NeighborhoodValhambrosia
- Zip37405
- Style
- Taxes$ 4029
- Price$ 499,000
- Bedrooms4
- Full Bathrooms2
- Half Bathrooms1
- Sqr Footage1915
- Lot Size0.14 Acres
Data Source:
Greater Chattanooga MLS (GCAR)
Property Description
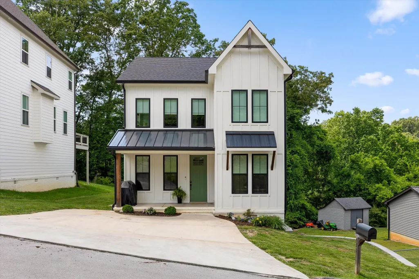
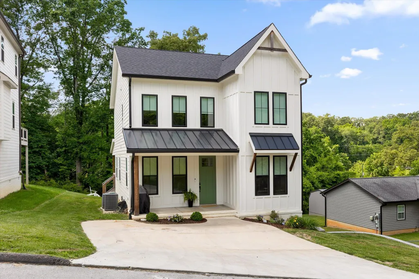
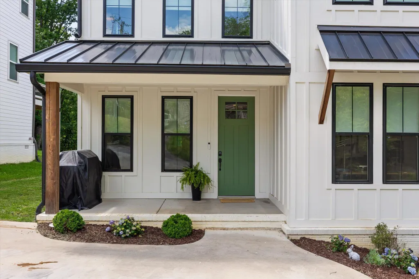
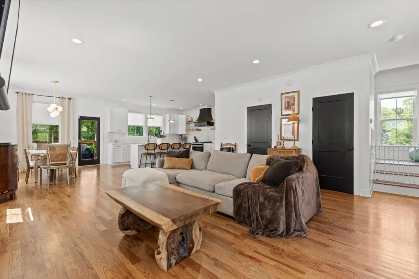
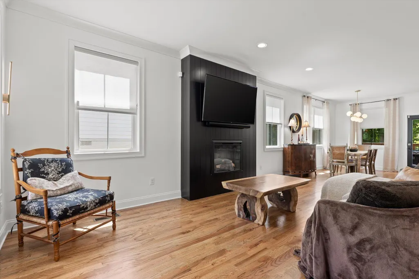
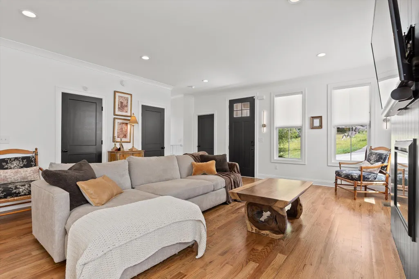
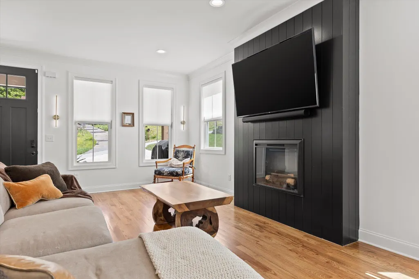
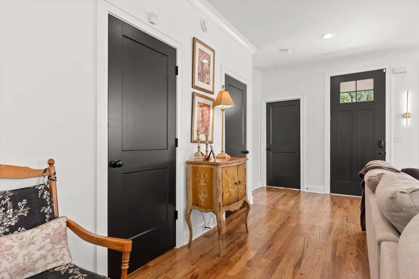
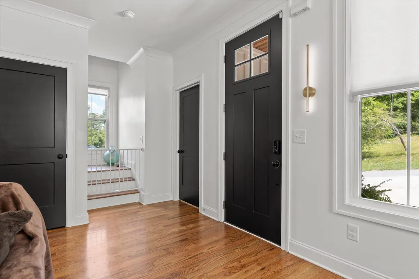
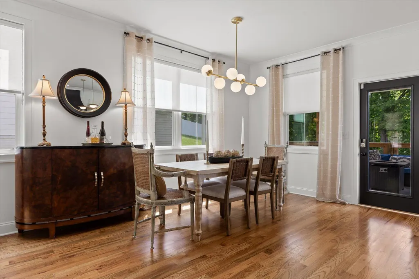
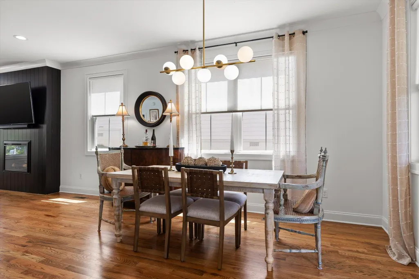
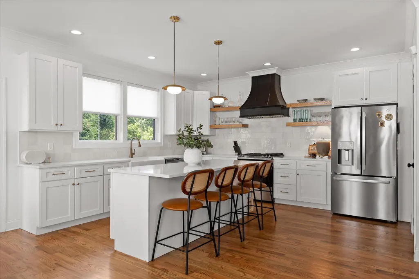
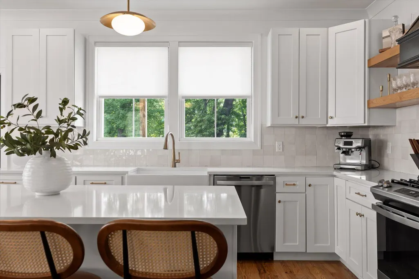
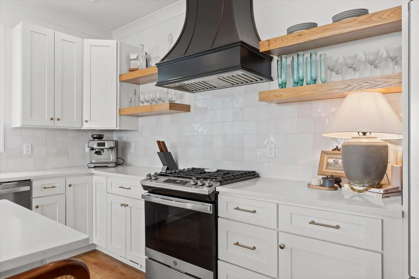
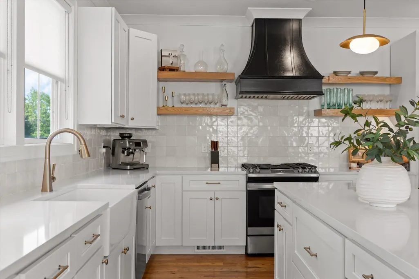
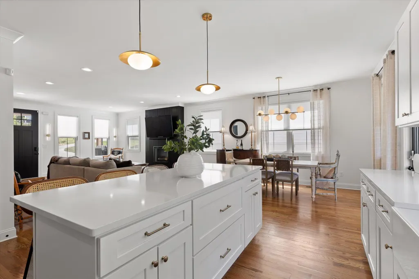
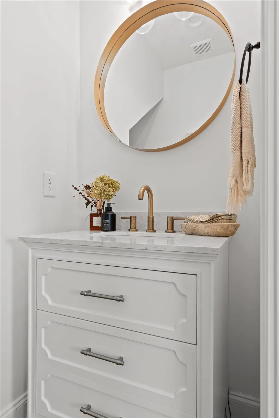
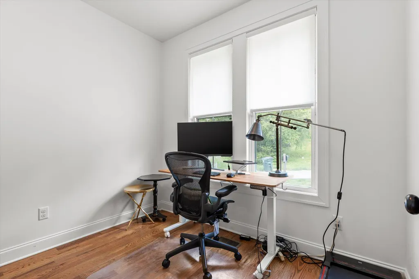
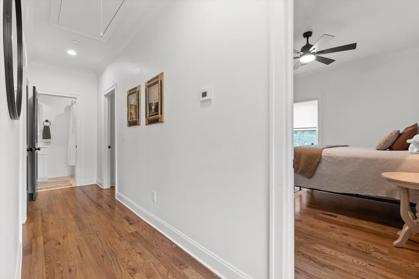
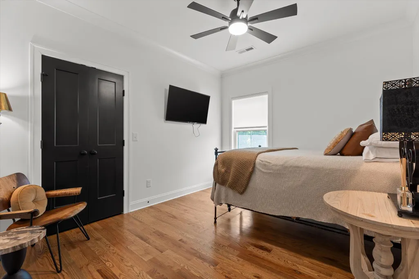
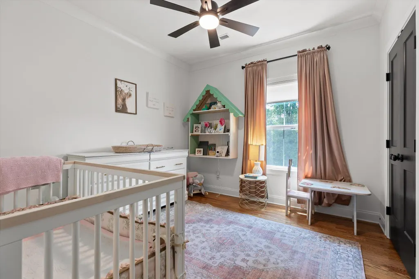
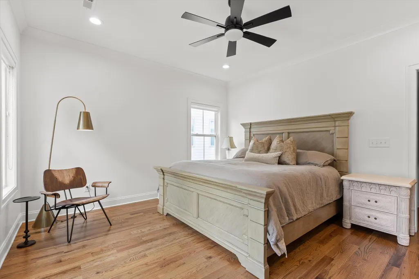
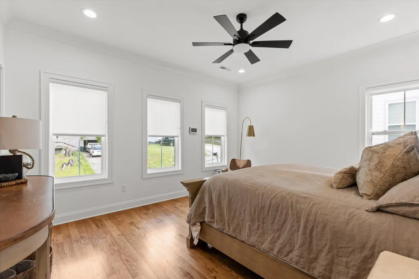
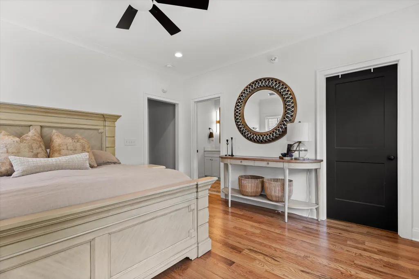
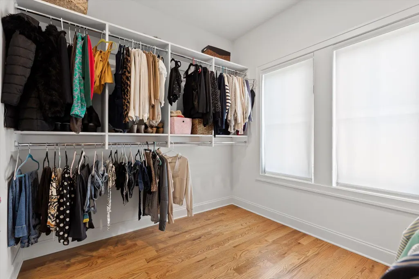
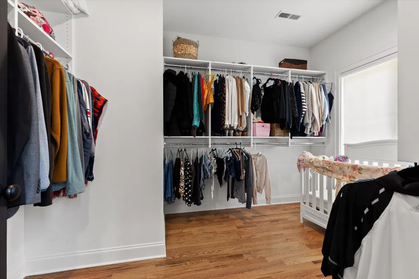
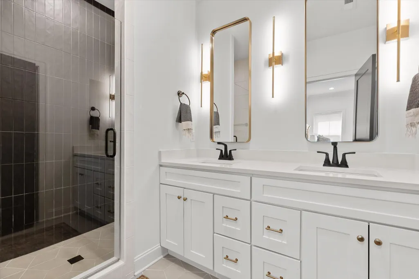
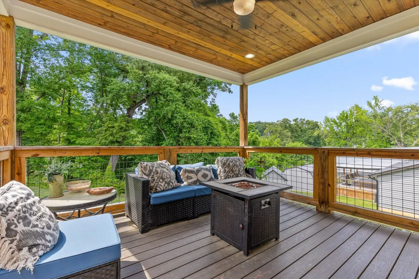
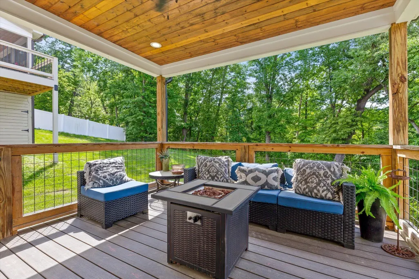
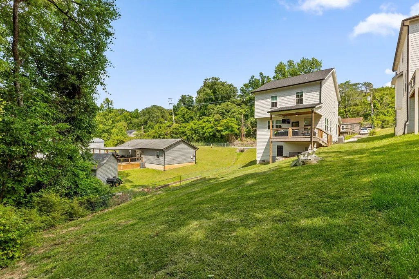
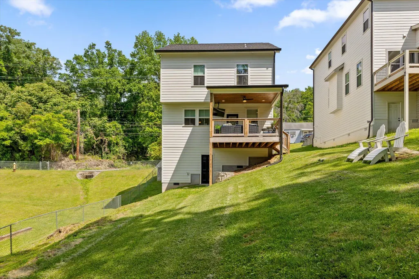
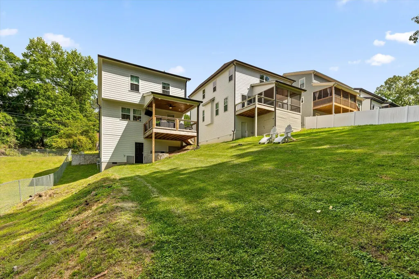
Experience modern luxury in the heart of North Chattanooga with this stunning custom-built home completed in 2022. Thoughtfully designed with clean architectural lines and high-end finishes throughout -- all less than 5 minutes from Downtown Chattanooga and North Shore, with interstate access just 2 minutes away for an easy commute. Step inside to discover a bright, open-concept floor plan highlighted by beautiful natural hardwood floors flowing throughout the home. The spacious living area is filled with natural light and centered around a sleek electric fireplace. The chef's kitchen is truly the centerpiece of the home, featuring gorgeous quartz countertops, stainless steel appliances, a farmhouse sink, gas range, and abundant prep and storage space. The main level offers exceptional functionality with a dedicated office space complete with a closet. Spacious guest bedrooms provide comfort for family and visitors, while the expansive primary suite serves as a private retreat with a large walk-in closet featuring custom closet organizers and a thoughtfully designed layout. Enjoy seamless indoor-outdoor living with the covered back porch showcasing a beautiful tongue and groove ceiling -- the perfect place to unwind, entertain, or enjoy peaceful evenings year-round. Combining modern craftsmanship, a prime location, and timeless finishes, this North Chattanooga gem offers the lifestyle you've been searching for.
| Elementary School | Middle School | High School |
|---|---|---|
| Red Bank Elementary | Red Bank Middle | Red Bank High School |
| Price History | |
|---|---|
| 5/20/2026 | Listed $510,000 |
| 6/15/2026 | 3$499,000 |
General Features
| Sewer | Public Sewer |
|---|---|
| Heating | Central,Electric |
| Cooling | Central Air |
| Utilities | Cable Available,Electricity Connected,Natural Gas Connected,Sewer Connected,Water Connected |
| Possession | Close Of Escrow,Negotiable |
| Roof | Metal,Shingle |
| Appliances | Water Heater,Washer,Tankless Water Heater,Stainless Steel Appliance(s),Refrigerator,Range Hood,Microwave,Gas Range,Dryer,Disposal,Dishwasher |
| Patio/Porch Features | Covered,Deck |
| Security Features | Smoke Detector(s) |
| Construction Materials | Block,Fiber Cement |
| Year Built | 2022 |
| Stories Count | 2 |
| Levels | Two |
| Property Subtype | Single Family Residence |
| County | Hamilton |
| New Construction | No |
| Property Type | Residential |
| HOA | No |
| Attached Garage | No |
| Subdivision Name | Valhambrosia |
| Garage Y/N | No |
| Total Rooms | 8 |
| Full Baths | 2 |
| Status | Active |
| Directions | from TN 27- Take the Manufacturers Rd exit toward Cherokee Blvd. Left onto Manufacturers Rd. Left to stay on Manufacturers Rd. Slight right onto Manufacturers Rd/Old Manufactures Rd. Slight right ont |
| High School | Red Bank High School |
| City | Chattanooga |
| Senior Community Y/N | No |
| MLS Area | Chattanooga |
| Lot Size Units | Acres |
| Lot Size Square Feet | 6098.4 |
| Carport Y/N | No |
| Listing Terms | Cash,Conventional,FHA,VA Loan |
| Elementary School | Red Bank Elementary |
| Land Lease Y/N | No |
| Tax Annual Amount | 4029.75 |
| Home Warranty Y/N | No |
| Middle/Junior High School | Red Bank Middle |
| Lease Renewal Y/N | No |
| MLS Area Minor | Chattanooga |
| Additional Parcels Y/N | No |
| Lease Considered Y/N | No |
| Rent Control Y/N | No |
| Standard Status | Active |
| MobileHomeRemainsYN | No |
| Legal Description | Lot 6 Valhambrosia Pb 4 Pg 17,18 |
| Sewer_co_Public_sp_Sewer | True |
| Heating_co_Central | True |
| Utilities_co_Cable_sp_Available | True |
Interior Features
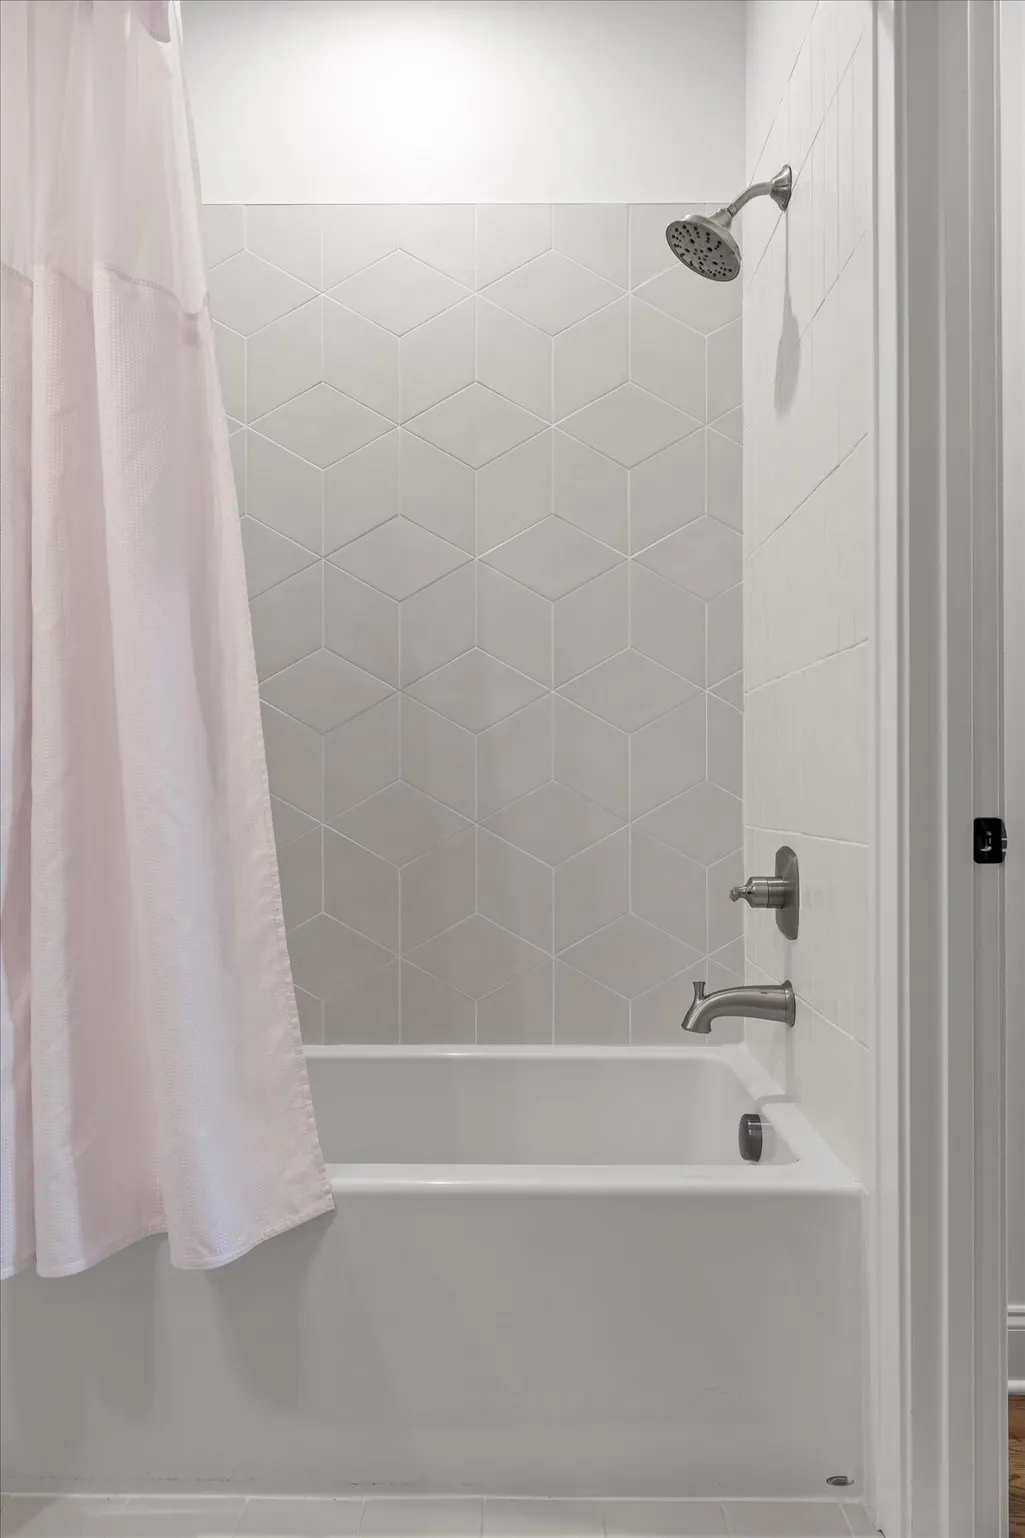
| Interior Amenities | Ceiling Fan(s),Crown Molding,Double Vanity,Eat-in Kitchen,En Suite,Granite Counters,High Ceilings,High Speed Internet,Kitchen Island,Open Floorplan,Pantry,Storage,Tub/shower Combo,Walk-In Closet(s) |
|---|---|
| Basement | Crawl Space |
| Flooring | Hardwood,Tile |
| Fireplace Features | Electric,Living Room |
| Basement (Y/N) | No |
| Air Conditioning Y/N | Yes |
| Heating Y/N | Yes |
| Window Features | Insulated Windows,Vinyl Frames,Window Treatments |
| Fireplace Y/N | Yes |
| Above Grade Finished Area | 1915.0 |
| Half Baths | 1 |
| Laundry Features | In Hall,Inside,Upper Level |
| Total Bedrooms | 4 |
| LivingAreaSource | Appraiser |
| Total Baths | 3 |
Exterior Features
| Exterior Amenities | Rain Gutters,Storage |
|---|---|
| Parking Features | Concrete,Driveway,Off Street |
| Lot Features | Back Yard,Front Yard |
| Water Source | Spring |
| Lot Size Area | 0.14 |
| Foundation Details | Block |
| Spa | No |
| Building Area Total | 1915.0 |
| Lot Dimensions | 100X140 |
| Lot Size Acres | 0.14 |
| Waterfront Y/N | No |
| Crops Included Y/N | No |
| Horse Y/N | No |
| Irrigation Water Rights Y/N | No |
Amenities
- Foreclosure
- Views
- Short Sale
- New Construction
- Adult 55+
- Lease To Own
- No HOA Fees
- Furnished
- Primary On Main
- Air Conditioning
- Seller Finance
- Green
- Fixer Upper
- Horse
- Golf
- Fireplace
- Deck
- Garage
- Basement
- Pool
Property vs Single Family Average in 37405
Price
Taxes
Visits

 River Counties Association of REALTORS® All information deemed reliable but not guaranteed. All properties are subject to prior sale, change or withdrawal. Neither listing broker(s) or information provider(s) shall be responsible for any typographical errors, misinformation, misprints and shall be held totally harmless. Listing(s) information is provided for consumer's personal, non-commercial use and may not be used for any purpose other than to identify prospective properties consumers may
