
Views - Primary on Main
Address
2756 Clear Brooks Drive, Signal Mountain, TN
Price
$ 899,900
Property Attributes
- MLS#1535269
- TypeSingle Family
- Listing Status Active
- CountySEQUATCHIE
- CitySignal Mountain
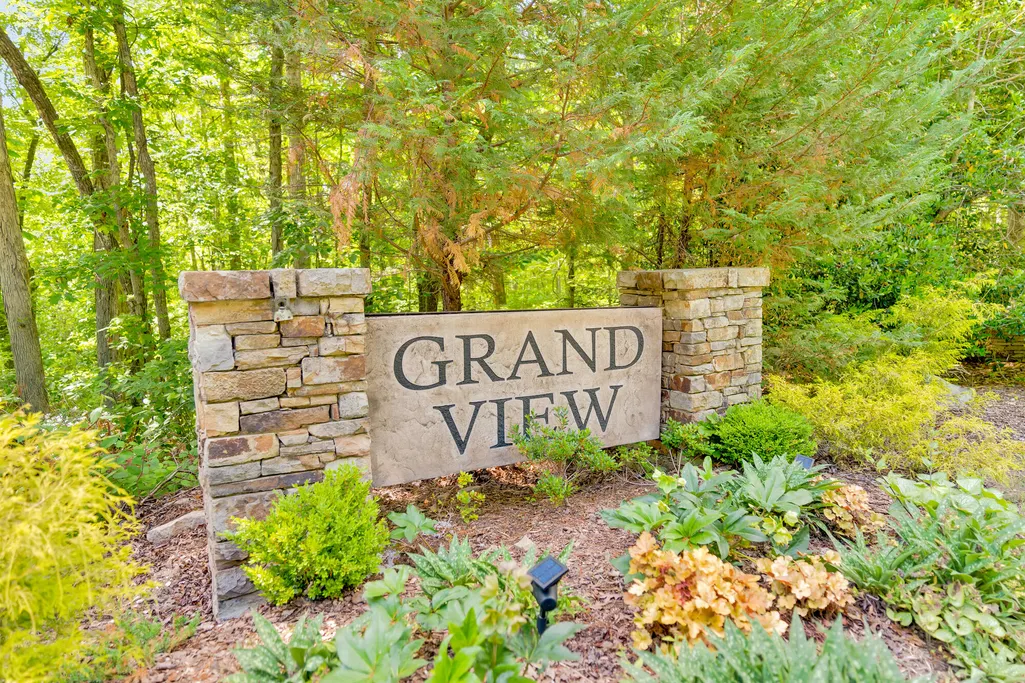
- NeighborhoodGrandview
- Zip37377
- StyleFree Standing Building
- Taxes$ 3348
- Price$ 899,900
- Bedrooms3
- Full Bathrooms2
- Half Bathrooms1
- Sqr Footage3036
- Lot Size5.18 Acres
Data Source:
Greater Chattanooga MLS (GCAR)
Property Description
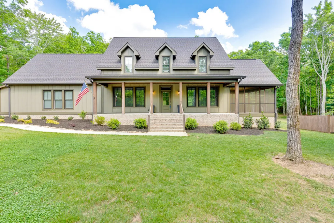
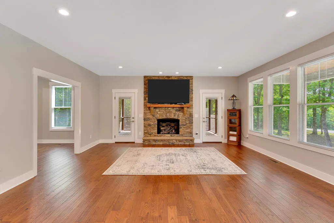
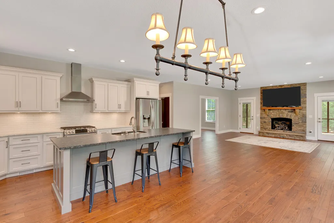
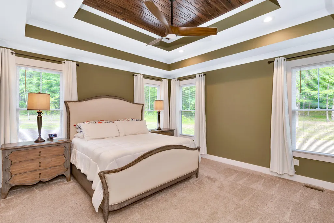
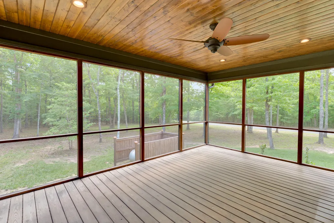
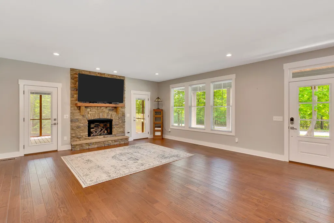
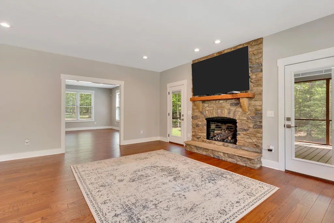
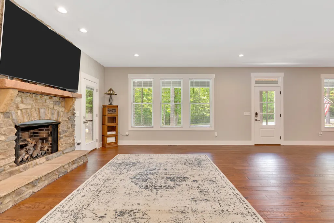
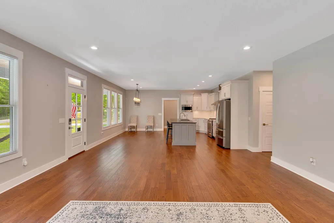
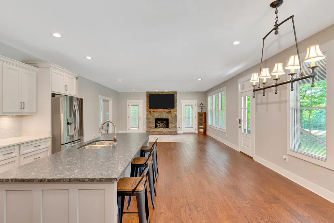
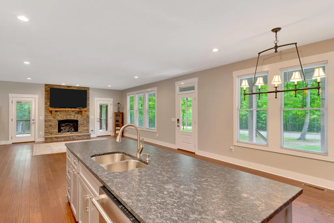
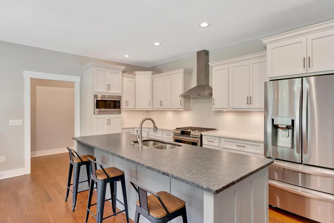
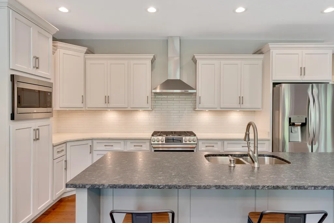
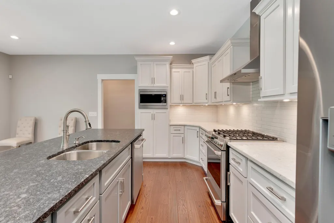
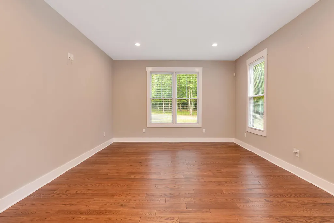
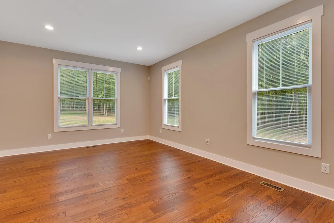
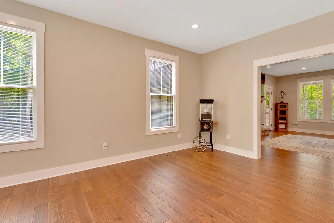
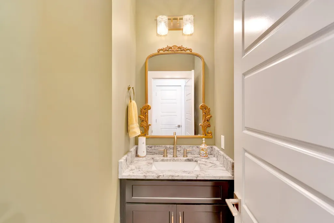
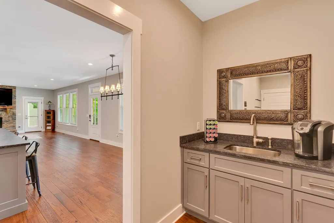
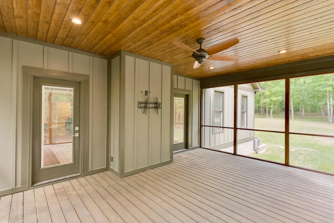
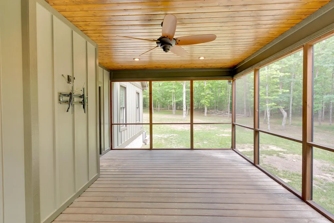
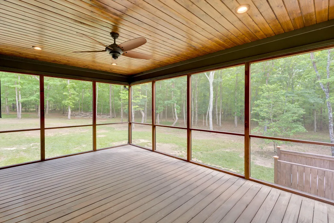
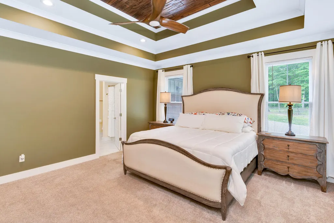
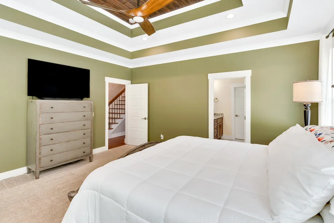
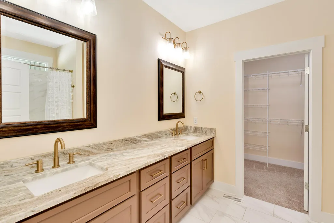
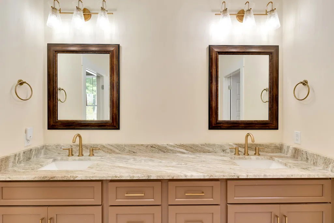
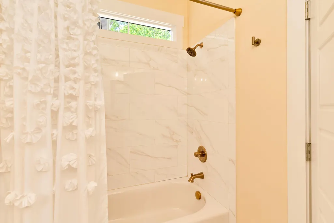
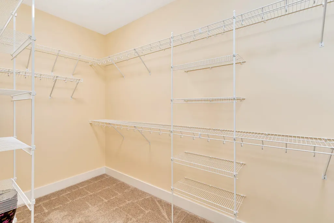
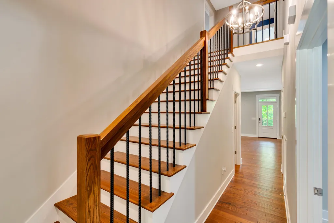
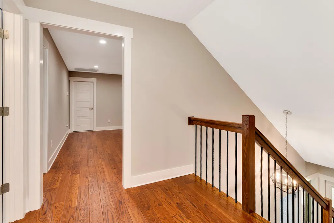
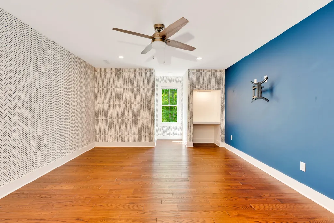
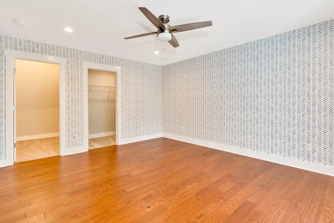
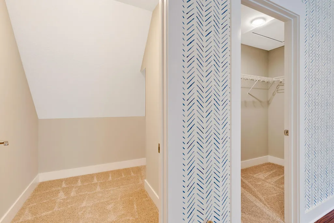
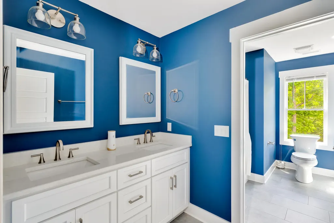
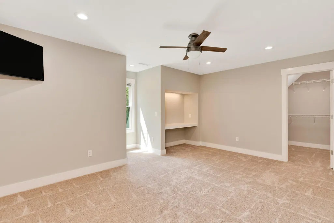
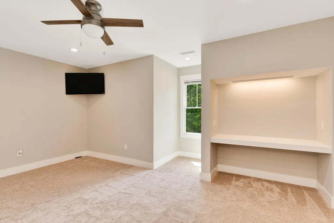
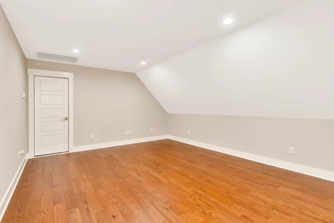
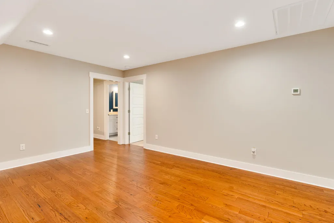
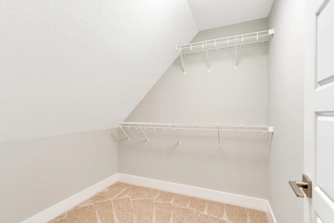
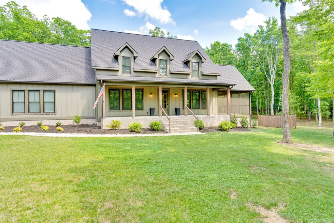
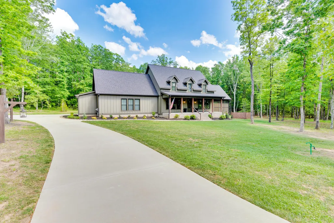
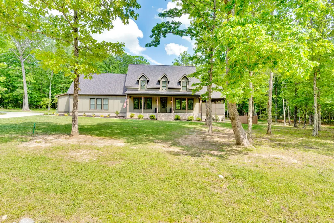
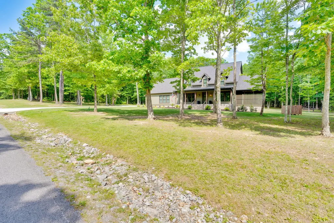
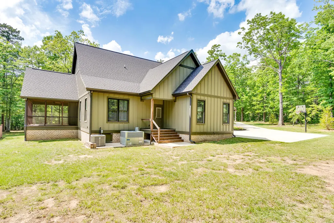
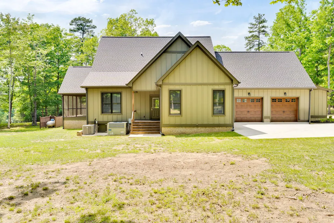
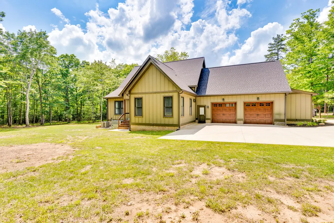
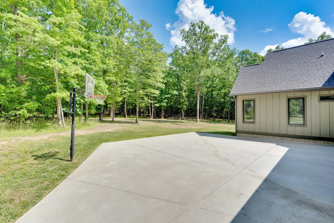
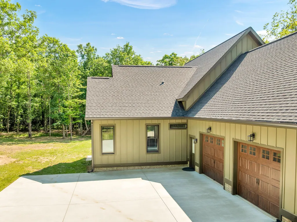
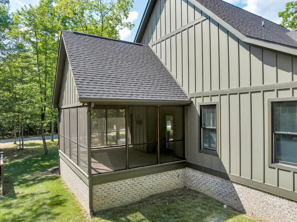
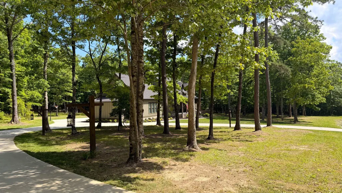
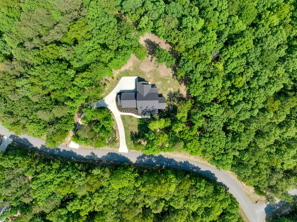
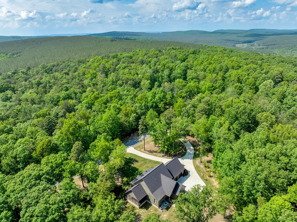
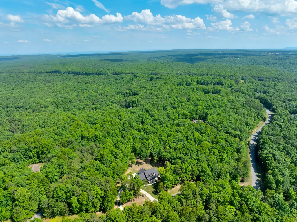
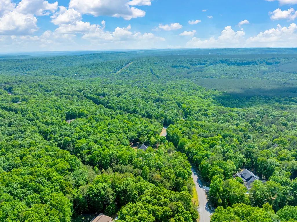
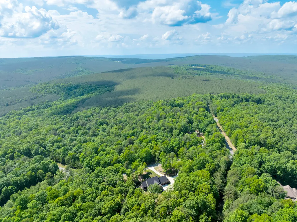
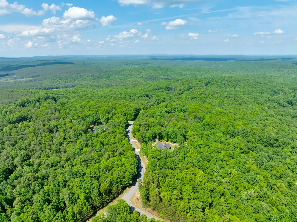
Perched atop Signal Mountain on five private wooded acres, 2756 Clear Brooks Drive is the kind of home that makes you slow down, breathe deeper, and stay a little longer. Nestled in the established Grandview community, this thoughtfully crafted retreat blends timeless design, peaceful privacy, and effortless indoor-outdoor living just minutes from Chattanooga. Built by George Wright Construction, the home offers quality craftsmanship and inviting spaces throughout. A wide covered front porch welcomes you inside, where large windows fill the home with natural light and frame serene wooded views. Crown molding, tongue-and-groove ceilings, and carefully selected finishes add warmth and character. The open layout was designed for gathering and everyday comfort. The spacious dining area flows seamlessly into the bright kitchen featuring an island, tile backsplash, and under-cabinet lighting. A cozy sitting room with a gas fireplace creates the perfect place to unwind, while an additional living area offers flexibility for a home office, den, or reading room. The main-level primary suite provides privacy and convenience with a walk-in closet and ensuite bath. Upstairs, you'll find two additional bedrooms, a bonus room, and generous storage space with room for future expansion. Oversized walk-in closets throughout add both function and flexibility. Outdoor living feels just as special. The screened porch is ideal for relaxing evenings, game days, or grilling with family and friends, while the private greenway behind the home invites peaceful walks surrounded by nature. Deer and wild turkey are frequent visitors, adding to the mountain setting and sense of escape. An oversized two-car garage offers space for a workshop, hobbies, or extra storage, while the concrete U-shaped driveway provides added convenience and ample parking for guests. Enjoy the rare combination of privacy and convenience just minutes from Signal Mountain amenities and downtown Chattanooga.
| Elementary School | Middle School | High School |
|---|---|---|
| Griffith Elementary School | Sequatchie Middle | Sequatchie High |
| Price History | |
|---|---|
| 5/22/2026 | Listed $949,900 |
| 6/7/2026 | 3$924,900 |
| 6/15/2026 | 3$899,900 |
General Features
| Sewer | Septic Tank |
|---|---|
| Heating | Central,Electric |
| Cooling | Central Air,Electric,Multi Units |
| Utilities | Cable Connected,Electricity Connected,Sewer Connected,Water Connected,Underground Utilities |
| Possession | Close Of Escrow |
| Roof | Shingle |
| Appliances | Refrigerator,Microwave,Free-Standing Gas Range,Electric Water Heater,Dishwasher |
| HOA Fee | 100.0 |
| Garage Spaces | 2.0 |
| Patio/Porch Features | Front Porch,Porch,Porch - Covered,Porch - Screened |
| Security Features | Security System,Smoke Detector(s) |
| Construction Materials | Brick,Other |
| Year Built | 2021 |
| Stories Count | 2 |
| Levels | Two |
| Property Subtype | Single Family Residence |
| Assoc Fee Paid Per | Annually |
| County | Sequatchie |
| New Construction | No |
| Property Type | Residential |
| HOA | Yes |
| Attached Garage | Yes |
| Subdivision Name | Grandview |
| Garage Y/N | Yes |
| Total Rooms | 11 |
| Full Baths | 2 |
| Status | Active |
| Directions | From Downtown Chattanooga: Take US 27 N. Exit toward Signal Mountain/US 127 N. Take US 127 N up the mountain. Continue straight for 10 miles. Turn right onto Clear Brooks Dr. Property is on the right |
| High School | Sequatchie High |
| City | Signal Mountain |
| Senior Community Y/N | No |
| Lot Size Units | Acres |
| Lot Size Square Feet | 225640.8 |
| Carport Y/N | No |
| Listing Terms | Cash,Conventional,Assumable |
| Elementary School | Griffith Elementary School |
| Land Lease Y/N | No |
| Tax Annual Amount | 3348.58 |
| Home Warranty Y/N | No |
| Middle/Junior High School | Sequatchie Middle |
| Lease Renewal Y/N | No |
| Additional Parcels Y/N | No |
| Lease Considered Y/N | No |
| Rent Control Y/N | No |
| Structure Type | Free Standing Building |
| Standard Status | Active |
| MobileHomeRemainsYN | No |
| Legal Description | N/A |
| Sewer_co_Septic_sp_Tank | True |
| Heating_co_Central | True |
| Utilities_co_Cable_sp_Connected | True |
| Utilities_co_Underground_sp_Utilities | True |
Interior Features
| Interior Amenities | Breakfast Nook,En Suite,Granite Counters,High Ceilings,Kitchen Island,Open Floorplan,Primary Downstairs,Sitting Area,Walk-In Closet(s),Wet Bar |
|---|---|
| Basement | Crawl Space |
| Flooring | Hardwood,Tile |
| Total Fireplaces | 1 |
| Fireplace Features | Den,Family Room,Gas Log,Living Room |
| Basement (Y/N) | No |
| Air Conditioning Y/N | Yes |
| Heating Y/N | Yes |
| Window Features | Insulated Windows |
| Fireplace Y/N | Yes |
| Above Grade Finished Area | 3036.0 |
| Half Baths | 1 |
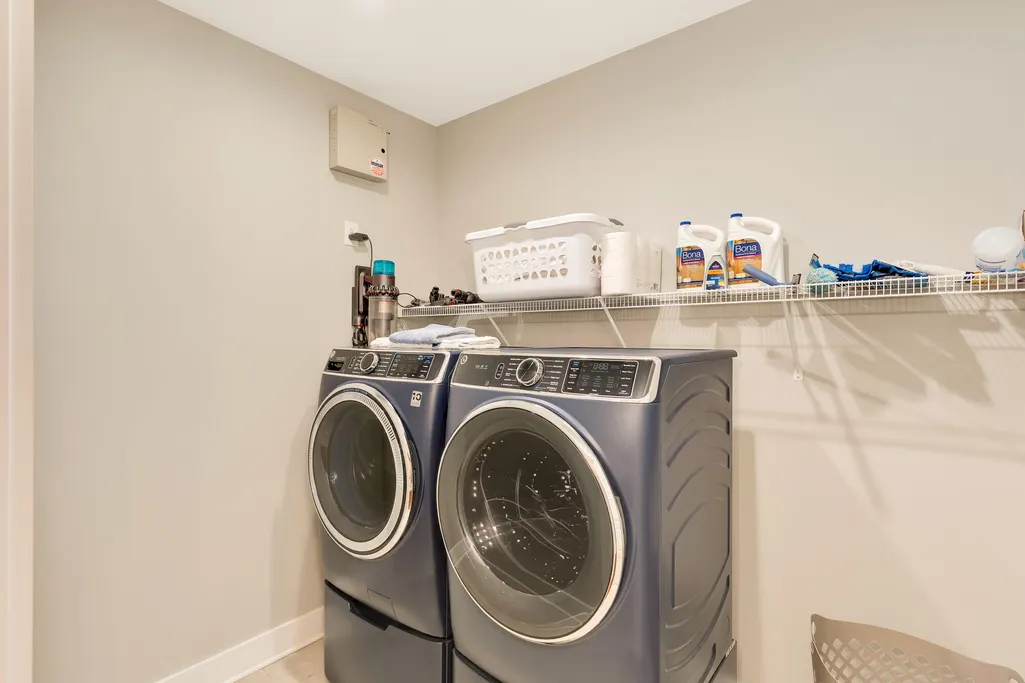
| Laundry Features | Laundry Room,Main Level |
| Total Bedrooms | 3 |
| LivingAreaSource | Appraiser |
| Total Baths | 3 |
Exterior Features
| Exterior Amenities | Private Yard |
|---|---|
| Parking Features | Garage Door Opener,Garage Faces Side |
| Lot Features | Level,Wooded |
| Water Source | Public |
| Lot Size Area | 5.18 |
| Foundation Details | Block |
| Spa | No |
| Building Area Total | 3036.0 |
| Lot Dimensions | 5.18 +/- acres |
| Lot Size Acres | 5.18 |
| Waterfront Y/N | No |
| Crops Included Y/N | No |
| Horse Y/N | No |
| Irrigation Water Rights Y/N | No |
Amenities
- Foreclosure
- Views
- Short Sale
- New Construction
- Adult 55+
- Lease To Own
- No HOA Fees
- Furnished
- Primary On Main
- Air Conditioning
- Seller Finance
- Green
- Fixer Upper
- Horse
- Golf
- Fireplace
- Deck
- Garage
- Basement
- Pool
Property vs Single Family Average in 37377
Price
Taxes
Visits

 River Counties Association of REALTORS® All information deemed reliable but not guaranteed. All properties are subject to prior sale, change or withdrawal. Neither listing broker(s) or information provider(s) shall be responsible for any typographical errors, misinformation, misprints and shall be held totally harmless. Listing(s) information is provided for consumer's personal, non-commercial use and may not be used for any purpose other than to identify prospective properties consumers may
