
Open House Sat, Sep 19th 11:00 AM - 1:00 PM - Price Reduction - Views - Primary on Main

Address
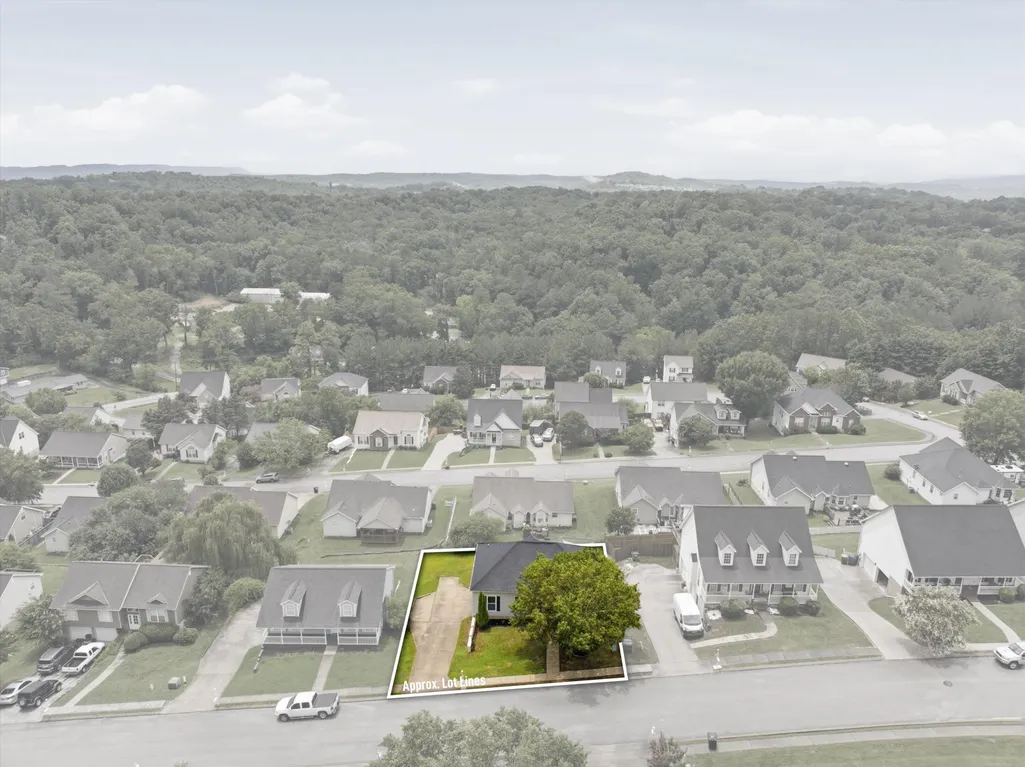
898 Fuller Glen Circle, Chattanooga, TN
Price
$ 385,000
Property Attributes
- MLS#1535835
- TypeSingle Family
- Listing Status Active
- CountyHAMILTON
- CityChattanooga
- AreaChattanooga
- NeighborhoodFuller Glen
- Zip37421
- StyleFree Standing Building,House
- Taxes$ 1462
- Price$ 385,000
- Bedrooms5
- Full Bathrooms3
- Half Bathrooms0
- Sqr Footage2292
- Lot Size0.17 Acres
Data Source:
Greater Chattanooga MLS (GCAR)
Property Description
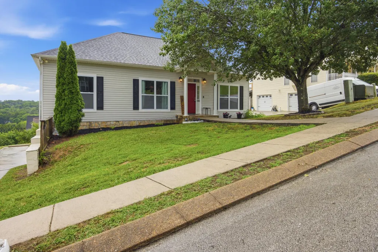
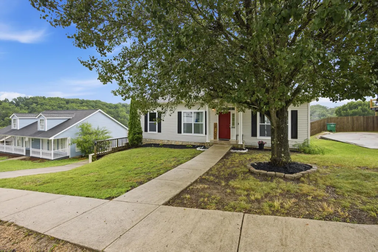
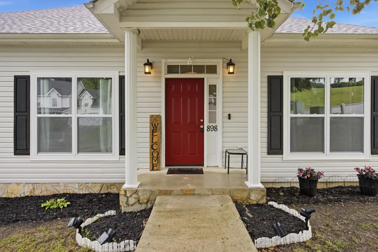
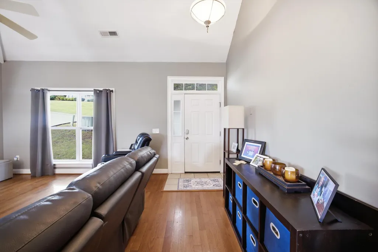
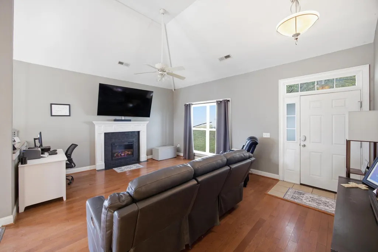
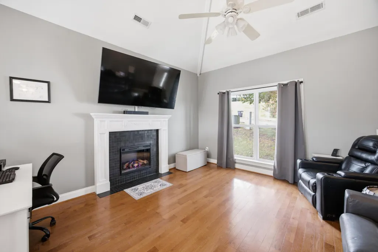
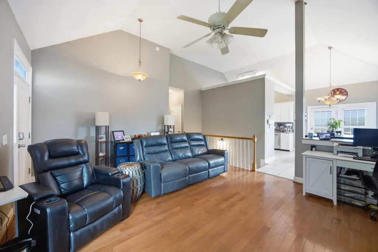
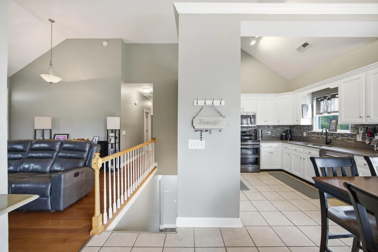
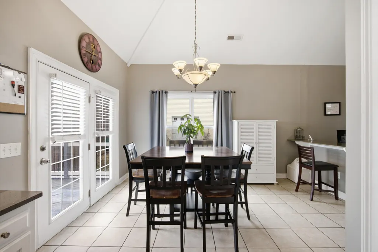
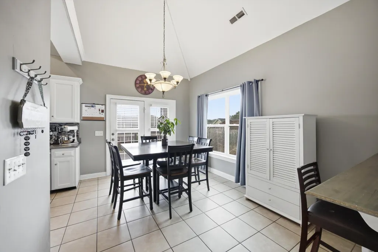
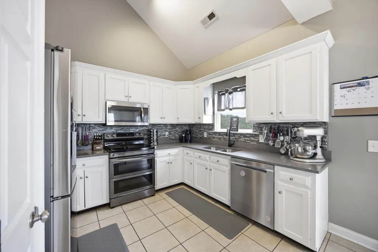
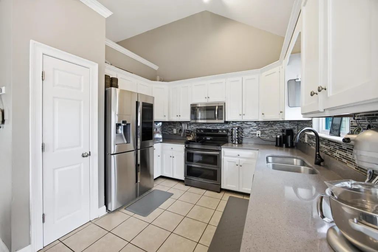
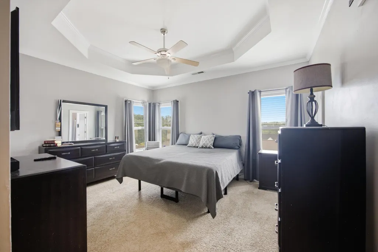
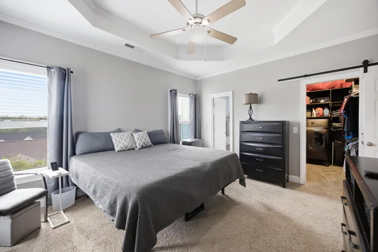
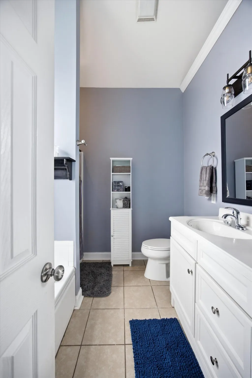
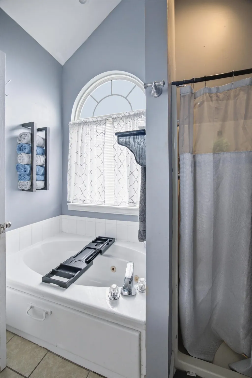
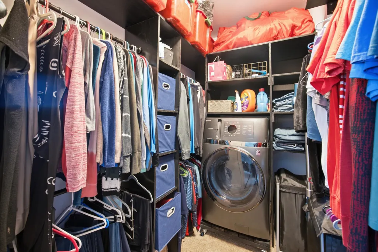
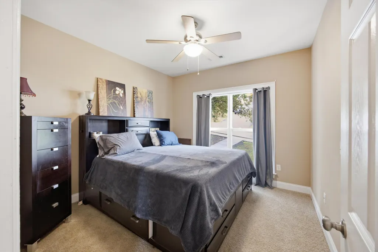
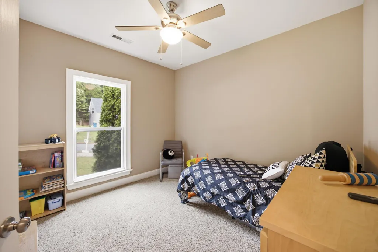
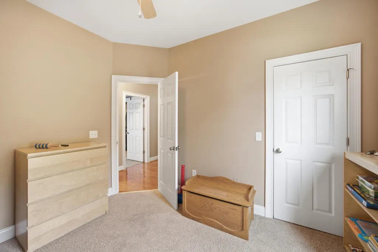
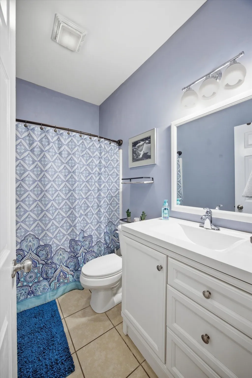
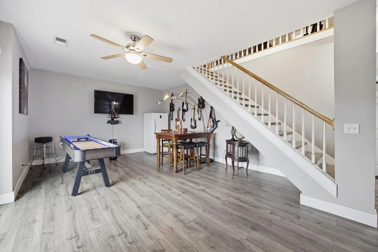
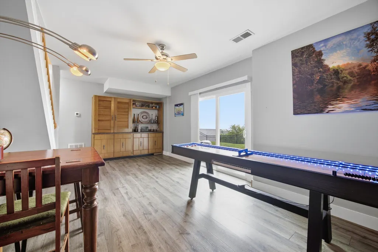
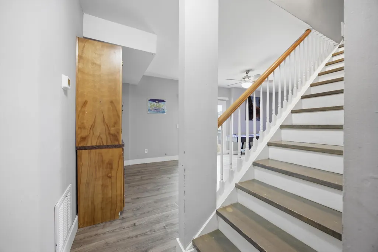
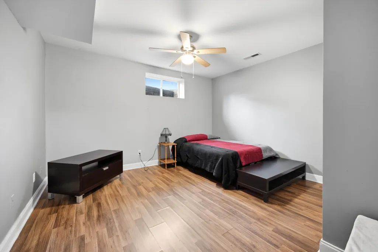
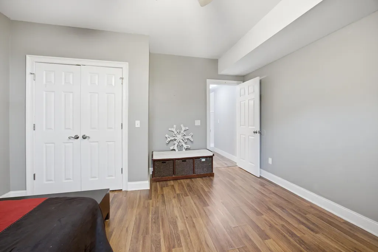
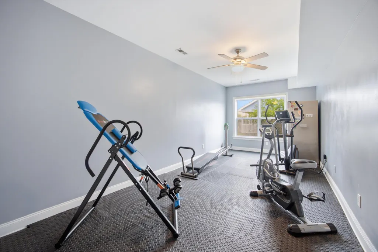
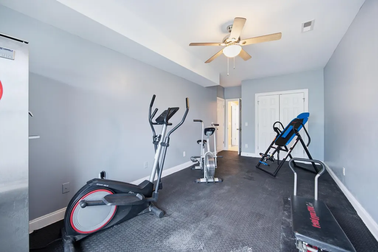
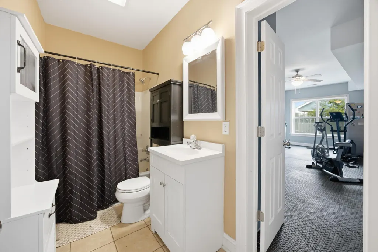
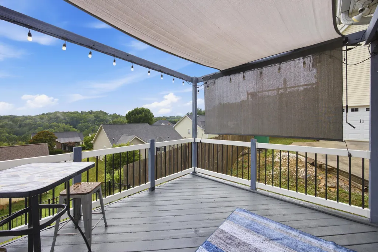
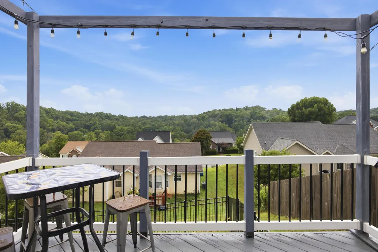
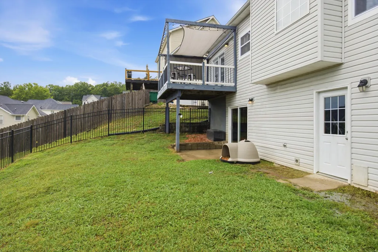
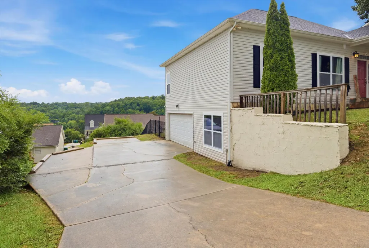
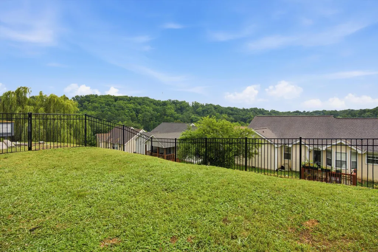
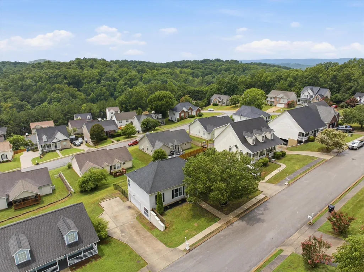
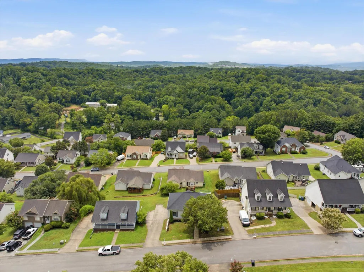
Welcome to this 5-bedroom, 3-bathroom home in the East Brainerd area, conveniently located near grocery stores and the shopping and dining at Hamilton Place. The main floor features the primary bedroom with an en suite bathroom equipped with a double vanity, shower, and jetted tub. The kitchen includes quartz countertops and stainless steel appliances, leading out to a deck with a view that is ideal for grilling and outdoor seating. In the living room, an electric fireplace provides efficient warmth during the winter months. The finished basement offers additional bedrooms and a large living area, providing plenty of space for hosting guests. This home also includes a two-car garage with room for vehicles and storage.
| Elementary School | Middle School | High School |
|---|---|---|
| Westview Elementary | East Hamilton Middle School | East Hamilton High School |
| Price History | |
|---|---|
| 6/1/2026 | Listed $390,000 |
| 9/15/2026 | 2$385,000 |
General Features
| Sewer | Public Sewer |
|---|---|
| Heating | Central,Electric |
| Cooling | Central Air,Electric |
| Utilities | Cable Available,Cable Connected,Electricity Available,Electricity Connected,Natural Gas Available,Phone Available,Sewer Available,Sewer Connected,Water Available,Water Connected |
| Roof | Asbestos Shingle,Shingle |
| Appliances | Water Heater,Stainless Steel Appliance(s),Self Cleaning Oven,Range Hood,Plumbed For Ice Maker,Oven,Microwave,Free-Standing Range,Free-Standing Electric Range,Free-Standing Electric Oven,Exhaust Fan,E |
| Garage Spaces | 2.0 |
| Patio/Porch Features | Covered,Deck,Front Porch,Patio,Porch,Porch - Covered,Rear Porch |
| Security Features | Carbon Monoxide Detector(s),Smoke Detector(s) |
| Construction Materials | Vinyl Siding |
| Year Built | 2000 |
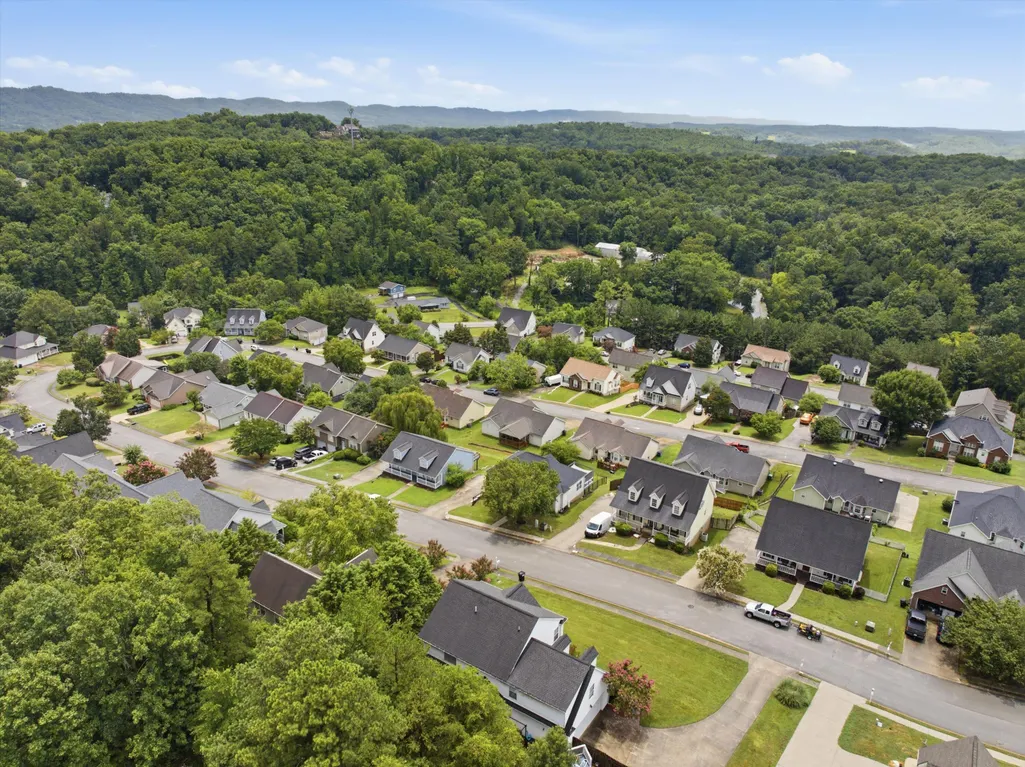
| View | Mountain(s),Neighborhood,Panoramic,Trees/Woods |
| Stories Count | 1 |
| Levels | One |
| Property Subtype | Single Family Residence |
| Community Features | None |
| County | Hamilton |
| New Construction | No |
| Property Type | Residential |
| HOA | No |
| Attached Garage | Yes |
| Subdivision Name | Fuller Glen |
| Garage Y/N | Yes |
| Other Structures | None |
| Total Rooms | 15 |
| Full Baths | 3 |
| Status | Active |
| High School | East Hamilton |
| City | Chattanooga |
| Senior Community Y/N | No |
| MLS Area | Chattanooga |
| Lot Size Units | Acres |
| Lot Size Square Feet | 7405.2 |
| Carport Y/N | No |
| Listing Terms | Conventional,FHA,VA Loan |
| Spa Features | Bath,Private |
| Elementary School | Westview Elementary |
| Land Lease Y/N | No |
| Tax Annual Amount | 1462.94 |
| Home Warranty Y/N | No |
| Middle/Junior High School | East Hamilton |
| Property Condition | Updated/Remodeled |
| Lease Renewal Y/N | No |
| MLS Area Minor | Chattanooga |
| Additional Parcels Y/N | No |
| Lease Considered Y/N | No |
| Rent Control Y/N | No |
| Virtual Tour | https://www.zillow.com/view-imx/1f134f4d-0884-440a-9f0a-5f7b1ab11f00?wl=true&setAttribution=mls&initialViewType=pano |
| Structure Type | Free Standing Building,House |
| Standard Status | Active |
| Occupancy Type | Owner |
| MobileHomeRemainsYN | No |
| Legal Description | Lt 72 Fuller Glen Sub Pb60 Pg24 |
| Sewer_co_Public_sp_Sewer | True |
| Heating_co_Central | True |
| Utilities_co_Cable_sp_Available | True |
| Utilities_co_Cable_sp_Connected | True |
| Utilities_co_Electricity_sp_Available | True |
| Utilities_co_Natural_sp_Gas_sp_Available | True |
Interior Features
| Interior Amenities | Beamed Ceilings,Breakfast Nook,Built-in Features,Cathedral Ceiling(s),Ceiling Fan(s),Chandelier,En Suite,High Ceilings,High Speed Internet,In-Law Floorplan,Open Floorplan,Pantry,Plumbed,Primary Downs |
|---|---|
| Basement | Finished,Full |
| Flooring | Carpet,Laminate,Luxury Vinyl,Plank,Tile |
| Fireplace Features | Electric,Living Room |
| Basement (Y/N) | Yes |
| Air Conditioning Y/N | Yes |
| Heating Y/N | Yes |
| Window Features | Blinds,Double Pane Windows,Vinyl Frames |
| Fireplace Y/N | Yes |
| Above Grade Finished Area | 2292.0 |
| Laundry Features | Common Area,Electric Dryer Hookup,In Basement,Inside,Laundry Closet,Lower Level,Main Level,Multiple Locations,Upper Level,Washer Hookup |
| Total Bedrooms | 5 |
| LivingAreaSource | Tax Records |
| Total Baths | 3 |
Exterior Features
| Exterior Amenities | Balcony,Garden,Private Entrance,Private Yard,Rain Gutters |
|---|---|
| Fencing | Back Yard,Fenced,Full,Gate,Wrought Iron |
| Parking Features | Driveway,Garage,Garage Door Opener,Garage Faces Side,Kitchen Level,Off Street,On Street |
| Lot Features | Back Yard,Few Trees,Front Yard,Garden,Gentle Sloping,Landscaped,Private,Views |
| Water Source | Public |
| Lot Size Area | 0.17 |
| Foundation Details | Slab |
| Spa | Yes |
| Building Area Total | 2292.0 |
| Lot Dimensions | 75X100 |
| Lot Size Acres | 0.17 |
| Road Surface Type | Asphalt,Paved |
| Waterfront Y/N | No |
| Road Frontage Type | City Street |
| Other Equipment | None |
| Crops Included Y/N | No |
| Road Responsibility | Public Maintained Road |
| Horse Y/N | No |
| Irrigation Water Rights Y/N | No |
| Exterior_sp_Features_co_Balcony | True |
| Exterior_sp_Features_co_Garden | True |
Amenities
- Foreclosure
- Views
- Short Sale
- New Construction
- Adult 55+
- Lease To Own
- No HOA Fees
- Furnished
- Primary On Main
- Air Conditioning
- Seller Finance
- Green
- Fixer Upper
- Horse
- Golf
- Fireplace
- Deck
- Garage
- Basement
- Pool
Property vs Single Family Average in 37421
Price
Taxes
Visits
 © 2026 Chattanooga Association of Realtors. All rights reserved. Information deemed to be reliable but not guaranteed. The data relating to real estate for sale on this website comes from the Chattanooga Association of Realtors and the Broker Reciprocity Program.sm. Real estate listings held by brokerage firms other than WEICHERT, REALTORS® - The Space Place - Cleveland are marked with the BR logo and detailed information about them includes the name of the listing brokers. Listing broker has
 River Counties Association of REALTORS® All information deemed reliable but not guaranteed. All properties are subject to prior sale, change or withdrawal. Neither listing broker(s) or information provider(s) shall be responsible for any typographical errors, misinformation, misprints and shall be held totally harmless. Listing(s) information is provided for consumer's personal, non-commercial use and may not be used for any purpose other than to identify prospective properties consumers may
