
Water Views - Primary on Main



Address
8008 Mountain Laurel Trail, Signal Mountain, TN
Price
$ 2,750,000
Property Attributes
- MLS#1536715
- TypeSingle Family
- Listing Status Active
- CountyHAMILTON
- CitySignal Mountain
- AreaCounty
- NeighborhoodFlipper Bend
- Zip37377
- StyleHouse
- Taxes$ 7667
- Price$ 2,750,000
- Bedrooms6
- Full Bathrooms5
- Half Bathrooms1
- Sqr Footage5176
- Lot Size1.28 Acres
Data Source:
Greater Chattanooga MLS (GCAR)
Property Description
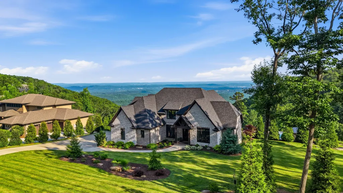
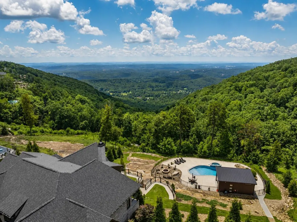
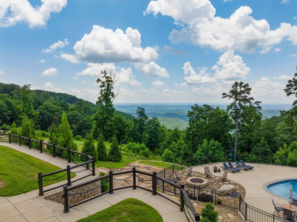
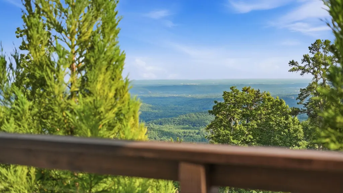
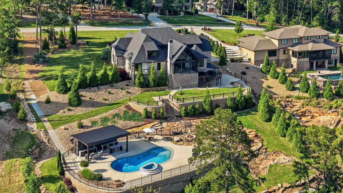
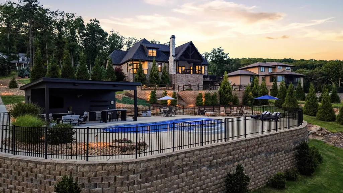
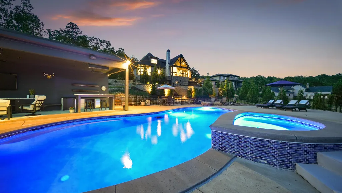
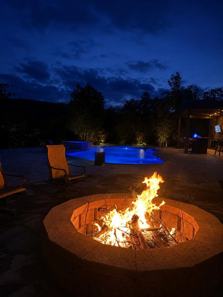
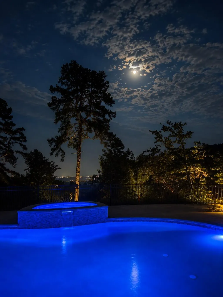
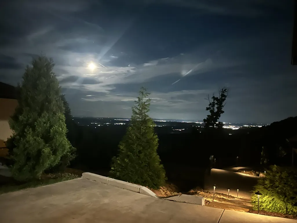
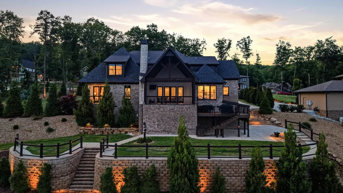
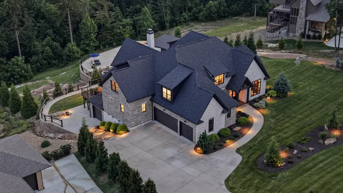
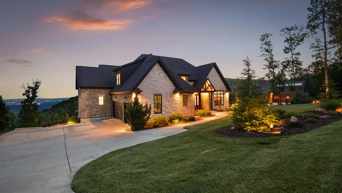
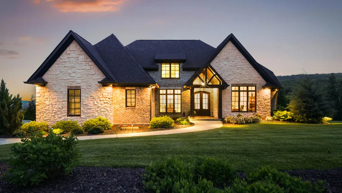
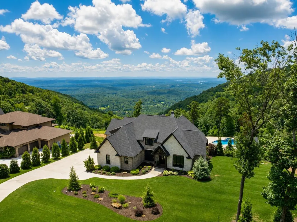
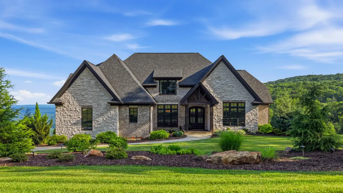
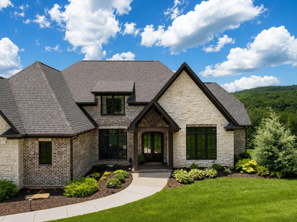
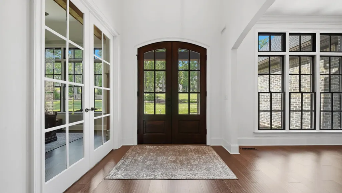
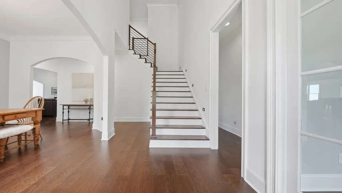
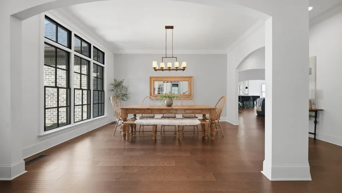
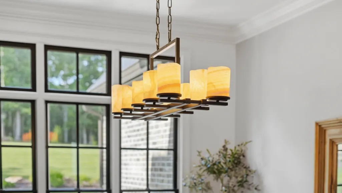
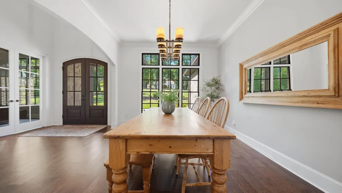
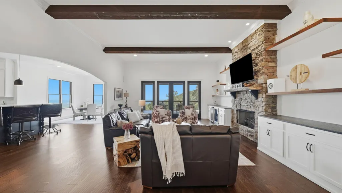
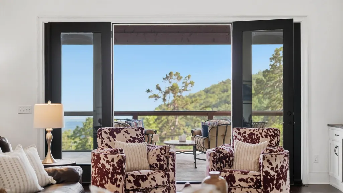
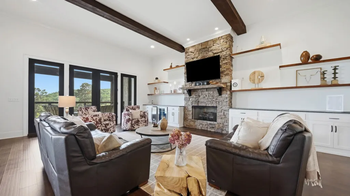
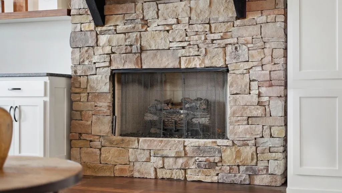
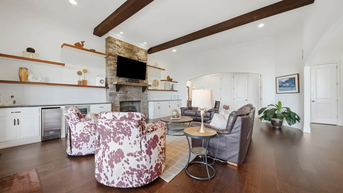
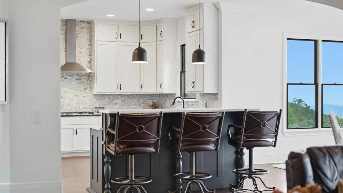
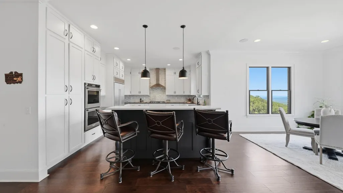
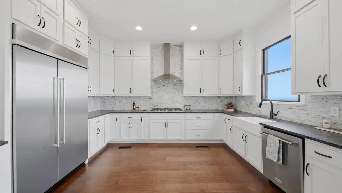
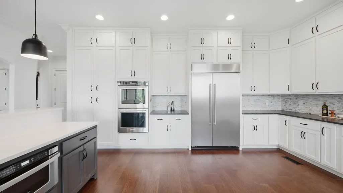
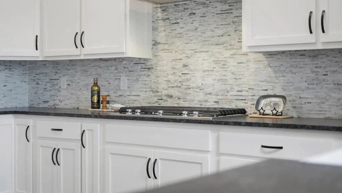
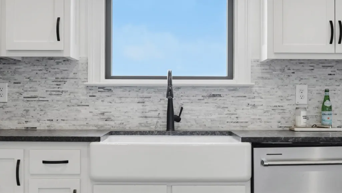
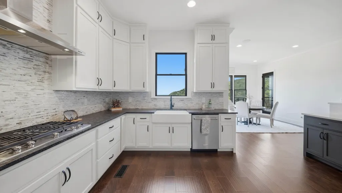
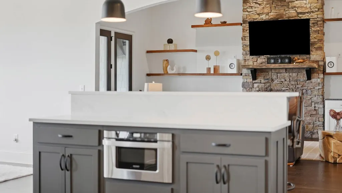
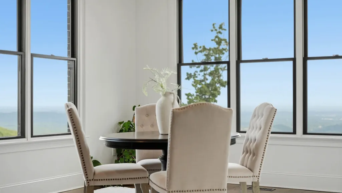
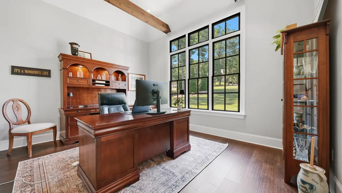
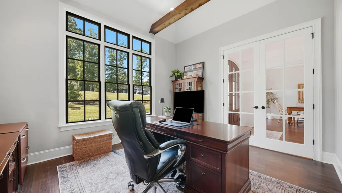
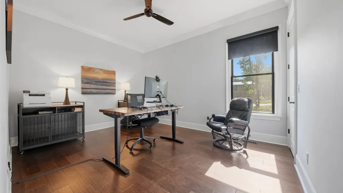
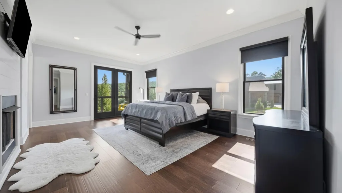
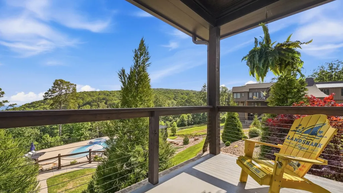
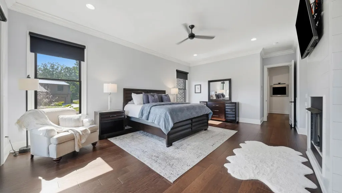
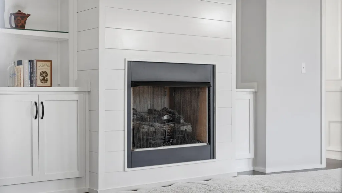
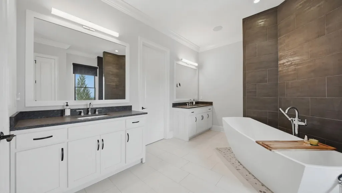
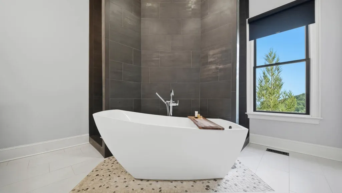
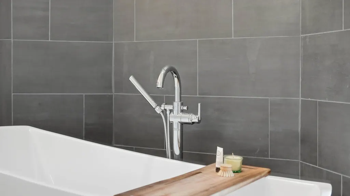
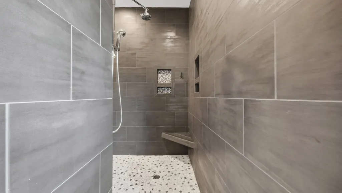
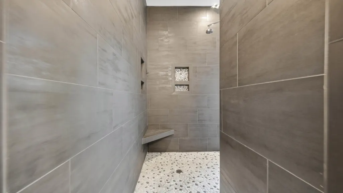
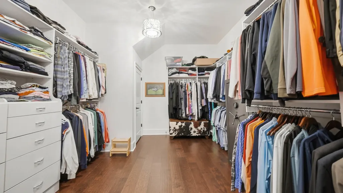
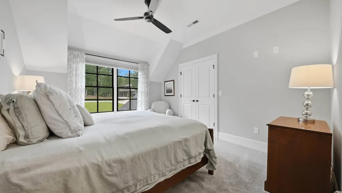
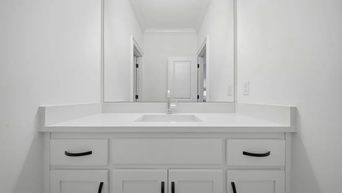
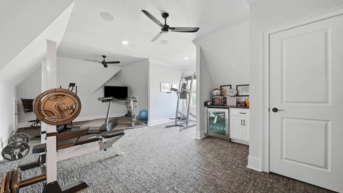
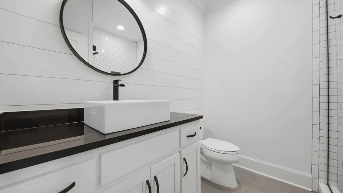
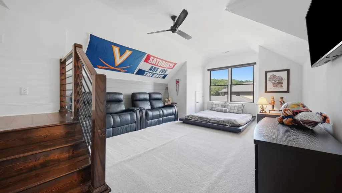
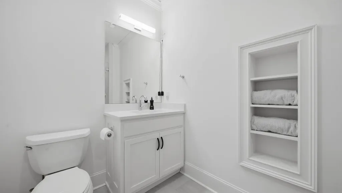
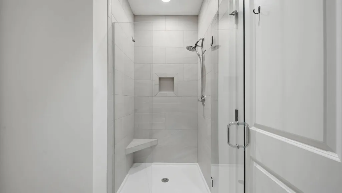
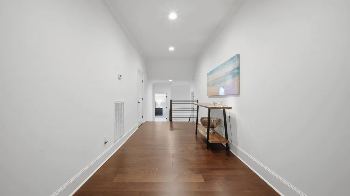
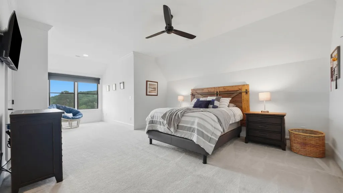
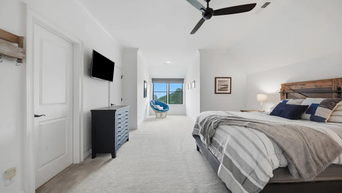
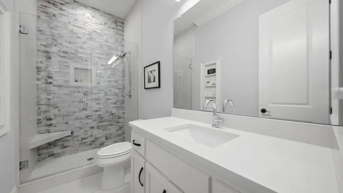
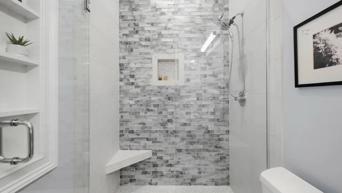
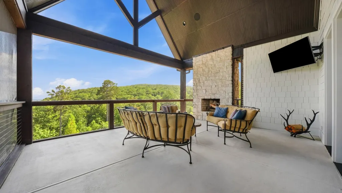
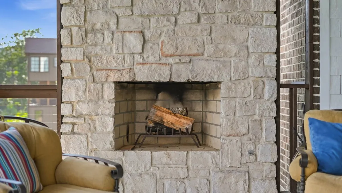
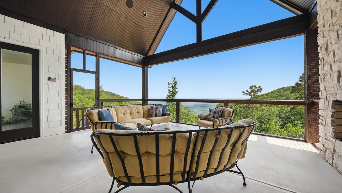
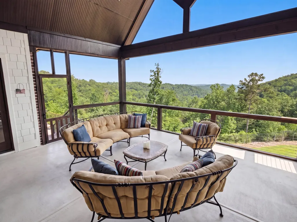
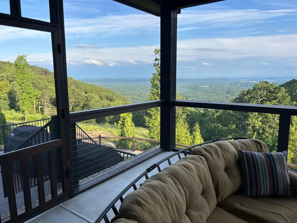
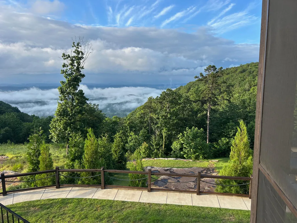
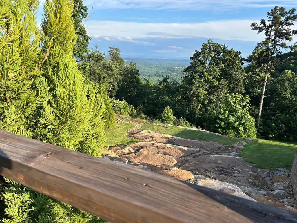
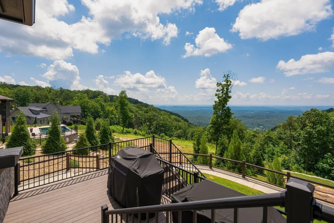
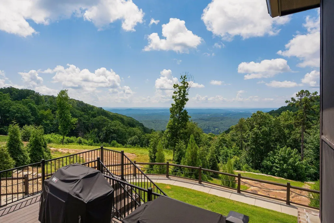
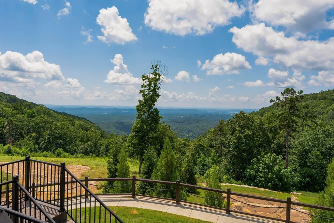
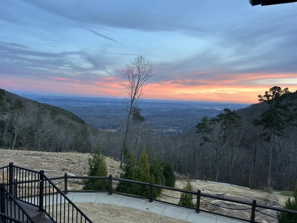
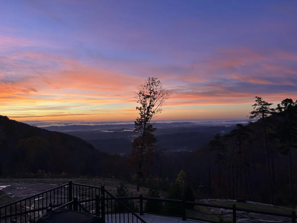
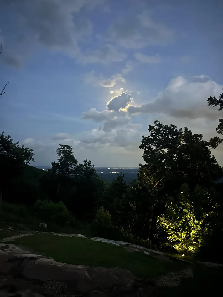
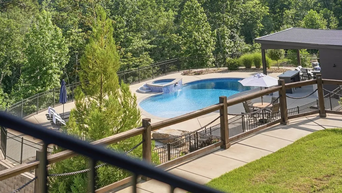
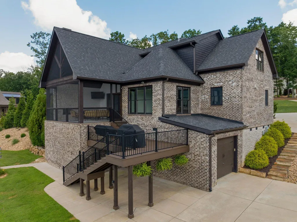
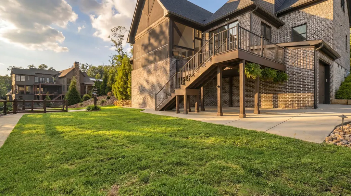
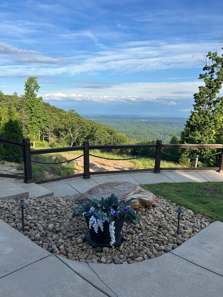
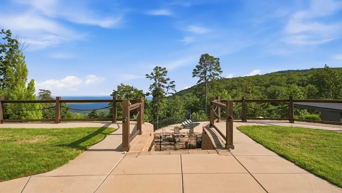
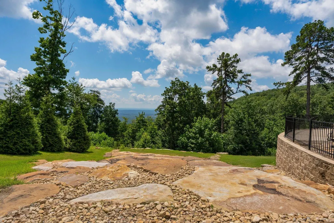
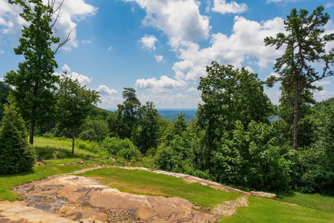
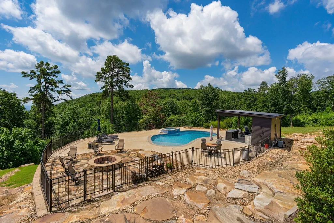
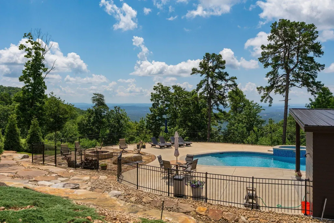
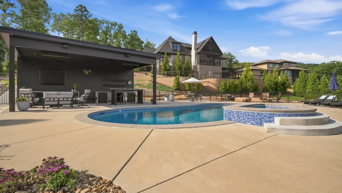
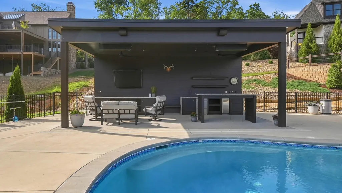
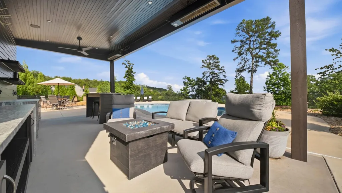
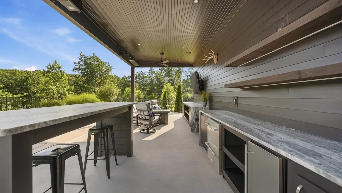
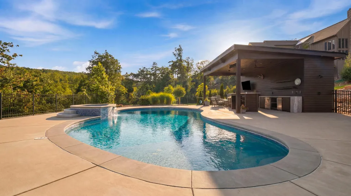
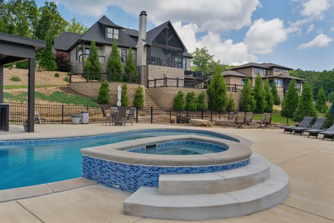
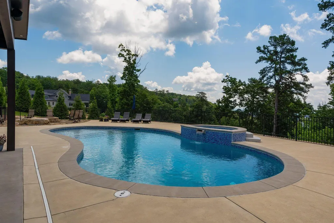
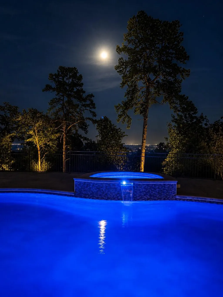
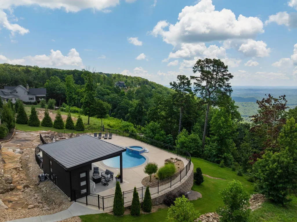
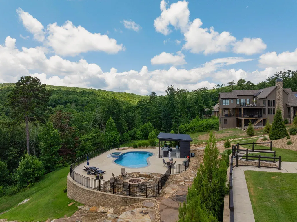
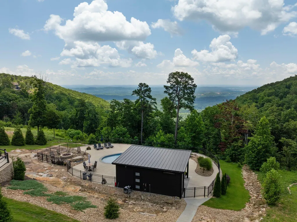
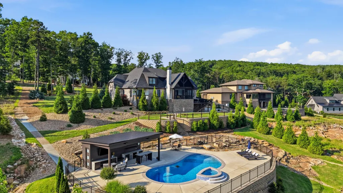
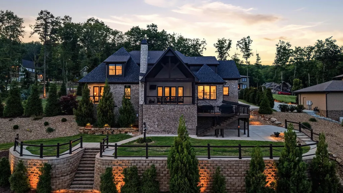
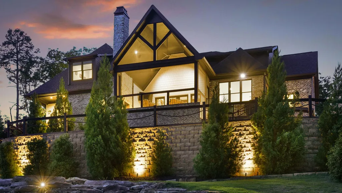
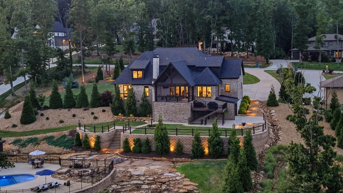
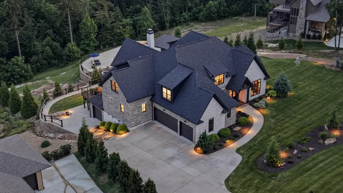
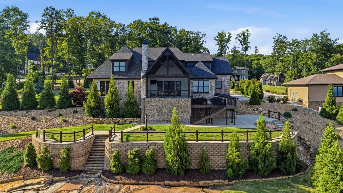
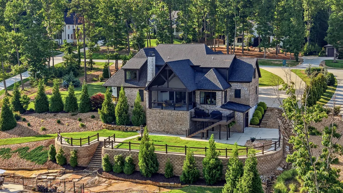
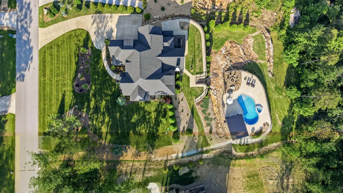
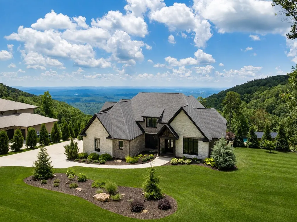
Experience resort-style living in the prestigious gated community of Flipper Bend on Signal Mountain. Perched on the brow and designed to capture breathtaking panoramic views, this exceptional 6-bedroom, 5.5-bath residence offers a perfect blend of elegance, comfort and recreation. Situated on a 1.28 +/- acre lot, the property showcases a heated saltwater gunite pool with spa and inviting cabana--creating a true backyard oasis just minutes from Chattanooga. The home features an open-concept floor plan, 2 main-level suites including the primary retreat, a 3-car garage, and extraordinary indoor and outdoor spaces. From the moment you arrive, timeless brick-and-stone exterior, professionally designed landscaping, and elegant architectural details combine to create an unforgettable first impression. Inside, soaring ceilings, wood beams, arched entryways, oversized doors, designer lighting, custom built-ins, and spacious living areas reflect style and character. The welcoming foyer is flanked by an office with French doors and a dining room framed by sweeping archways. Beyond, the heart of the home unfolds in the expansive great room, where a floor-to-ceiling stacked-stone fireplace, custom built-ins, and a dry bar complete with beverage refrigerator and ice maker create an inviting gathering space. This room flows seamlessly into the chef's kitchen and breakfast area, all positioned to take advantage of the home's remarkable views. The kitchen features a large center island, quartz and granite countertops, and stainless-steel appliances, including a gas cooktop and double wall ovens. French doors and a wall of windows invite you to the screened porch, where a wood-burning fireplace with gas starter and sweeping mountain views create an exceptional year-round gathering space. The luxurious primary suite serves as a sanctuary, complete with a cozy gas fireplace, custom built-ins, huge walk-in closet, private balcony, and a spa-inspired bath with dual vanities, a freestanding soaking tub, and oversized walk-through shower with dual showerheads. A second main-level suite--currently used as an office--offers flexibility for guests or multi-generational living. Upstairs, 4 additional large bedrooms provide ample space for family and guests. Two feature private en-suite baths, while the other 2 are adjoined by a shared bath. The oversized 6th bedroom includes a dry bar and beverage refrigerator, making it ideal as a recreation or media room, fitness studio or ultimate guest retreat. Three walk-out attic spaces provide abundant storage, and additional storage is available in the utility garage beneath the home, offering room for lawn equipment, tools, and workshop or hobby space. Outside, beautiful stone pathways weave through dramatic natural rock formations, enhancing the property's unique setting. The pool is designed for enjoyment at every age, featuring a sun shelf with fountains, a deep-end seating ledge, and an integrated spa with waterfall feature. Whether enjoying a refreshing swim, hosting a gathering, or unwinding after a long day, this outdoor retreat delivers a true resort-style experience. The cabana elevates the experience further with a lounge area featuring a television, mounted heaters, kitchenette with beverage refrigerator and freezer, and an outdoor shower. A firepit and landscape lighting transform the backyard into a magical retreat after sunset--perfect for entertaining, stargazing and creating memories. Flipper Bend residents enjoy community amenities including a clubhouse and walking and hiking trails with waterfalls. The home is located within the highly regarded Signal Mountain school district and is just minutes from award-winning private schools, shopping, dining, and medical facilities in Hixson and Chattanooga. This is a rare opportunity to own one of Signal Mountain's premier-view properties--offering breathtaking scenery and a vacation-inspired lifestyle. Please call to schedule your private showing today. Information is deemed reliable but not guaranteed. Buyer to verify any and all information they deem important.
| Elementary School | Middle School | High School |
|---|---|---|
| Nolan Elementary | Signal Mountain Middle | Signal Mtn High School |
| Price History | |
|---|---|
| 6/13/2026 | Listed $2,750,000 |
General Features
| Sewer | Septic Tank |
|---|---|
| Heating | Central,Electric,Heat Pump |
| Cooling | Ceiling Fan(s),Central Air,Electric,Multi Units |
| Utilities | Cable Available,Electricity Connected,Phone Available,Sewer Not Available,Water Connected,Propane |
| Possession | Close Of Escrow,Negotiable |
| Roof | Asphalt,Shingle |
| Appliances | Wine Cooler,Water Heater,Washer/Dryer,Vented Exhaust Fan,Stainless Steel Appliance(s),Self Cleaning Oven,Range Hood,Microwave,Ice Maker,Gas Water Heater,Gas Cooktop,Electric Water Heater,Dryer,Double |
| HOA Fee | 250.0 |
| Garage Spaces | 3.0 |
| Patio/Porch Features | Covered,Deck,Front Porch,Porch - Screened,Rear Porch,See Remarks |
| Pool Features | Cabana,Fenced,Filtered,Heated,In Ground,Outdoor Pool,Private,Salt Water,Waterfall |
| Security Features | Carbon Monoxide Detector(s),Fire Alarm,Gated Community,Smoke Detector(s) |
| Construction Materials | Brick,Fiber Cement,Stone |
| Year Built | 2021 |
| View | City Lights,Forest,Mountain(s),Panoramic,Pool,Ridge,Trees/Woods,Water |
| Stories Count | 2 |
| Levels | Two |
| Property Subtype | Single Family Residence |
| Community Features | Clubhouse,Gated,Pool,Sidewalks,Other |
| Assoc Fee Paid Per | Monthly |
| County | Hamilton |
| New Construction | No |
| Property Type | Residential |
| Association Amenities | Barbecue,Clubhouse,Gated,Jogging Path,Landscaping,Maintenance Grounds,Management,Picnic Area,Pool,Recreation Room,Stream Year Round,Trail(s),Other |
| HOA | Yes |
| Attached Garage | Yes |
| Subdivision Name | Flipper Bend |
| Garage Y/N | Yes |
| Other Structures | Cabana |
| Total Rooms | 12 |
| Full Baths | 5 |
| Status | Active |
| Directions | TN153N,Turn left onto Falling Water Rd/Roberts Mill Rd,Turn right onto Mountain Laurel Trail |
| High School | Signal Mtn |
| City | Signal Mountain |
| Senior Community Y/N | No |
| MLS Area | County |
| Lot Size Units | Acres |
| Lot Size Square Feet | 55756.8 |
| Carport Y/N | No |
| Listing Terms | Cash,Conventional |
| Spa Features | Gunite,Heated,In Ground,Private,See Remarks |
| Elementary School | Nolan Elementary |
| Land Lease Y/N | No |
| Tax Annual Amount | 7667.83 |
| Home Warranty Y/N | No |
| Middle/Junior High School | Signal Mountain Middle |
| Lease Renewal Y/N | No |
| MLS Area Minor | County |
| Additional Parcels Y/N | No |
| Lease Considered Y/N | No |
| Rent Control Y/N | No |
| Structure Type | House |
| Standard Status | Active |
| Occupancy Type | Owner |
| MobileHomeRemainsYN | No |
| Legal Description | LT 6 MORRISON ON ROBERTS MILL SUB P B 117 PGS 76-81 OUT OF 072 105.01 F OR 2020 |
| Sewer_co_Septic_sp_Tank | True |
| Heating_co_Central | True |
| Utilities_co_Cable_sp_Available | True |
Interior Features
| Interior Amenities | Beamed Ceilings,Bookcases,Built-in Features,Ceiling Fan(s),Chandelier,Connected Shared Bathroom,Crown Molding,Double Shower,Double Vanity,Dry Bar,Eat-in Kitchen,En Suite,Entrance Foyer,Granite Counte |
|---|---|
| Basement | Crawl Space,Partial,Unfinished |
| Flooring | Carpet,Tile |
| Total Fireplaces | 3 |
| Fireplace Features | Bedroom,Fire Pit,Gas Log,Great Room,Outside,Primary Bedroom,Propane,Wood Burning |
| Basement (Y/N) | Yes |
| Air Conditioning Y/N | Yes |
| Heating Y/N | Yes |
| Window Features | Aluminum Frames,Blinds,Clad,Double Pane Windows,Insulated Windows,Screens,Shades,Window Treatments |
| Fireplace Y/N | Yes |
| Above Grade Finished Area | 5176.0 |
| Half Baths | 1 |
| Laundry Features | Electric Dryer Hookup,Laundry Room,Main Level,Sink,Washer Hookup |
| Total Bedrooms | 6 |
| LivingAreaSource | Tax Records |
| Total Baths | 6 |
| Heating-Heat Pump | True |
Exterior Features
| Exterior Amenities | Balcony,Fire Pit,Lighting,Outdoor Shower,Private Yard,Rain Gutters,Smart Light(s),Storage |
|---|---|
| Fencing | Other |
| Parking Features | Concrete,Driveway,Garage,Garage Door Opener,Garage Faces Side,Kitchen Level,Utility Garage |
| Lot Features | Back Yard,Brow Lot,Cleared,Close to Clubhouse,Corners Marked,Front Yard,Gentle Sloping,Landscaped,Native Plants,Rock Outcropping,Sloped Down,Sprinklers In Front,Sprinklers In Rear,Views,Wooded,See Re |
| Water Source | Public |
| Lot Size Area | 1.28 |
| Foundation Details | Block,Concrete Perimeter |
| Spa | No |
| Building Area Total | 5176.0 |
| Lot Dimensions | 175x284 |
| Lot Size Acres | 1.28 |
| Road Surface Type | Paved |
| Waterfront Y/N | No |
| Road Frontage Type | Private Road |
| Other Equipment | Irrigation Equipment |
| Crops Included Y/N | No |
| Road Responsibility | Private Maintained Road |
| Horse Y/N | No |
| Irrigation Water Rights Y/N | No |
| Exterior_sp_Features_co_Balcony | True |
Amenities
- Foreclosure
- Views
- Short Sale
- New Construction
- Adult 55+
- Lease To Own
- No HOA Fees
- Furnished
- Primary On Main
- Air Conditioning
- Seller Finance
- Green
- Fixer Upper
- Horse
- Golf
- Fireplace
- Deck
- Garage
- Basement
- Pool
Property vs Single Family Average in 37377
Price
Taxes
Visits

 River Counties Association of REALTORS® All information deemed reliable but not guaranteed. All properties are subject to prior sale, change or withdrawal. Neither listing broker(s) or information provider(s) shall be responsible for any typographical errors, misinformation, misprints and shall be held totally harmless. Listing(s) information is provided for consumer's personal, non-commercial use and may not be used for any purpose other than to identify prospective properties consumers may
