
Price Reduction - Primary on Main
Address
65 Lynnbrook Circle, Chattanooga, TN
Price
$ 330,000
Property Attributes
- MLS#1538373
- TypeSingle Family
- Listing Status Active
- CountyHAMILTON
- CityChattanooga
- AreaChattanooga
- NeighborhoodSwafford
- Zip37415
- StyleRanch
- Taxes$ 2903
- Price$ 330,000
- Bedrooms3
- Full Bathrooms3
- Half Bathrooms0
- Sqr Footage1800
- Lot Size1 Acres
Data Source:
Greater Chattanooga MLS (GCAR)
Property Description
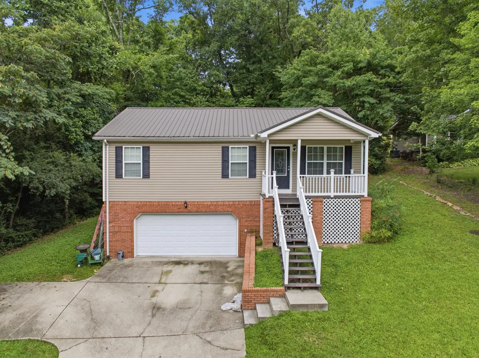
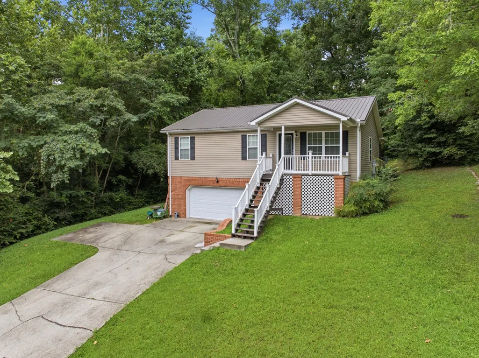
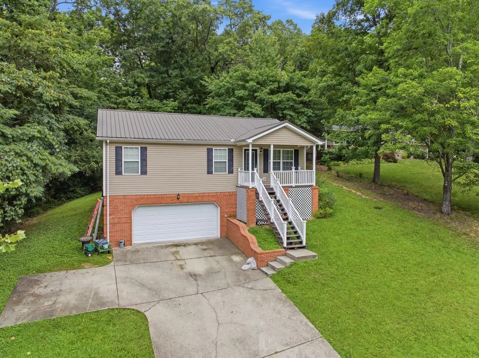
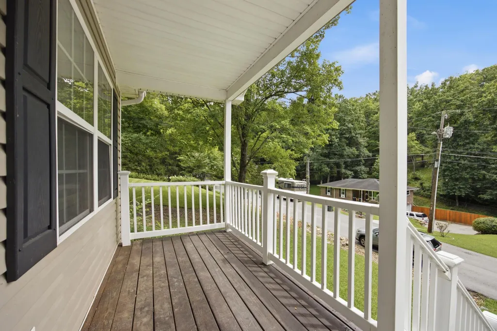
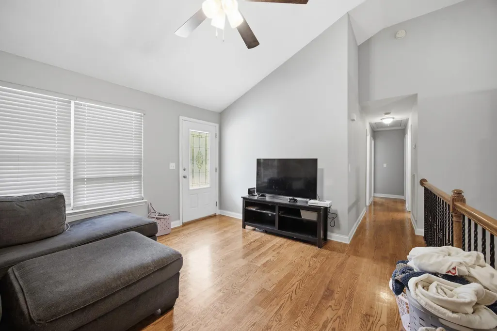
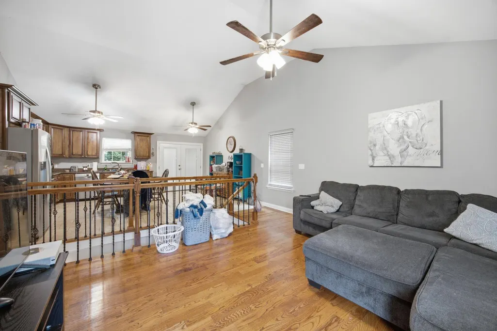
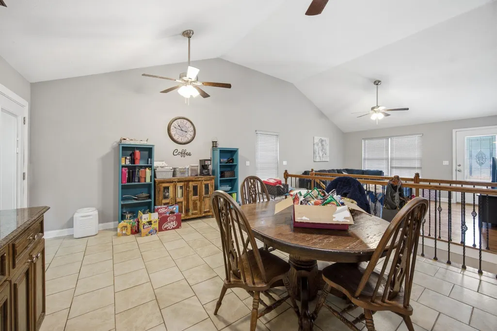
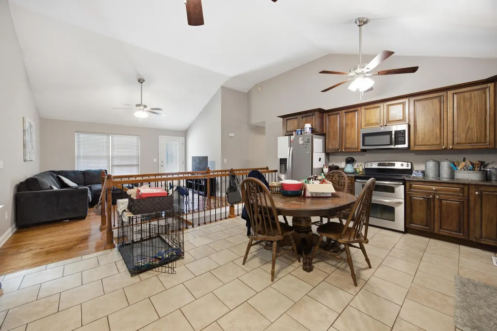
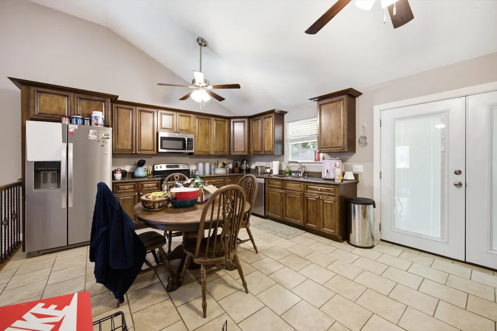
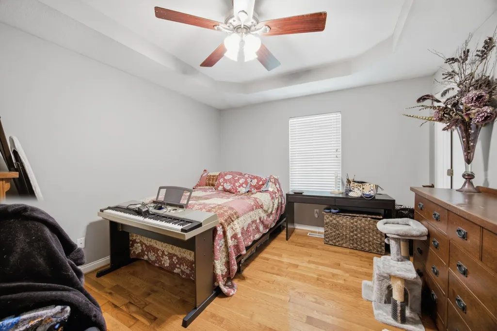
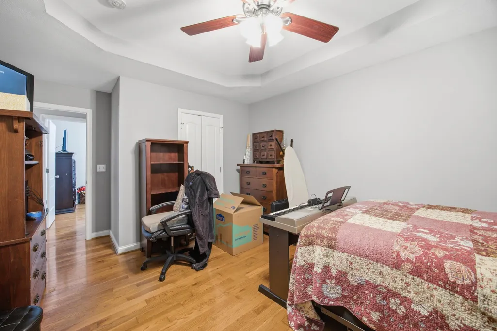
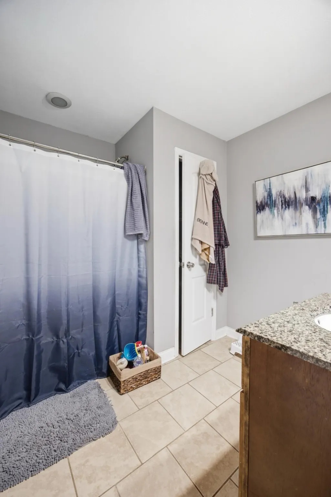
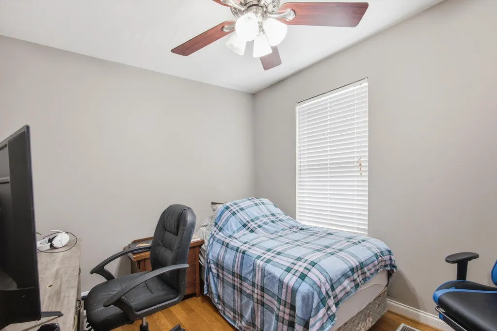
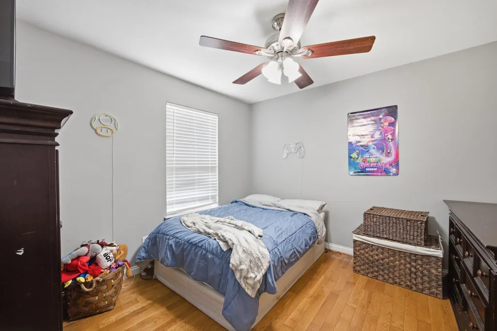
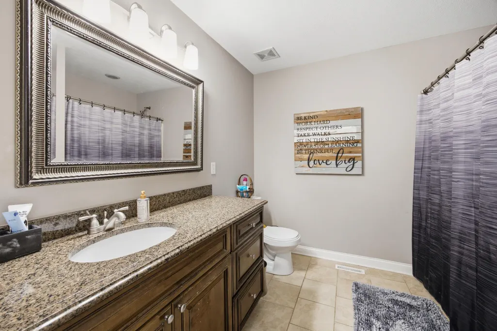
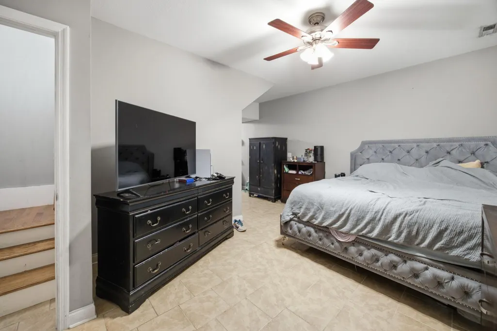
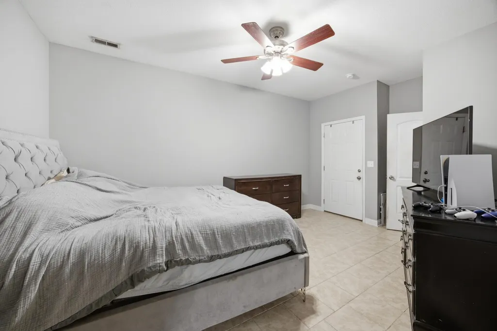
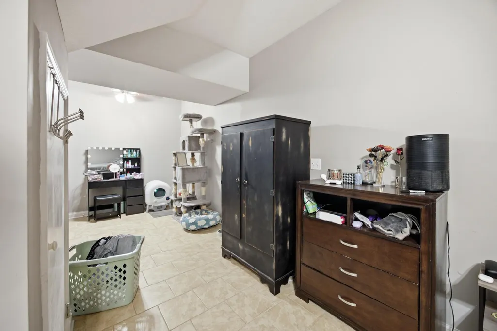
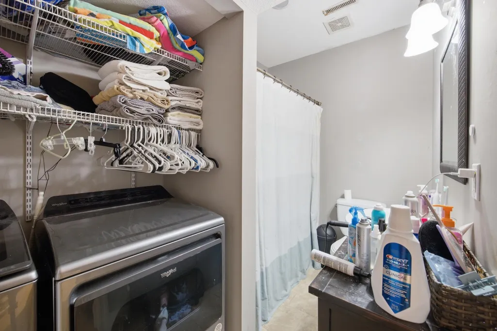
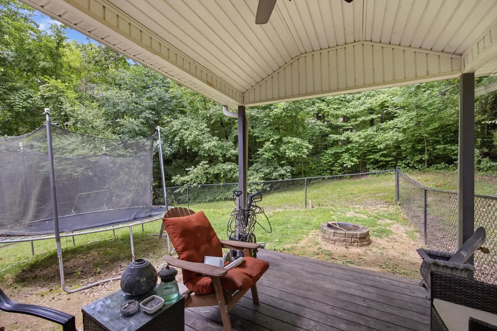
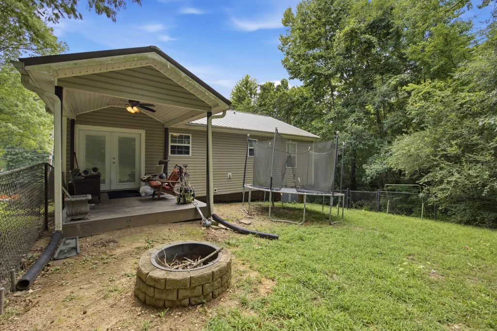
Space, versatility, and everyday comfort come together at this Hixson home! The main level features 3 bedrooms and 2 full bathrooms with a welcoming layout designed for easy living. Downstairs, you'll discover a spacious flex area complete with its own full bath--ideal as a second living room, media room, home office, workout space, playroom, or private guest retreat. The possibilities are endless. Step outside to enjoy a fenced backyard surrounded by mature trees, creating a private setting for relaxing, entertaining, pets, or play. Enjoy added peace of mind with a metal roof that's only one year old and a brand-new water heater, allowing you to focus on making this home your own. Situated in an established neighborhood with no HOA, you'll enjoy convenient access to Highway 153, shopping, restaurants, parks, and downtown Chattanooga while still having a place to unwind at the end of the day. Whether you're looking for room to grow, space to work from home, or a layout that adapts to your lifestyle, 65 Lynnbrook Circle is ready to welcome you. Schedule your private showing today and see all this home has to offer!
| Elementary School | Middle School | High School |
|---|---|---|
| Hixson Elementary | Red Bank Middle | Red Bank High School |
| Price History | |
|---|---|
| 7/9/2026 | Listed $365,000 |
| 7/28/2026 | 3$355,000 |
| 8/5/2026 | 3$345,000 |
| 8/19/2026 | 3$335,000 |
| 9/9/2026 | 2$330,000 |
General Features
| Sewer | Public Sewer |
|---|---|
| Heating | Central,Electric |
| Cooling | Central Air,Electric |
| Utilities | Cable Available,Cable Connected,Electricity Available,Electricity Connected,Phone Available,Phone Connected,Sewer Available,Sewer Connected,Water Available,Water Connected |
| Possession | Close Of Escrow |
| Roof | Metal |
| Appliances | Oven,Microwave,Free-Standing Refrigerator,Free-Standing Electric Range,Electric Water Heater,Disposal,Dishwasher |
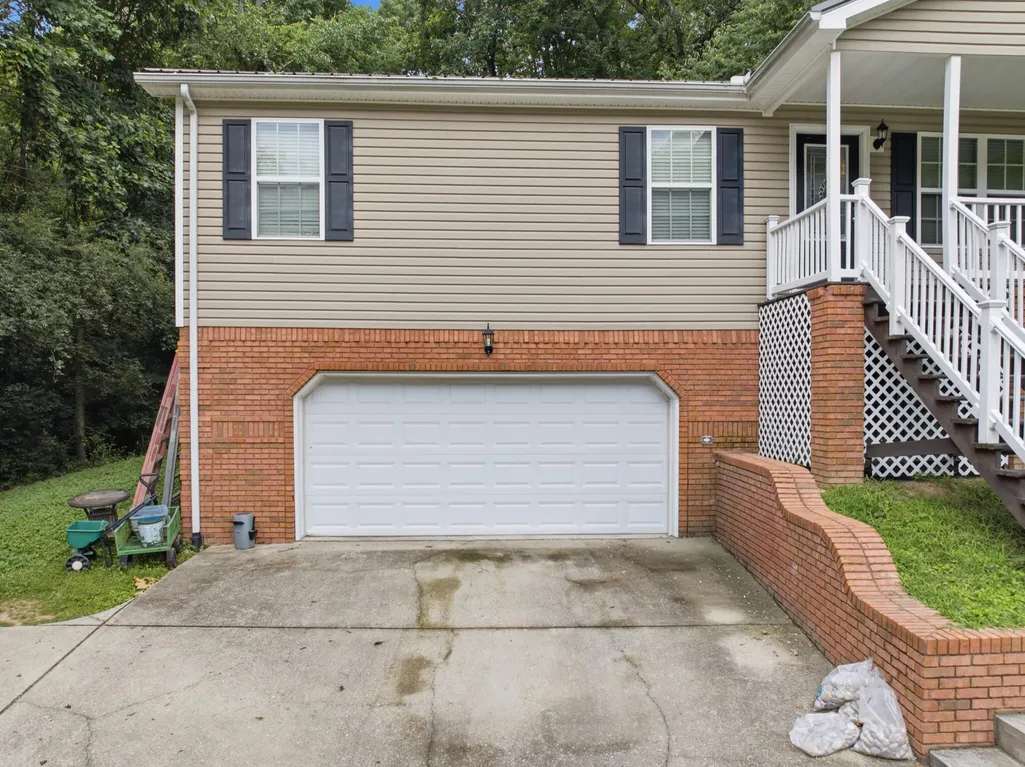
| Garage Spaces | 2.0 |
| Patio/Porch Features | Covered,Deck,Front Porch,Patio,Porch,Porch - Covered |
| Architectural Style | Ranch |
| Construction Materials | Brick,Vinyl Siding,Other |
| Year Built | 2009 |
| Stories Count | 1 |
| Levels | Two |
| Property Subtype | Single Family Residence |
| County | Hamilton |
| New Construction | No |
| Property Type | Residential |
| HOA | No |
| Attached Garage | Yes |
| Subdivision Name | Swafford |
| Garage Y/N | Yes |
| Total Rooms | 6 |
| Full Baths | 3 |
| Status | Active |
| Directions | From TN-153,take the Dayton Boulevard exit toward Red Bank. Continue on Dayton Boulevard,then turn left onto Ashland Terrace. Turn right onto Gadd Road,then left onto Lynnbrook Circle. Continue to 65 |
| High School | Red Bank High School |
| City | Chattanooga |
| Senior Community Y/N | No |
| MLS Area | Chattanooga |
| Lot Size Units | Acres |
| Lot Size Square Feet | 43560.0 |
| Carport Y/N | No |
| Listing Terms | Cash,Conventional,FHA,VA Loan |
| Elementary School | Hixson Elementary |
| Land Lease Y/N | No |
| Tax Annual Amount | 2903.0 |
| Home Warranty Y/N | No |
| Middle/Junior High School | Red Bank Middle |
| Lease Renewal Y/N | No |
| MLS Area Minor | Chattanooga |
| Additional Parcels Y/N | No |
| Lease Considered Y/N | No |
| Rent Control Y/N | No |
| Structure Type | House |
| Standard Status | Active |
| MobileHomeRemainsYN | No |
| Legal Description | Lt 2 Ray H Swafford Prop Pb21 Pg63 |
| Sewer_co_Public_sp_Sewer | True |
| Heating_co_Central | True |
| Utilities_co_Cable_sp_Available | True |
| Utilities_co_Cable_sp_Connected | True |
| Utilities_co_Electricity_sp_Available | True |
Interior Features
| Interior Amenities | Breakfast Nook,Cathedral Ceiling(s),Ceiling Fan(s),Eat-in Kitchen,En Suite,High Ceilings,High Speed Internet,In-Law Floorplan,Open Floorplan,Pantry,Primary Downstairs,Walk-In Closet(s) |
|---|---|
| Basement | Finished,Partial,Partially Finished,Unfinished |
| Flooring | Hardwood |
| Basement (Y/N) | Yes |
| Air Conditioning Y/N | Yes |
| Heating Y/N | Yes |
| Window Features | Blinds,Insulated Windows,Shades,Window Treatments |
| Fireplace Y/N | No |
| Above Grade Finished Area | 1800.0 |
| Laundry Features | Electric Dryer Hookup,Laundry Closet,Lower Level |
| Total Bedrooms | 3 |
| LivingAreaSource | Owner |
| Total Baths | 3 |
Exterior Features
| Exterior Amenities | Private Yard,Rain Gutters |
|---|---|
| Fencing | Back Yard,Chain Link |
| Parking Features | Basement,Concrete,Driveway,Garage Door Opener,Garage Faces Front,Off Street |
| Lot Features | Gentle Sloping,Level,Many Trees |
| Water Source | Public |
| Lot Size Area | 1.0 |
| Foundation Details | Block,Brick/Mortar |
| Spa | No |
| Building Area Total | 1800.0 |
| Lot Dimensions | - |
| Lot Size Acres | 1.0 |
| Road Surface Type | Concrete |
| Waterfront Y/N | No |
| Road Frontage Type | City Street |
| Crops Included Y/N | No |
| Road Responsibility | Public Maintained Road |
| Horse Y/N | No |
| Irrigation Water Rights Y/N | No |
Amenities
- Foreclosure
- Views
- Short Sale
- New Construction
- Adult 55+
- Lease To Own
- No HOA Fees
- Furnished
- Primary On Main
- Air Conditioning
- Seller Finance
- Green
- Fixer Upper
- Horse
- Golf
- Fireplace
- Deck
- Garage
- Basement
- Pool
Property vs Single Family Average in 37415
Price
Taxes
Visits
 © 2026 Chattanooga Association of Realtors. All rights reserved. Information deemed to be reliable but not guaranteed. The data relating to real estate for sale on this website comes from the Chattanooga Association of Realtors and the Broker Reciprocity Program.sm. Real estate listings held by brokerage firms other than WEICHERT, REALTORS® - The Space Place - Cleveland are marked with the BR logo and detailed information about them includes the name of the listing brokers. Listing broker has
 River Counties Association of REALTORS® All information deemed reliable but not guaranteed. All properties are subject to prior sale, change or withdrawal. Neither listing broker(s) or information provider(s) shall be responsible for any typographical errors, misinformation, misprints and shall be held totally harmless. Listing(s) information is provided for consumer's personal, non-commercial use and may not be used for any purpose other than to identify prospective properties consumers may
