
Price Reduction
Address
2004 Milne Street, Chattanooga, TN
Price
$ 214,900
Property Attributes
- MLS#1538525
- TypeSingle Family
- Listing Status Active
- CountyHAMILTON
- CityChattanooga
- AreaChattanooga
- NeighborhoodMissionary Heights
- Zip37406
- StyleRanch
- Taxes$ 670
- Price$ 214,900
- Bedrooms3
- Full Bathrooms1
- Half Bathrooms0
- Sqr Footage936
- Lot Size0.15 Acres
Data Source:
Greater Chattanooga MLS (GCAR)
Property Description
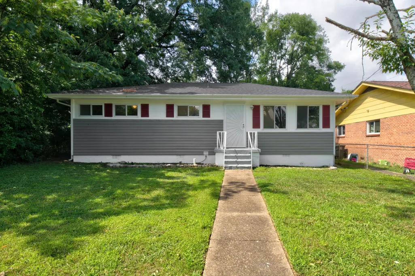
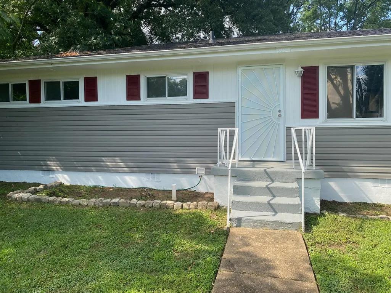
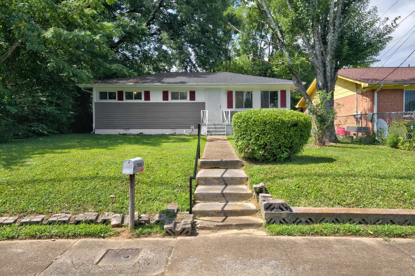
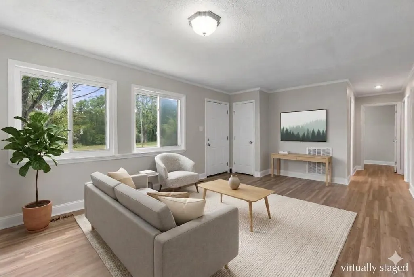
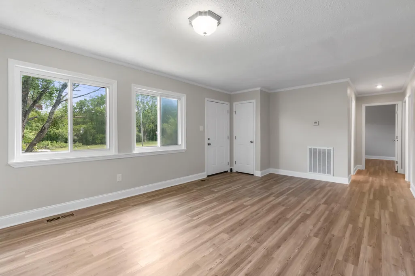
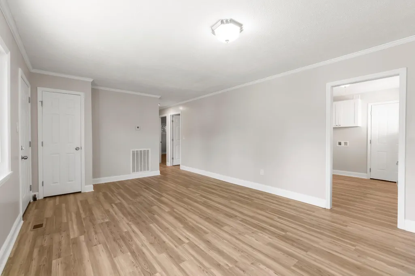
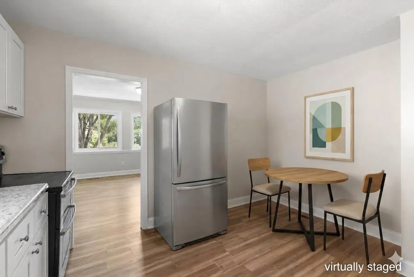
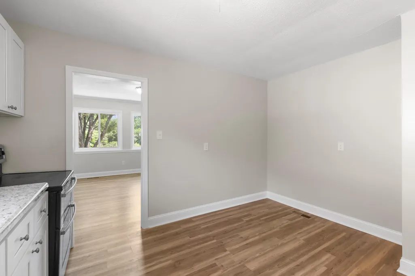
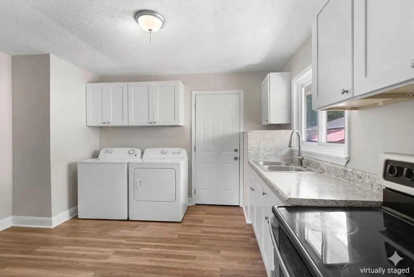
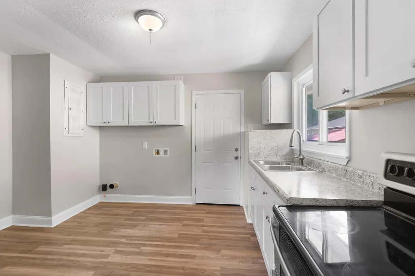
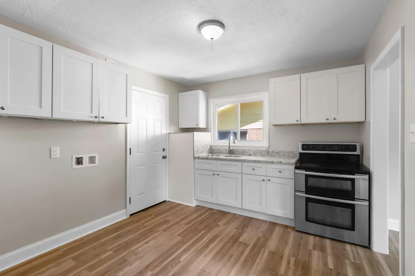
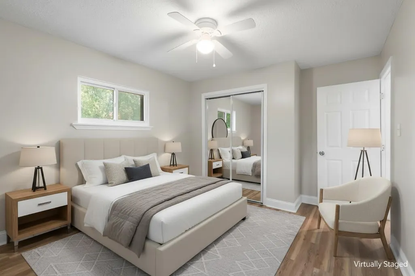
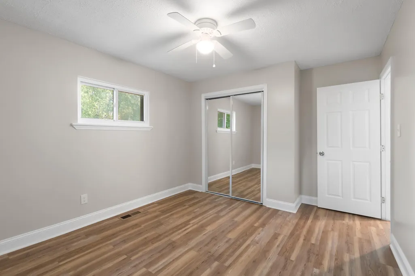
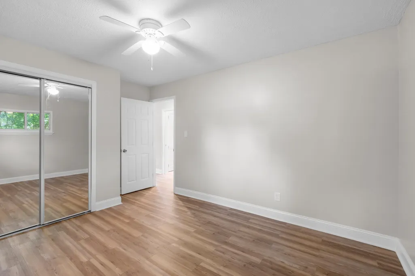
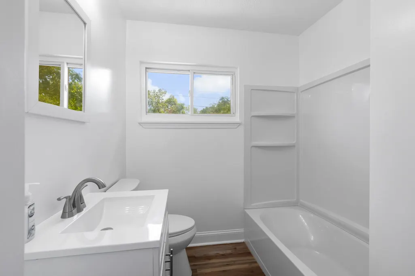
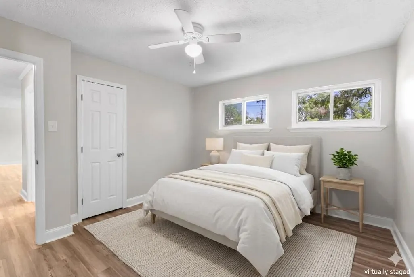
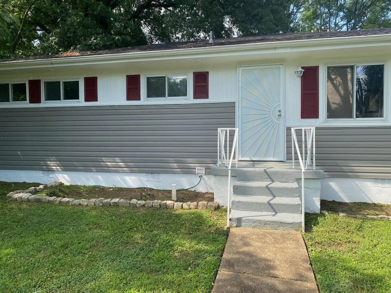
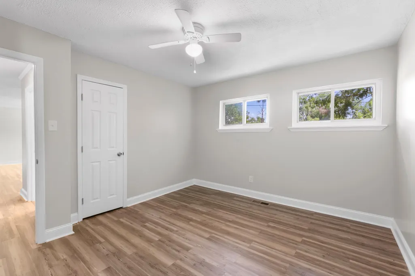
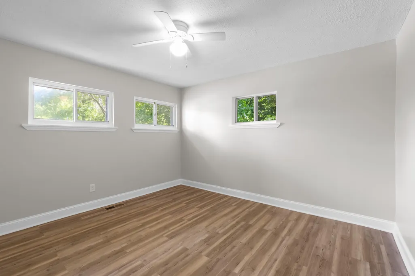
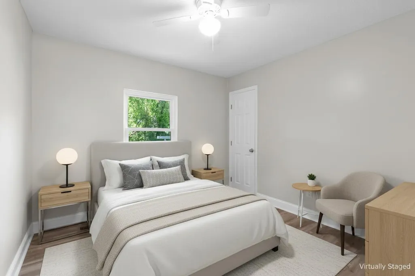
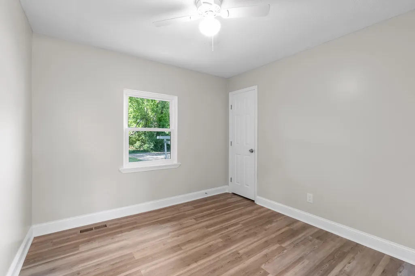
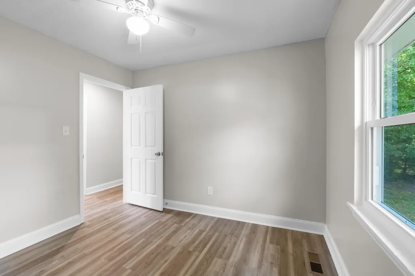
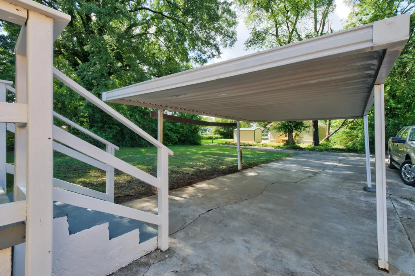
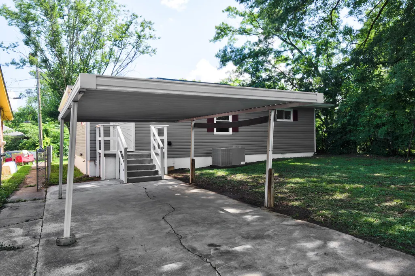
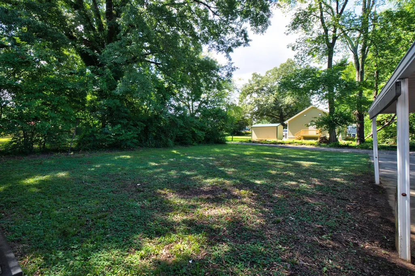
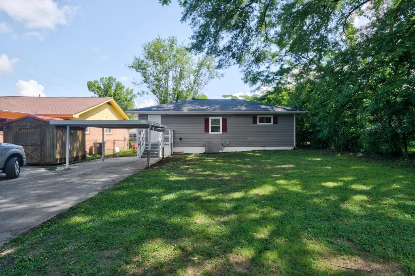
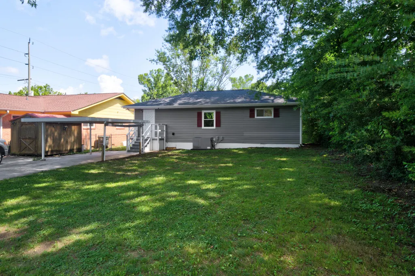
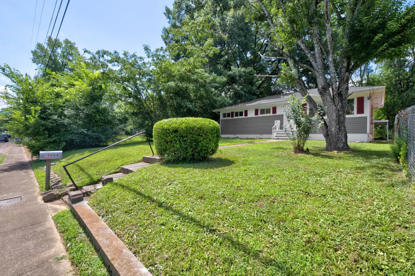
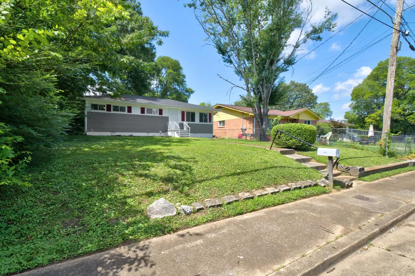
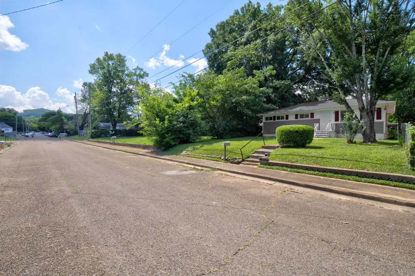
DOWNPAYMENT ASSISTANCE UP TO $21,000 for First Time Homebuyers! This Newly Renovated Home is eligible for the City of Chattanooga and THDA Partnership for down payment assistance programs. This fully updated three bedroom and one bath home has interior and exterior upgrades throughout. Upon entering the living room you'll see custom crown molding and new luxury vinyl flooring throughout. The bright kitchen has been beautifully renovated with new cabinetry, stylish countertops, and updated light fixture. Enjoy ultimate peace of mind with major mechanical overhauls already completed, including a brand-new roof, fully updated plumbing, a new HVAC system, and durable security doors. There is also fresh interior and exterior paint. The level front yard has curb appeal along with neighborhood sidewalks, and a spacious backyard; perfect for relaxing and entertaining and a convenient carport. Situated in an established neighborhood with city sidewalks and streetlights. Located just minutes from downtown Chattanooga, local dining, shopping and public transit. Schedule your tour today!
| Elementary School | Middle School | High School |
|---|---|---|
| Orchard Knob Elementary | Orchard Knob Middle | Brainerd High |
| Price History | |
|---|---|
| 7/10/2026 | Listed $240,000 |
| 7/17/2026 | 5$230,000 |
| 8/15/2026 | 5$220,000 |
| 9/3/2026 | 3$214,900 |
General Features
| Sewer | Public Sewer |
|---|---|
| Heating | Electric,Heat Pump |
| Cooling | Ceiling Fan(s),Central Air,Electric |
| Utilities | Cable Available,Electricity Available,Electricity Connected,Sewer Available,Water Available,Water Connected |
| Possession | Close Of Escrow |
| Roof | Shingle |
| Appliances | Free-Standing Electric Range,Electric Water Heater |
| Patio/Porch Features | Front Porch,Rear Porch |
| Architectural Style | Ranch |
| Pool Features | None |
| Construction Materials | Shingle Siding,Vinyl Siding,Wood Siding |
| Year Built | 1956 |
| Stories Count | 1 |
| Levels | One |
| Property Subtype | Single Family Residence |
| Community Features | Curbs,Sidewalks,Street Lights |
| County | Hamilton |
| New Construction | No |
| Property Type | Residential |
| HOA | No |
| Attached Garage | No |
| Subdivision Name | Missionary Heights |
| Garage Y/N | No |
| Other Structures | None |
| Total Rooms | 6 |
| Full Baths | 1 |
| Status | Active |
| Directions | From McCallie Ave,turn onto N. Orchard Knob Ave. Turn right onto Milne St. Property is located at 2004 Milne St. |
| High School | Brainerd High |
| City | Chattanooga |
| Senior Community Y/N | No |
| MLS Area | Chattanooga |
| Lot Size Units | Acres |
| Lot Size Square Feet | 6534.0 |
| Carport Y/N | No |
| Listing Terms | Cash,Conventional,FHA,USDA Loan,VA Loan |
| Spa Features | None |
| Elementary School | Orchard Knob Elementary |
| Land Lease Y/N | No |
| Tax Annual Amount | 670.19 |
| Home Warranty Y/N | No |
| Middle/Junior High School | Orchard Knob Middle |
| Lease Renewal Y/N | No |
| MLS Area Minor | Chattanooga |
| Additional Parcels Y/N | No |
| Lease Considered Y/N | No |
| Rent Control Y/N | No |
| Structure Type | House |
| Standard Status | Active |
| Occupancy Type | Vacant |
| MobileHomeRemainsYN | No |
| Legal Description | LT 3 BLK 25 MISSIONARY HEIGHTS PB5 PG29 OUT OF 146C-F-6 FOR 1992 |
| Sewer_co_Public_sp_Sewer | True |
| Utilities_co_Cable_sp_Available | True |
| Utilities_co_Electricity_sp_Available | True |
Interior Features
| Interior Amenities | Ceiling Fan(s),Crown Molding,Laminate Counters,Plumbed |
|---|---|
| Basement | None |
| Flooring | Luxury Vinyl |
| Basement (Y/N) | No |
| Air Conditioning Y/N | Yes |
| Heating Y/N | Yes |
| Window Features | Aluminum Frames,Double Pane Windows |
| Fireplace Y/N | No |
| Above Grade Finished Area | 936.0 |
| Laundry Features | Electric Dryer Hookup,In Kitchen,Main Level,Washer Hookup |
| Total Bedrooms | 3 |
| Below Grade Finished Area | 0.0 |
| LivingAreaSource | Tax Records |
| Total Baths | 1 |
| Heating-Heat Pump | True |
Exterior Features
| Exterior Amenities | Rain Gutters,None |
|---|---|
| Fencing | None |
| Parking Features | Concrete,Driveway,Off Street |
| Lot Features | Back Yard,City Lot,Level,Open Lot |
| Water Source | Public |
| Inclusions | N/A |
| Lot Size Area | 0.15 |
| Foundation Details | Block |
| Spa | No |
| Building Area Total | 936.0 |
| Lot Dimensions | 50X132.5 |
| Lot Size Acres | 0.15 |
| Road Surface Type | Unimproved |
| Waterfront Y/N | No |
| Road Frontage Type | City Street |
| Other Equipment | None |
| Crops Included Y/N | No |
| Road Responsibility | Public Maintained Road |
| Horse Y/N | No |
| Irrigation Water Rights Y/N | No |
Amenities
- Foreclosure
- Views
- Short Sale
- New Construction
- Adult 55+
- Lease To Own
- No HOA Fees
- Furnished
- Primary On Main
- Air Conditioning
- Seller Finance
- Green
- Fixer Upper
- Horse
- Golf
- Fireplace
- Deck
- Garage
- Basement
- Pool
Property vs Single Family Average in 37406
Price
Taxes
Visits

 River Counties Association of REALTORS® All information deemed reliable but not guaranteed. All properties are subject to prior sale, change or withdrawal. Neither listing broker(s) or information provider(s) shall be responsible for any typographical errors, misinformation, misprints and shall be held totally harmless. Listing(s) information is provided for consumer's personal, non-commercial use and may not be used for any purpose other than to identify prospective properties consumers may
