
Open House Sun, Sep 20th 1:00 PM - 3:00 PM
Address
5974 Westmere Drive, Knoxville, TN
Price
$ 425,000
Property Attributes
- MLS#1538782
- TypeSingle Family
- Listing Status Active
- CountyKNOX
- CityKnoxville
- NeighborhoodWest Hills
- Zip37909
- StyleSplit Foyer
- Taxes$ 3218
- Price$ 425,000
- Bedrooms4
- Full Bathrooms2
- Half Bathrooms1
- Sqr Footage1847
- Lot Size0.28 Acres
Data Source:
Greater Chattanooga MLS (GCAR)
Property Description
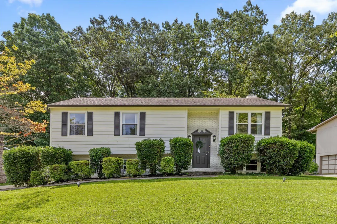
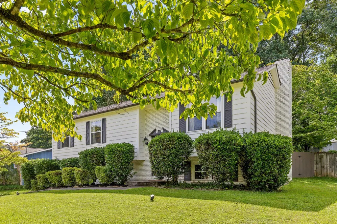
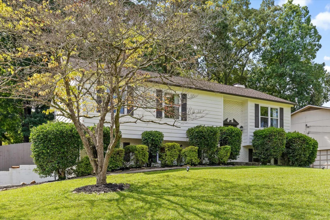
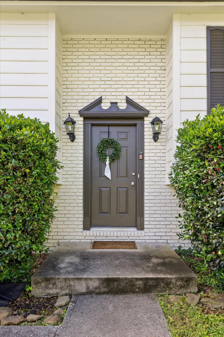
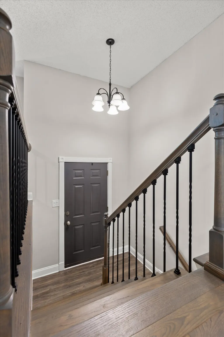
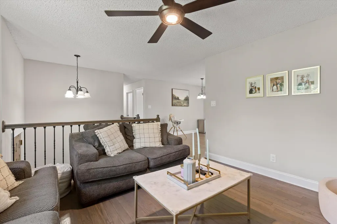
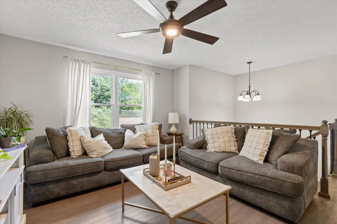
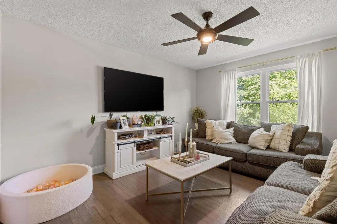
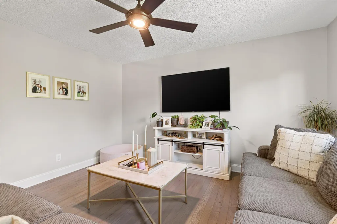
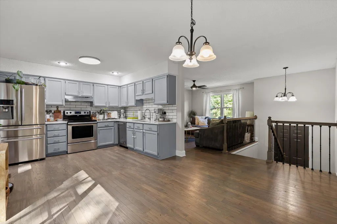
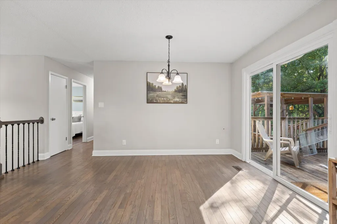
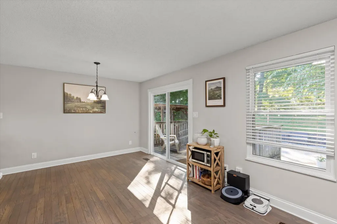
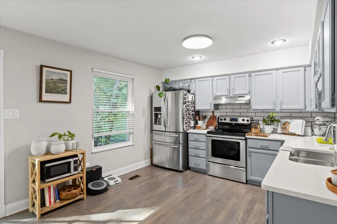
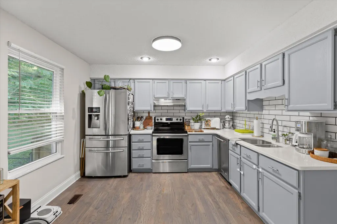
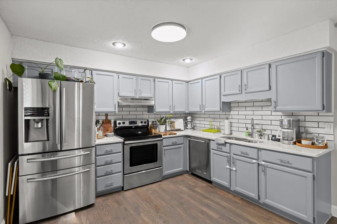
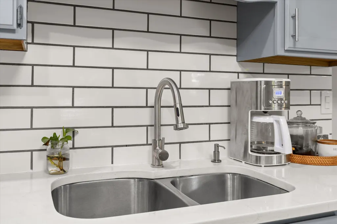
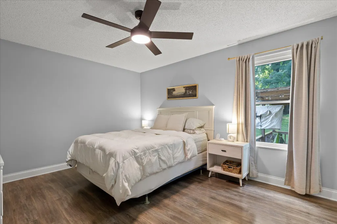
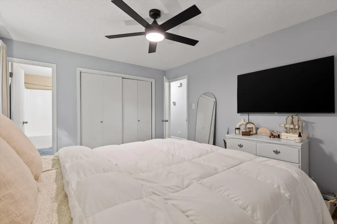
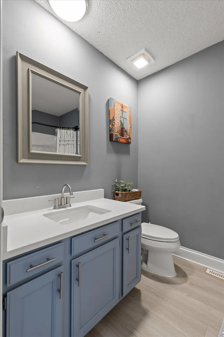
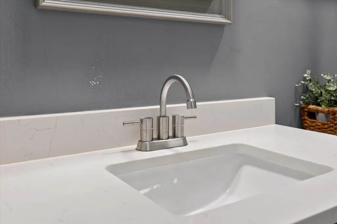
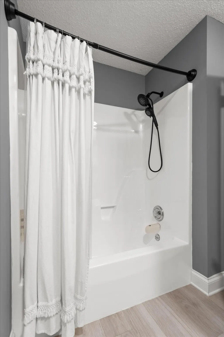
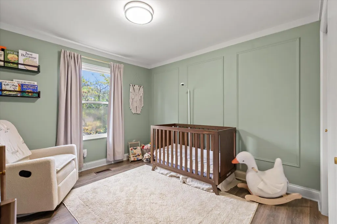
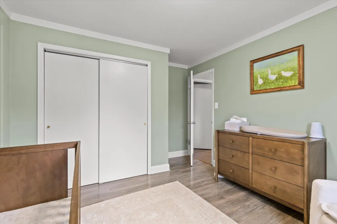
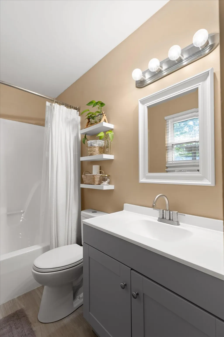
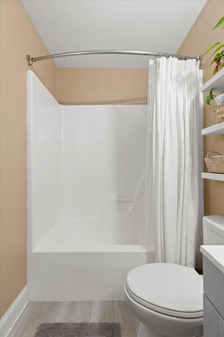
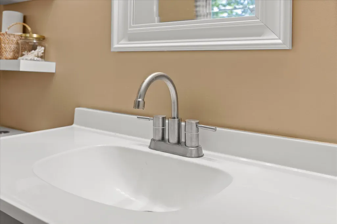
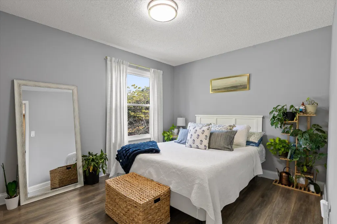
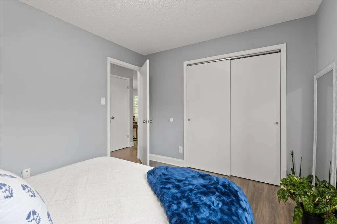
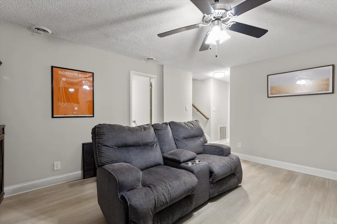
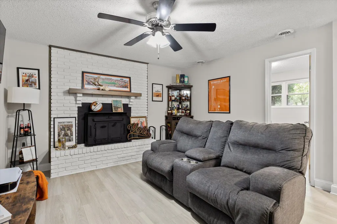
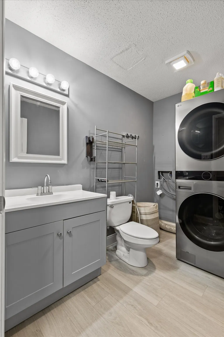
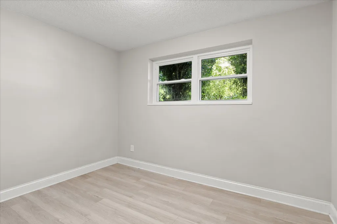
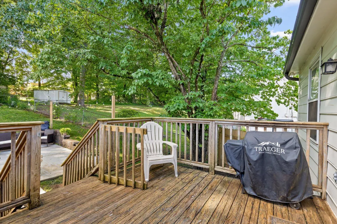
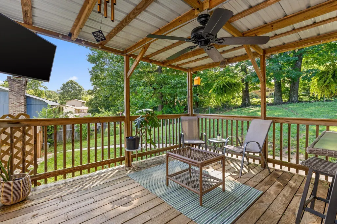
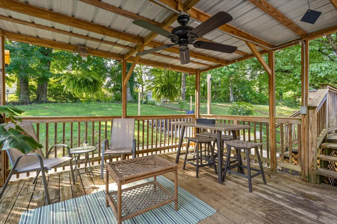
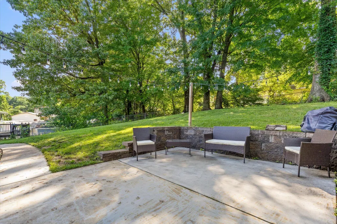
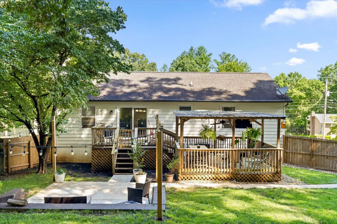
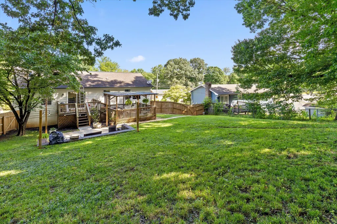
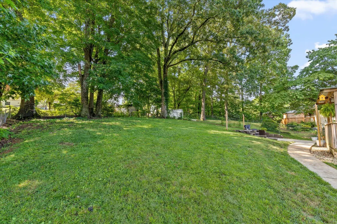
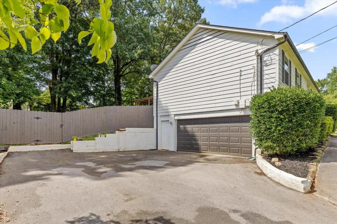
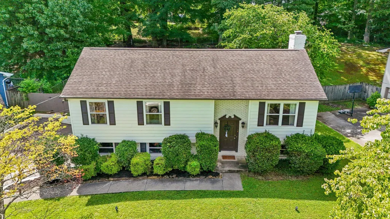
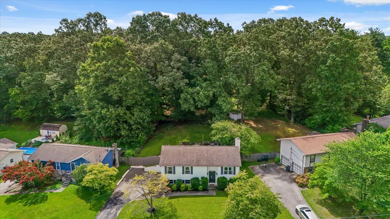
Back on market at no fault to the seller! Step inside this beautifully updated 4-bedroom, 2.5-bath home in a sought-after West Knoxville neighborhood. The main level welcomes you with hardwood floors, fresh finishes, and a bright, comfortable layout designed for everyday living. The kitchen features quartz countertops, updated fixtures, modern lighting, and plenty of space to gather, while the adjoining living areas make entertaining feel easy and connected. Continue down the hall to the bedrooms, including a spacious primary suite with its own private en suite bathroom. The additional bedrooms offer flexibility for family, guests, a home office, or hobby space, all surrounded by thoughtful updates throughout the home. Downstairs, you will find a large family room that creates a second living space perfect for movie nights, a game room, or a more private retreat. The fourth bedroom and half bath are also located on this level, offering an ideal setup for guests, older children, a home office, or a potential in-law suite. Luxury vinyl plank flooring adds durability and style, while the attached two-car garage provides convenient parking and storage. Outside, the home continues to impress. The exterior has been freshly painted, and a privacy fence has been added along the street. The backyard has been enhanced with a patio, retaining wall, lighting, and a sidewalk, creating an inviting space to relax or entertain. Enjoy the back deck, covered gazebo with electricity, garden area, and large, nearly level yard. Additional updates include a new HVAC system and furnace installed in 2023. Located just minutes from interstate access, West Town Mall, shopping, dining, and downtown Knoxville, this home offers updated living, flexible space, and a backyard built to be enjoyed.
| Elementary School | Middle School | High School |
|---|---|---|
| West Hills Elementary | Bearden Middle | Bearden High School |
| Price History | |
|---|---|
| 7/15/2026 | Listed $425,000 |
General Features
| Sewer | Public Sewer |
|---|---|
| Heating | Central,Natural Gas,Wood |
| Cooling | Ceiling Fan(s),Central Air |
| Utilities | Electricity Available,Sewer Connected,Water Connected |
| Possession | Close Of Escrow |
| Roof | Asphalt,Shingle |
| Appliances | Water Heater,Free-Standing Electric Range,Dishwasher |
| Garage Spaces | 2.0 |
| Patio/Porch Features | Awning(s),Deck,Porch,Porch - Covered,Rear Porch |
| Architectural Style | Split Foyer |
| Pool Features | None |
| Security Features | Smoke Detector(s) |
| Construction Materials | Brick,Vinyl Siding |
| Year Built | 1978 |
| Stories Count | 2 |
| Levels | Multi/Split |
| Property Subtype | Single Family Residence |
| Community Features | None |
| County | Knox |
| New Construction | No |
| Property Type | Residential |
| HOA | No |
| Attached Garage | Yes |
| Subdivision Name | West Hills |
| Garage Y/N | Yes |
| Total Rooms | 10 |
| Full Baths | 2 |
| Status | Active |
| Directions | I-40 exit 380 follow Buckingham Dr under the highway. Turn Right on Vanosdale Rd. Continue straing onto Francis Rd. to Turn Left on Hembolt Rd. to Turn Left onto Westmere Dr. Continue 0.3 miles. Prop |
| High School | Bearden |
| City | Knoxville |
| Senior Community Y/N | No |
| Lot Size Units | Acres |
| Lot Size Square Feet | 12196.8 |
| Carport Y/N | No |
| Listing Terms | Cash,Conventional,FHA,VA Loan |
| Spa Features | None |
| Elementary School | West Hills Elementary |
| Land Lease Y/N | No |
| Tax Annual Amount | 3218.0 |
| Home Warranty Y/N | No |
| Middle/Junior High School | Bearden Middle |
| Lease Renewal Y/N | No |
| Additional Parcels Y/N | No |
| Lease Considered Y/N | No |
| Rent Control Y/N | No |
| Structure Type | House |
| Standard Status | Active |
| Occupancy Type | Owner |
| MobileHomeRemainsYN | No |
| Legal Description | Subdivisionname West Towne Estates Mapplatb 65S Mapplatp 12 Dimensions 100M X 145.45 X Irr |
| Sewer_co_Public_sp_Sewer | True |
| Heating_co_Central | True |
| Utilities_co_Electricity_sp_Available | True |
Interior Features
| Interior Amenities | Ceiling Fan(s),Chandelier,Eat-in Kitchen,En Suite,Entrance Foyer,Recessed Lighting,Tub/shower Combo |
|---|---|
| Basement | Finished |
| Flooring | Hardwood,Vinyl |
| Total Fireplaces | 1 |
| Fireplace Features | Basement,Wood Burning |
| Basement (Y/N) | Yes |
| Air Conditioning Y/N | Yes |
| Heating Y/N | Yes |
| Window Features | Insulated Windows,Shutters,Vinyl Frames |
| Fireplace Y/N | Yes |
| Above Grade Finished Area | 1847.0 |
| Half Baths | 1 |
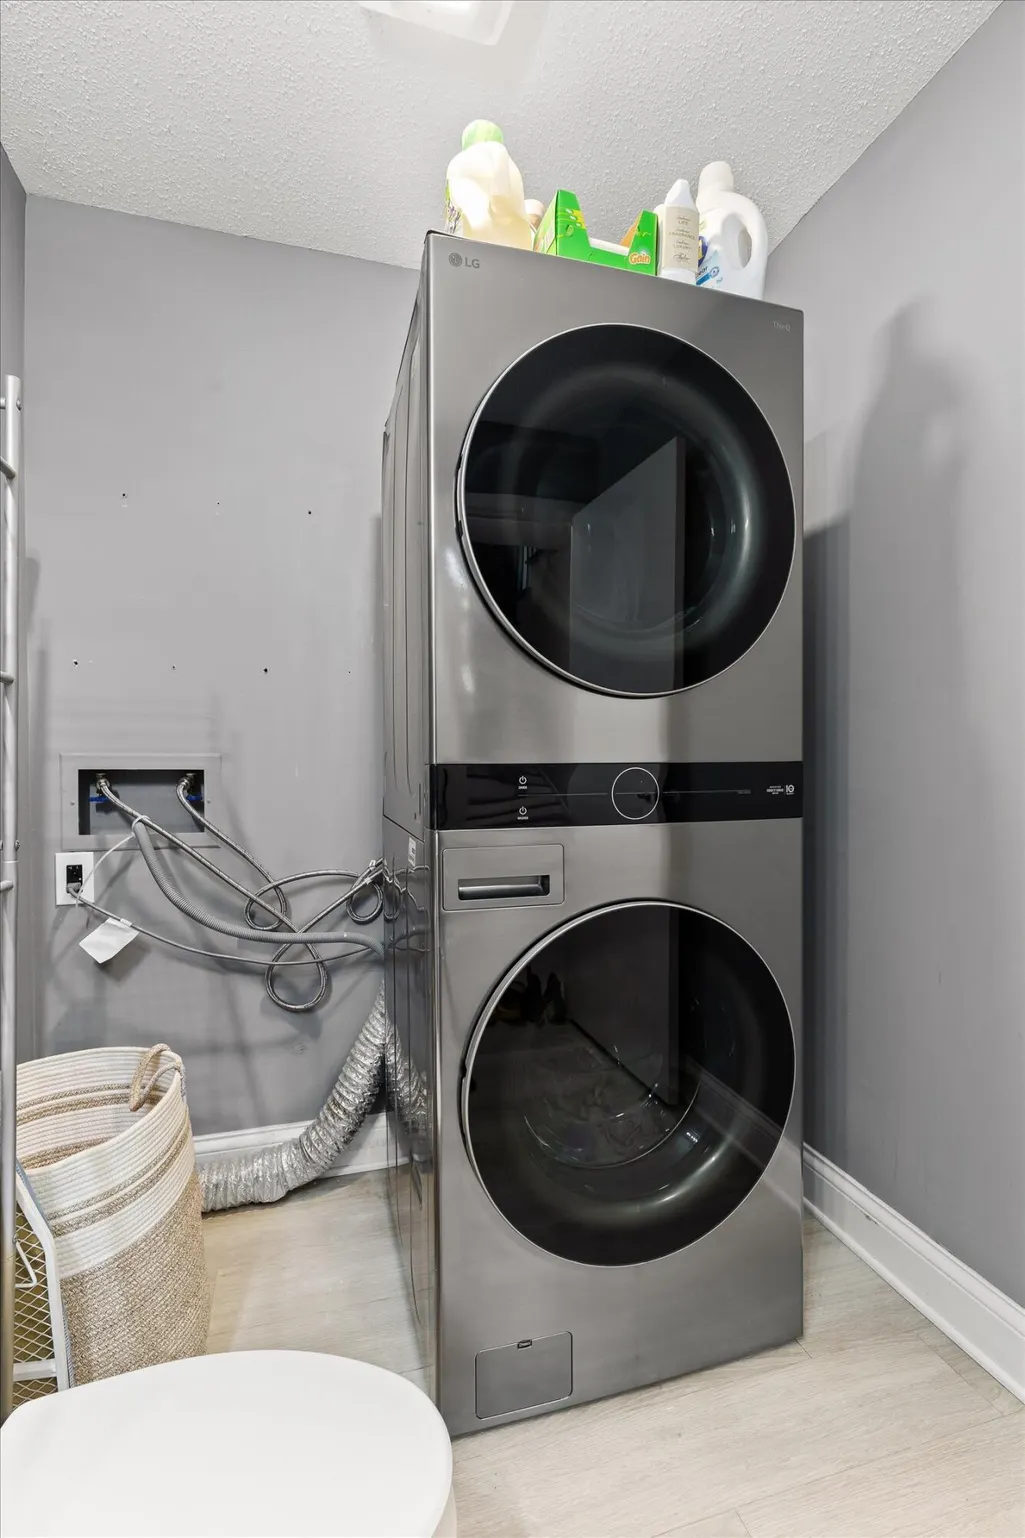
| Laundry Features | Electric Dryer Hookup,In Bathroom,Inside,Washer Hookup |
| Total Bedrooms | 4 |
| LivingAreaSource | Tax Records |
| Total Baths | 3 |
Exterior Features
| Exterior Amenities | Lighting |
|---|---|
| Fencing | Back Yard,Privacy |
| Parking Features | Driveway,Garage,Garage Door Opener,Garage Faces Side,Off Street |
| Lot Features | Back Yard,Front Yard |
| Water Source | Public |
| Lot Size Area | 0.28 |
| Foundation Details | Block |
| Spa | No |
| Building Area Total | 1847.0 |
| Lot Dimensions | 100M X 145.45 X IRR |
| Lot Size Acres | 0.28 |
| Waterfront Y/N | No |
| Crops Included Y/N | No |
| Horse Y/N | No |
| Irrigation Water Rights Y/N | No |
Amenities
- Foreclosure
- Views
- Short Sale
- New Construction
- Adult 55+
- Lease To Own
- No HOA Fees
- Furnished
- Primary On Main
- Air Conditioning
- Seller Finance
- Green
- Fixer Upper
- Horse
- Golf
- Fireplace
- Deck
- Garage
- Basement
- Pool
Property vs Single Family Average in 37909
Price
Taxes
Visits
 © 2026 Chattanooga Association of Realtors. All rights reserved. Information deemed to be reliable but not guaranteed. The data relating to real estate for sale on this website comes from the Chattanooga Association of Realtors and the Broker Reciprocity Program.sm. Real estate listings held by brokerage firms other than WEICHERT, REALTORS® - The Space Place - Cleveland are marked with the BR logo and detailed information about them includes the name of the listing brokers. Listing broker has
 River Counties Association of REALTORS® All information deemed reliable but not guaranteed. All properties are subject to prior sale, change or withdrawal. Neither listing broker(s) or information provider(s) shall be responsible for any typographical errors, misinformation, misprints and shall be held totally harmless. Listing(s) information is provided for consumer's personal, non-commercial use and may not be used for any purpose other than to identify prospective properties consumers may
