
Price Reduction - Views - Primary on Main
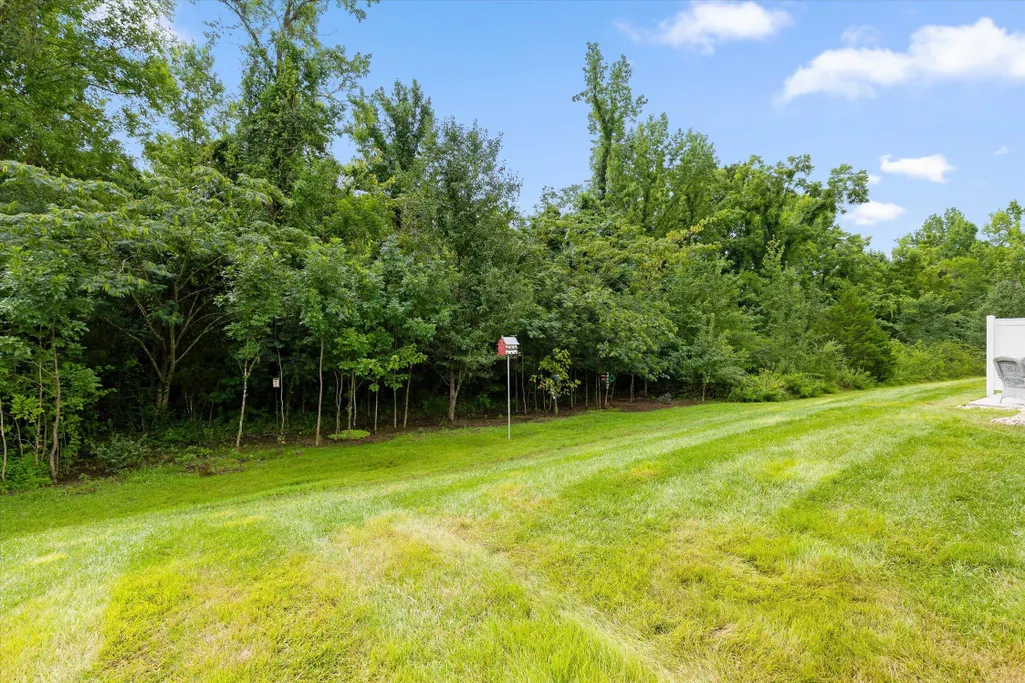
Address
3288 Stone Creek Drive, Chattanooga, TN
Price
$ 435,000
Property Attributes
- MLS#1539530
- TypeSingle Family
- Listing Status Active
- CountyHAMILTON
- CityChattanooga
- AreaChattanooga
- NeighborhoodThe Oxford
- Zip37405
- StyleRanch
- Taxes$ 3394
- Price$ 435,000
- Bedrooms2
- Full Bathrooms2
- Half Bathrooms1
- Sqr Footage1684
Data Source:
Greater Chattanooga MLS (GCAR)
Property Description
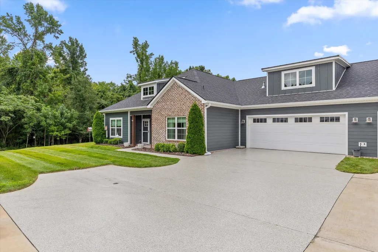
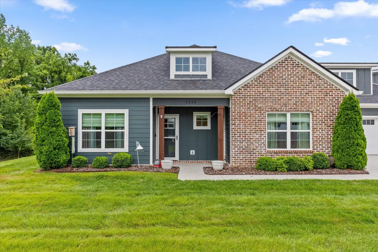
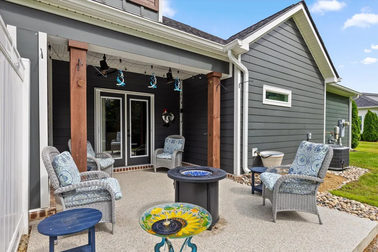
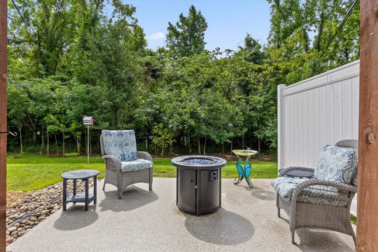
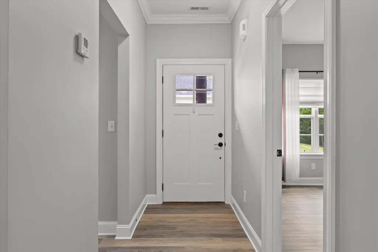
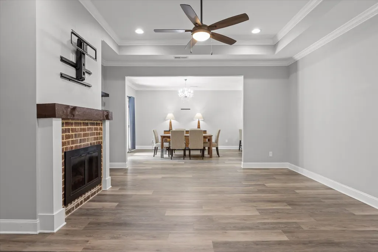
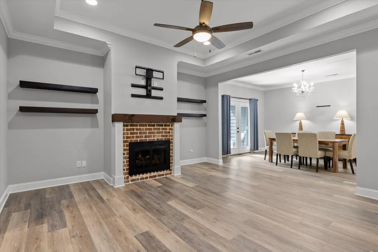
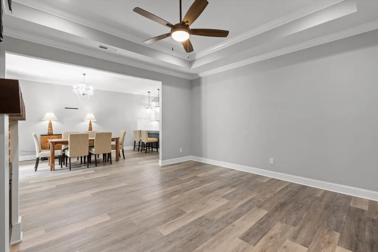
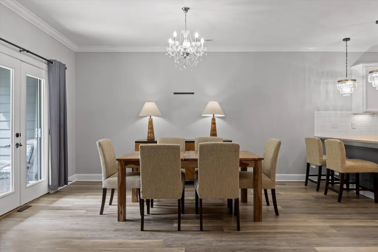
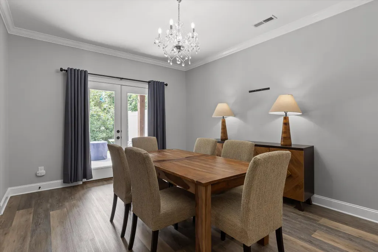
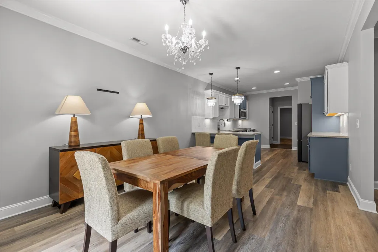
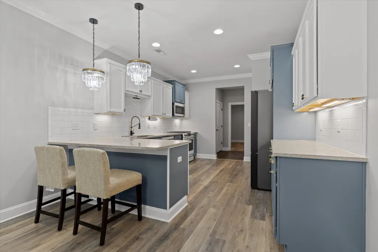
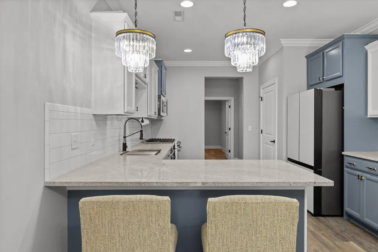
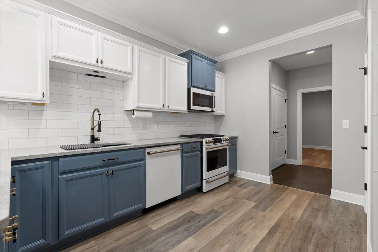
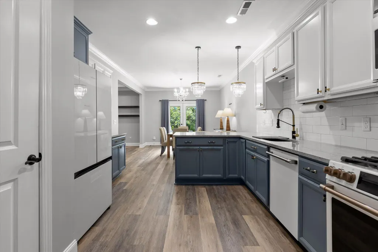
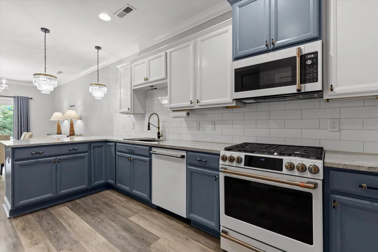
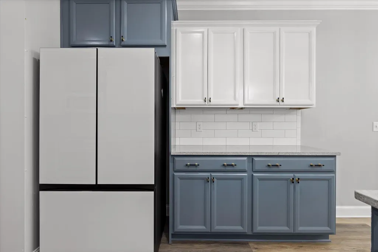
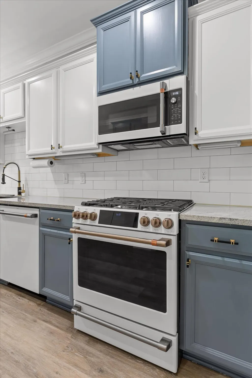
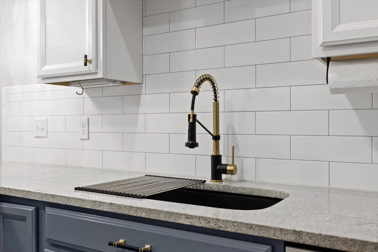
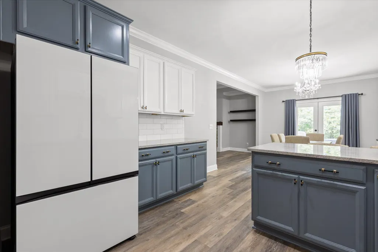
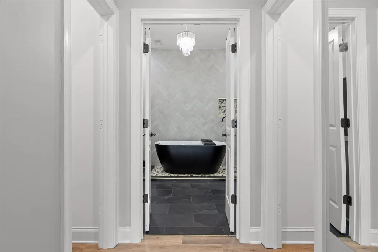
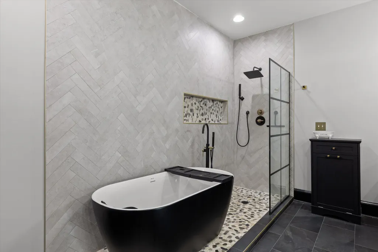
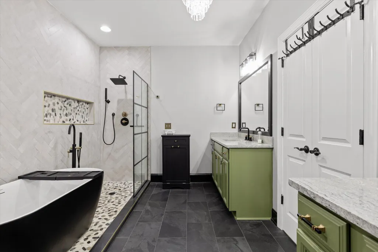
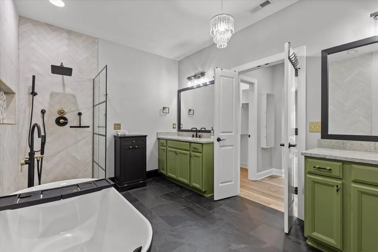
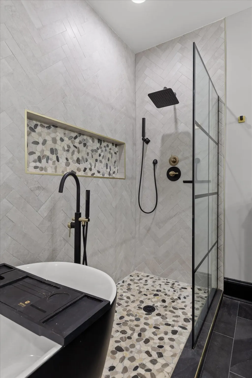
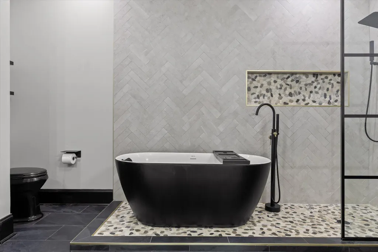
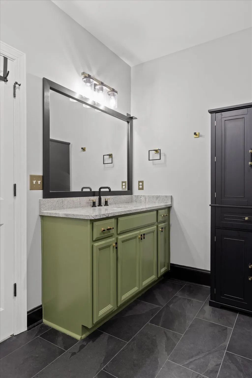
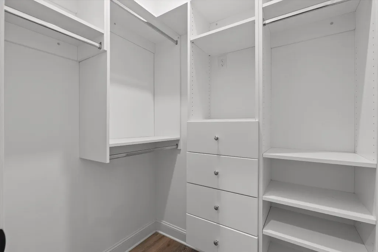
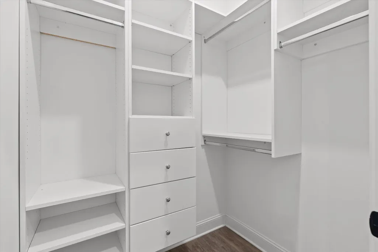
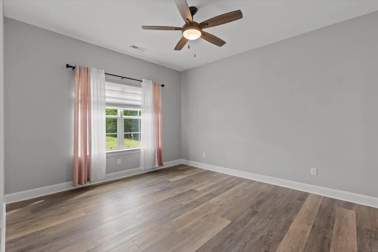
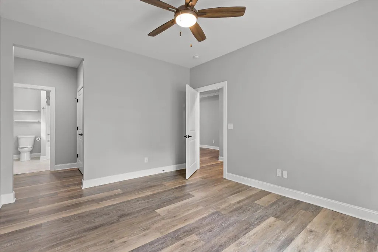
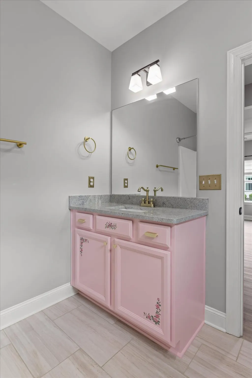
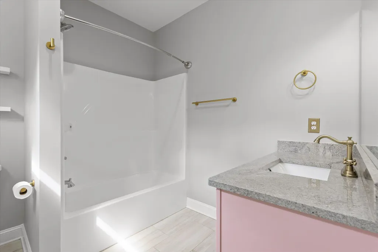
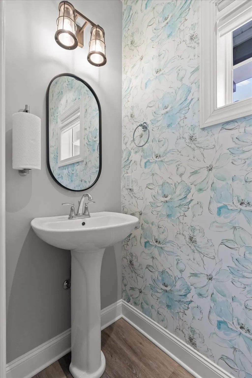
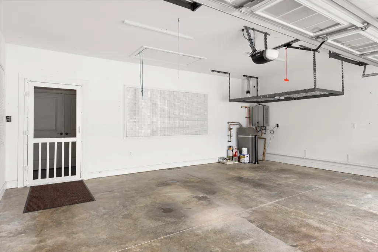
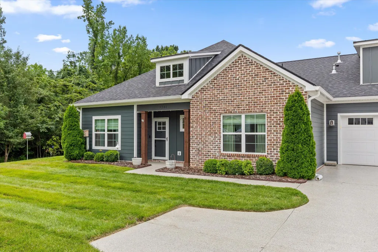
Set within a peaceful location in a vibrant and engaging community, this inviting home offers a wonderful blend of privacy, style, and everyday convenience. The luxurious and private setting allows you to remain connected to the energy, amenities, and sense of community that make this location so desirable. This cherished home features many updates, including: Cafe kitchen appliances and a tricked-out Samsung refrigerator; a gorgeous primary bath; jewel-like fixtures; epoxy flooring for the extended deck, double car garage, and driveway; screen doors; outdoor fans; and tons of creative storage. Neighborhood amenities include pool, clubhouse, outdoor gas fireplace, and a dog park. Combining low-maintenance living, a one-level plan, and a premier secluded park-like location, 3288 Stone Creek is a rare opportunity to enjoy easy and convenient living.
| Elementary School | Middle School | High School |
|---|---|---|
| Red Bank Elementary | Red Bank Middle | Red Bank High School |
| Price History | |
|---|---|
| 7/27/2026 | Listed $448,500 |
| 8/26/2026 | 4$435,000 |
General Features
| Sewer | Public Sewer |
|---|---|
| Heating | Central,Natural Gas |
| Cooling | Central Air |
| Utilities | Electricity Connected,Natural Gas Connected,Sewer Connected,Water Connected,Underground Utilities |
| Possession | Negotiable |
| Roof | Shingle |
| Appliances | Tankless Water Heater,Refrigerator,Ice Maker,Gas Water Heater,Built-In Gas Range |
| HOA Fee | 365.0 |
| Garage Spaces | 2.0 |
| Association Fee Includes | Maintenance Grounds |
| Patio/Porch Features | Covered,Porch,Porch - Covered |
| Architectural Style | Ranch |
| Pool Features | Community |
| Construction Materials | Fiber Cement |
| Year Built | 2021 |
| View | Mountain(s),Trees/Woods |
| Stories Count | 1 |
| Levels | One |
| Property Subtype | Single Family Residence |
| Community Features | Clubhouse,Curbs,Pool,Sidewalks |
| Accessibility | Accessible Central Living Area |
| Assoc Fee Paid Per | Monthly |
| County | Hamilton |
| New Construction | No |
| Property Type | Residential |
| Association Amenities | Clubhouse,Dog Park,Pool |
| HOA | Yes |
| Attached Garage | No |
| Subdivision Name | The Oxford |
| Garage Y/N | Yes |
| Total Rooms | 6 |
| Full Baths | 2 |
| Status | Active |
| Directions | Signal Mountain Blvd to Mountain Creek. Stay straight through two traffic circles and take a right into The Oxford,past Red Bank Elementary school. |
| High School | Red Bank High School |
| City | Chattanooga |
| Senior Community Y/N | No |
| MLS Area | Chattanooga |
| Lot Size Square Feet | 0.0 |
| Carport Y/N | No |
| Listing Terms | Cash,Conventional,FHA |
| Elementary School | Red Bank Elementary |
| Land Lease Y/N | No |
| Tax Annual Amount | 3394.01 |
| Home Warranty Y/N | No |
| Middle/Junior High School | Red Bank Middle |
| Lease Renewal Y/N | No |
| MLS Area Minor | Chattanooga |
| Additional Parcels Y/N | No |
| Lease Considered Y/N | No |
| Rent Control Y/N | No |
| Standard Status | Active |
| Occupancy Type | Vacant |
| MobileHomeRemainsYN | No |
| Legal Description | Lt 1 Unit 76 Wellstone Creekside Pb 114 Pg 82 Rev 114-126 |
| Sewer_co_Public_sp_Sewer | True |
| Heating_co_Central | True |
| Utilities_co_Underground_sp_Utilities | True |
Interior Features
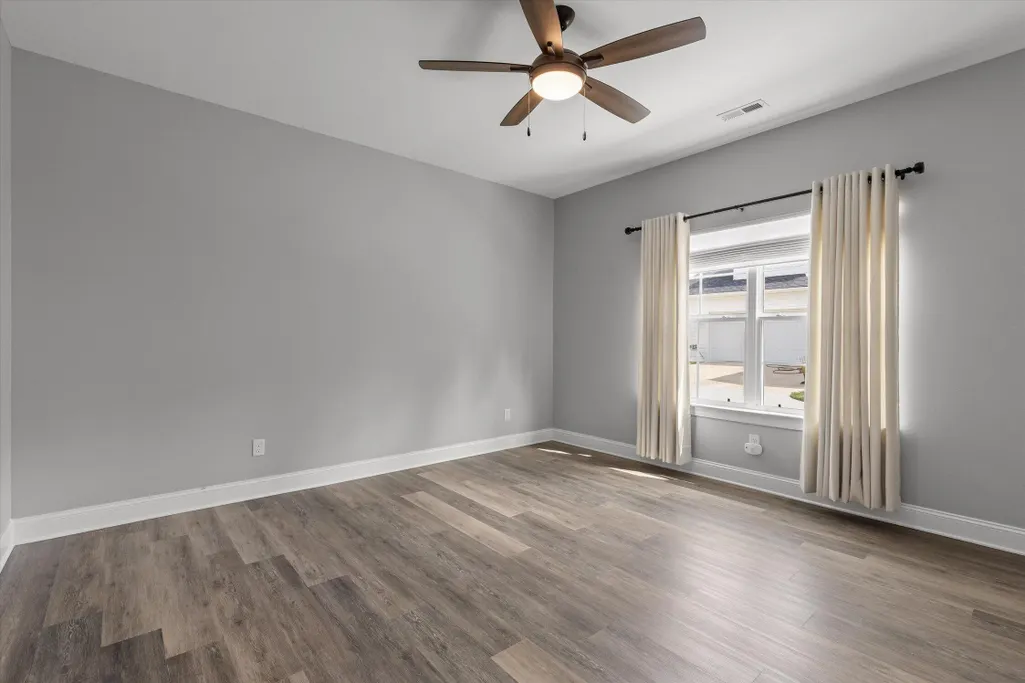
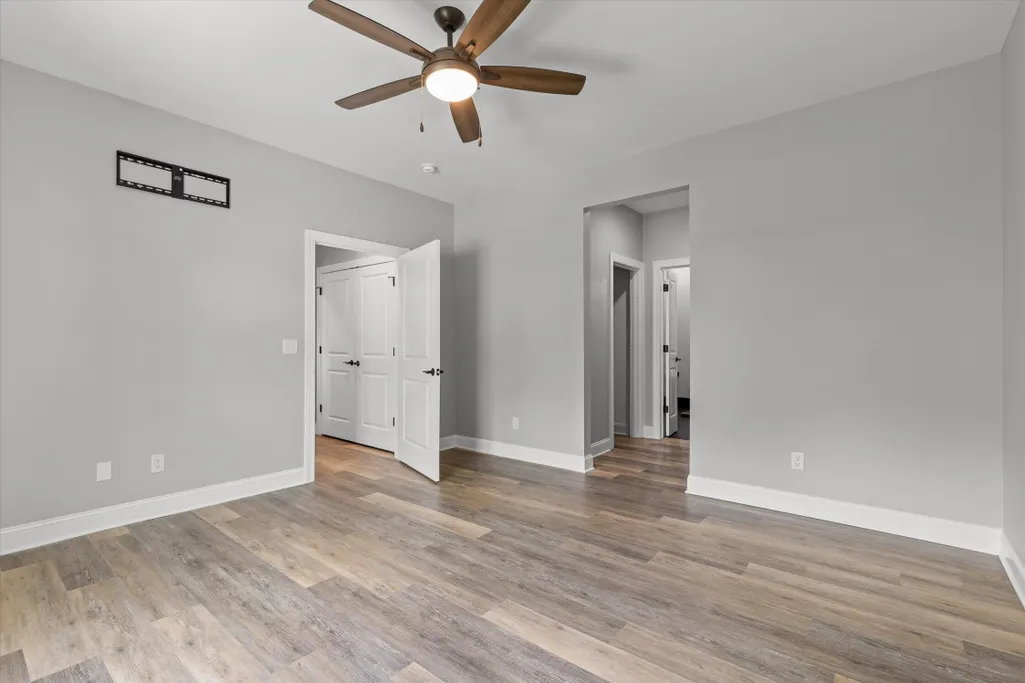
| Interior Amenities | Breakfast Bar,Ceiling Fan(s),Chandelier,Crown Molding,En Suite,Entrance Foyer,Granite Counters,Pantry,Primary Downstairs,Tray Ceiling(s) |
|---|---|
| Basement | None |
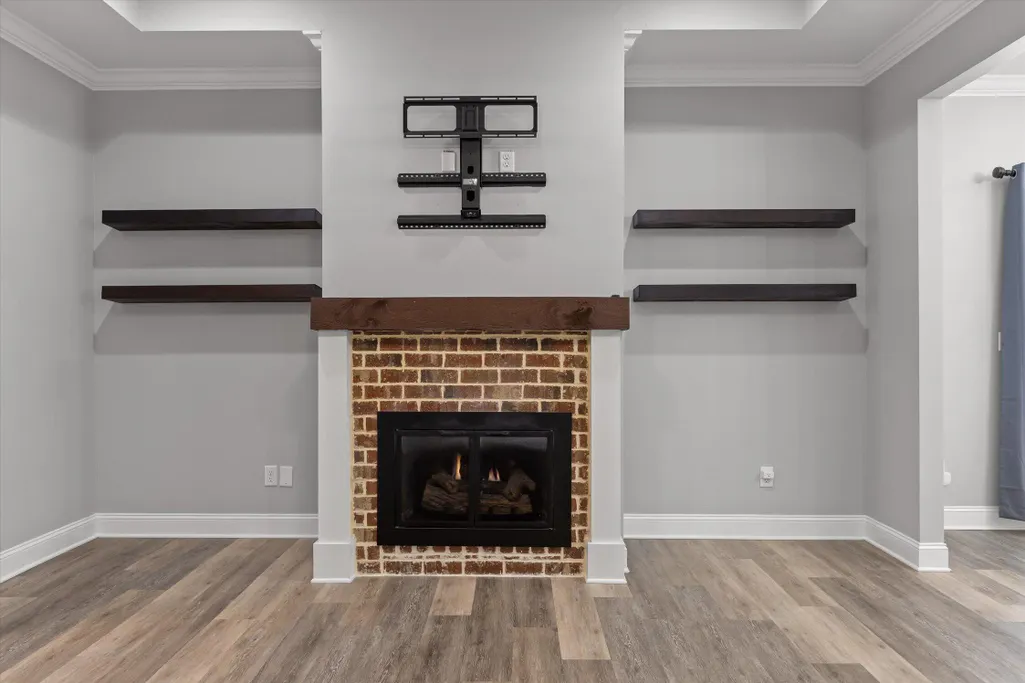
| Total Fireplaces | 1 |
| Fireplace Features | Gas Log,Living Room |
| Basement (Y/N) | No |
| Air Conditioning Y/N | Yes |
| Heating Y/N | Yes |
| Window Features | Vinyl Frames |
| Fireplace Y/N | Yes |
| Above Grade Finished Area | 1684.0 |
| Half Baths | 1 |
| Laundry Features | Electric Dryer Hookup,Laundry Closet,Washer Hookup |
| Total Bedrooms | 2 |
| LivingAreaSource | Tax Records |
| Total Baths | 3 |
Exterior Features
| Exterior Amenities | Lighting,Rain Gutters |
|---|---|
| Fencing | Partial,Privacy,Vinyl |
| Parking Features | Concrete,Driveway,Garage,Garage Door Opener |
| Lot Features | Level,Many Trees,Views |
| Water Source | Public |
| Foundation Details | Brick/Mortar,Slab |
| Spa | No |
| Building Area Total | 1684.0 |
| Lot Size Acres | 0.0 |
| Waterfront Y/N | No |
| Crops Included Y/N | No |
| Horse Y/N | No |
| Irrigation Water Rights Y/N | No |
Amenities
- Foreclosure
- Views
- Short Sale
- New Construction
- Adult 55+
- Lease To Own
- No HOA Fees
- Furnished
- Primary On Main
- Air Conditioning
- Seller Finance
- Green
- Fixer Upper
- Horse
- Golf
- Fireplace
- Deck
- Garage
- Basement
- Pool
Property vs Single Family Average in 37405
Price
Taxes
Visits
 © 2026 Chattanooga Association of Realtors. All rights reserved. Information deemed to be reliable but not guaranteed. The data relating to real estate for sale on this website comes from the Chattanooga Association of Realtors and the Broker Reciprocity Program.sm. Real estate listings held by brokerage firms other than WEICHERT, REALTORS® - The Space Place - Cleveland are marked with the BR logo and detailed information about them includes the name of the listing brokers. Listing broker has
 River Counties Association of REALTORS® All information deemed reliable but not guaranteed. All properties are subject to prior sale, change or withdrawal. Neither listing broker(s) or information provider(s) shall be responsible for any typographical errors, misinformation, misprints and shall be held totally harmless. Listing(s) information is provided for consumer's personal, non-commercial use and may not be used for any purpose other than to identify prospective properties consumers may
