
Price Reduction
Address
1516 Union Avenue, Chattanooga, TN
Price
$ 579,000
Property Attributes
- MLS#1539751
- TypeSingle Family
- Listing Status Active
- CountyHAMILTON
- CityChattanooga
- AreaChattanooga
- NeighborhoodHendersons I W
- Zip37404
- StyleHouse
- Taxes$ 4259
- Price$ 579,000
- Bedrooms4
- Full Bathrooms3
- Half Bathrooms0
- Sqr Footage3188
- Lot Size0.16 Acres
Data Source:
Greater Chattanooga MLS (GCAR)
Property Description
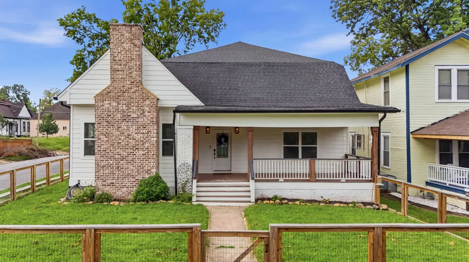
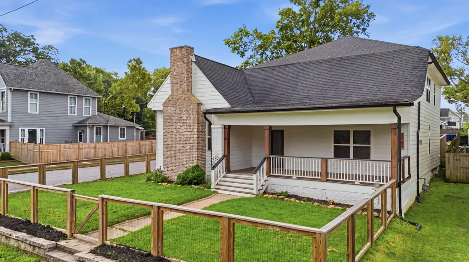
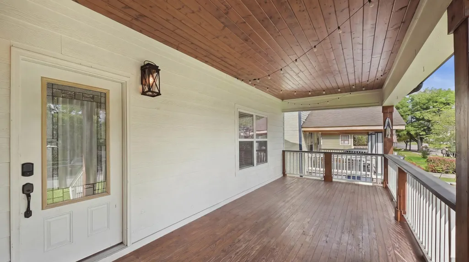
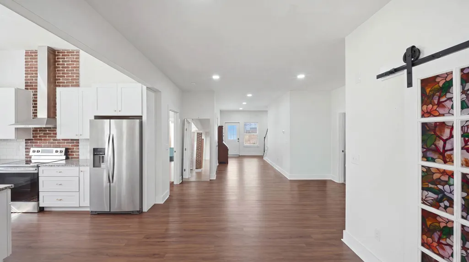
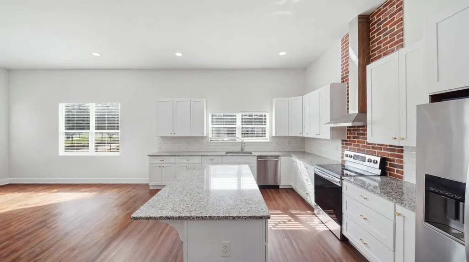
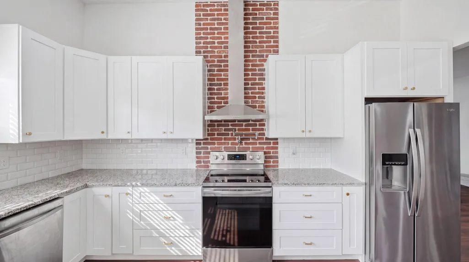
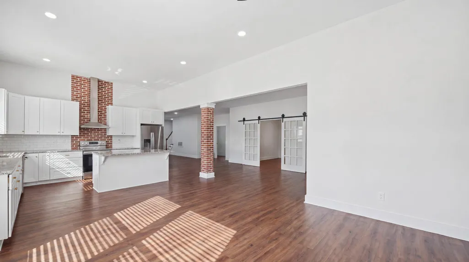
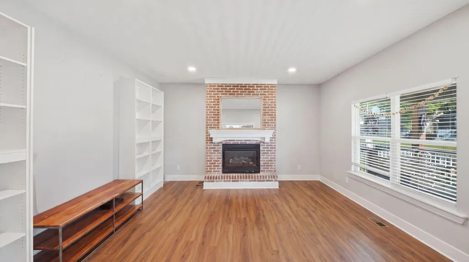
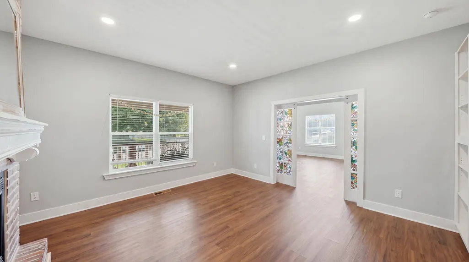
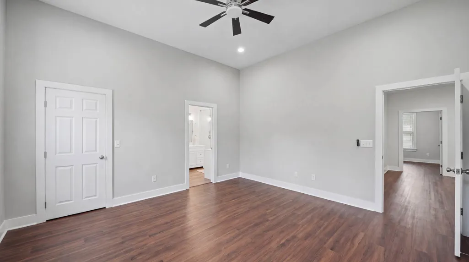
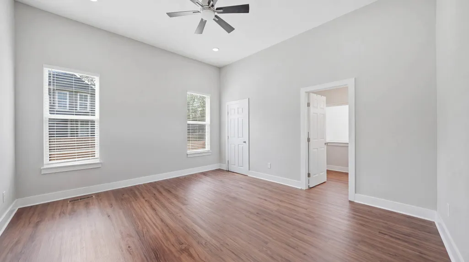
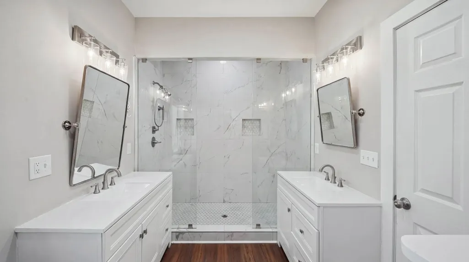
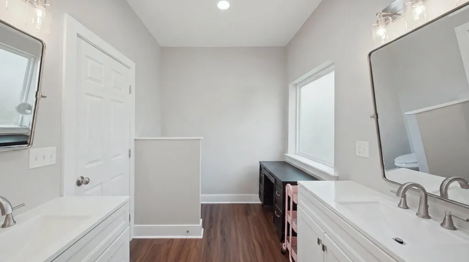
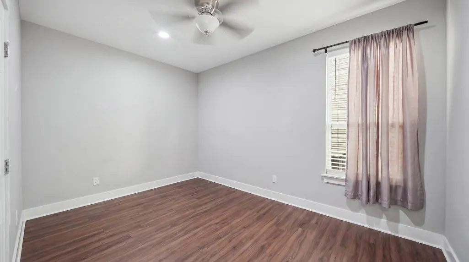
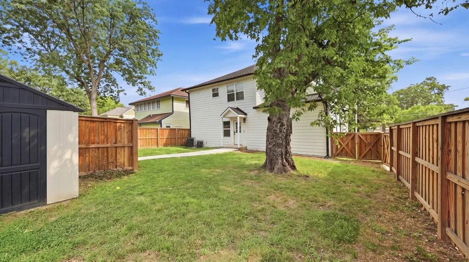
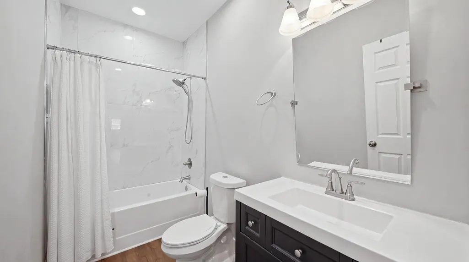
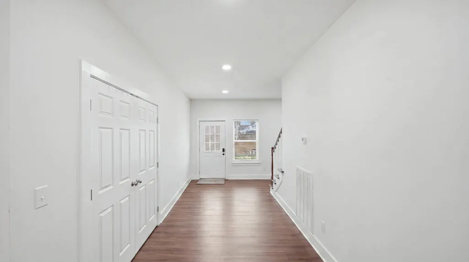
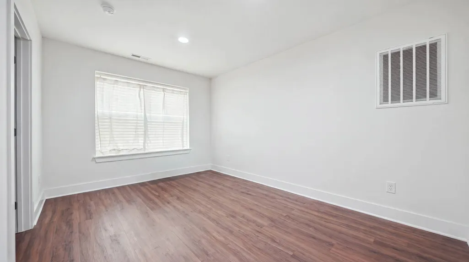
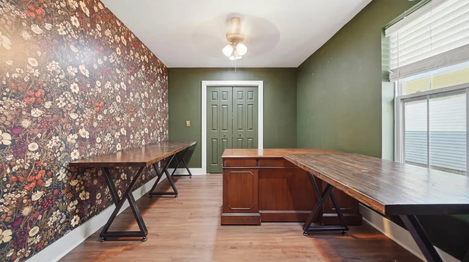
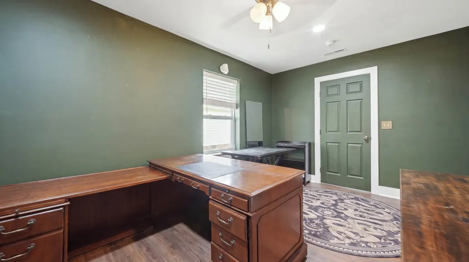
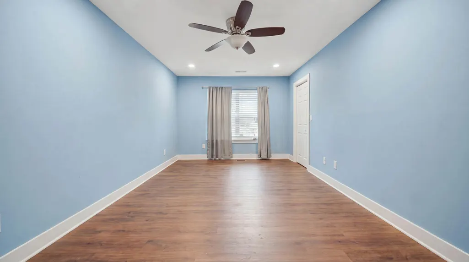
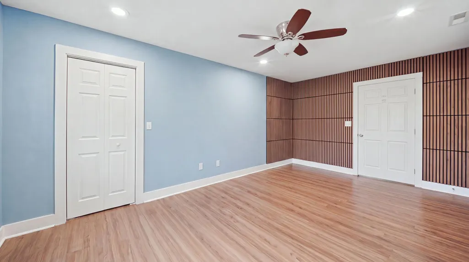
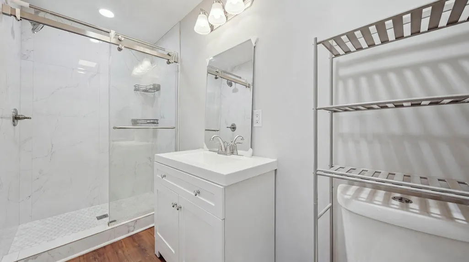
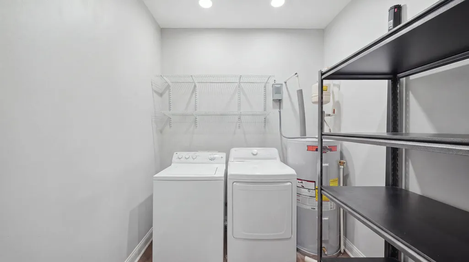
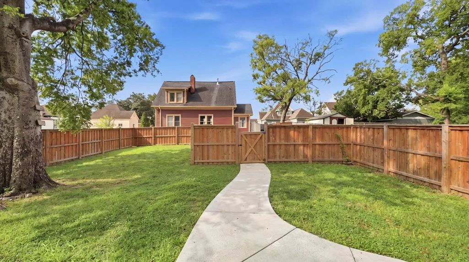
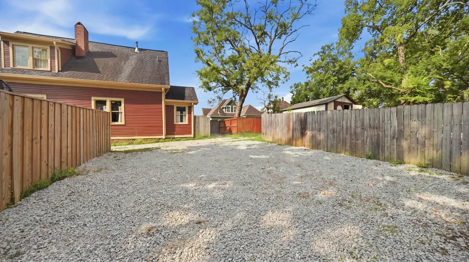
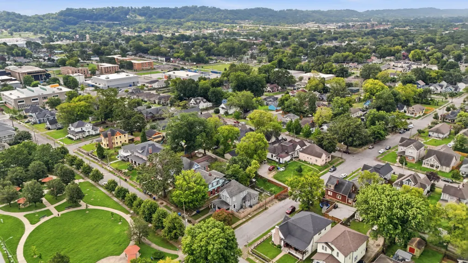
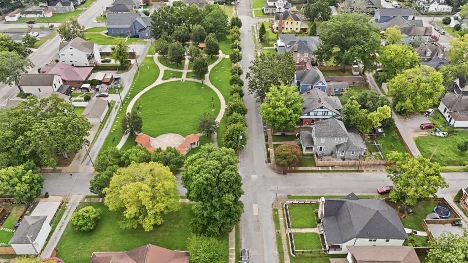
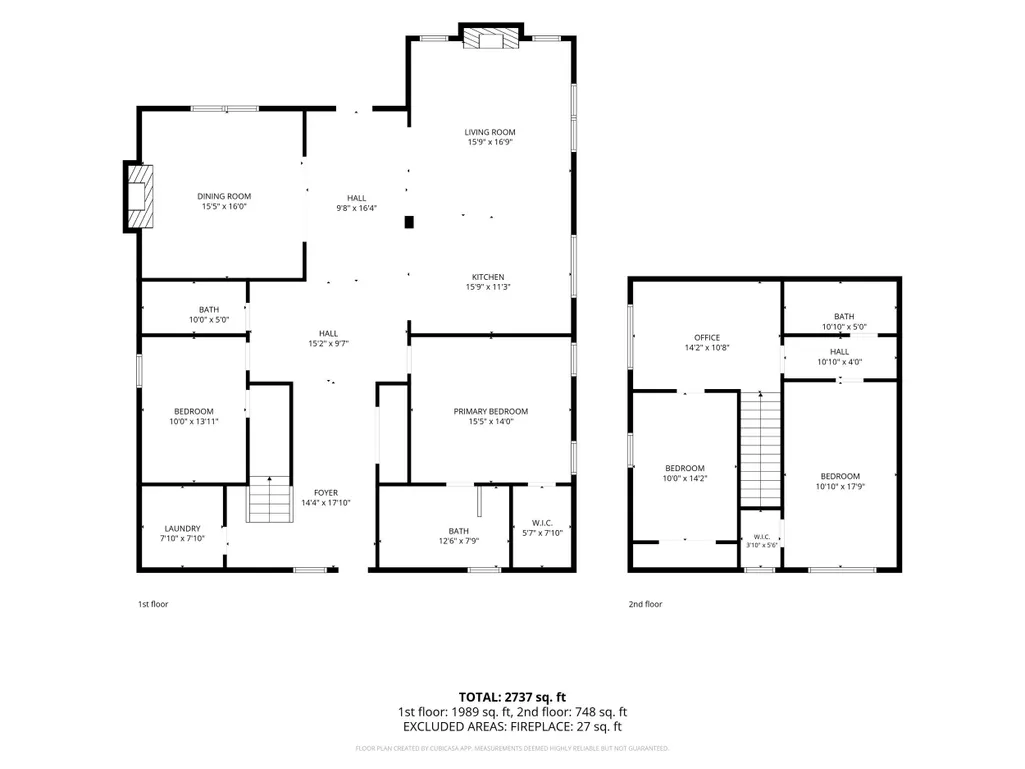
Welcome to 1516 Union Avenue, a beautifully restored and fully updated 4-bedroom, 3-bathroom home, in the heart of Chattanooga's sought-after Highland Park neighborhood. Perched on a fully fenced-corner lot, this home makes a great first impression with its welcoming porch, and rich wood columns. Step inside to discover high ceilings, abundant natural light, and a flowing layout perfect for both entertaining and everyday living. At the heart of the home, the chef's kitchen features sleek granite countertops, contemporary cabinetry, stainless steel appliances, a custom island, and cooktop with pot filler. Around the corner, escape to the primary suite featuring a large en suite bathroom complete with a large custom tile shower featuring a multi faucet system. The first floor also includes two living areas, a guest suite, full bathroom, and laundry room. Walk upstairs to find an open landing area that is flanked by two additional bedrooms that share a well appointed hall bath Outside, the fully fenced lot is ready for entertaining or play. Off-street parking is available on the backside of the home, accessed by the alley. Located just minutes from downtown Chattanooga and the bustling Southside, this home blends neighborhood charm with city convenience. Whether you're sipping coffee on the porch swing or entertaining guests in your open-concept living space, this is the perfect place to call home. *Reference the documents tab or reach out to the listing agent for a full list of improvements.*
| Elementary School | Middle School | High School |
|---|---|---|
| Orchard Knob Elementary | Orchard Knob Middle | Howard School of Academics & Tech High School |
| Price History | |
|---|---|
| 7/30/2026 | Listed $589,000 |
| 8/24/2026 | 2$579,000 |
General Features
| Sewer | Public Sewer |
|---|---|
| Heating | Central |
| Cooling | Central Air |
| Utilities | Cable Available,Electricity Connected,Natural Gas Connected,Phone Available,Sewer Connected,Water Connected |
| Possession | Negotiable |
| Roof | Asphalt |
| Appliances | Water Heater,Range Hood,Oven,Exhaust Fan,Electric Water Heater,Electric Range,Disposal,Dishwasher,Cooktop |
| Patio/Porch Features | Covered,Front Porch,Porch - Covered |
| Pool Features | None |
| Security Features | Security Fence |
| Construction Materials | Brick,HardiPlank Type |
| Year Built | 1920 |
| Stories Count | 2 |
| Levels | Two |
| Property Subtype | Single Family Residence |
| County | Hamilton |
| New Construction | No |
| Property Type | Residential |
| HOA | No |
| Attached Garage | No |
| Subdivision Name | Hendersons I W |
| Garage Y/N | No |
| Total Rooms | 10 |
| Full Baths | 3 |
| Status | Active |
| Directions | From Downtown Chattanooga: 1) Head East on Main Street 2) Take a left on South Holly Street 3) Take a left on Union Ave 4) First home on your left (corner of S Holly & Union) |
| High School | Howard School of Academics & Tech |
| City | Chattanooga |
| Senior Community Y/N | No |
| MLS Area | Chattanooga |
| Lot Size Units | Acres |
| Lot Size Square Feet | 6969.6 |
| Carport Y/N | No |
| Listing Terms | Cash,Conventional,FHA,VA Loan |
| Elementary School | Orchard Knob Elementary |
| Land Lease Y/N | No |
| Tax Annual Amount | 4259.75 |
| Home Warranty Y/N | No |
| Middle/Junior High School | Orchard Knob Middle |
| Property Condition | Updated/Remodeled |
| Lease Renewal Y/N | No |
| MLS Area Minor | Chattanooga |
| Additional Parcels Y/N | No |
| Lease Considered Y/N | No |
| Rent Control Y/N | No |
| Structure Type | House |
| Standard Status | Active |
| MobileHomeRemainsYN | No |
| Legal Description | Lt 8 Blk 48 I W Hendersons Addn Pb2 Pg46 |
| Sewer_co_Public_sp_Sewer | True |
| Heating_co_Central | True |
| Utilities_co_Cable_sp_Available | True |
Interior Features
| Basement | Crawl Space |
|---|---|
| Flooring | Luxury Vinyl,Tile |
| Total Fireplaces | 1 |
| Fireplace Features | Den |
| Basement (Y/N) | No |
| Air Conditioning Y/N | Yes |
| Heating Y/N | Yes |
| Fireplace Y/N | Yes |
| Above Grade Finished Area | 3188.0 |
| Laundry Features | Inside,Laundry Room |
| Total Bedrooms | 4 |
| LivingAreaSource | Tax Records |
| Total Baths | 3 |
Exterior Features
| Exterior Amenities | None |
|---|---|
| Fencing | Wood |
| Parking Features | Gravel,Off Street |
| Lot Features | Corner Lot |
| Water Source | Public |
| Inclusions | Refrigerator |
| Lot Size Area | 0.16 |
| Foundation Details | Block |
| Spa | No |
| Building Area Total | 3188.0 |
| Lot Dimensions | 53.25X134 |
| Lot Size Acres | 0.16 |
| Road Surface Type | Asphalt |
| Waterfront Y/N | No |
| Road Frontage Type | City Street |
| Crops Included Y/N | No |
| Road Responsibility | Public Maintained Road |
| Horse Y/N | No |
| Irrigation Water Rights Y/N | No |
Amenities
- Foreclosure
- Views
- Short Sale
- New Construction
- Adult 55+
- Lease To Own
- No HOA Fees
- Furnished
- Primary On Main
- Air Conditioning
- Seller Finance
- Green
- Fixer Upper
- Horse
- Golf
- Fireplace
- Deck
- Garage
- Basement
- Pool
Property vs Single Family Average in 37404
Price
Taxes
Visits

 River Counties Association of REALTORS® All information deemed reliable but not guaranteed. All properties are subject to prior sale, change or withdrawal. Neither listing broker(s) or information provider(s) shall be responsible for any typographical errors, misinformation, misprints and shall be held totally harmless. Listing(s) information is provided for consumer's personal, non-commercial use and may not be used for any purpose other than to identify prospective properties consumers may
