
Views
Address
1128 Brentwood Point, Kingston, TN
Price
$ 799,900
Property Attributes
- MLS#1540078
- TypeSingle Family
- Listing Status Active
- CountyROANE
- CityKingston
- NeighborhoodBrentwood Landing
- Zip37763
- StyleHouse
- Taxes$ 3694
- Price$ 799,900
- Bedrooms4
- Full Bathrooms3
- Half Bathrooms1
- Sqr Footage3065
- Lot Size0.55 Acres
Data Source:
Greater Chattanooga MLS (GCAR)
Property Description
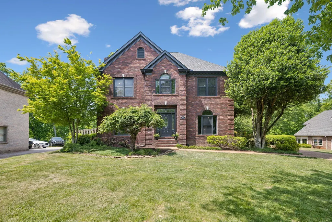
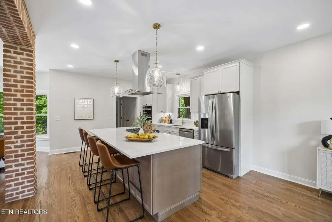
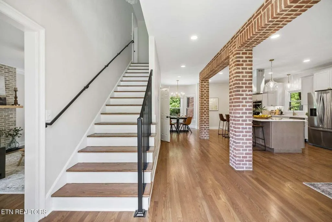
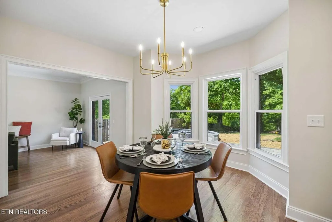
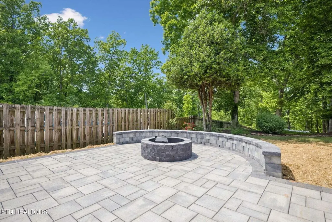
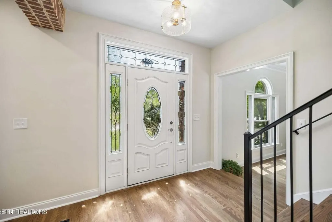
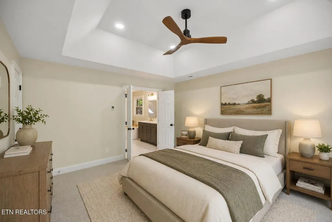
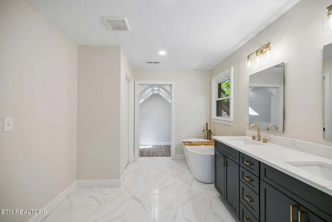
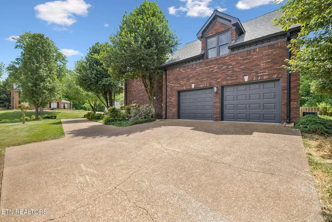
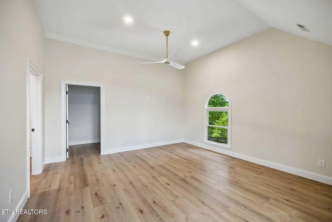
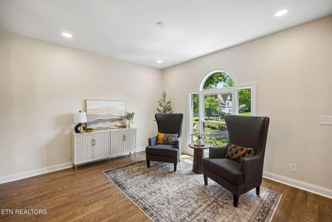
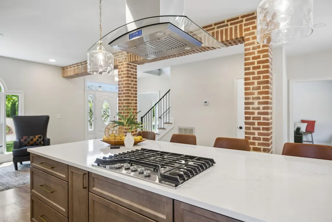
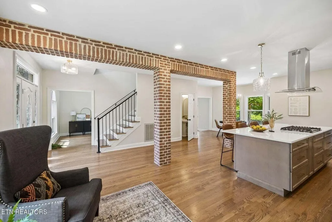
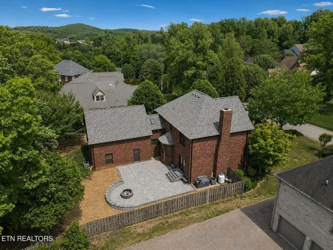
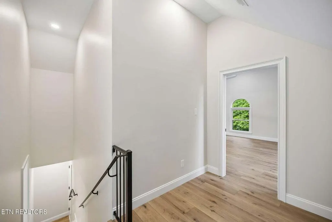
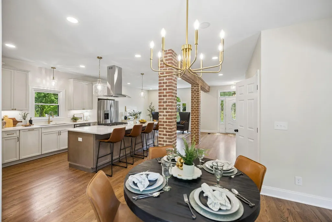
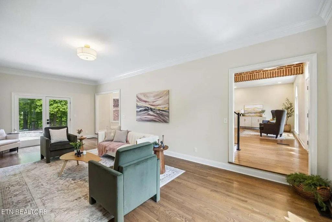
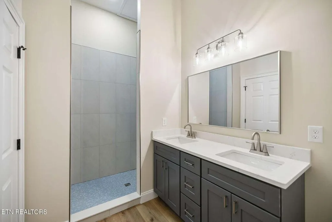
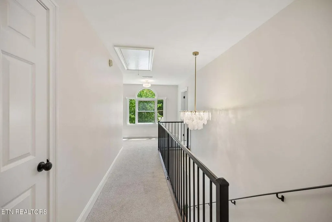
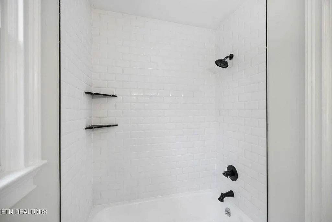
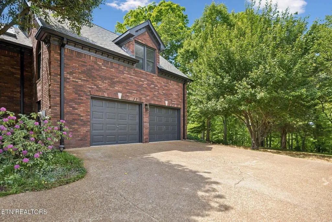
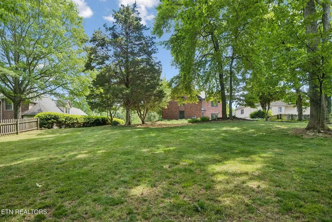
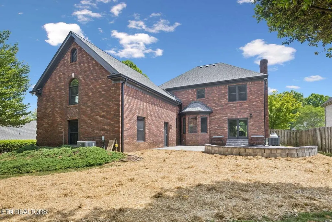
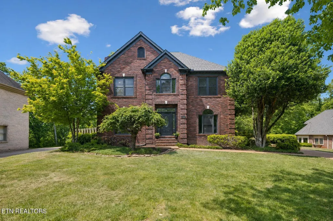
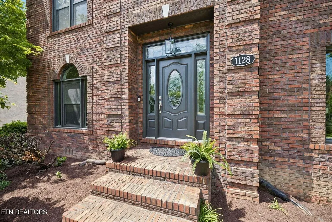
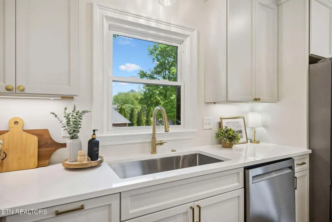
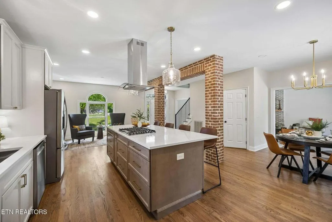
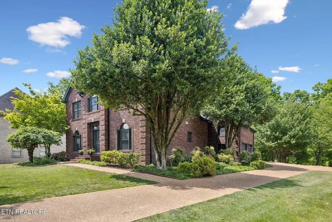
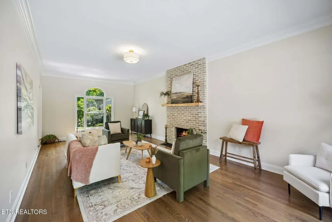
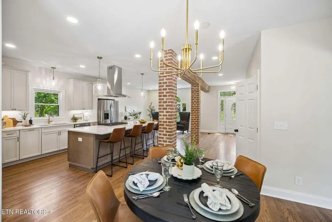
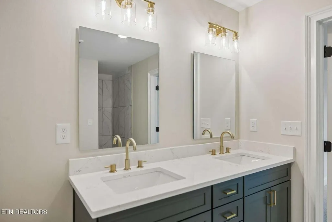
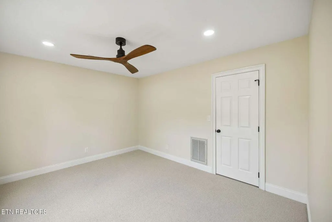
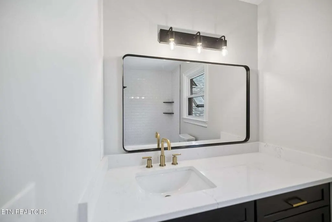
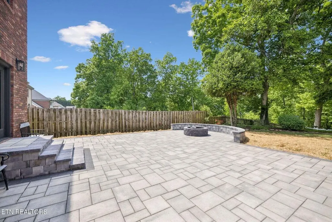
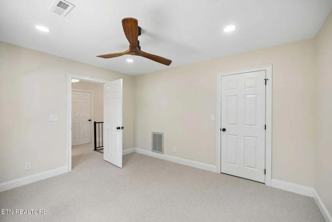
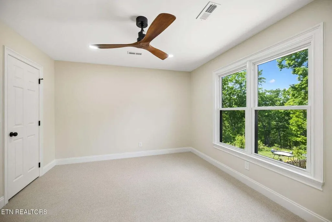
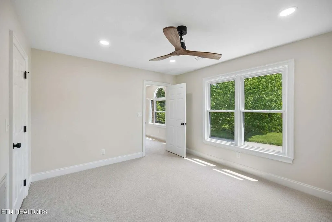
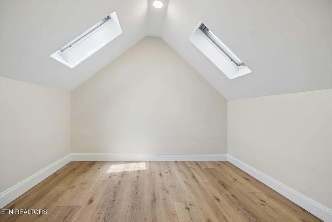
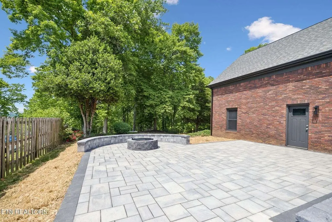
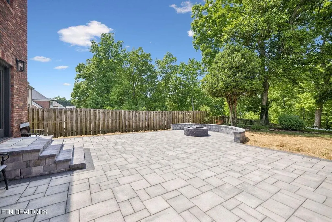
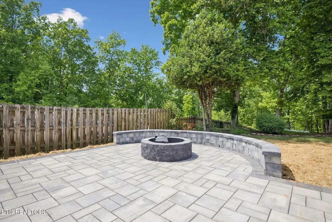
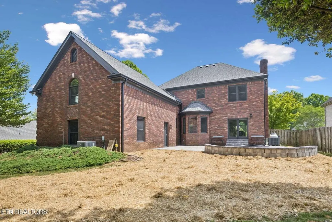
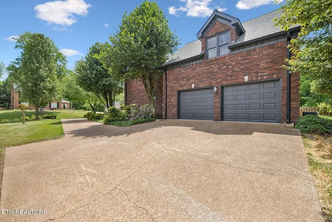
This stunning 3,065 sq ft all-brick home, in the heart of Kingston, has been fully renovated with modern elegance. Featuring 4 bedrooms and 3.5 baths-including a luxurious owner's suite and a private mother-in-law suite, perfect for extended guest stays---it boasts gleaming hardwood floors and elegant brick archways. The heart of the home is a chef's kitchen with all natural gas appliances and a massive 9-foot quartz island with bar seating. New appliances including a natural gas cooktop & wall oven, a walk-in pantry, stainless steel sink, and a air-switch garbage disposal. Relax by the cozy fireplace with natural gas or wood-burning options. The home offers a less than 3-year-old roof, al new LED lighting. and six-inch black gutters. Outside, enjoy your private retreat: an 800 sq ft professionally landscaped Techo-Bloc outdoor entertaining area with a natural gas grill, firepit and sitting wall. Enjoy seasonal lake views--perfect for gatherings or peaceful evenings at home.
| Elementary School | Middle School | High School |
|---|---|---|
| Kingston Elementary School | Cherokee Middle School | Roane High School |
| Price History | |
|---|---|
| 8/4/2026 | Listed $799,900 |
General Features
| Sewer | Public Sewer |
|---|---|
| Heating | Central,Electric |
| Cooling | Ceiling Fan(s),Central Air |
| Utilities | Electricity Connected,Natural Gas Connected,Sewer Connected,Water Connected |
| Possession | Close Of Escrow |
| Roof | Shingle |
| Appliances | Wall Oven,Water Heater,Washer,Refrigerator,Range Hood,Microwave,Gas Water Heater,Gas Oven,Gas Cooktop,Free-Standing Refrigerator,Dryer,Disposal,Dishwasher,Cooktop,Built-In Gas Oven |
| HOA Fee | 150.0 |
| Garage Spaces | 2.0 |
| Association Fee Includes | Other |
| Patio/Porch Features | Patio |
| Construction Materials | Brick |
| Year Built | 1990 |
| View | Neighborhood,Other,See Remarks |
| Stories Count | 2 |
| Levels | Two |
| Property Subtype | Single Family Residence |
| Assoc Fee Paid Per | Annually |
| County | Roane |
| New Construction | No |
| Property Type | Residential |
| Association Amenities | Other |
| HOA | Yes |
| Attached Garage | Yes |
| Subdivision Name | Brentwood Landing |
| Garage Y/N | Yes |
| Total Rooms | 10 |
| Full Baths | 3 |
| Status | Active |
| High School | Roane |
| City | Kingston |
| Senior Community Y/N | No |
| Lot Size Units | Acres |
| Lot Size Square Feet | 23958.0 |
| Carport Y/N | No |
| Listing Terms | Cash,Conventional,VA Loan |
| Elementary School | Kingston |
| Land Lease Y/N | No |
| Tax Annual Amount | 3694.03 |
| Home Warranty Y/N | No |
| Middle/Junior High School | Cherokee Middle School |
| Property Condition | Updated/Remodeled |
| Lease Renewal Y/N | No |
| Additional Parcels Y/N | No |
| Lease Considered Y/N | No |
| Rent Control Y/N | No |
| Structure Type | House |
| Standard Status | Active |
| MobileHomeRemainsYN | No |
| Legal Description | Brentwood Landing Lot 15 Plat Book/Page 7/191 |
| Sewer_co_Public_sp_Sewer | True |
| Heating_co_Central | True |
Interior Features
| Interior Amenities | Breakfast Nook,Built-in Features,Cathedral Ceiling(s),Ceiling Fan(s),Chandelier,Double Vanity,Eat-in Kitchen,En Suite,High Ceilings,In-Law Floorplan,Kitchen Island,Open Floorplan,Pantry,Separate Dini |
|---|---|
| Basement | Crawl Space |
| Flooring | Brick,Carpet,Hardwood,Tile,Vinyl |
| Total Fireplaces | 1 |
| Fireplace Features | Gas Log,Living Room,Wood Burning |
| Basement (Y/N) | No |
| Air Conditioning Y/N | Yes |
| Heating Y/N | Yes |
| Window Features | Vinyl Frames |
| Fireplace Y/N | Yes |
| Above Grade Finished Area | 3065.0 |
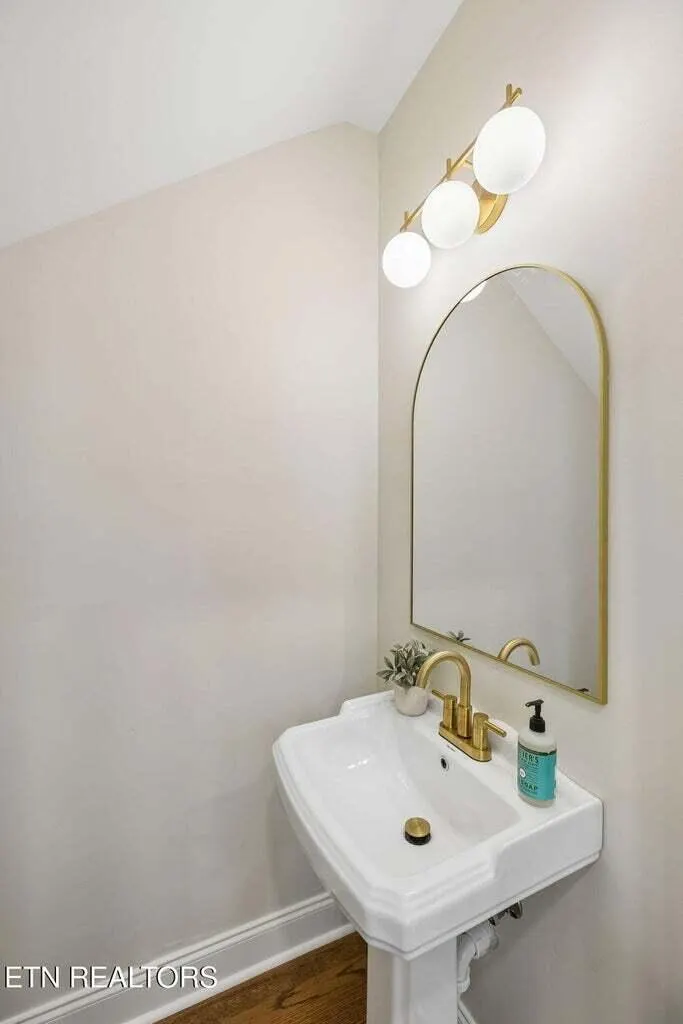
| Half Baths | 1 |
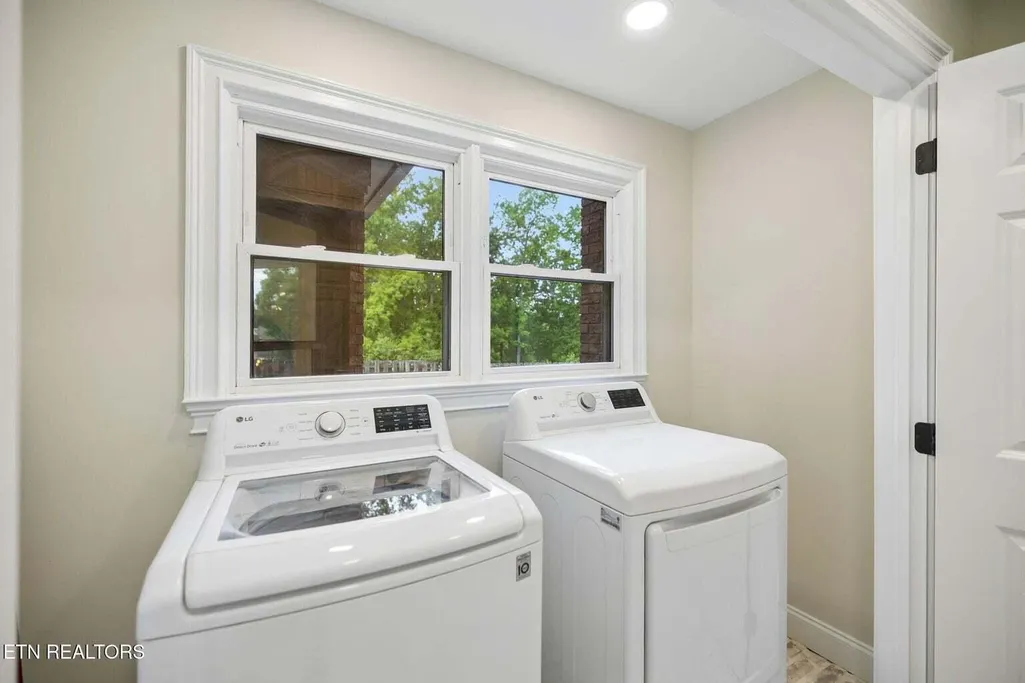
| Laundry Features | Laundry Room |
| Total Bedrooms | 4 |
| LivingAreaSource | Tax Records |
| Total Baths | 4 |
Exterior Features
| Exterior Amenities | Fire Pit,Gas Grill,Outdoor Grill |
|---|---|
| Fencing | Wood |
| Parking Features | Driveway,Garage,Garage Door Opener,Garage Faces Side,Kitchen Level,Off Street |
| Lot Features | Front Yard,Gentle Sloping,Landscaped,Level,Sloped,Views |
| Water Source | Public |
| Lot Size Area | 0.55 |
| Foundation Details | Permanent |
| Spa | No |
| Building Area Total | 3065.0 |
| Lot Dimensions | 100X248 |
| Lot Size Acres | 0.55 |
| Road Surface Type | Asphalt |
| Waterfront Y/N | No |
| Road Frontage Type | City Street,Interstate Access Within 5 Miles |
| Crops Included Y/N | No |
| Road Responsibility | Public Maintained Road |
| Horse Y/N | No |
| Irrigation Water Rights Y/N | No |
| Exterior_sp_Features_co_Outdoor_sp_Grill | True |
Amenities
- Foreclosure
- Views
- Short Sale
- New Construction
- Adult 55+
- Lease To Own
- No HOA Fees
- Furnished
- Primary On Main
- Air Conditioning
- Seller Finance
- Green
- Fixer Upper
- Horse
- Golf
- Fireplace
- Deck
- Garage
- Basement
- Pool
Property vs Single Family Average in 37763
Price
Taxes
Visits
 © 2026 Chattanooga Association of Realtors. All rights reserved. Information deemed to be reliable but not guaranteed. The data relating to real estate for sale on this website comes from the Chattanooga Association of Realtors and the Broker Reciprocity Program.sm. Real estate listings held by brokerage firms other than WEICHERT, REALTORS® - The Space Place - Cleveland are marked with the BR logo and detailed information about them includes the name of the listing brokers. Listing broker has
 River Counties Association of REALTORS® All information deemed reliable but not guaranteed. All properties are subject to prior sale, change or withdrawal. Neither listing broker(s) or information provider(s) shall be responsible for any typographical errors, misinformation, misprints and shall be held totally harmless. Listing(s) information is provided for consumer's personal, non-commercial use and may not be used for any purpose other than to identify prospective properties consumers may
