
Waterfront





Address
537 Mariner Way, Chattanooga, TN
Price
$ 750,000
Property Attributes
- MLS#1540605
- TypeSingle Family
- Listing Status Active
- CountyHAMILTON
- CityChattanooga
- AreaChattanooga
- NeighborhoodCameron Harbor
- Zip37402
- StyleFree Standing Building
- Taxes$ 5831
- Price$ 750,000
- Bedrooms3
- Full Bathrooms4
- Half Bathrooms0
- Sqr Footage2124
Data Source:
Greater Chattanooga MLS (GCAR)
Property Description
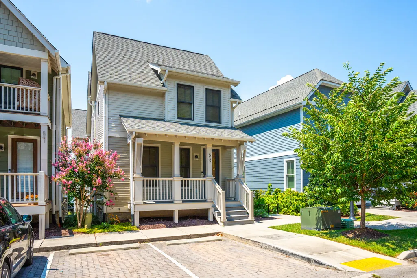
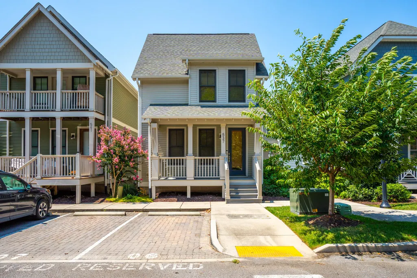
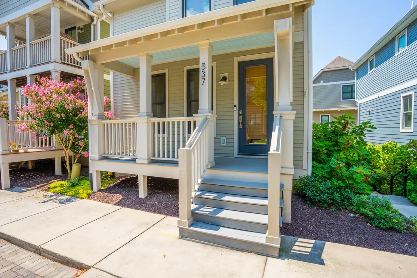
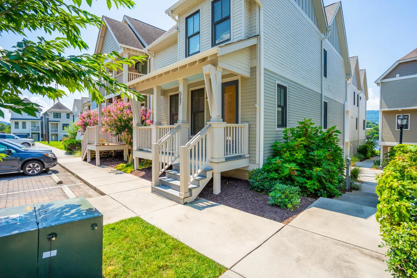
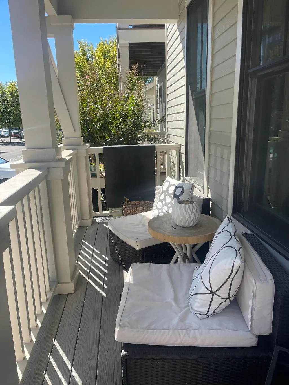
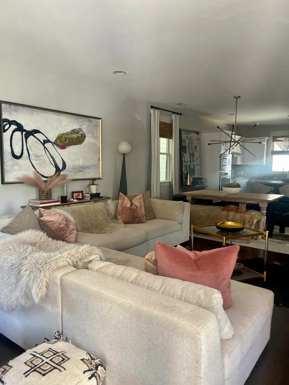
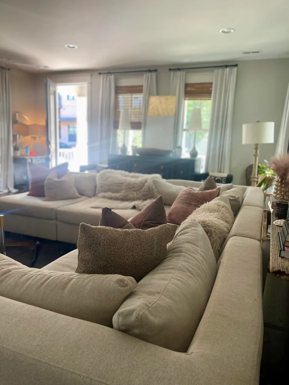
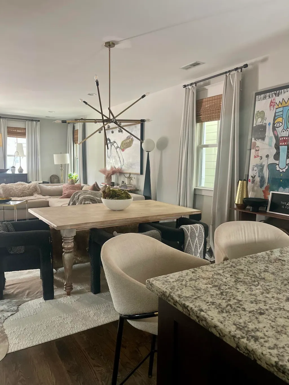
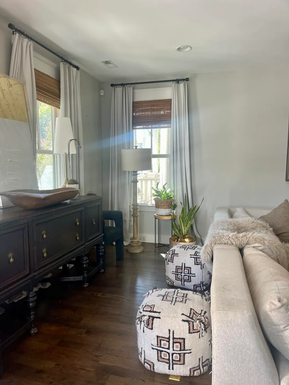
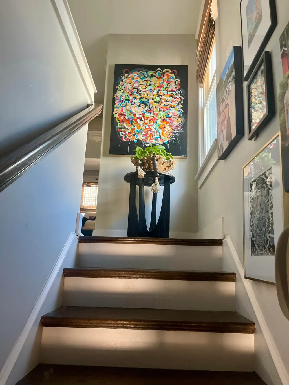
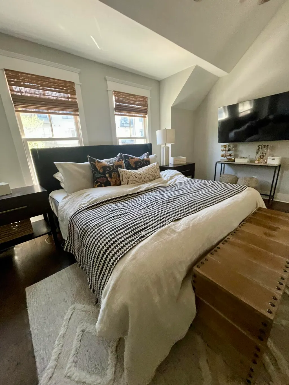
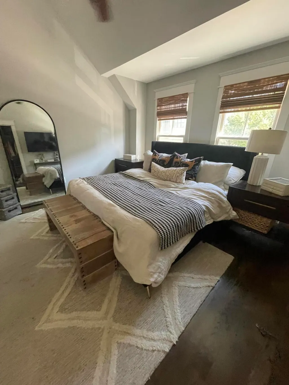
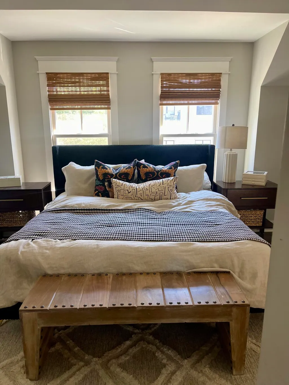
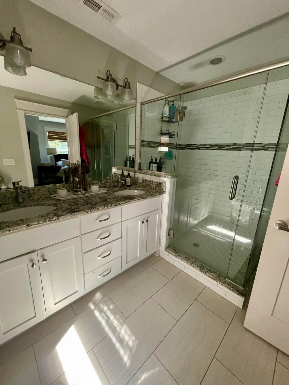
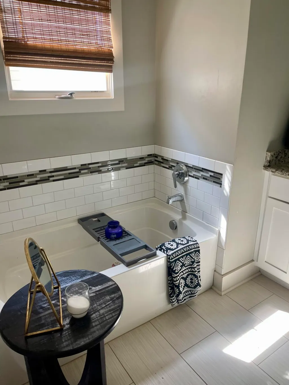
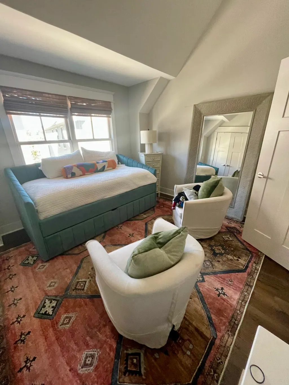
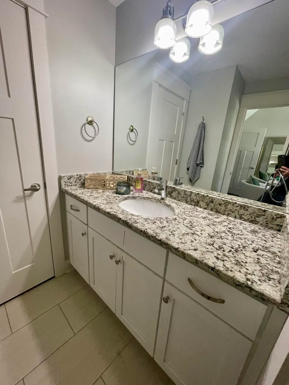
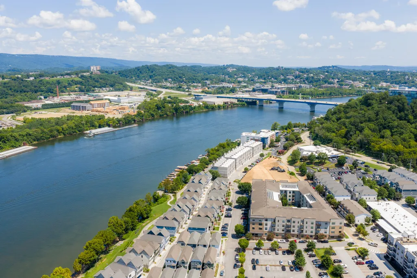
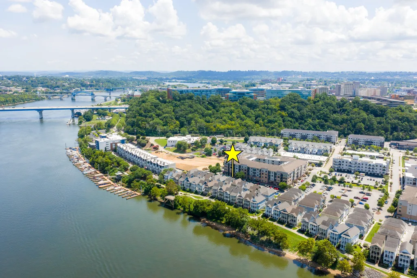
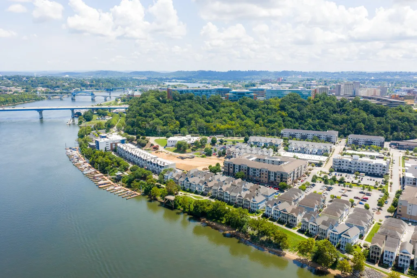
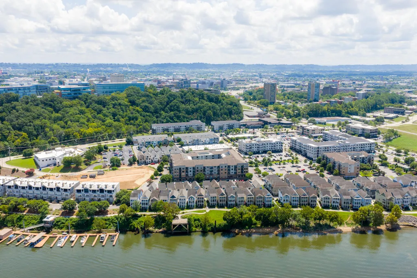
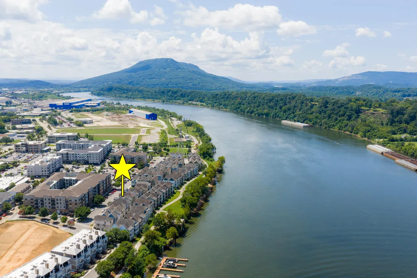
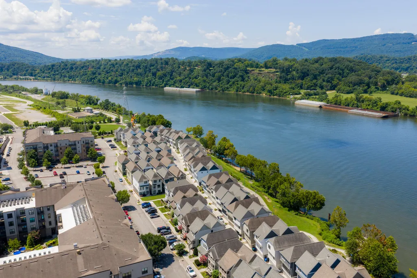
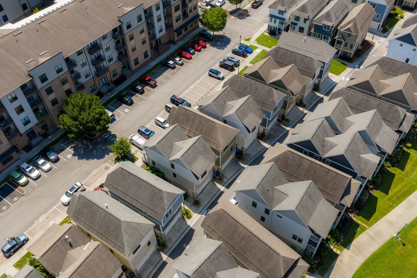
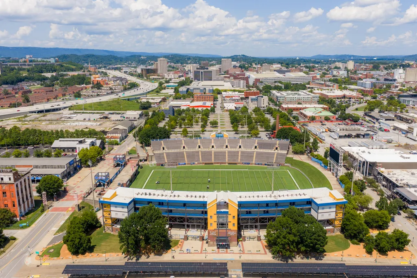
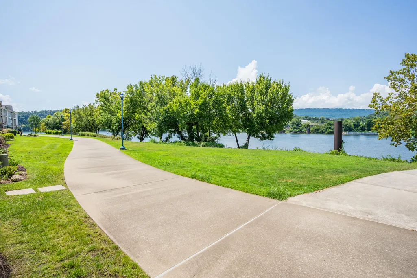
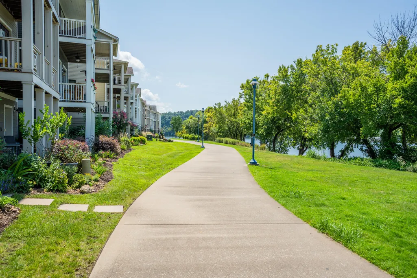
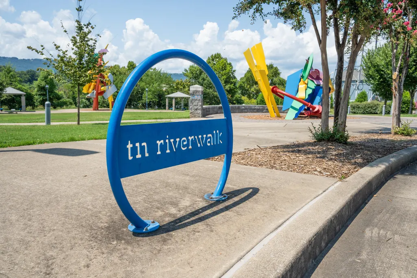
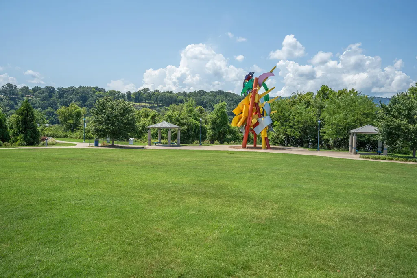
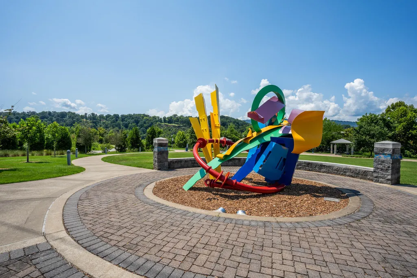
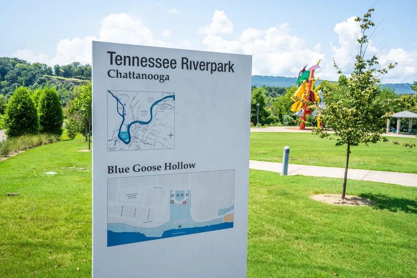
Welcome to 537 Mariner Way, where life along the Tennessee River puts some of Chattanooga's best experiences right outside your door. Located in Cameron Harbor, this 3-bedroom, 4-bath home offers 2,124 square feet of stylish, comfortable living just moments from the Riverwalk and downtown. Inside, natural light fills an open main level designed for both everyday living and entertaining. Hardwood floors connect the spacious living room, dining area and kitchen, while large windows, statement lighting and thoughtful architectural details give the home a personality all its own. There is plenty of room to gather around the table, settle in for a quiet evening or open the doors and enjoy the covered front porch. Upstairs, the spacious primary suite feels like a true retreat, with room for a king-size bed and an ensuite bath featuring a double vanity, soaking tub and large glass-enclosed tiled shower. Additional bedrooms offer flexibility for guests, an office, or whatever comes next. But the lifestyle may be the best part. Step outside for a walk or bike ride along the Tennessee Riverwalk, head toward the Aquarium and Ross's Landing, meet friends for dinner downtown, or follow the river toward Erlanger Park, the new home of the Chattanooga Lookouts. With the riverfront, restaurants, recreation, and downtown Chattanooga all within easy reach, this is a home that makes it easy to leave the car behind and enjoy the city. At 537 Mariner Way, the home feels connected to everything that makes Chattanooga such a special place to live.
| Elementary School | Middle School | High School |
|---|---|---|
| Brown Academy Elementary School | Orchard Knob Middle | Howard School of Academics & Tech High School |
| Price History | |
|---|---|
| 8/12/2026 | Listed $750,000 |
General Features
| Sewer | Public Sewer |
|---|---|
| Heating | Central,Electric |
| Cooling | Central Air,Electric |
| Utilities | Cable Available,Sewer Connected,Underground Utilities |
| Possession | Close Of Escrow |
| Roof | Shingle |
| Appliances | Stainless Steel Appliance(s),Refrigerator,Microwave,Gas Range,Disposal,Dishwasher |
| HOA Fee | 83.0 |
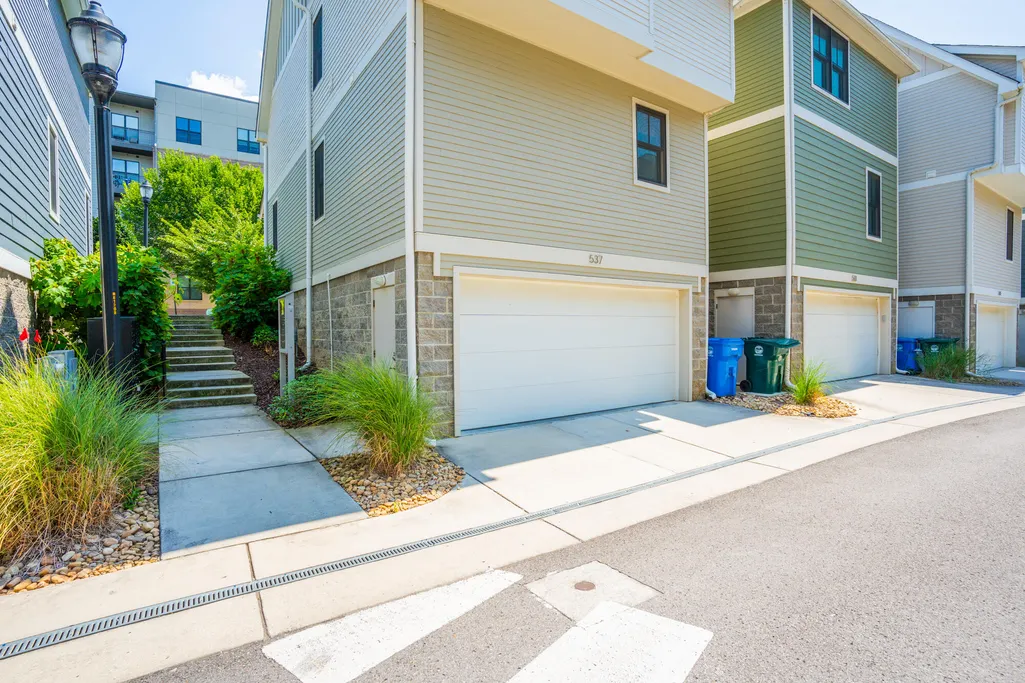
| Garage Spaces | 2.0 |
| Patio/Porch Features | Covered,Deck,Patio,Porch,Porch - Covered |
| Security Features | Smoke Detector(s) |
| Construction Materials | Fiber Cement |
| Year Built | 2015 |
| Levels | Two |
| Property Subtype | Single Family Residence |
| Waterfront Features | River Access |
| Community Features | Clubhouse,Park,Sidewalks,Street Lights |
| Assoc Fee Paid Per | Monthly |
| County | Hamilton |
| New Construction | No |
| Property Type | Residential |
| Association Amenities | Landscaping |
| HOA | Yes |
| Attached Garage | Yes |
| Subdivision Name | Cameron Harbor |
| Garage Y/N | Yes |
| Total Rooms | 12 |
| Full Baths | 4 |
| Status | Active |
| Directions | Riverside Drive to Molly Lane |
| High School | Howard School of Academics & Tech |
| City | Chattanooga |
| Senior Community Y/N | No |
| MLS Area | Chattanooga |
| Lot Size Square Feet | 0.0 |
| Carport Y/N | No |
| Listing Terms | Cash,Conventional,VA Loan |
| Elementary School | Brown Academy |
| Land Lease Y/N | No |
| Tax Annual Amount | 5831.8 |
| Home Warranty Y/N | No |
| Middle/Junior High School | Orchard Knob Middle |
| Lease Renewal Y/N | No |
| MLS Area Minor | Chattanooga |
| Additional Parcels Y/N | No |
| Lease Considered Y/N | No |
| Rent Control Y/N | No |
| Structure Type | Free Standing Building |
| Standard Status | Active |
| MobileHomeRemainsYN | No |
| Legal Description | Lot 15 Of Phase 1 Cameron Harbor Ma Ster Condominiums Book 10217 Page 377 |
| Sewer_co_Public_sp_Sewer | True |
| Heating_co_Central | True |
| Utilities_co_Cable_sp_Available | True |
| Utilities_co_Underground_sp_Utilities | True |
Interior Features
| Interior Amenities | Cathedral Ceiling(s),Ceiling Fan(s),Double Vanity,Granite Counters,High Ceilings,Open Floorplan,Pantry,Separate Shower,Soaking Tub,Walk-In Closet(s) |
|---|---|
| Flooring | Hardwood |
| Basement (Y/N) | No |
| Air Conditioning Y/N | Yes |
| Heating Y/N | Yes |
| Window Features | Aluminum Frames,Insulated Windows |
| Fireplace Y/N | No |
| Above Grade Finished Area | 2124.0 |
| Laundry Features | Electric Dryer Hookup,Gas Dryer Hookup,Washer Hookup |
| Total Bedrooms | 3 |
| LivingAreaSource | Tax Records |
| Total Baths | 4 |
Exterior Features
| Exterior Amenities | Rain Gutters |
|---|---|
| Parking Features | Garage,Garage Door Opener |
| Lot Features | City Lot,Level,Other |
| Water Source | Public |
| Foundation Details | Brick/Mortar,Slab,Stone |
| Spa | No |
| Building Area Total | 2124.0 |
| Lot Size Acres | 0.0 |
| Waterfront Y/N | No |
| Crops Included Y/N | No |
| Horse Y/N | No |
| Irrigation Water Rights Y/N | No |
Amenities
- Foreclosure
- Views
- Short Sale
- New Construction
- Adult 55+
- Lease To Own
- No HOA Fees
- Furnished
- Primary On Main
- Air Conditioning
- Seller Finance
- Green
- Fixer Upper
- Horse
- Golf
- Fireplace
- Deck
- Garage
- Basement
- Pool
Property vs Single Family Average in 37402
Price
Taxes
Visits
 © 2026 Chattanooga Association of Realtors. All rights reserved. Information deemed to be reliable but not guaranteed. The data relating to real estate for sale on this website comes from the Chattanooga Association of Realtors and the Broker Reciprocity Program.sm. Real estate listings held by brokerage firms other than WEICHERT, REALTORS® - The Space Place - Cleveland are marked with the BR logo and detailed information about them includes the name of the listing brokers. Listing broker has
 River Counties Association of REALTORS® All information deemed reliable but not guaranteed. All properties are subject to prior sale, change or withdrawal. Neither listing broker(s) or information provider(s) shall be responsible for any typographical errors, misinformation, misprints and shall be held totally harmless. Listing(s) information is provided for consumer's personal, non-commercial use and may not be used for any purpose other than to identify prospective properties consumers may
