
Open House Sun, Sep 20th 2:00 PM - 4:00 PM

Address
5148 Blue Harbor Lane, Chattanooga, TN
Price
$ 500,000
Property Attributes
- MLS#1542083
- TypeSingle Family
- Listing Status Active
- CountyHAMILTON
- CityChattanooga
- AreaChattanooga
- NeighborhoodMoss Landing
- Zip37416
- StyleContemporary
- Taxes$ 3779
- Price$ 500,000
- Bedrooms4
- Full Bathrooms3
- Half Bathrooms0
- Sqr Footage2378
- Lot Size0.19 Acres
Data Source:
Greater Chattanooga MLS (GCAR)
Property Description
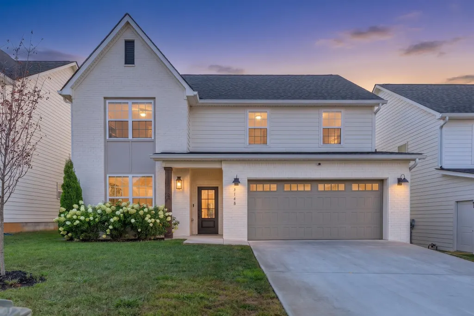
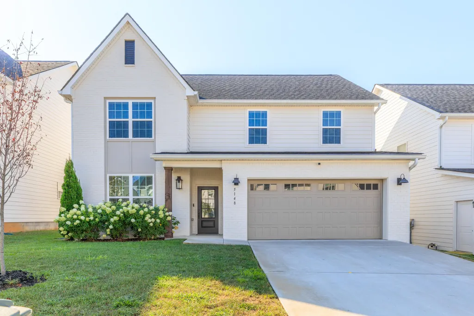
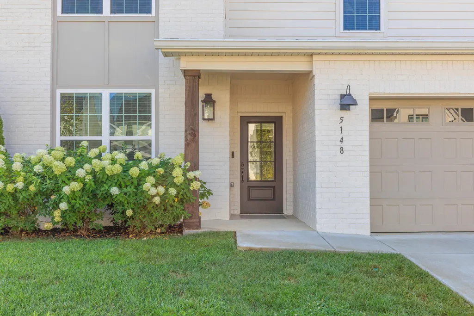
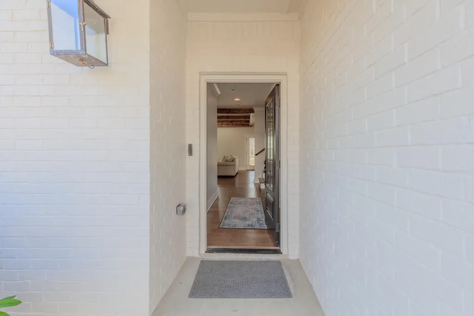
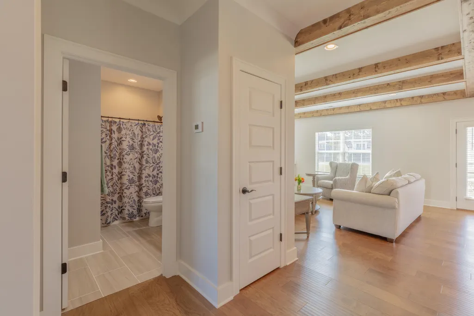
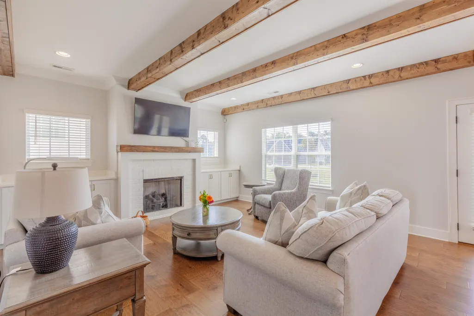
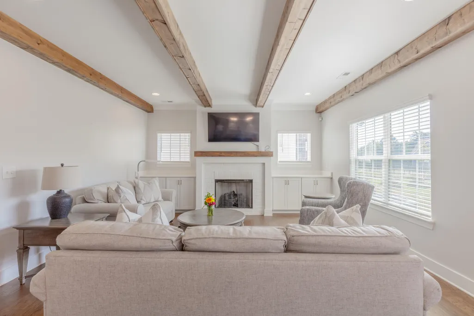
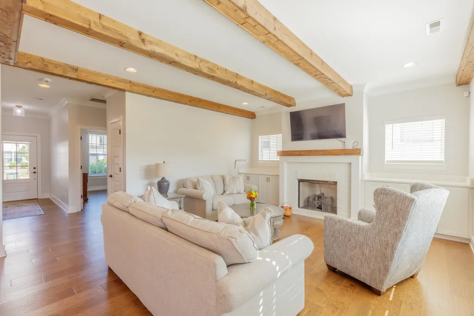
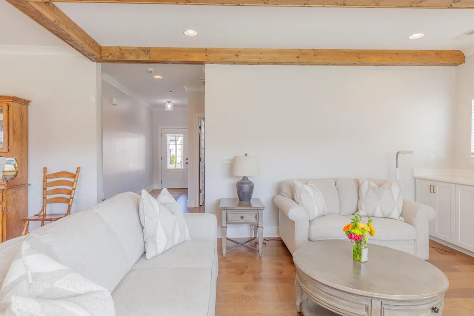
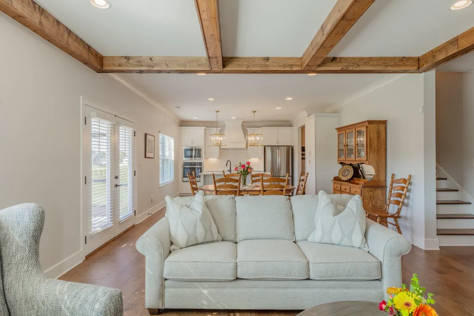
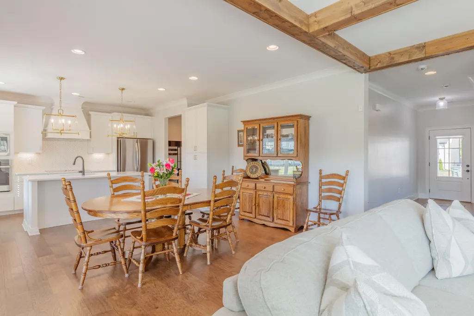
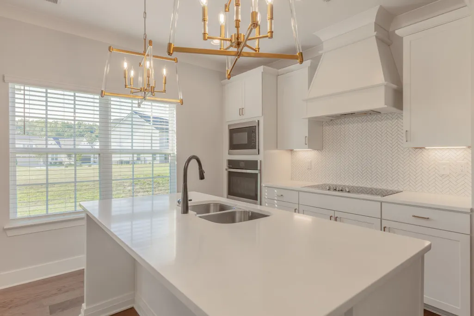
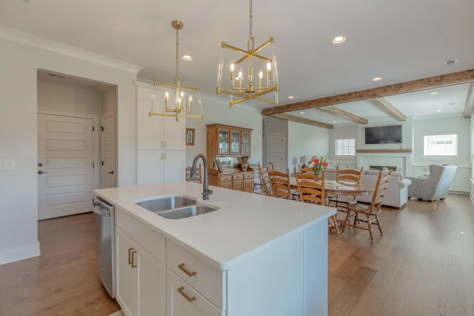
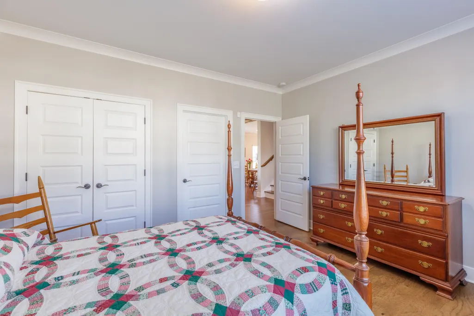
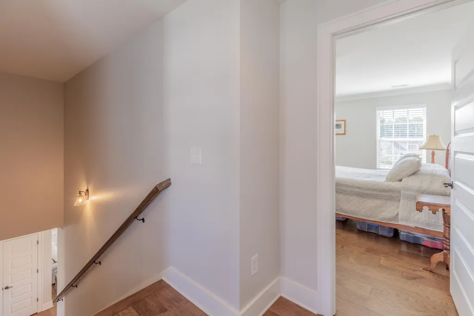
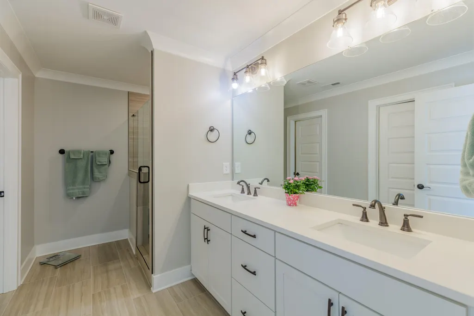
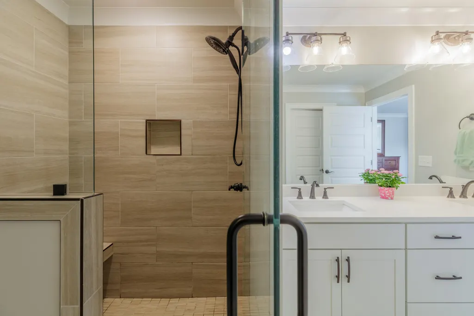
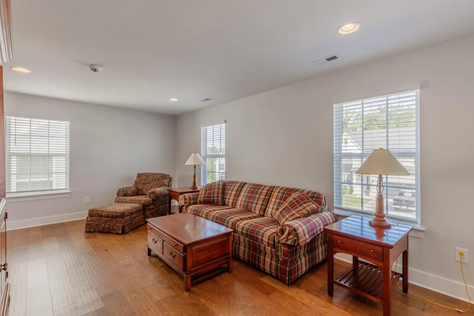
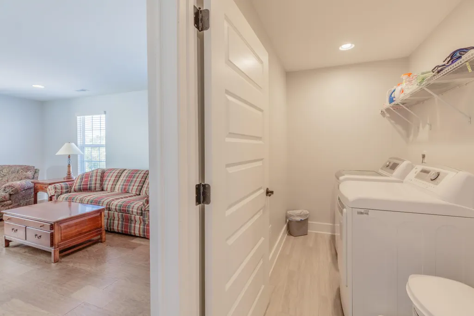
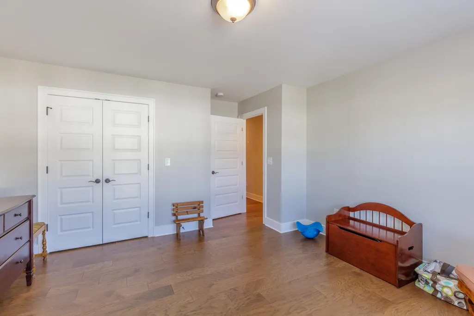
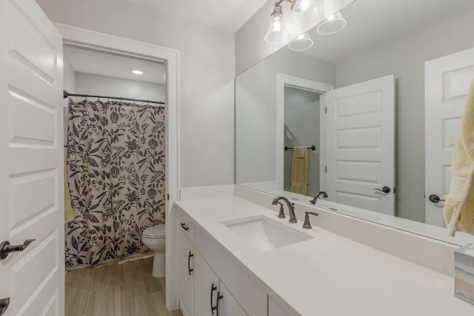
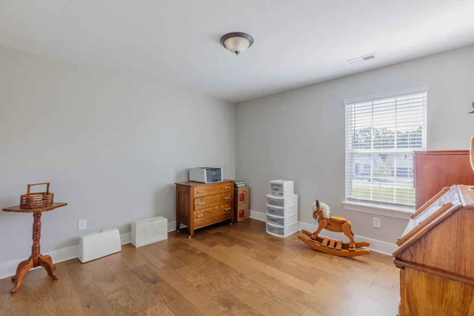
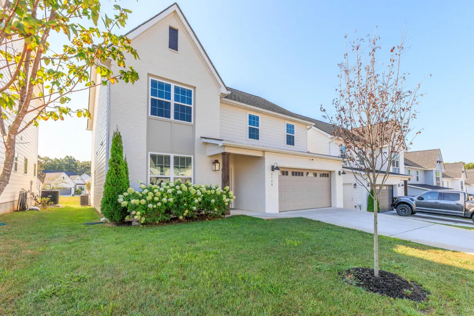
Welcome to Moss Landing -- one of the area's most sought-after newer neighborhoods, just minutes from Chickamauga Lake and a short drive to downtown Chattanooga. This RP Homes residence was designed for the way people actually live: an open main level that flows from living to kitchen to dining, built for weeknight dinners and weekend gatherings. The kitchen is the heart of the home, with the island, counter space, and gathering room that make hosting easy. Upstairs living stays private, with a primary suite that feels like a retreat and secondary rooms that work for family, guests, or a home office. Outside, you get the quiet of an interior Blue Harbor Lane setting plus the amenities that sell this community: pool, clubhouse, playground, sidewalks, and walking trails in a well-kept neighborhood of about 125 homes. Booker T. Washington State Park and lake recreation are close; interstates and everyday conveniences are an easy run. If you want newer construction, low-maintenance community living, and proximity to both the water and the city, this is the lifestyle Moss Landing is known for. Come see it and make it yours. Call the listing agent to schedule your private showing today!
| Elementary School | Middle School | High School |
|---|---|---|
| Harrison Elementary | Brown Middle | Central High School |
| Price History | |
|---|---|
| 9/3/2026 | Listed $500,000 |
General Features
| Sewer | Public Sewer |
|---|---|
| Heating | Central,Natural Gas |
| Cooling | Ceiling Fan(s),Central Air,Electric |
| Utilities | Cable Available,Cable Connected,Electricity Available,Electricity Connected,Natural Gas Available,Natural Gas Connected,Phone Available,Phone Connected,Sewer Available,Sewer Connected,Water Available |
| Possession | Close Of Escrow |
| Roof | Asphalt,Shingle |
| Appliances | Stainless Steel Appliance(s),Microwave,Electric Water Heater,Electric Oven,Dishwasher,Built-In Electric Oven |
| HOA Fee | 75.0 |
| Garage Spaces | 2.0 |
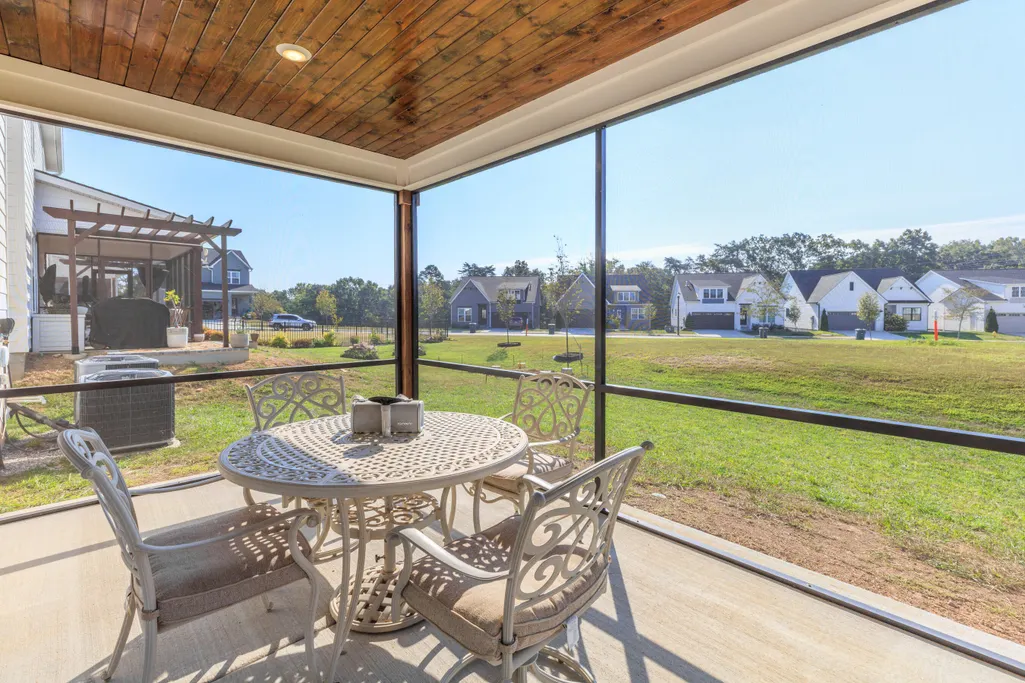
| Patio/Porch Features | Covered,Front Porch,Porch - Covered,Porch - Screened,Rear Porch,Screened |
| Architectural Style | Contemporary |
| Pool Features | None |
| Security Features | Carbon Monoxide Detector(s),Fire Alarm,Smoke Detector(s) |
| Construction Materials | Brick,Frame,HardiPlank Type |
| Year Built | 2023 |
| Stories Count | 2 |
| Levels | Two |
| Property Subtype | Single Family Residence |
| Community Features | Curbs,Playground,Pool,Sidewalks,Street Lights |
| Assoc Fee Paid Per | Monthly |
| County | Hamilton |
| New Construction | No |
| Property Type | Residential |
| Association Amenities | Clubhouse,Jogging Path,Playground,Pool |
| HOA | Yes |
| Attached Garage | Yes |
| Subdivision Name | Moss Landing |
| Garage Y/N | Yes |
| Other Structures | None |
| Full Baths | 3 |
| Status | Active |
| Directions | From TN-58 N,TL on Webb Rd travel 0.6 miles and TR to stay on Webb Rd,travel 0.7 miles and TR on Waterstone Dr,Immediate RT onto Inlet Lp,travel 0.4 miles and TL on Blue Harbor Ln,3rd home on the Lef |
| High School | Central High School |
| City | Chattanooga |
| Senior Community Y/N | No |
| MLS Area | Chattanooga |
| Lot Size Units | Acres |
| Lot Size Square Feet | 8450.0 |
| Carport Y/N | No |
| Listing Terms | Cash,Conventional,FHA,VA Loan |
| Spa Features | None |
| Elementary School | Harrison Elementary |
| Land Lease Y/N | No |
| Tax Annual Amount | 3779.07 |
| Home Warranty Y/N | No |
| Middle/Junior High School | Brown Middle |
| Lease Renewal Y/N | No |
| MLS Area Minor | Chattanooga |
| Additional Parcels Y/N | No |
| Lease Considered Y/N | No |
| Rent Control Y/N | No |
| Structure Type | House |
| Standard Status | Active |
| Occupancy Type | Owner |
| MobileHomeRemainsYN | No |
| Legal Description | Lt 129 Waterstone Ridge Phase Iv Pb 126 Pg 192 Out Of 120K A 016 For 2 023 |
| Sewer_co_Public_sp_Sewer | True |
| Heating_co_Central | True |
| Utilities_co_Cable_sp_Available | True |
| Utilities_co_Cable_sp_Connected | True |
| Utilities_co_Electricity_sp_Available | True |
| Utilities_co_Natural_sp_Gas_sp_Available | True |
| Utilities_co_Underground_sp_Utilities | True |
Interior Features
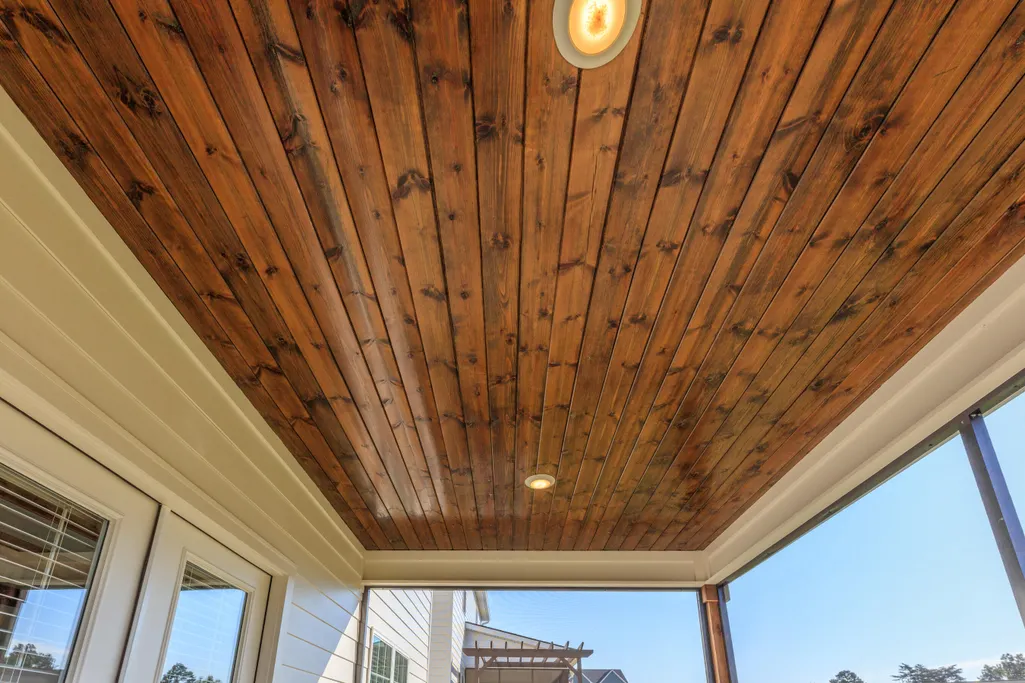
| Interior Amenities | Beamed Ceilings,Ceiling Fan(s),Crown Molding,Granite Counters,High Ceilings,High Speed Internet,Pantry,Recessed Lighting,Separate Shower,Sitting Area,Smart Camera(s)/Recording,Walk-In Closet(s) |
|---|---|
| Basement | None |
| Flooring | Tile |
| Fireplace Features | Gas Log,Insert,Living Room |
| Basement (Y/N) | No |
| Air Conditioning Y/N | Yes |
| Heating Y/N | Yes |
| Window Features | Blinds,Double Pane Windows,ENERGY STAR Qualified Windows,Insulated Windows,Screens,Vinyl Frames |
| Fireplace Y/N | Yes |
| Above Grade Finished Area | 2378.0 |
| Laundry Features | Laundry Room,Upper Level |
| Total Bedrooms | 4 |
| LivingAreaSource | Tax Records |
| Total Baths | 3 |
Exterior Features
| Exterior Amenities | Rain Gutters,Smart Camera(s)/Recording |
|---|---|
| Fencing | None |
| Parking Features | Concrete,Driveway,Garage,Kitchen Level,Off Street,Paved |
| Lot Features | Cul-De-Sac,Landscaped,Level |
| Water Source | Public |
| Lot Size Area | 0.19 |
| Foundation Details | Slab |
| Spa | No |
| Building Area Total | 2378.0 |
| Lot Dimensions | 50X169 |
| Lot Size Acres | 0.19 |
| Road Surface Type | Asphalt,Paved |
| Waterfront Y/N | No |
| Road Frontage Type | City Street |
| Other Equipment | Irrigation Equipment |
| Crops Included Y/N | No |
| Road Responsibility | Public Maintained Road |
| Horse Y/N | No |
| Irrigation Water Rights Y/N | No |
Amenities
- Foreclosure
- Views
- Short Sale
- New Construction
- Adult 55+
- Lease To Own
- No HOA Fees
- Furnished
- Primary On Main
- Air Conditioning
- Seller Finance
- Green
- Fixer Upper
- Horse
- Golf
- Fireplace
- Deck
- Garage
- Basement
- Pool
Property vs Single Family Average in 37416
Price
Taxes
Visits

 River Counties Association of REALTORS® All information deemed reliable but not guaranteed. All properties are subject to prior sale, change or withdrawal. Neither listing broker(s) or information provider(s) shall be responsible for any typographical errors, misinformation, misprints and shall be held totally harmless. Listing(s) information is provided for consumer's personal, non-commercial use and may not be used for any purpose other than to identify prospective properties consumers may
