
Price Reduction
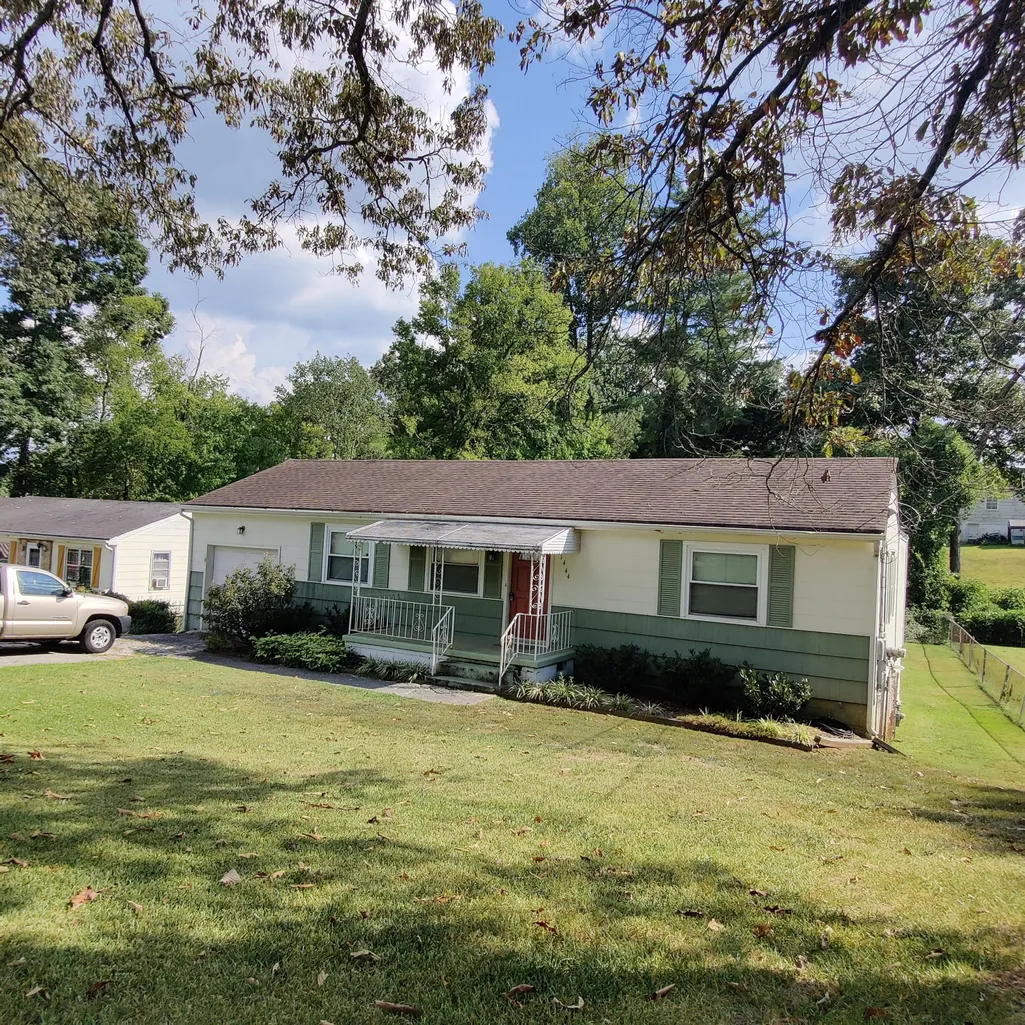
Address
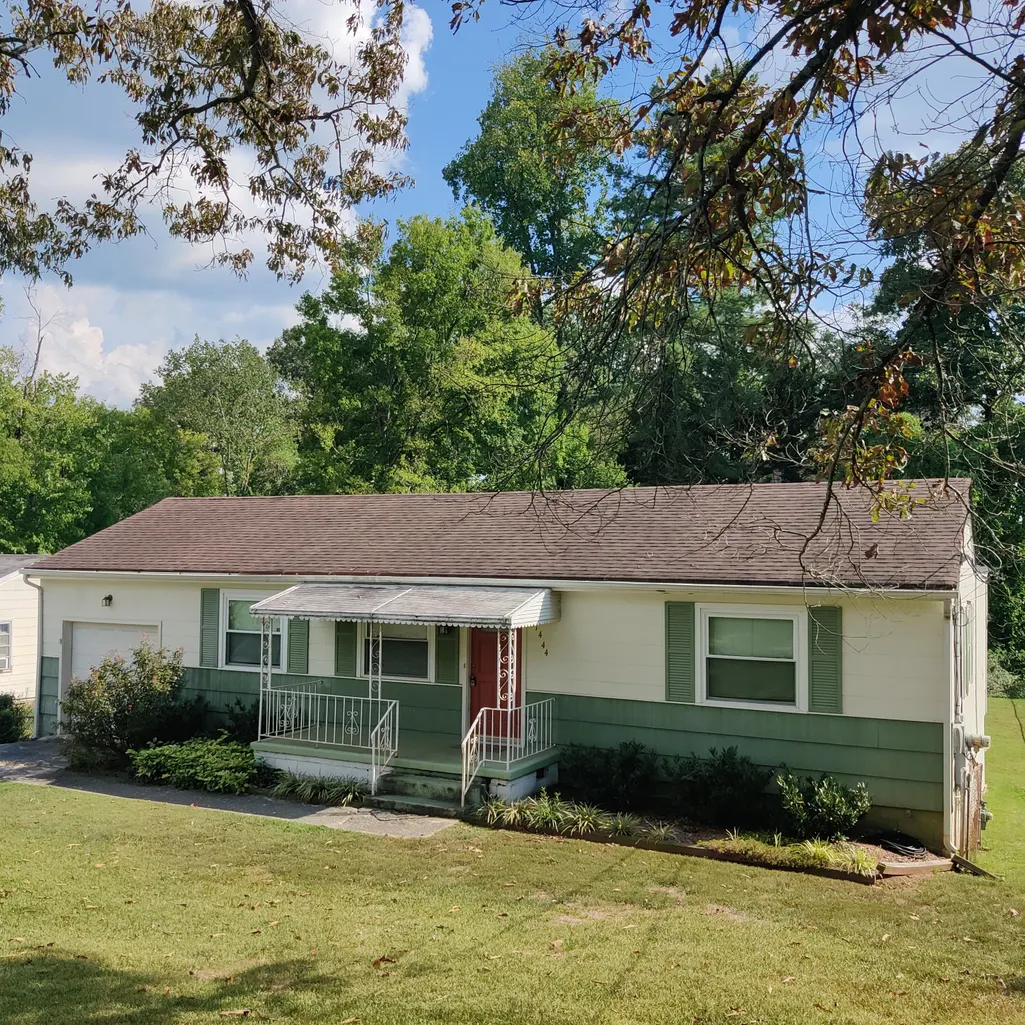
1444 Brenda Road, Chattanooga, TN
Price
$ 239,900
Property Attributes
- MLS#1542127
- TypeSingle Family
- Listing Status Active
- CountyHAMILTON
- CityChattanooga
- AreaChattanooga
- NeighborhoodFairfax Heights
- Zip37415
- StyleRanch
- Taxes$ 2590
- Price$ 239,900
- Bedrooms3
- Full Bathrooms2
- Half Bathrooms0
- Sqr Footage1318
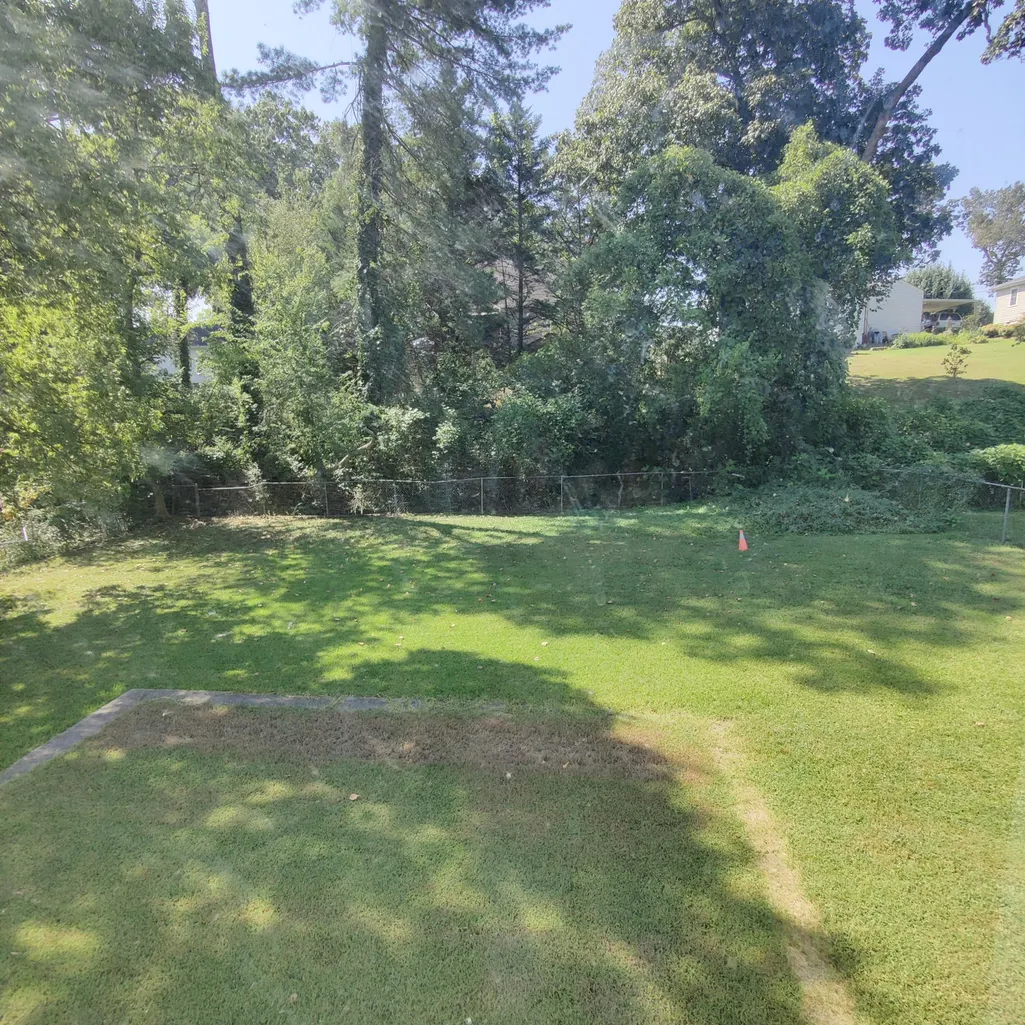
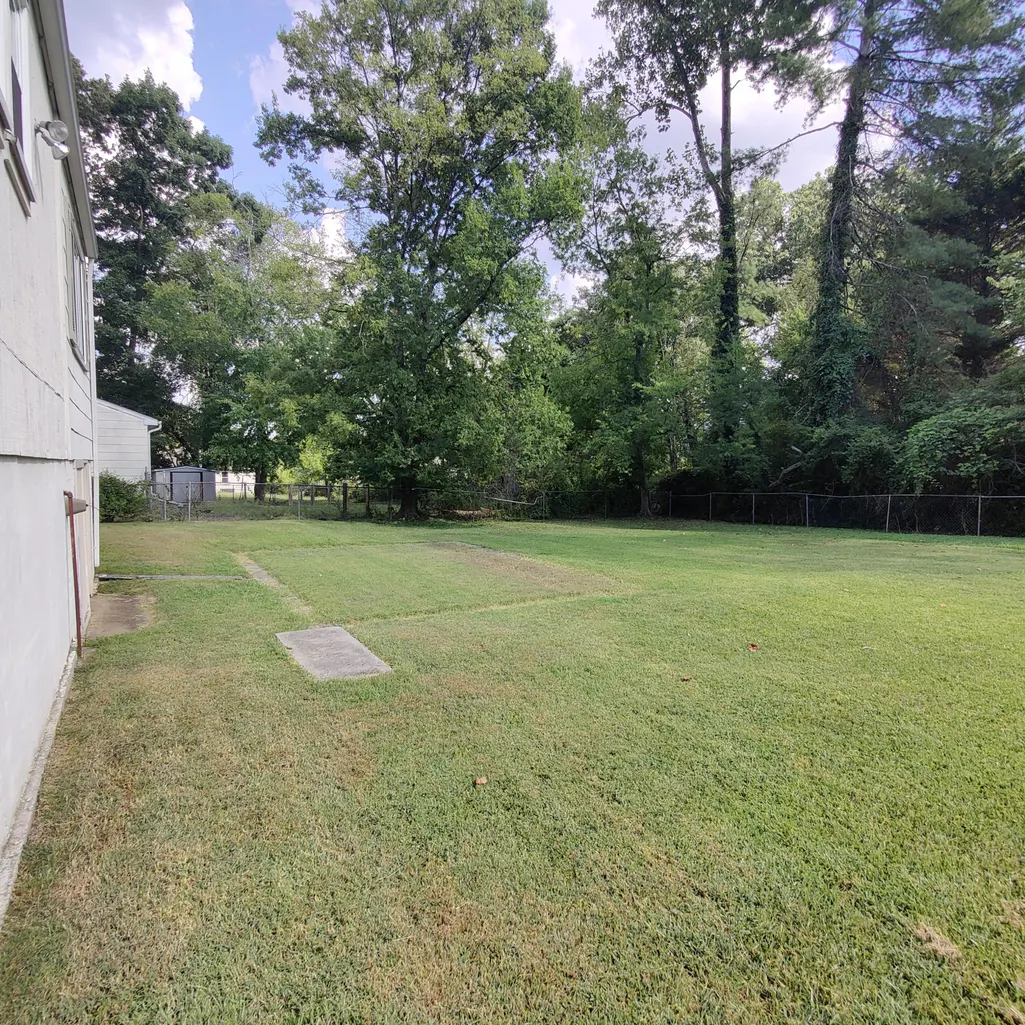
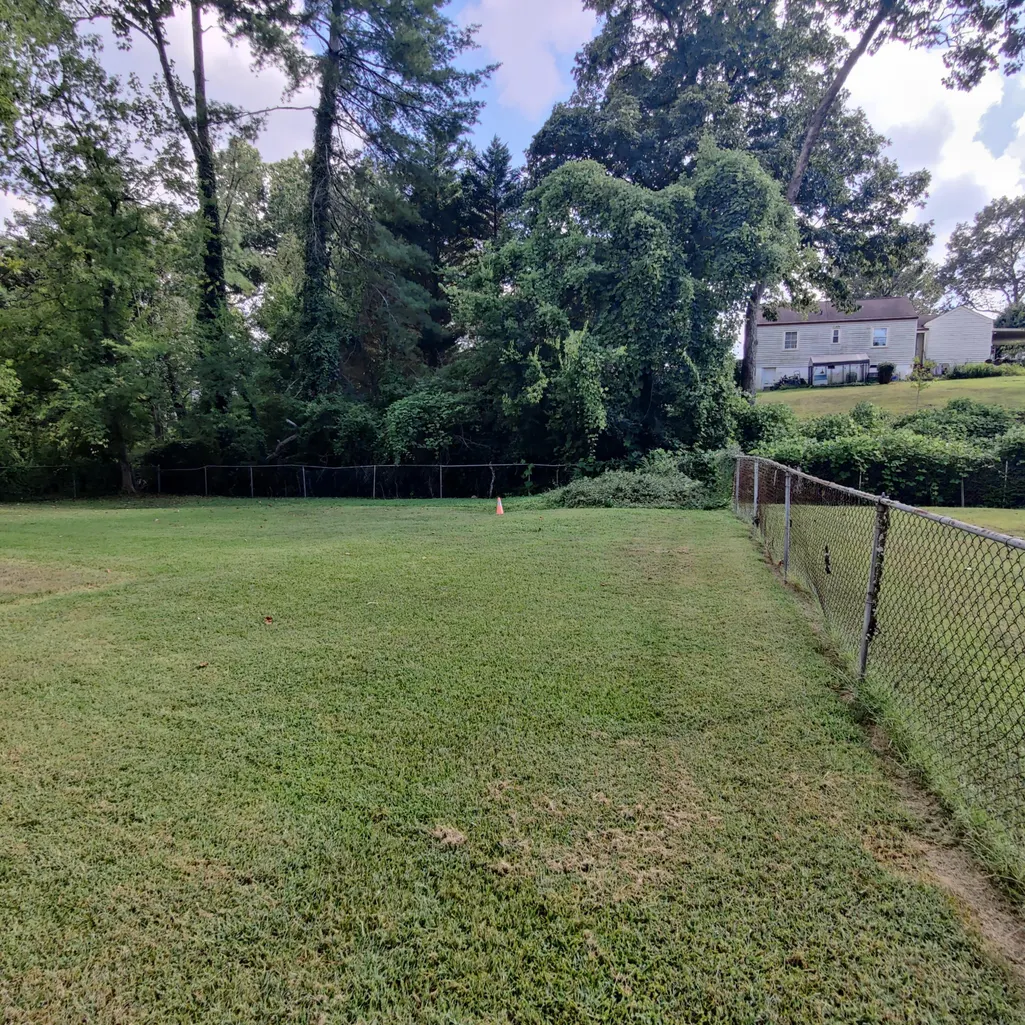
- Lot Size0.3 Acres
Data Source:
Greater Chattanooga MLS (GCAR)
Property Description
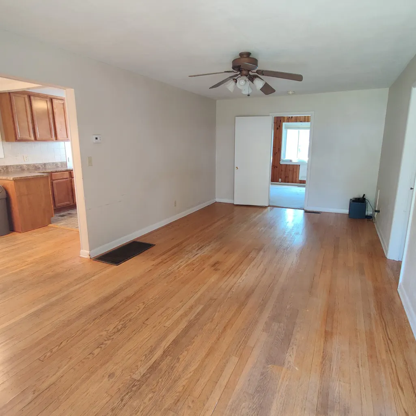
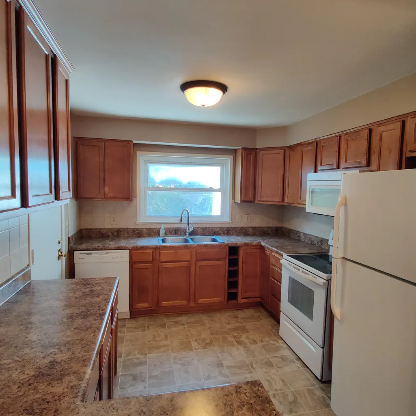
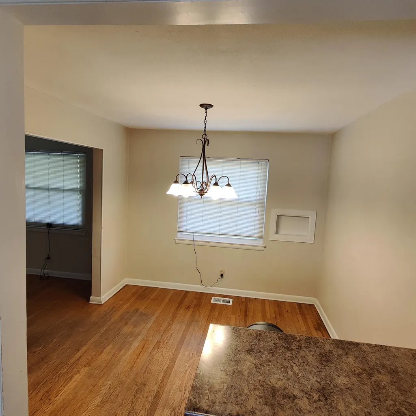
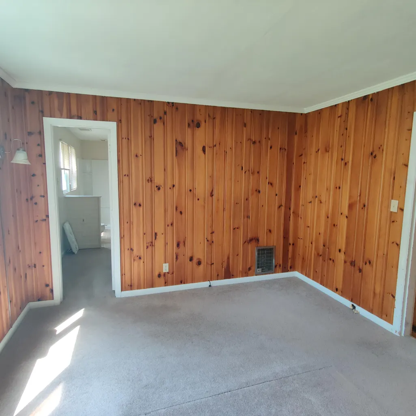
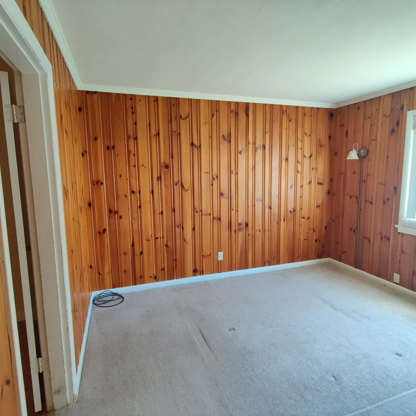
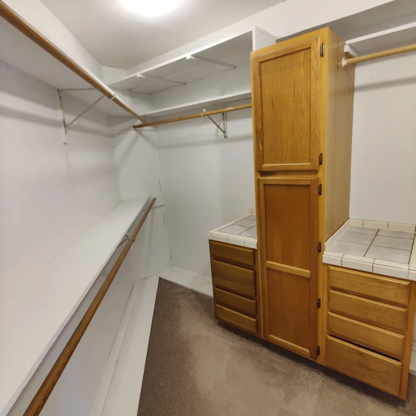
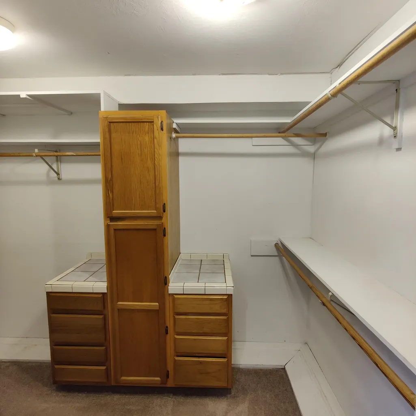
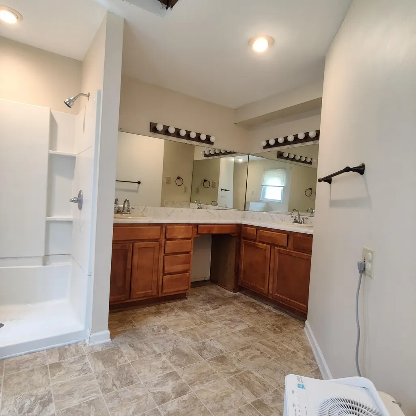
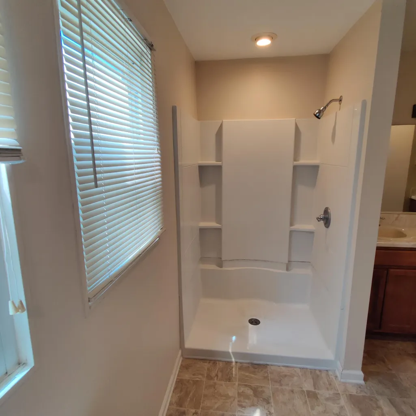
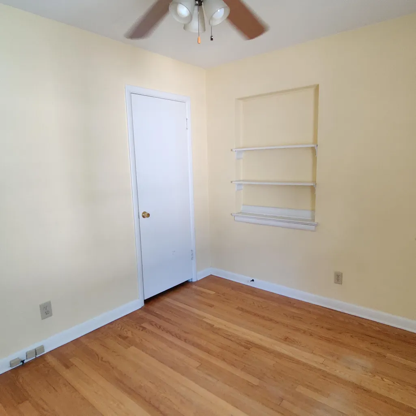
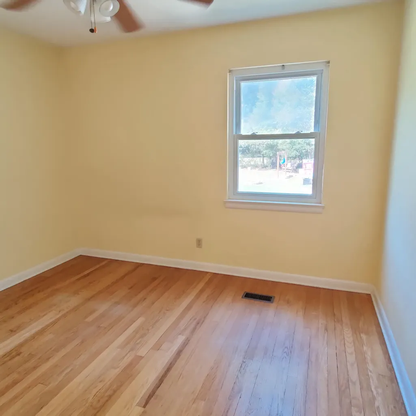
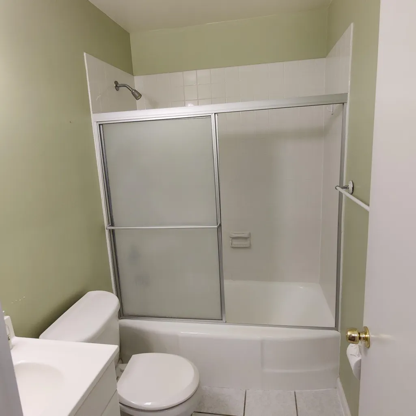
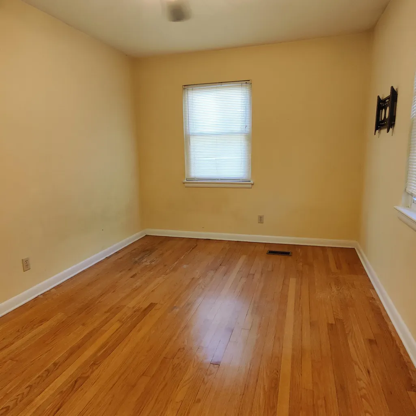
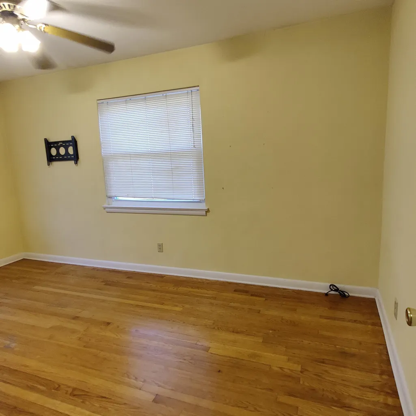
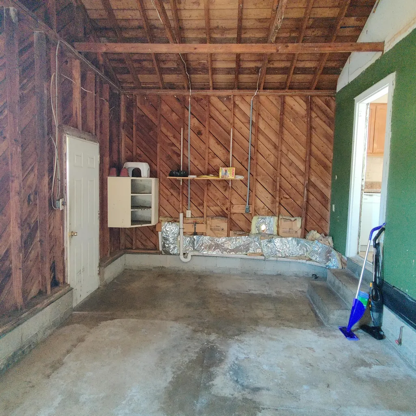
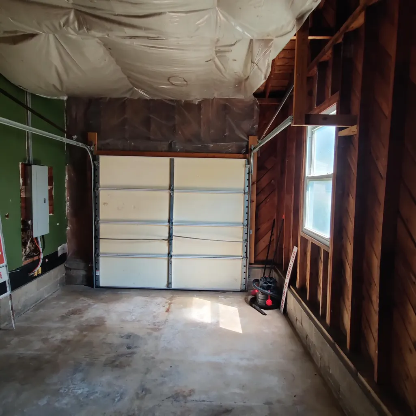
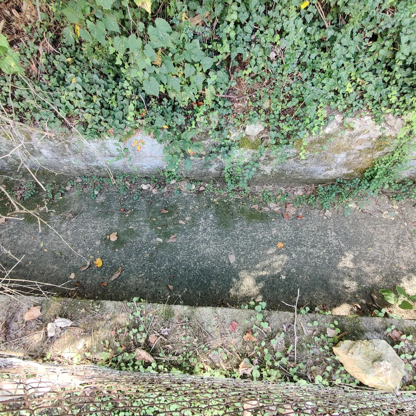
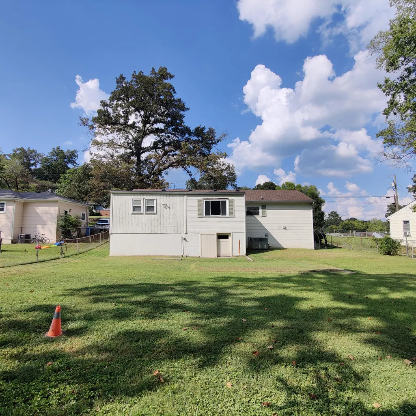
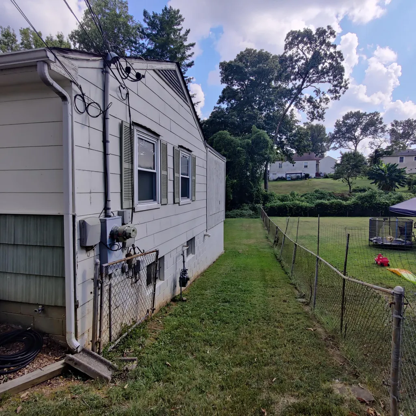
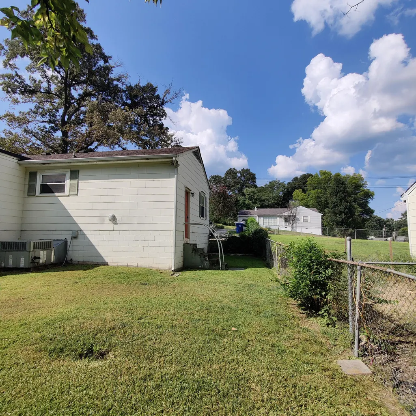
PRICE REDUCTION! Single level three-bedroom two-bath home in established Fairfax Heights neighborhood. This location not only has multiple ingresses and egresses, it is also very convenient to Access Rd, Hixson Pike, Hwy 153, and the CB Robinson Bridge to Amnicola Hwy. There is hardwood flooring throughout a good portion of the house and all kitchen appliances remain. The primary bedroom has a large walk-in closet and a separate shower. If a bathtub soak is needed, that is found in the hall bath. Rivermont Park, Fire Dept Station #16, and a recycling drop-off center are very nearby. The scenic beauty of Greenway Farms is just a short drive away. Wired for EPB fiber and water is via Hixson Utility District. Distance to zoned schools: DuPont Elementary - 0.7 miles, Hixson Middle - 4.2 miles, Hixson High - 4.6 miles. Curbside recycling occurs every other Wednesday and there is an active neighborhood association combining residents of Fairfax Heights, Bagwell, and Lupton City (membership is strictly voluntary, no HOA fees or rules apply here). There is a sewer cap in the back left corner of the lot and sellers recall three separate occasions excessive storm water created what the city calls a ''sanitary overflow'' into the adjacent storm ditch during a torrential rain storm. Please note it is the sellers' wish to convey the property ''as is, where is.'' Listing agent is related to sellers.
| Elementary School | Middle School | High School |
|---|---|---|
| DuPont Elementary | Hixson Middle | Hixson High |
| Price History | |
|---|---|
| 9/4/2026 | Listed $250,000 |
| 9/18/2026 | 5$239,900 |
General Features
| Sewer | Public Sewer |
|---|---|
| Heating | Central,Natural Gas |
| Cooling | Central Air,Electric |
| Utilities | Cable Connected,Electricity Connected,Natural Gas Connected,Sewer Connected,Water Connected |
| Possession | Close Of Escrow |
| Roof | Asphalt,Shingle |
| Appliances | Vented Exhaust Fan,Microwave,Free-Standing Refrigerator,Free-Standing Electric Range,Electric Water Heater,Disposal,Dishwasher |
| Garage Spaces | 1.0 |
| Patio/Porch Features | Awning(s),Covered,Front Porch |
| Architectural Style | Ranch |
| Construction Materials | Block,Shingle Siding,Wood Siding |
| Year Built | 1950 |
| Stories Count | 1 |
| Levels | One |
| Property Subtype | Single Family Residence |
| Community Features | None |
| County | Hamilton |
| New Construction | No |
| Property Type | Residential |
| HOA | No |
| Attached Garage | Yes |
| Subdivision Name | Fairfax Heights |
| Garage Y/N | Yes |
| Total Rooms | 5 |
| Full Baths | 2 |
| Status | Active |
| Directions | Northbound Hixson Pike to N Access Rd,2nd RIGHT on Birmingham,4th RIGHT on Brenda,2nd house on LEFT; from Hwy 153 / Chickamauga Dam take Access Rd,3rd LEFT after DuPont Pkwy overpass,RIGHT on Brenda, |
| High School | Hixson High |
| City | Chattanooga |
| Senior Community Y/N | No |
| MLS Area | Chattanooga |
| Lot Size Units | Acres |
| Lot Size Square Feet | 13125.0 |
| Carport Y/N | No |
| Listing Terms | Cash,Conventional |
| Elementary School | DuPont Elementary |
| Land Lease Y/N | No |
| Tax Annual Amount | 2590.3 |
| Home Warranty Y/N | No |
| Middle/Junior High School | Hixson Middle |
| Lease Renewal Y/N | No |
| MLS Area Minor | Chattanooga |
| Additional Parcels Y/N | No |
| Lease Considered Y/N | No |
| Rent Control Y/N | No |
| Structure Type | House |
| Standard Status | Active |
| Occupancy Type | Vacant |
| TaxOtherAnnualAssessmentAmount | 75175.0 |
| MobileHomeRemainsYN | No |
| Legal Description | Lt 25 Blk 10 Fairfax Heights East A Ddn Pb 17 Pg 101 |
| Sewer_co_Public_sp_Sewer | True |
| Heating_co_Central | True |
| Utilities_co_Cable_sp_Connected | True |
Interior Features
| Interior Amenities | Double Vanity,Eat-in Kitchen,High Speed Internet,Recessed Lighting,Separate Shower |
|---|---|
| Basement | Unfinished,Other |
| Flooring | Carpet,Hardwood,Linoleum |
| Basement (Y/N) | Yes |
| Air Conditioning Y/N | Yes |
| Heating Y/N | Yes |
| Window Features | Blinds,Vinyl Frames |
| Fireplace Y/N | No |
| Above Grade Finished Area | 1318.0 |
| Laundry Features | Electric Dryer Hookup,In Garage,Washer Hookup |
| Total Bedrooms | 3 |
| LivingAreaSource | Appraiser |
| Total Baths | 2 |
Exterior Features
| Exterior Amenities | Awning(s) |
|---|---|
| Fencing | Back Yard,Chain Link |
| Parking Features | Concrete,Driveway,Garage,Garage Faces Front,Off Street |
| Lot Features | Gentle Sloping,Level |
| Water Source | Public |
| Inclusions | Kitchen appliances,dehumidifier. |
| Lot Size Area | 0.3 |
| Foundation Details | Block |
| Spa | No |
| Building Area Total | 1318.0 |
| Lot Dimensions | 75X175.8 |
| Lot Size Acres | 0.3 |
| Road Surface Type | Asphalt |
| Waterfront Y/N | No |
| Road Frontage Type | City Street |
| Other Equipment | Dehumidifier |
| Crops Included Y/N | No |
| Road Responsibility | Public Maintained Road |
| Horse Y/N | No |
| Irrigation Water Rights Y/N | No |
Amenities
- Foreclosure
- Views
- Short Sale
- New Construction
- Adult 55+
- Lease To Own
- No HOA Fees
- Furnished
- Primary On Main
- Air Conditioning
- Seller Finance
- Green
- Fixer Upper
- Horse
- Golf
- Fireplace
- Deck
- Garage
- Basement
- Pool
Property vs Single Family Average in 37415
Price
Taxes
Visits

 River Counties Association of REALTORS® All information deemed reliable but not guaranteed. All properties are subject to prior sale, change or withdrawal. Neither listing broker(s) or information provider(s) shall be responsible for any typographical errors, misinformation, misprints and shall be held totally harmless. Listing(s) information is provided for consumer's personal, non-commercial use and may not be used for any purpose other than to identify prospective properties consumers may
