
New Construction


Address
10221 Shetland Terrace, Collegedale, TN
Price
$ 566,491
Property Attributes
- MLS#1542309
- TypeSingle Family
- Listing Status Active
- CountyHAMILTON
- CityCollegedale
- AreaCollegedale
- NeighborhoodChastain Commons
- Zip37363
- Style
- Price$ 566,491
- Bedrooms3
- Full Bathrooms3
- Half Bathrooms0
- Sqr Footage2406
- Lot Size0.14 Acres
Data Source:
Greater Chattanooga MLS (GCAR)
Property Description
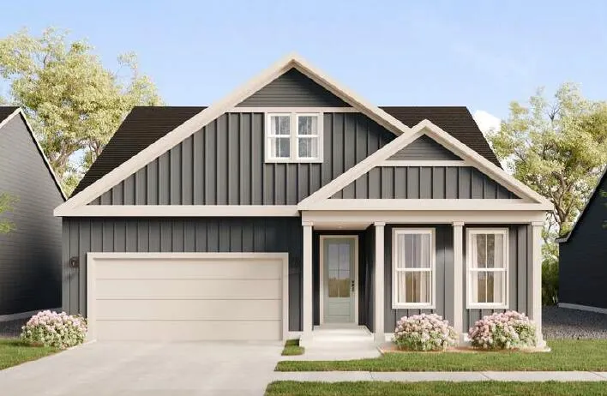
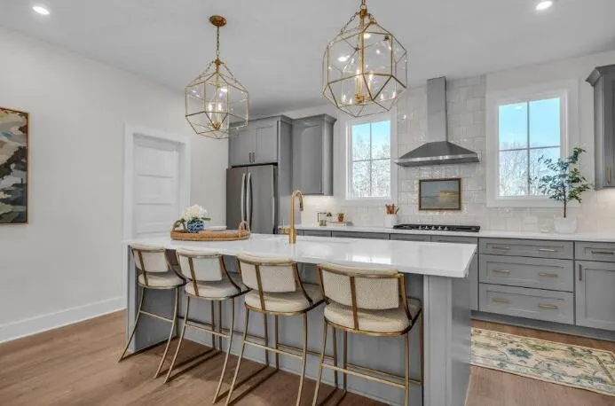
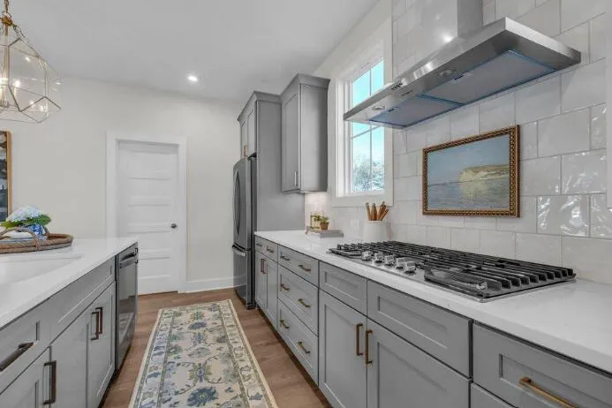
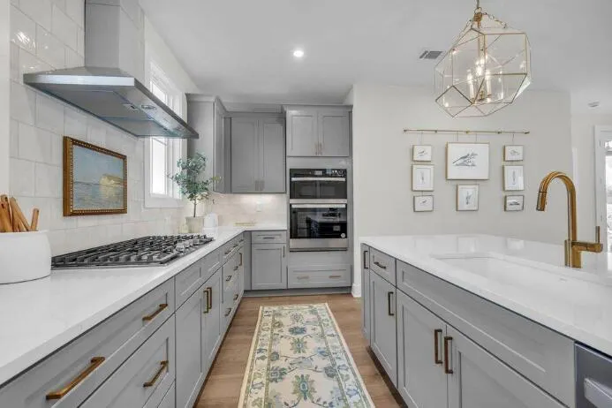
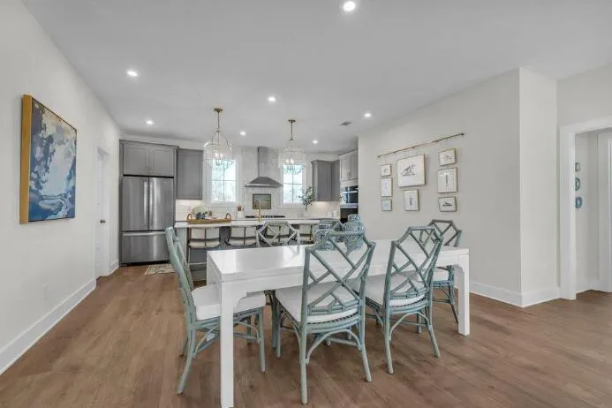
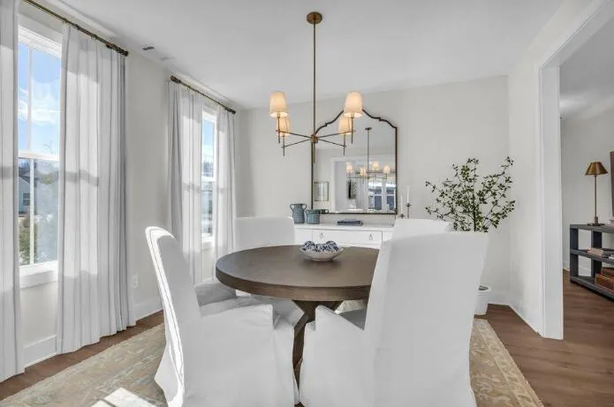
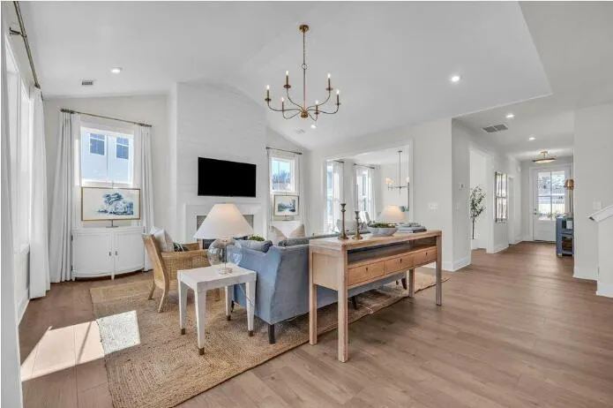
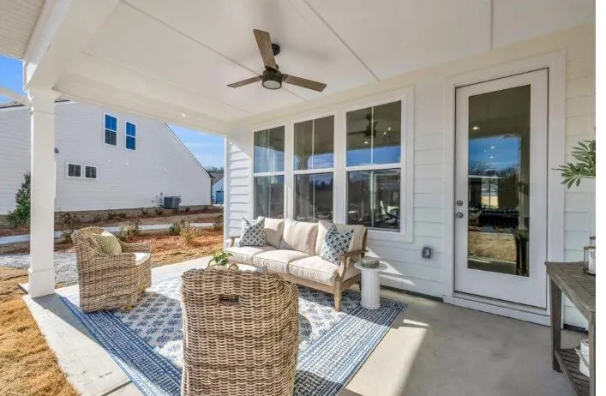
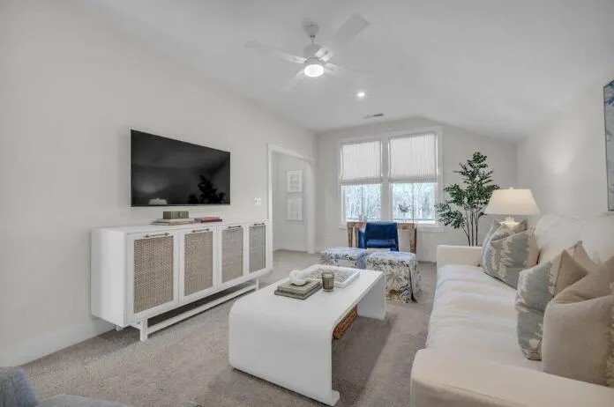
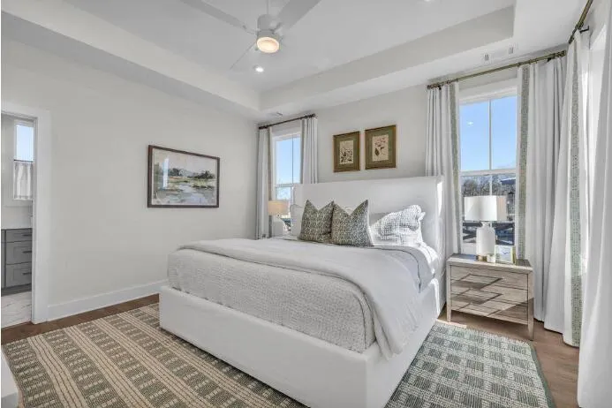
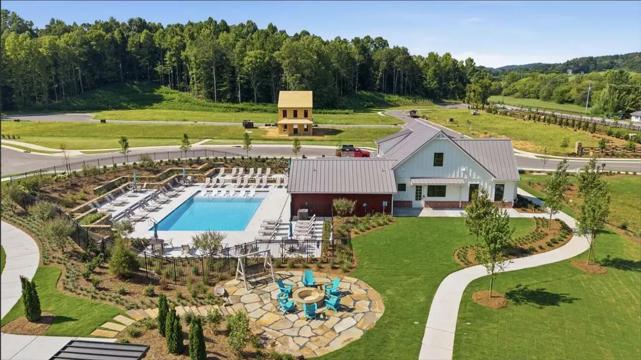
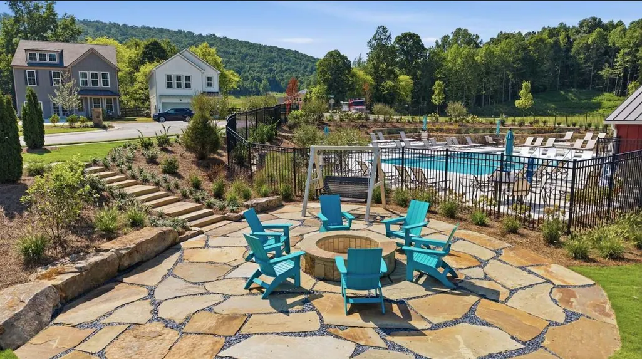
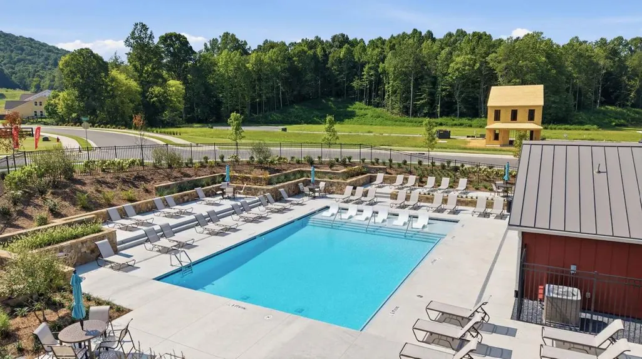
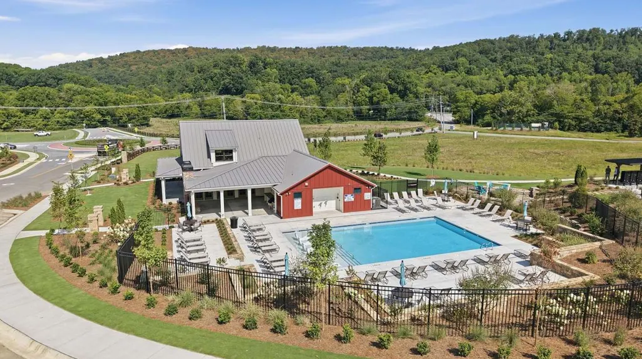
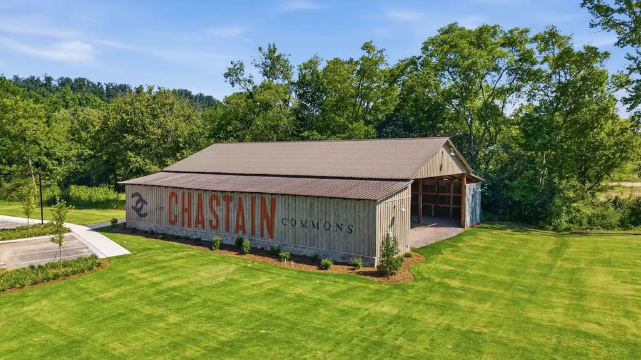
The Aster offers 2,406 square feet of comfort and style, combining open living with practical design. The main floor highlights a spacious family room, dining area, and a gourmet kitchen with breakfast nook and large island. The primary suite includes a walk-in closet and ensuite bath, while a secondary bedroom and full bath provide flexible living options. Upstairs, an expansive unfinished space offers room to grow ideal for a future bonus room, guest suite, or storage. A covered patio and two-car garage complete this versatile design. Discover Chastain, a thoughtfully designed community in Ooltewah where natural beauty and intentional living come together. Set among gently preserved landscapes with nearly half the land left undisturbed, Chastain offers a quieter rhythm one rooted in connection to both nature and neighborhood. At the heart of the community, residents will soon gather at the clubhouse and pool, designed as a central place to unwind, connect, and enjoy the everyday. The CoWah Trail System winds through the community, inviting morning walks and unhurried evenings outdoors, just steps from home. Chastain also introduces Corkspin a signature social experience centered around pickleball and connection. Featuring dedicated pickleball courts and an open-air pavilion relaxed, elevated living. With its balance of preserved green space, curated amenities, and a setting that feels both tucked away and connected, Chastain offers a lifestyle that feels considered, grounded, and distinctly its own.
| Elementary School | Middle School | High School |
|---|---|---|
| Ooltewah Elementary | Ooltewah Middle | Ooltewah High School |
| Price History | |
|---|---|
| 9/6/2026 | Listed $566,491 |
General Features
| Sewer | Public Sewer |
|---|---|
| Cooling | Ceiling Fan(s),Central Air,Electric |
| Utilities | Cable Available,Electricity Connected,Natural Gas Available,Phone Available,Sewer Connected,Water Connected |
| Possession | Close Of Escrow |
| Roof | Shingle |
| HOA Fee | 950.0 |
| Garage Spaces | 2.0 |
| Patio/Porch Features | Covered,Porch - Covered,Rear Porch |
| Construction Materials | HardiPlank Type |
| Year Built | 2026 |
| Property Subtype | Single Family Residence |
| Assoc Fee Paid Per | Annually |
| County | Hamilton |
| New Construction | Yes |
| Property Type | Residential |
| HOA | Yes |
| Attached Garage | Yes |
| Subdivision Name | Chastain Commons |
| Garage Y/N | Yes |
| Full Baths | 3 |
| Status | Active |
| Directions | From I-75 Take exit 11 turn east on Lee Hwy. Turn right onto Edgmon Road. Take left at round about. |
| High School | Ooltewah |
| City | Collegedale |
| Senior Community Y/N | No |
| MLS Area | Collegedale |
| Lot Size Units | Acres |
| Lot Size Square Feet | 6250.0 |
| Carport Y/N | No |
| Listing Terms | Cash,Conventional,FHA,USDA Loan,VA Loan |
| Elementary School | Ooltewah Elementary |
| Land Lease Y/N | No |
| Tax Annual Amount | 0.0 |
| Home Warranty Y/N | No |
| Middle/Junior High School | Ooltewah Middle |
| Property Condition | Under Construction |
| Lease Renewal Y/N | No |
| MLS Area Minor | Collegedale |
| Additional Parcels Y/N | No |
| Lease Considered Y/N | No |
| Rent Control Y/N | No |
| Builder Name | EMPIRE Homes |
| Standard Status | Active |
| MobileHomeRemainsYN | No |
| Legal Description | Lot 29 |
| Sewer_co_Public_sp_Sewer | True |
| HeatingYN@Core.Permissions | None |
| Utilities_co_Cable_sp_Available | True |
| Utilities_co_Natural_sp_Gas_sp_Available | True |
Interior Features
| Basement (Y/N) | No |
|---|---|
| Air Conditioning Y/N | Yes |
| Window Features | Low-Emissivity Windows |
| Fireplace Y/N | Yes |
| Above Grade Finished Area | 2406.0 |
| Total Bedrooms | 3 |
| LivingAreaSource | Builder |
| Total Baths | 3 |
Exterior Features
| Exterior Amenities | Private Yard,Rain Gutters |
|---|---|
| Parking Features | Concrete,Driveway,Garage,Garage Door Opener |
| Water Source | Public |
| Lot Size Area | 0.14 |
| Foundation Details | Slab |
| Spa | No |
| Building Area Total | 2406.0 |
| Lot Dimensions | 50 x125 |
| Lot Size Acres | 0.14 |
| Road Surface Type | Paved |
| Waterfront Y/N | No |
| Crops Included Y/N | No |
| Road Responsibility | Public Maintained Road |
| Horse Y/N | No |
| Irrigation Water Rights Y/N | No |
Amenities
- Foreclosure
- Views
- Short Sale
- New Construction
- Adult 55+
- Lease To Own
- No HOA Fees
- Furnished
- Primary On Main
- Air Conditioning
- Seller Finance
- Green
- Fixer Upper
- Horse
- Golf
- Fireplace
- Deck
- Garage
- Basement
- Pool
Property vs Single Family Average in 37363
Price

 River Counties Association of REALTORS® All information deemed reliable but not guaranteed. All properties are subject to prior sale, change or withdrawal. Neither listing broker(s) or information provider(s) shall be responsible for any typographical errors, misinformation, misprints and shall be held totally harmless. Listing(s) information is provided for consumer's personal, non-commercial use and may not be used for any purpose other than to identify prospective properties consumers may
