








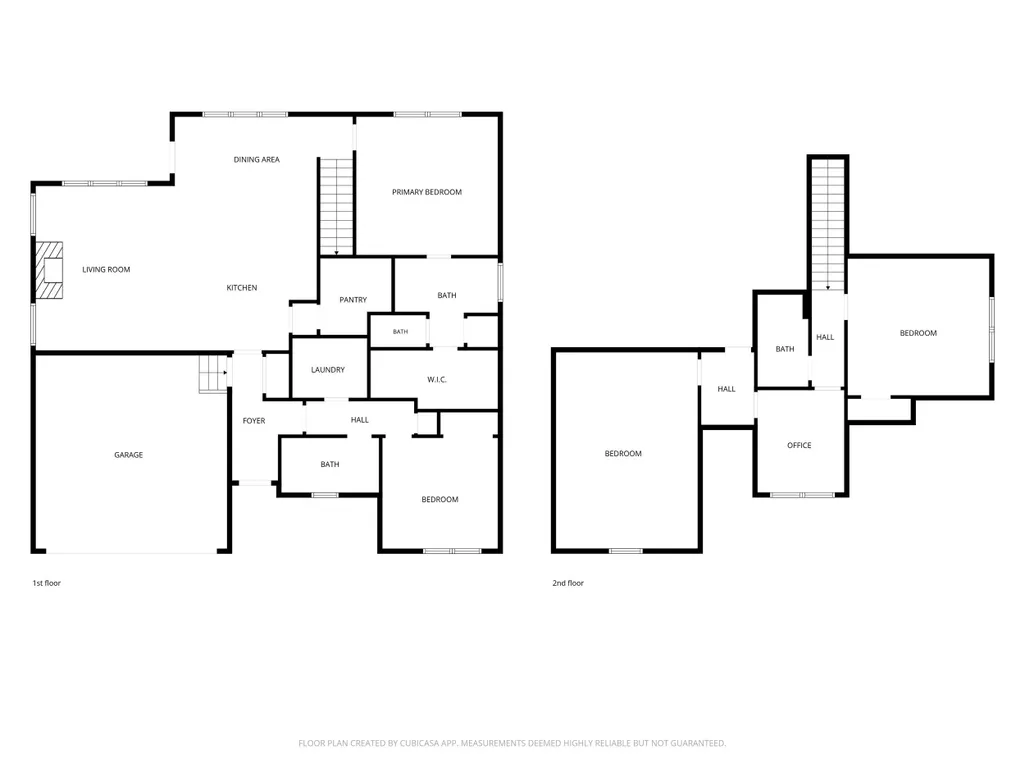
Address
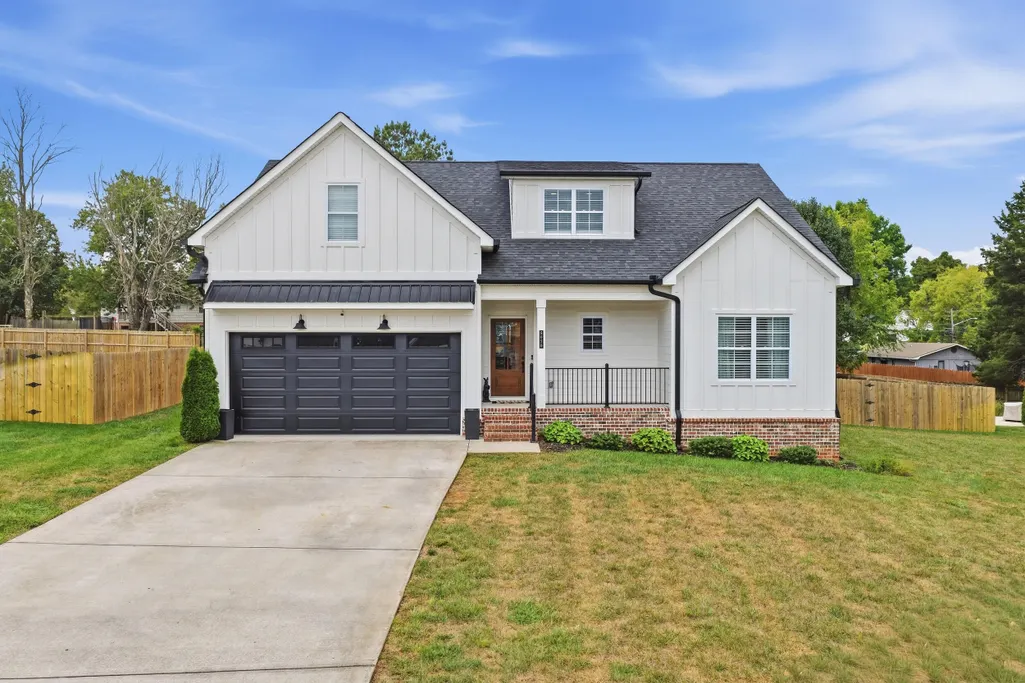
5020 Judd Way Nw, Cleveland, TN
Price
$ 565,000
Property Attributes
- MLS#1543385
- TypeSingle Family
- Listing Status Active
- CountyBRADLEY
- CityCleveland
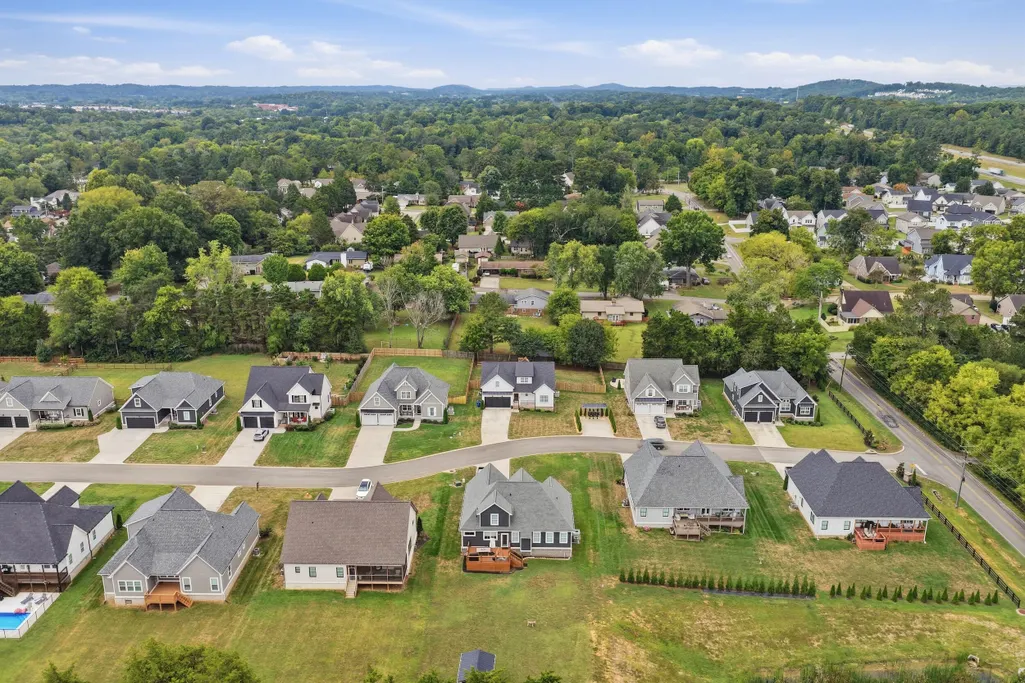
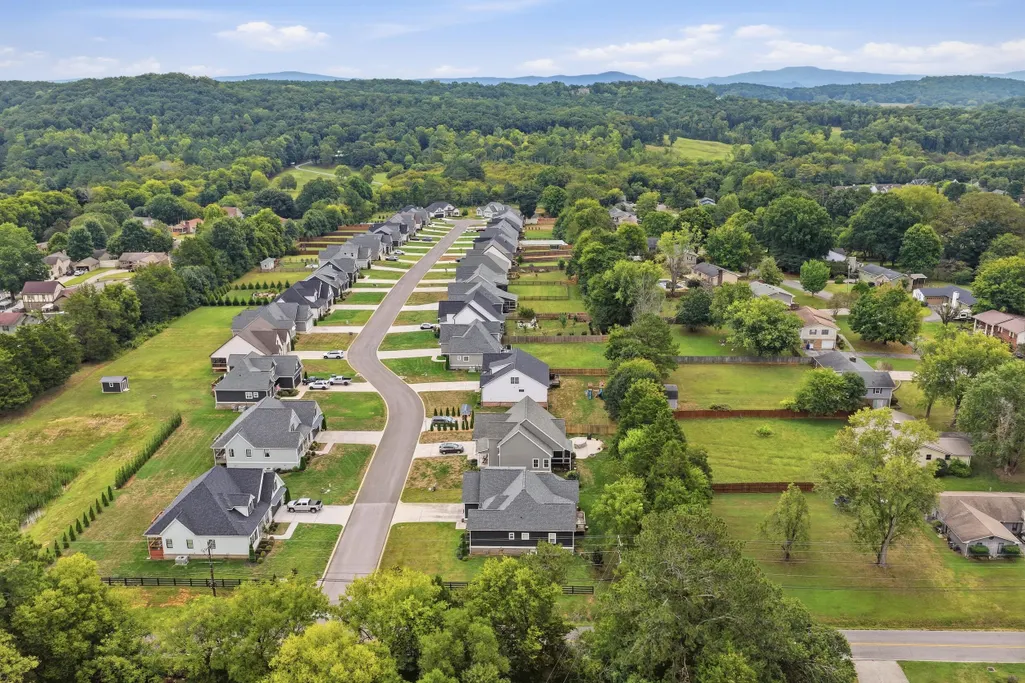
- NeighborhoodHarvest Grove
- Zip37312
- StyleContemporary
- Taxes$ 2781
- Price$ 565,000
- Bedrooms4
- Full Bathrooms3
- Half Bathrooms0
- Sqr Footage2392
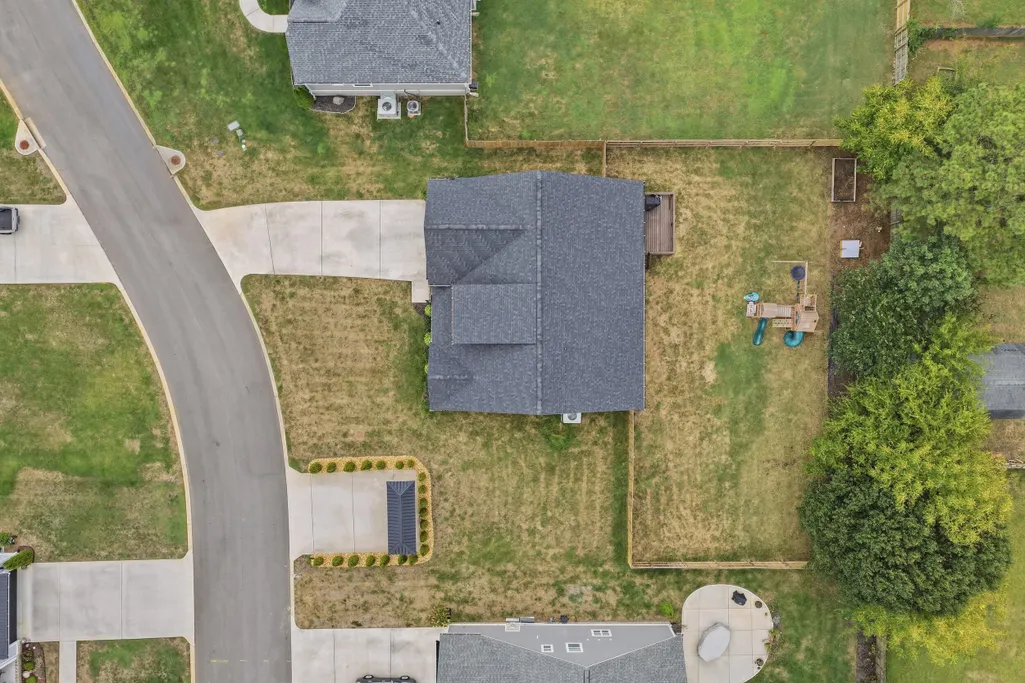
- Lot Size0.3 Acres
Data Source:
Greater Chattanooga MLS (GCAR)
Property Description
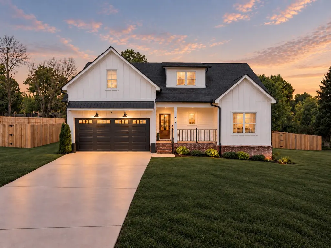
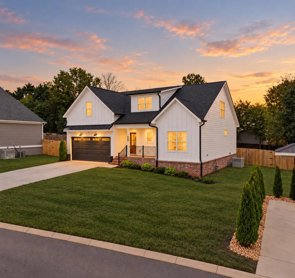
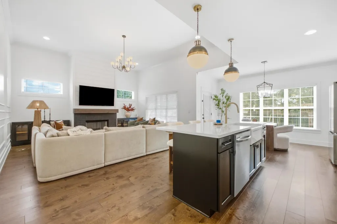
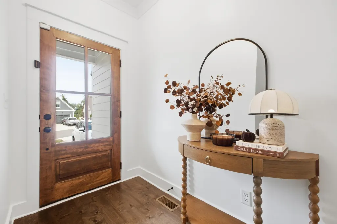
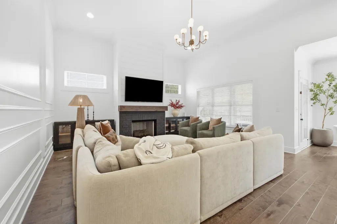
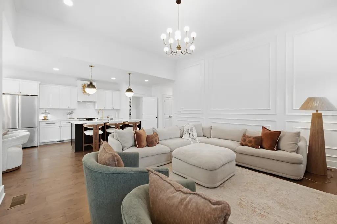
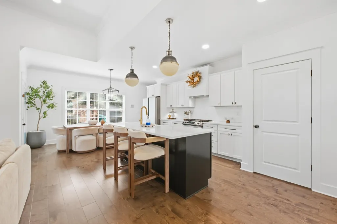
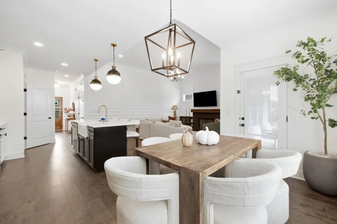
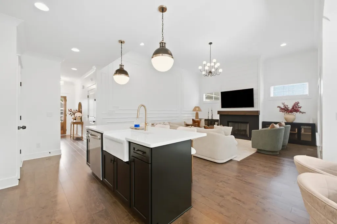
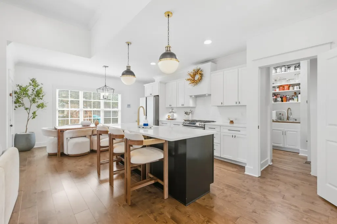
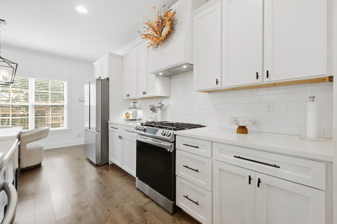
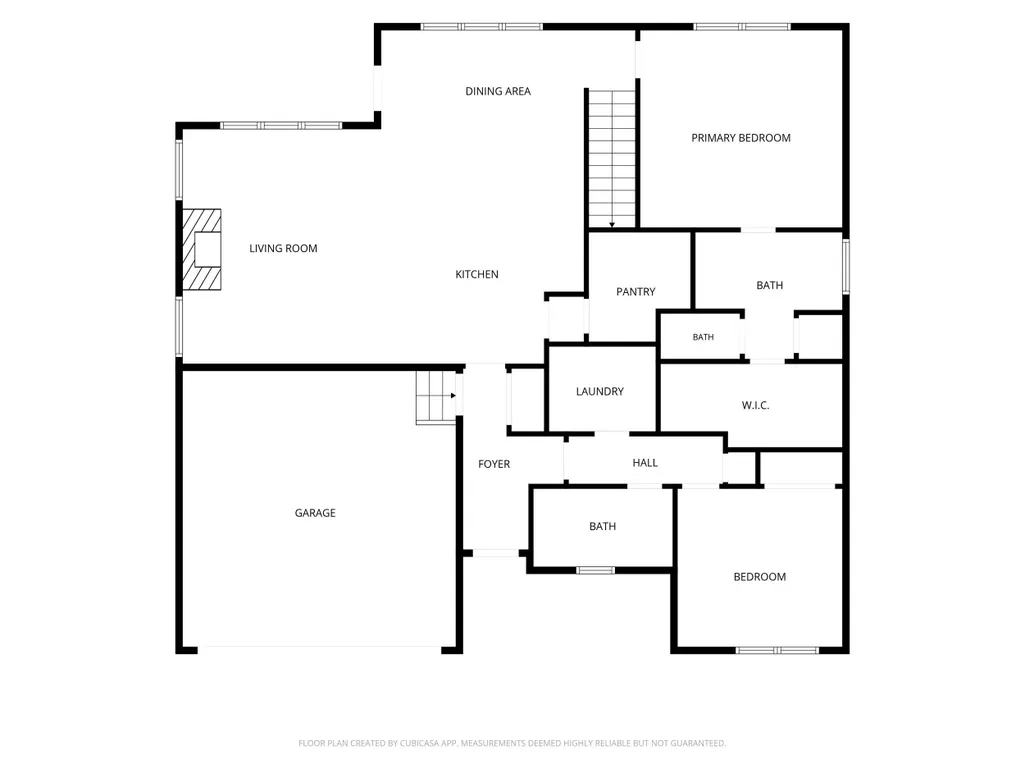
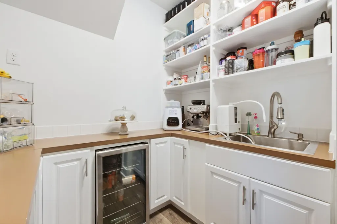
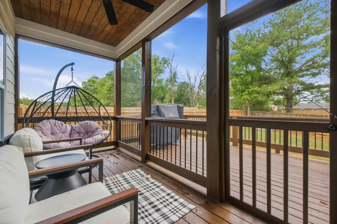
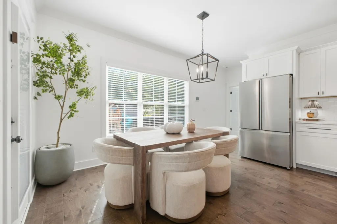
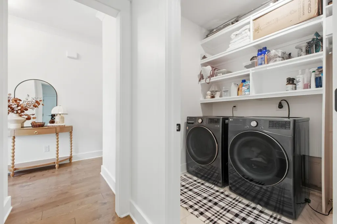
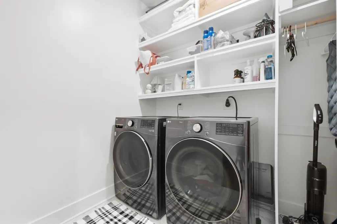
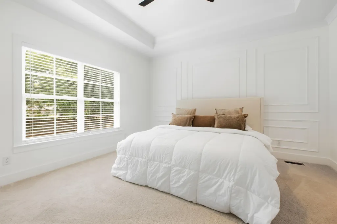
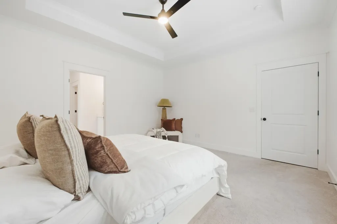
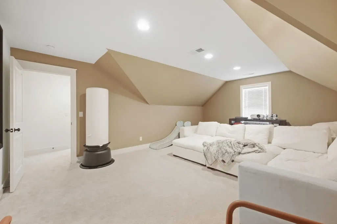
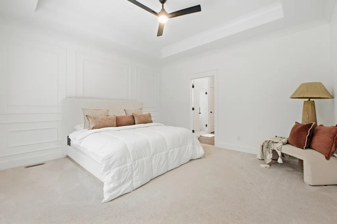
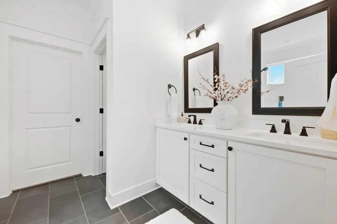
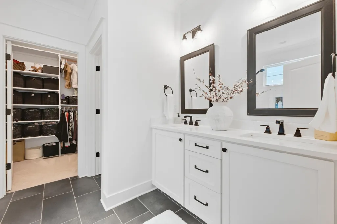
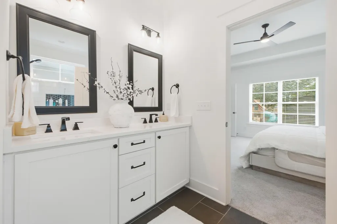
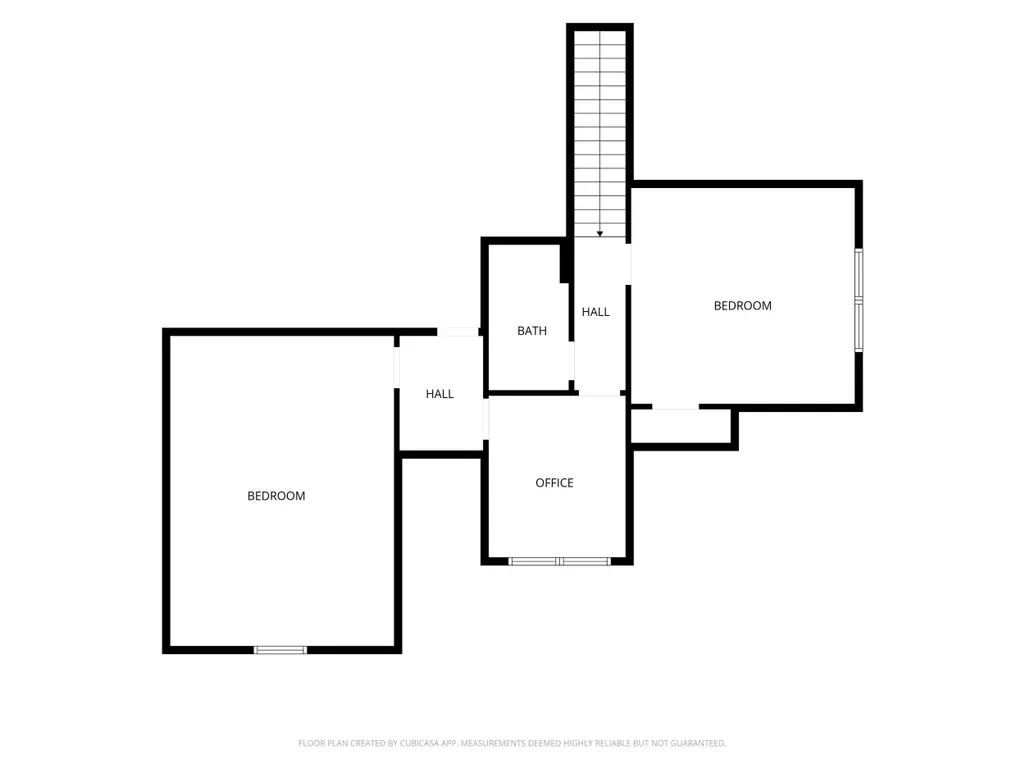
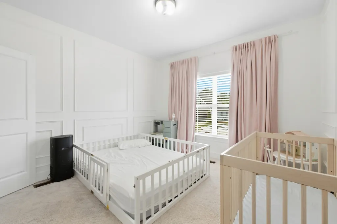
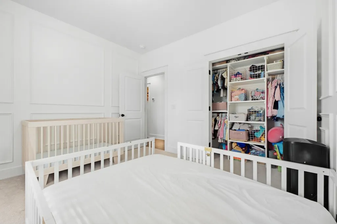
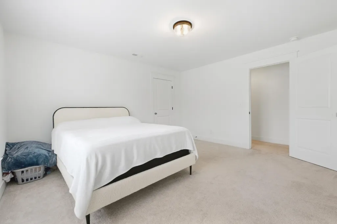
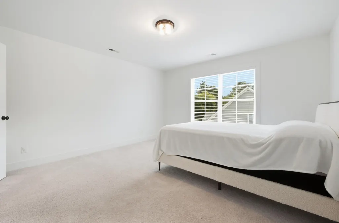
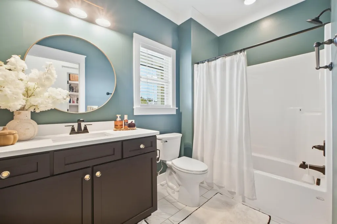
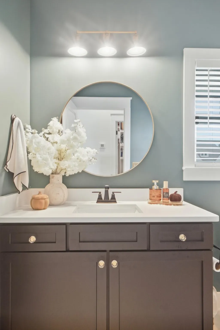
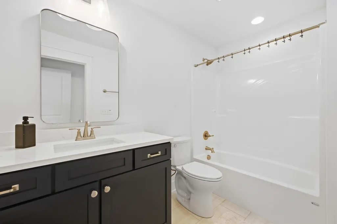
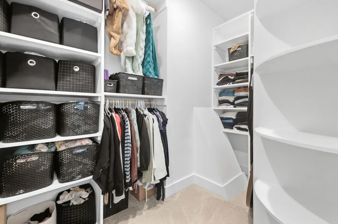
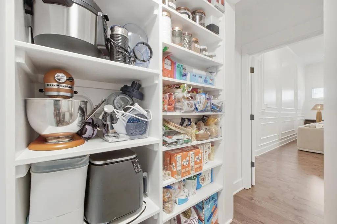
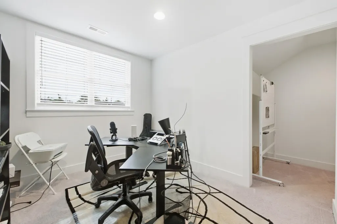
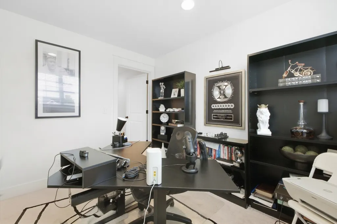
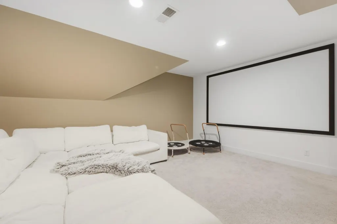
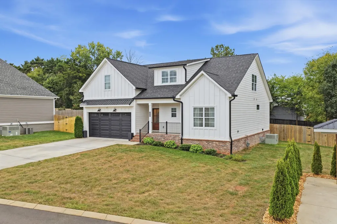
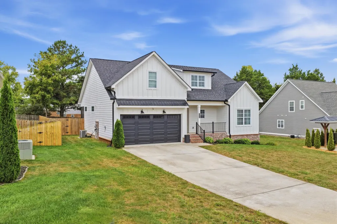
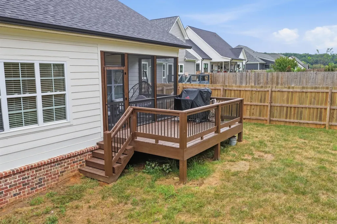
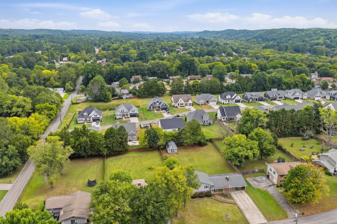
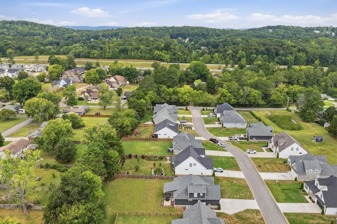
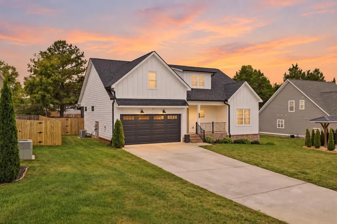
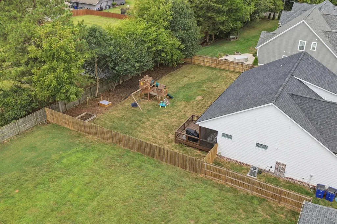
Extensively upgraded with custom finishes and built-in storage throughout, this home offers thoughtful details and practical improvements beyond the original build. The main living area features soaring ceilings, engineered hardwood flooring, a gas fireplace, and decorative custom wall paneling in the living room, primary suite, and secondary bedroom. The kitchen is a hosts' dream- with quartz countertops, an oversized island, gas range, stainless steel appliances, upgraded faucet, and a custom plaster range hood. The walk-in pantry has been transformed into a true butler's pantry with built-in cabinetry, sink, beverage refrigerator, additional prep space, and extensive storage for small appliances. Custom closet systems have been added throughout the bedrooms, including the primary suite, while the laundry room includes additional built-in cabinetry and shelving. The primary bath features an oversized walk-in shower, and the upper level includes a dedicated office area and a large bonus room offering flexible use as a media room, playroom, guest space, or additional bedroom. Outdoor improvements include a screened rear porch, extended grilling porch, large level fenced backyard, and irrigation in both the front and rear yards. The garage includes a custom-built shoe storage system and a 220V outlet for EV charging. Additional highlights include abundant natural light, functional storage throughout, and the most convenient Cleveland location near shopping, dining, and I-75. With numerous upgrades completed after construction, this home is well- finished, highly functional, and truly move- in ready in an established neighborhood. Schedule your showing and experience everything this home has to offer.
| Elementary School | Middle School | High School |
|---|---|---|
| E.L. Ross Elementary | Cleveland Middle | Cleveland High |
| Price History | |
|---|---|
| 9/25/2026 | Listed $565,000 |
General Features
| Sewer | Public Sewer |
|---|---|
| Heating | Central,Electric |
| Cooling | Central Air,Electric |
| Utilities | Cable Available,Electricity Connected,Natural Gas Connected,Sewer Connected,Water Connected |
| Possession | Close Of Escrow |
| Roof | Asphalt,Shingle |
| Appliances | Wine Refrigerator,Stainless Steel Appliance(s),Refrigerator,Range Hood,Gas Range,Disposal,Dishwasher |
| HOA Fee | 595.0 |
| Garage Spaces | 2.0 |
| Association Fee Includes | Other |
| Patio/Porch Features | Covered,Deck,Porch - Covered,Screened |
| Architectural Style | Contemporary |
| Pool Features | None |
| Security Features | Security System,Smoke Detector(s) |
| Construction Materials | Brick,Fiber Cement,Vinyl Siding |
| Year Built | 2022 |
| Stories Count | 2 |
| Levels | Two |
| Property Subtype | Single Family Residence |
| Community Features | None |
| Assoc Fee Paid Per | Annually |
| County | Bradley |
| New Construction | No |
| Property Type | Residential |
| Association Amenities | Other |
| HOA | Yes |
| Attached Garage | Yes |
| Subdivision Name | Harvest Grove |
| Garage Y/N | Yes |
| Total Rooms | 12 |
| Full Baths | 3 |
| Status | Active |
| Directions | Take I-75 N to Exit 27/Paul Huff Pkwy. Turn right onto Paul Huff Pkwy,then left onto N Mouse Creek Rd beside Home Depot. Continue approximately 1.5 miles and turn right onto Judd Way NW/Harvest Grove |
| High School | Cleveland High |
| City | Cleveland |
| Senior Community Y/N | No |
| Lot Size Units | Acres |
| Lot Size Square Feet | 13068.0 |
| Carport Y/N | No |
| Listing Terms | Cash,Conventional,FHA,VA Loan |
| Spa Features | None |
| Elementary School | E.L. Ross Elementary |
| Land Lease Y/N | No |
| Tax Annual Amount | 2781.47 |
| Home Warranty Y/N | No |
| Middle/Junior High School | Cleveland Middle |
| Lease Renewal Y/N | No |
| Additional Parcels Y/N | No |
| Lease Considered Y/N | No |
| Rent Control Y/N | No |
| Structure Type | House |
| Standard Status | Active |
| Occupancy Type | Owner |
| MobileHomeRemainsYN | No |
| Legal Description | Parcel ID: 027O I 034.00 |
| Sewer_co_Public_sp_Sewer | True |
| Heating_co_Central | True |
| Utilities_co_Cable_sp_Available | True |
| Year Built Effective | 2022 |
Interior Features
| Interior Amenities | Breakfast Bar,Built-in Features,Crown Molding,Eat-in Kitchen,En Suite,Entrance Foyer,High Speed Internet,Open Floorplan,Pantry,Recessed Lighting,Separate Shower,Smart Camera(s)/Recording,Stone Counte |
|---|---|
| Basement | None |
| Flooring | Carpet,Tile,Other |
| Total Fireplaces | 1 |
| Fireplace Features | Gas Starter,Living Room,Ventless |
| Basement (Y/N) | No |
| Air Conditioning Y/N | Yes |
| Heating Y/N | Yes |
| Window Features | Blinds,Vinyl Frames |
| Fireplace Y/N | Yes |
| Above Grade Finished Area | 2392.0 |
| Laundry Features | Main Level |
| Total Bedrooms | 4 |
| Below Grade Finished Area | 0.0 |
| LivingAreaSource | Owner |
| Total Baths | 3 |
Exterior Features
| Exterior Amenities | Private Yard,Rain Gutters,Smart Camera(s)/Recording |
|---|---|
| Fencing | Back Yard,Wood |
| Parking Features | Concrete,Electric Vehicle Charging Station(s),Garage,Garage Door Opener,Garage Faces Front |
| Lot Features | Back Yard,Front Yard,Landscaped,Level,Subdivided |
| Water Source | Public |
| Inclusions | Range,Fridge,Pantry Mini- Fridge,ADT Security on Doors & Windows |
| Lot Size Area | 0.3 |
| Foundation Details | Block |
| Spa | No |
| Building Area Total | 2392.0 |
| Lot Dimensions | 75/100 X 94/158 IRR |
| Lot Size Acres | 0.3 |
| Road Surface Type | Asphalt |
| Waterfront Y/N | No |
| Road Frontage Type | City Street |
| Crops Included Y/N | No |
| Road Responsibility | Public Maintained Road |
| Horse Y/N | No |
| Irrigation Water Rights Y/N | No |
Amenities
- Foreclosure
- Views
- Short Sale
- New Construction
- Adult 55+
- Lease To Own
- No HOA Fees
- Furnished
- Primary On Main
- Air Conditioning
- Seller Finance
- Green
- Fixer Upper
- Horse
- Golf
- Fireplace
- Deck
- Garage
- Basement
- Pool
Property vs Single Family Average in 37312
Price
Taxes

 River Counties Association of REALTORS® All information deemed reliable but not guaranteed. All properties are subject to prior sale, change or withdrawal. Neither listing broker(s) or information provider(s) shall be responsible for any typographical errors, misinformation, misprints and shall be held totally harmless. Listing(s) information is provided for consumer's personal, non-commercial use and may not be used for any purpose other than to identify prospective properties consumers may
