


Address
1118 Indian Shadows Drive, Ten Mile, TN
Price
$ 445,000
Property Attributes
- MLS#20261219
- TypeSingle Family
- Listing Status Active
- CountyRoane
- CityTen Mile
- NeighborhoodIndian Shadows
- Zip37880
- StyleOther
- Year Built2015
- Taxes$ 1189
- Price$ 445,000
- Bedrooms3
- Full Bathrooms3
- Half Bathrooms1
- Sqr Footage2800
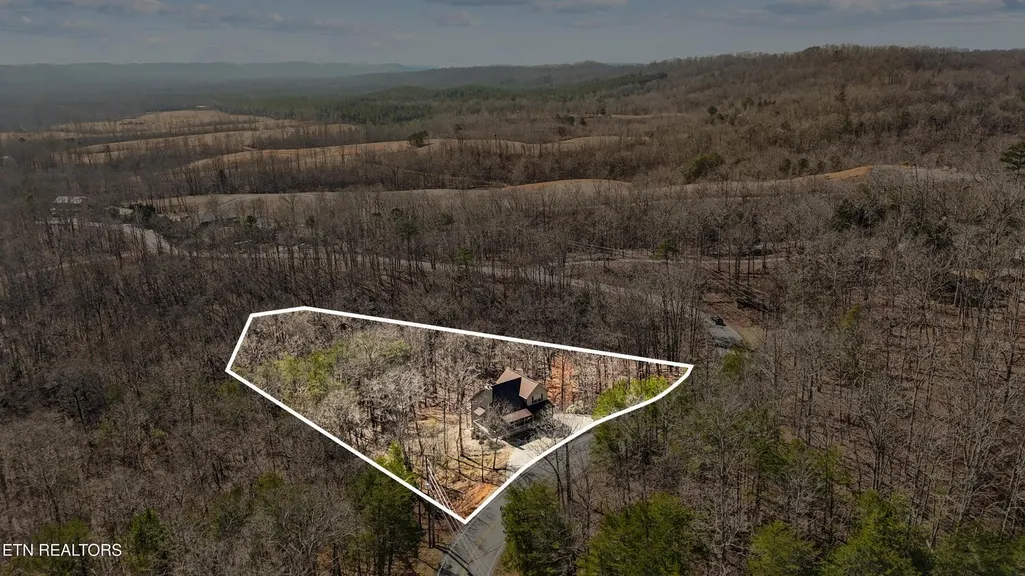
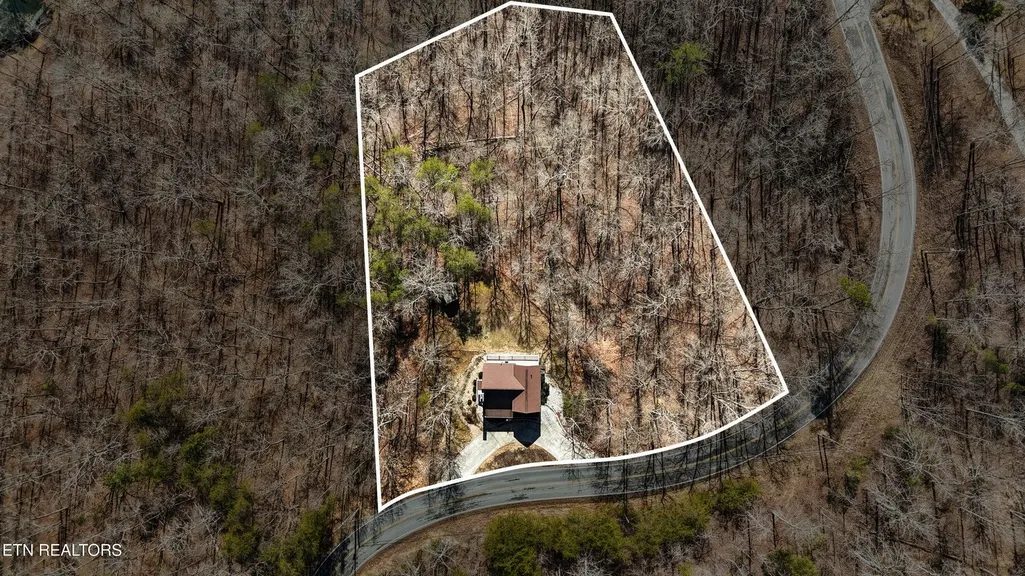
- Lot Size3.21 Acres
Data Source:
River Counties MLS (RCMLS)
Property Description
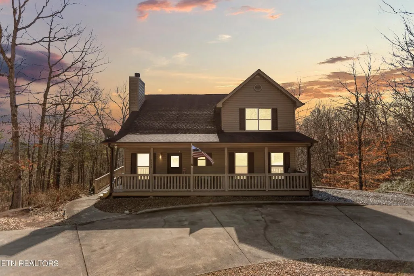
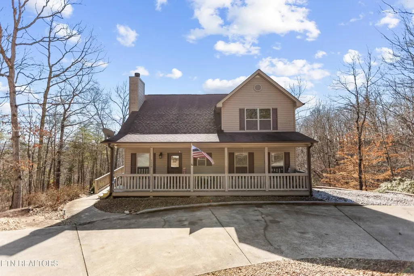
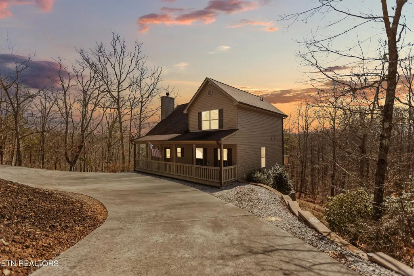
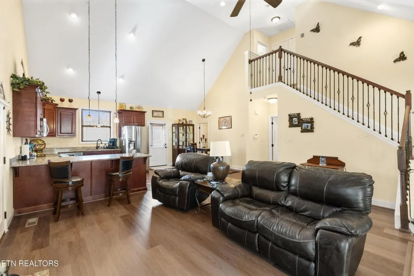
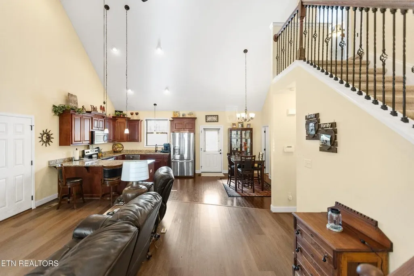
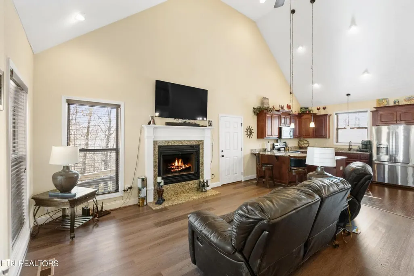
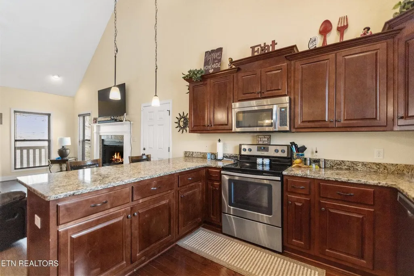
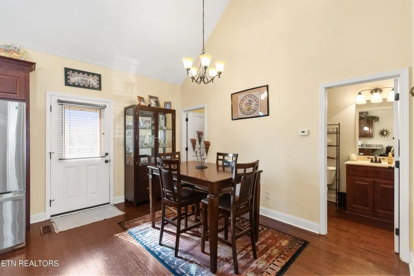
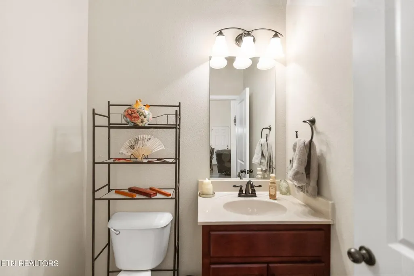
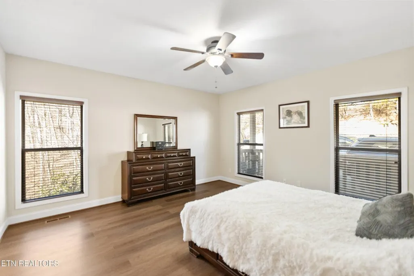
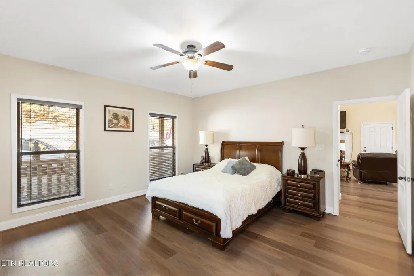
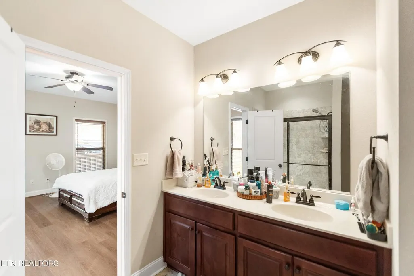
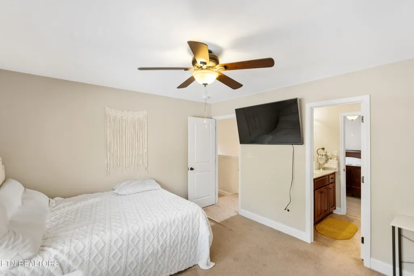
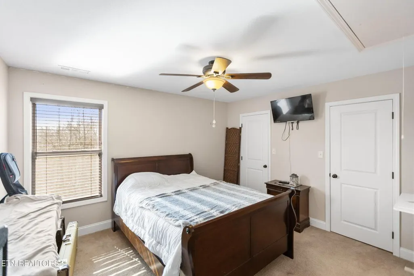
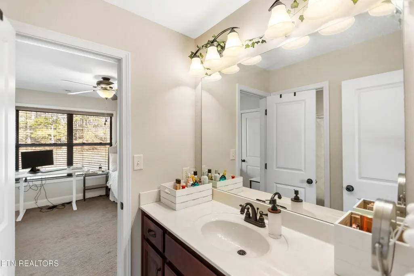
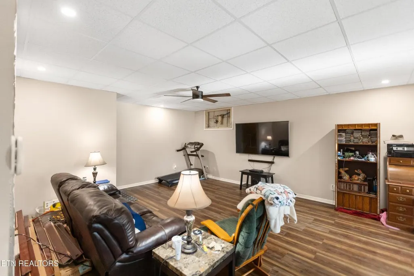
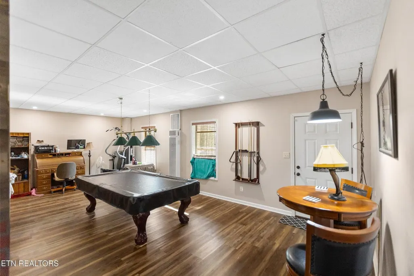
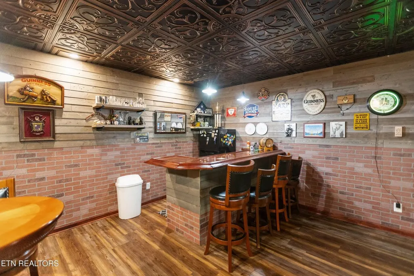
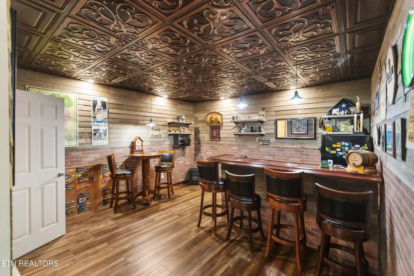
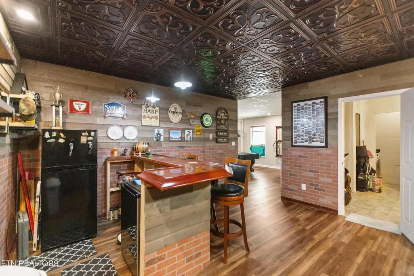
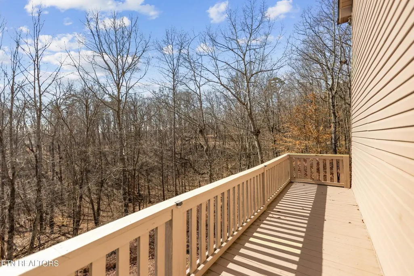
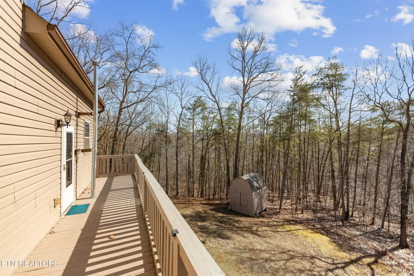
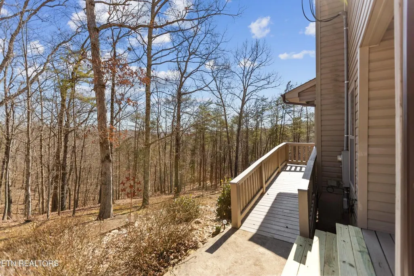
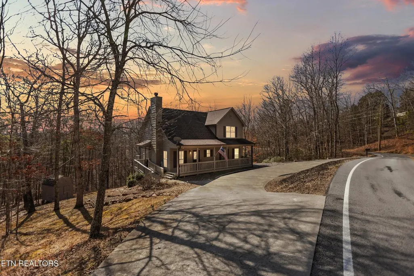
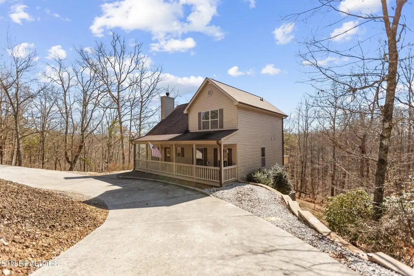
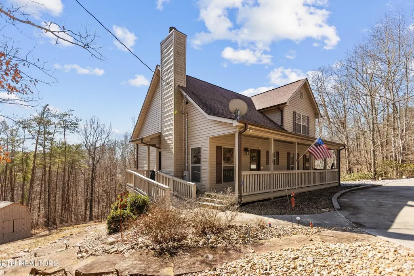
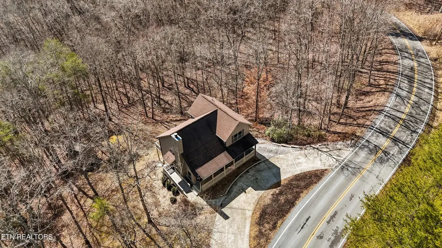
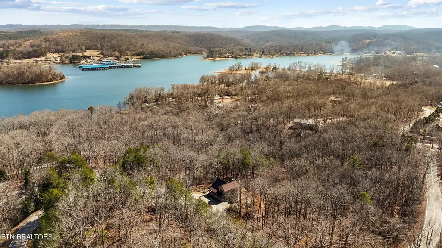
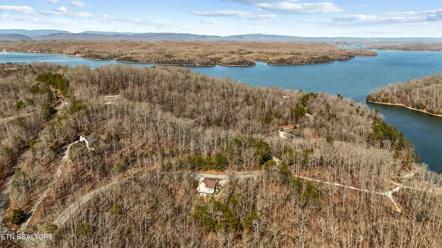
Peaceful Living with Lake Access on 3.21 Acres Welcome to this beautiful 3 bedroom, 3.5 bath home nestled on 3.21 peaceful acres, offering the perfect blend of privacy, space, and lake lifestyle. Step inside to discover new flooring and a functional layout featuring a spacious primary suite conveniently located on the main level. The home offers generous living areas with plenty of natural light and room to gather. The fully finished basement is an entertainer's dream, complete with a custom bar area ideal for hosting game nights, holidays, or relaxing evenings at home. With a full bath downstairs, it also provides excellent space for guests, a recreation room, or a secondary living area. Enjoy the outdoors with plenty of room to roam, all while having access to the lake and boat ramp making it easy to spend your days on the water and your evenings in total privacy. If you've been searching for acreage, lake access, and space to entertain, this one checks every box.
| Elementary School | Middle School | High School |
|---|---|---|
| Midway Elem. Elementary School | Midway Middle School | Midway High School |
| Price History | |
|---|---|
| 3/12/2026 | Listed $455,000 |
| 7/8/2026 | 2$445,000 |
General Features
| Living Area | 2800 |
|---|---|
| Sewer | Septic Tank |
| Heating | Central |
| Cooling | Ceiling Fan(s),Central Air |
| Utilities | Propane,Water Connected,Electricity Connected |
| Possession | Negotiable |
| Roof | Pitched,Shingle |
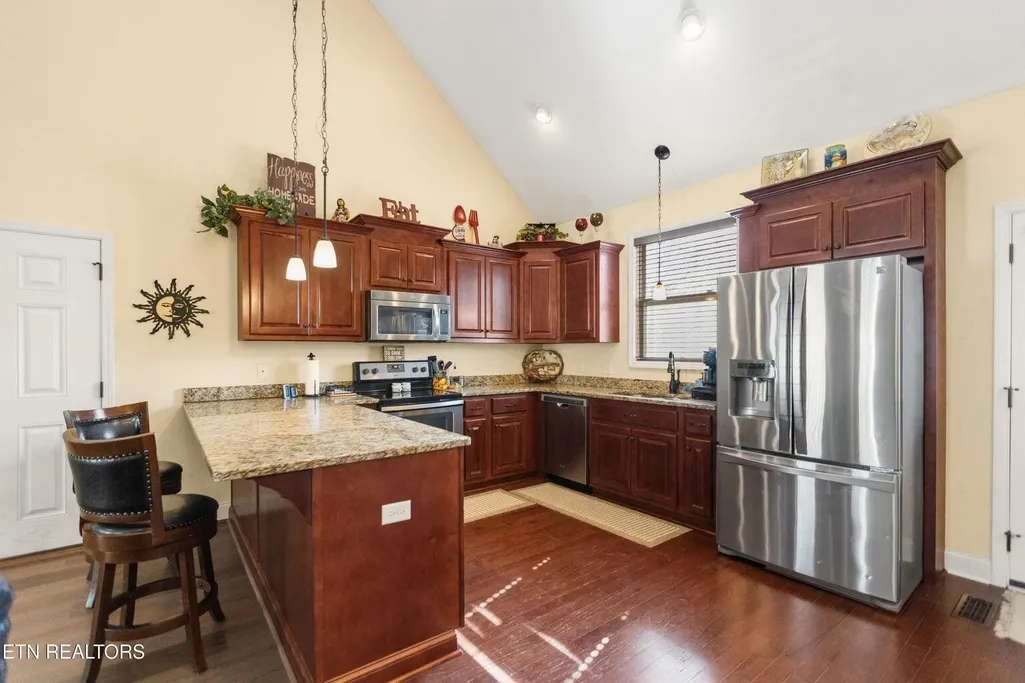
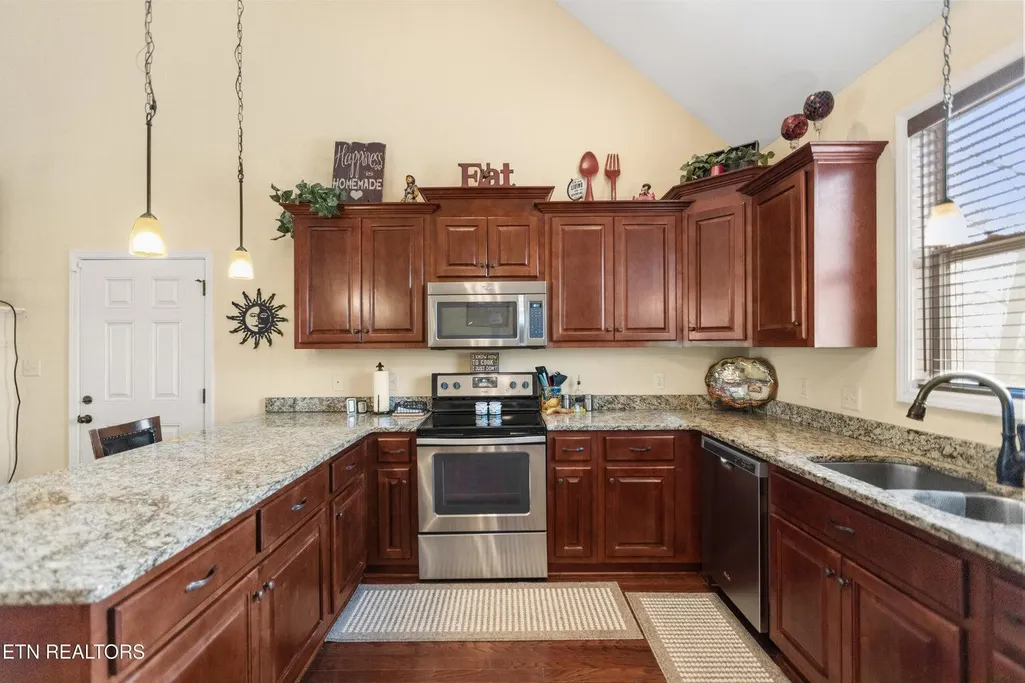
| Appliances | Dishwasher,Electric Range,Microwave,Refrigerator |
| HOA Fee | 120 |
| Patio/Porch Features | Covered,Deck,Front Porch,Porch |
| Architectural Style | Other |
| Pool Features | None |
| Security Features | Smoke Detector(s) |
| Construction Materials | Vinyl Siding |
| Year Built | 2015 |
| Levels | Two |
| Property Subtype | Single Family Residence |
| Community Features | Lake |
| Assoc Fee Paid Per | Annually |
| County | Roane |
| New Construction | false |
| Property Type | Residential |
| HOA | true |
| Attached Garage | false |
| Subdivision Name | Indian Shadows |
| Garage Y/N | false |
| Other Structures | Shed(s) |
| Full Baths | 3 |
| Status | Active |
| Directions | From exit 352 head southwest on TN-58/S N Kentucky St for 4.4 miles, turn right on TN-304 S/ River Road go for 12 miles, turn right on half-moon shores Dr. and go about 2 miles, destination will be on your right. Sign on Property |
| High School | Midway |
| City | Ten Mile |
| Lot Size Units | Acres |
| Lot Size Square Feet | 139827 |
| Carport Y/N | false |
| Listing Terms | Cash,Conventional,FHA,VA Loan |
| Elementary School | Midway Elem. |
| Tax Annual Amount | 1189.97 |
| Middle/Junior High School | Midway |
| Property Condition | Updated/Remodeled |
| Structure Type | House |
| Standard Status | Active |
Interior Features
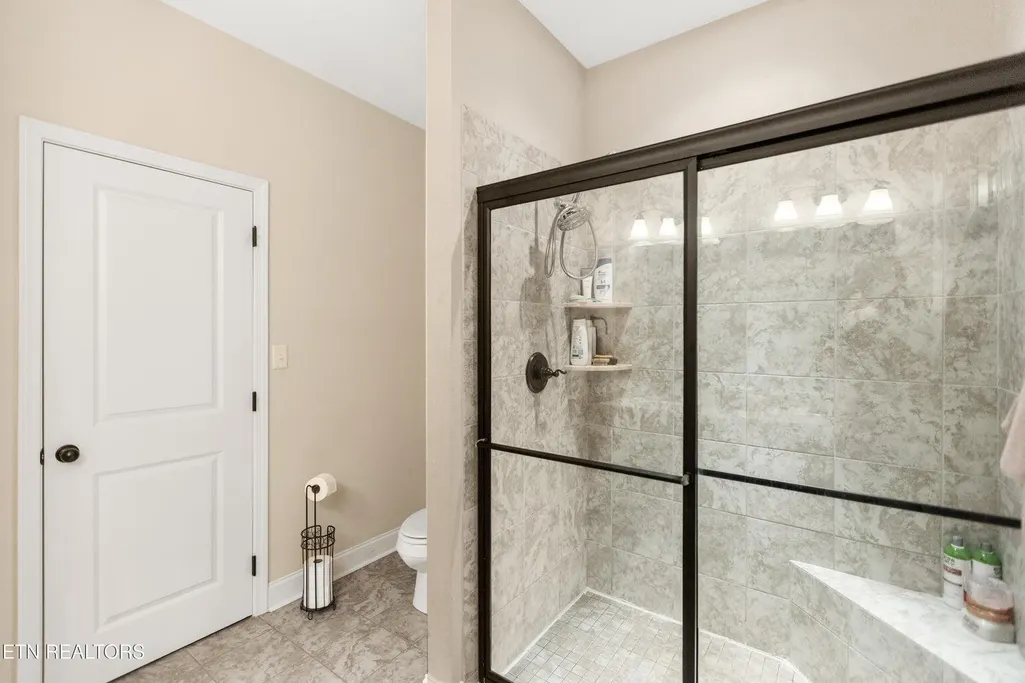
| Interior Amenities | Walk-In Shower,Split Bedrooms,Walk-In Closet(s),Pantry,Open Floorplan,High Ceilings,Eat-in Kitchen,Double Vanity,Bar,Breakfast Bar,Cathedral Ceiling(s),Ceiling Fan(s) |
|---|---|
| Basement | Finished |
| Flooring | Carpet,Laminate,Vinyl |
| Air Conditioning Y/N | true |
| Heating Y/N | true |
| Fireplace Y/N | true |
| Half Baths | 1 |
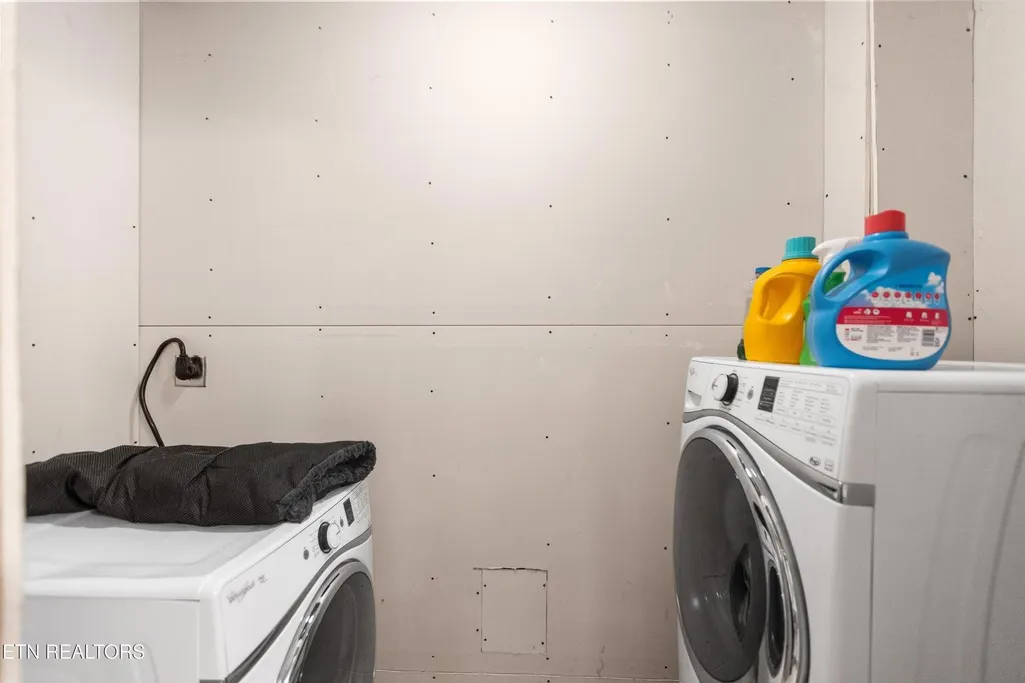
| Laundry Features | Laundry Room |
| Total Bedrooms | 3 |
| LivingAreaSource | Owner |
| Total Baths | 4 |
Exterior Features
| Exterior Amenities | Rain Gutters |
|---|---|
| Parking Features | Circular Driveway,Driveway |
| Lot Features | Sloped |
| Water Source | Public |
| Lot Size Area | 3.21 |
| Foundation Details | Permanent |
| Lot Dimensions | 381 x 479.66 IRR |
| Lot Size Acres | 3.21 |
| Road Surface Type | Paved |
| Road Frontage Type | County Road |
| Other Equipment | None |
Amenities
- Foreclosure
- Views
- Short Sale
- New Construction
- Adult 55+
- Lease To Own
- No HOA Fees
- Furnished
- Primary On Main
- Air Conditioning
- Seller Finance
- Green
- Fixer Upper
- Horse
- Golf
- Fireplace
- Deck
- Garage
- Basement
- Pool
Property vs Single Family Average in 37880
Price
Taxes
Year Built
 © 2026 Chattanooga Association of Realtors. All rights reserved. Information deemed to be reliable but not guaranteed. The data relating to real estate for sale on this website comes from the Chattanooga Association of Realtors and the Broker Reciprocity Program.sm. Real estate listings held by brokerage firms other than WEICHERT, REALTORS® - The Space Place - Cleveland are marked with the BR logo and detailed information about them includes the name of the listing brokers. Listing broker has
 River Counties Association of REALTORS® All information deemed reliable but not guaranteed. All properties are subject to prior sale, change or withdrawal. Neither listing broker(s) or information provider(s) shall be responsible for any typographical errors, misinformation, misprints and shall be held totally harmless. Listing(s) information is provided for consumer's personal, non-commercial use and may not be used for any purpose other than to identify prospective properties consumers may
