

Address
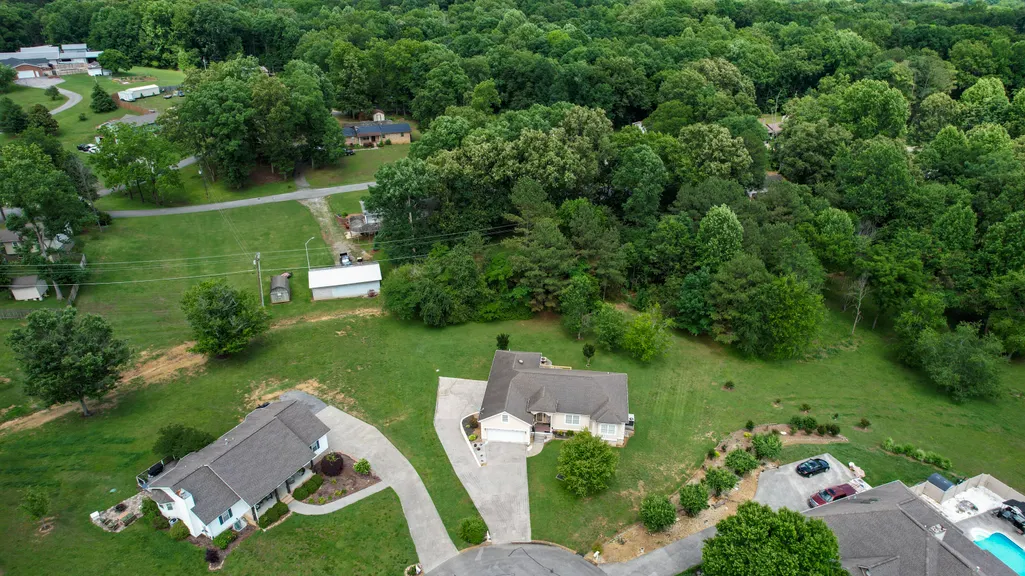
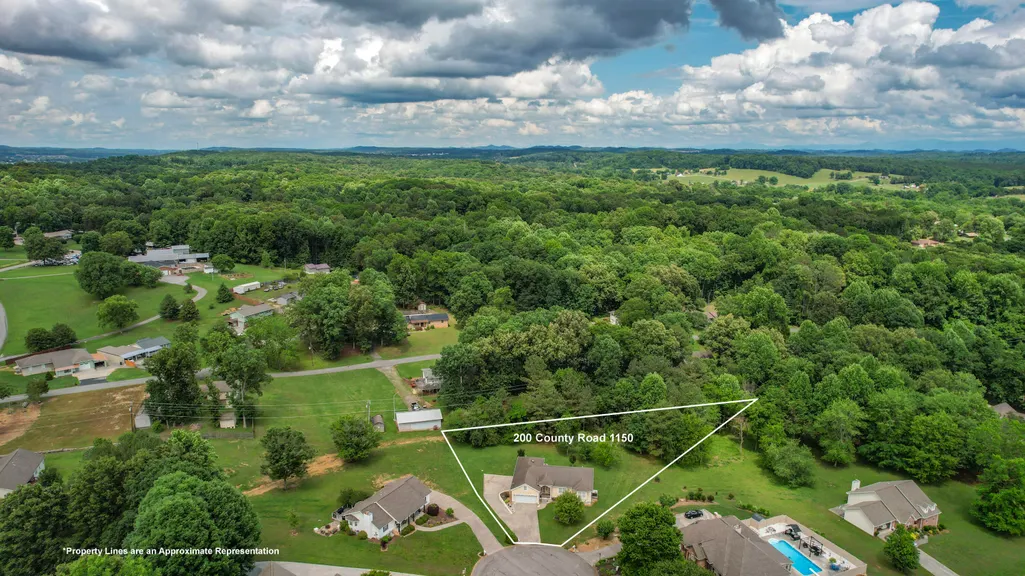
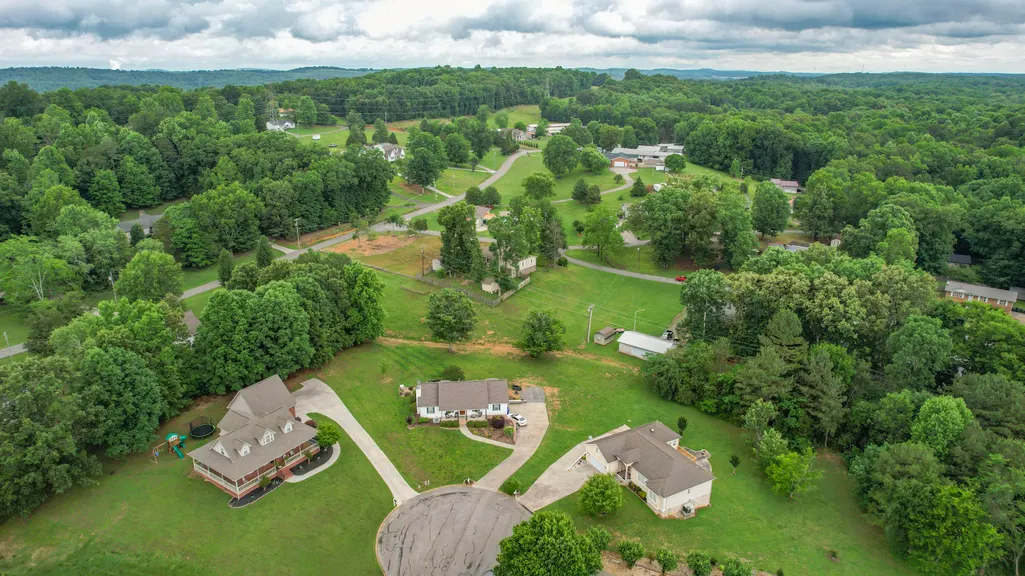
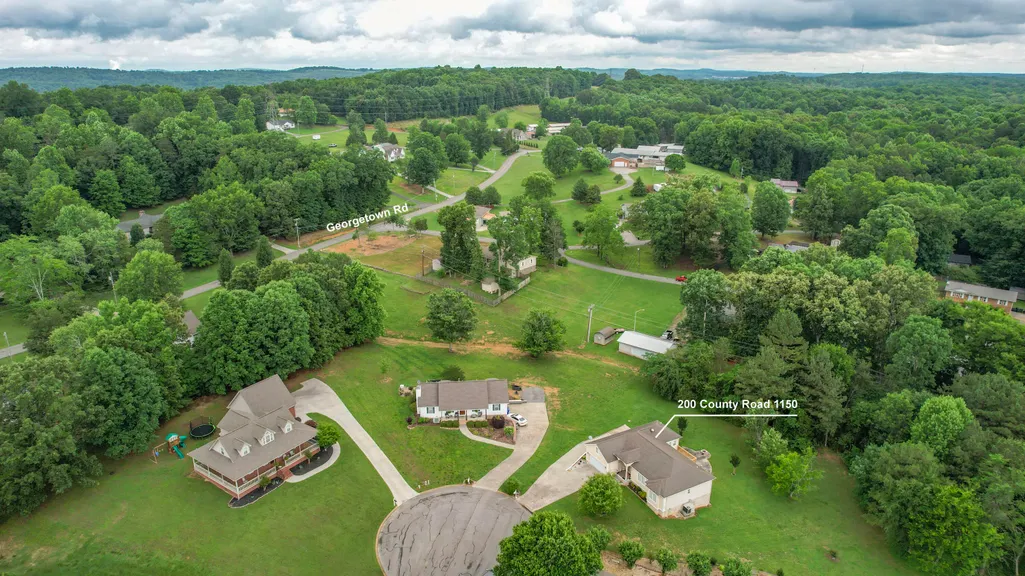
200 County Road 1150, Riceville, TN
Price
$ 445,000
Property Attributes
- MLS#20262923
- TypeSingle Family
- Listing Status Active
- CountyMcMinn
- CityRiceville
- NeighborhoodStone Crest
- Zip37370
- StyleRanch
- Year Built2006
- Taxes$ 851
- Price$ 445,000
- Bedrooms3
- Full Bathrooms3
- Half Bathrooms0
- Sqr Footage3432
- Lot Size1.28 Acres
Data Source:
River Counties MLS (RCMLS)
Property Description
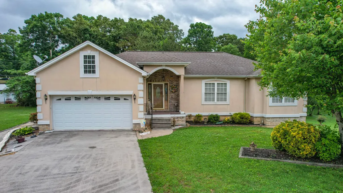
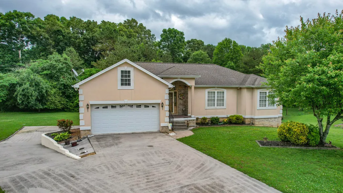
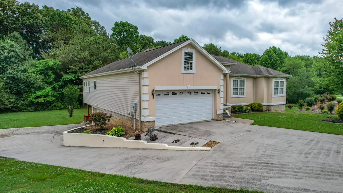
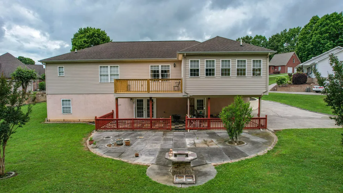
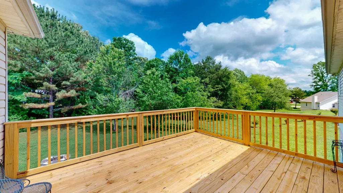
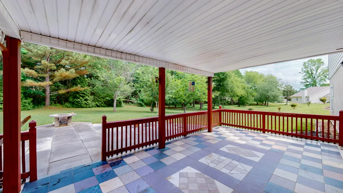
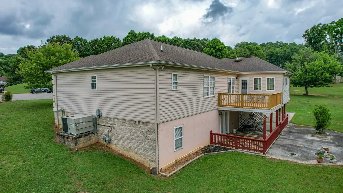
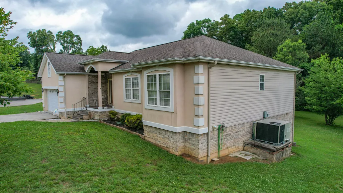
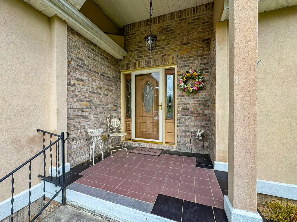
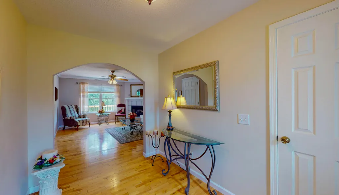
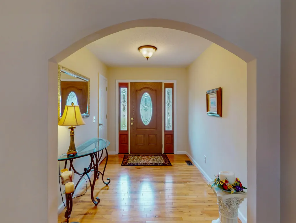
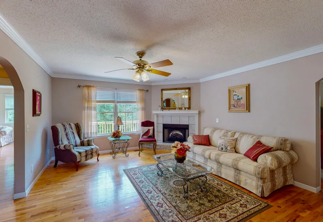
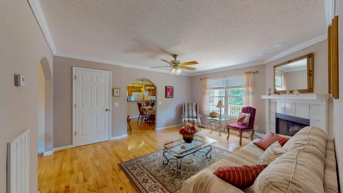
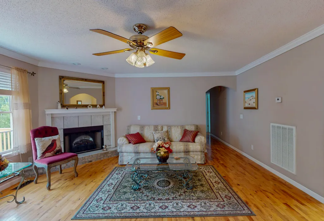
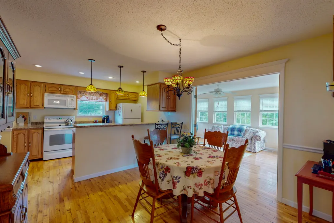
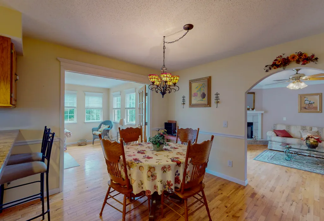
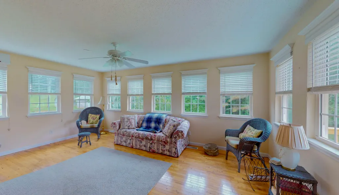
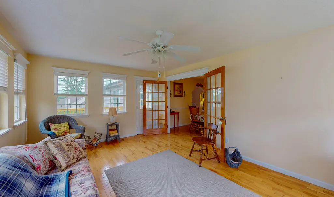
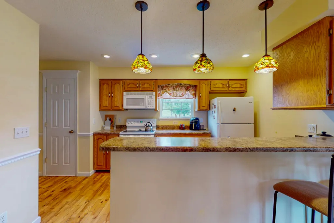
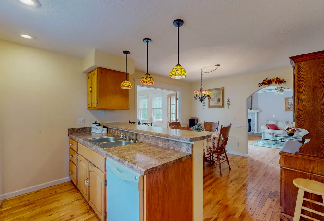
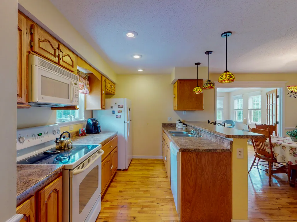
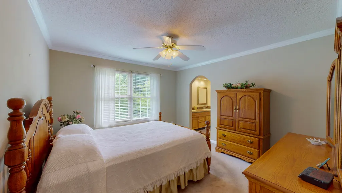
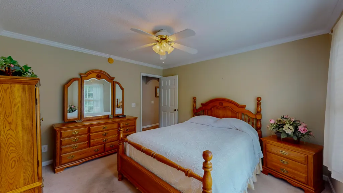
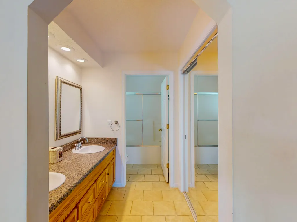
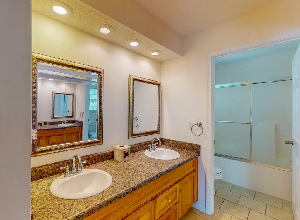
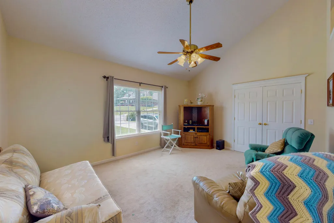
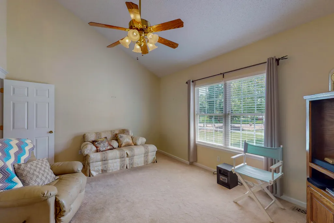
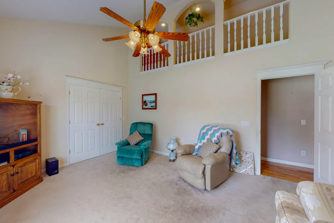
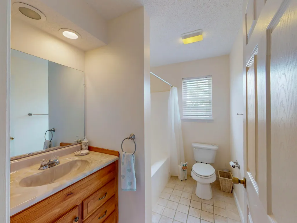
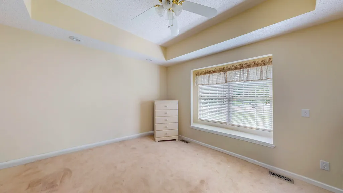
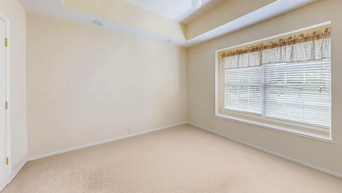
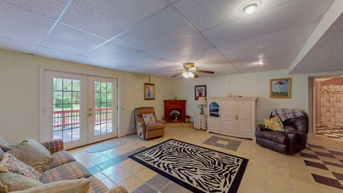
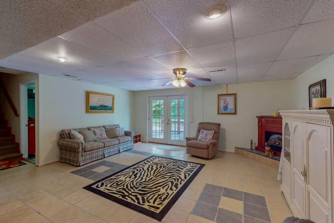
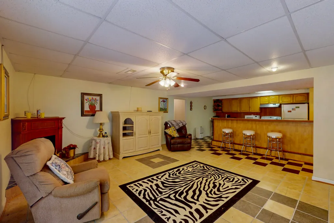
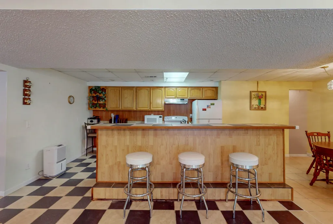
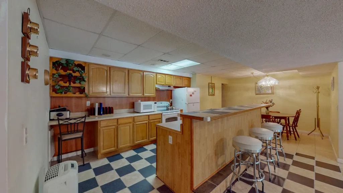
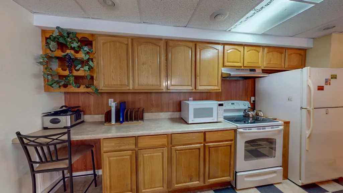
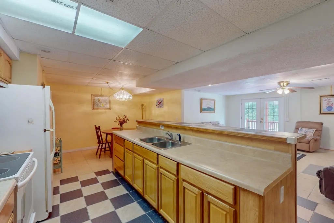
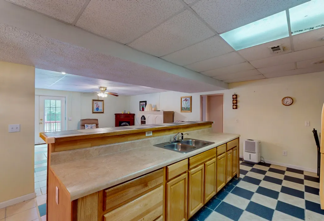
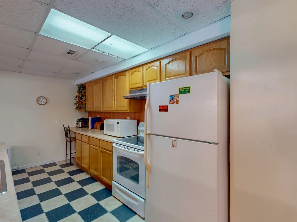
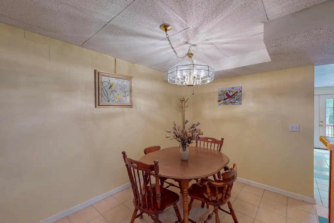
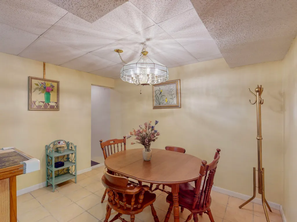
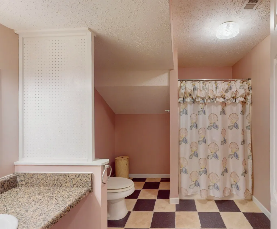
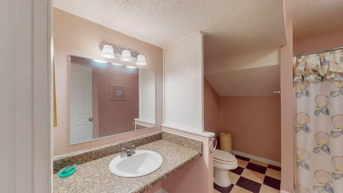
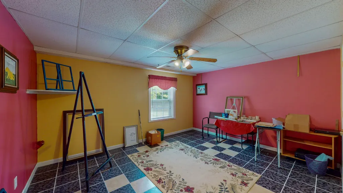
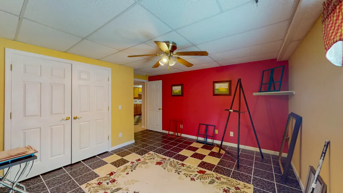
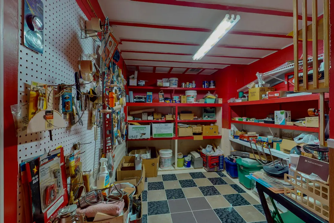
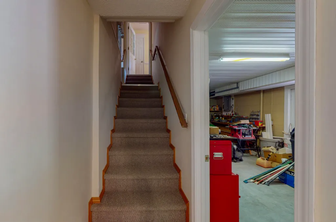
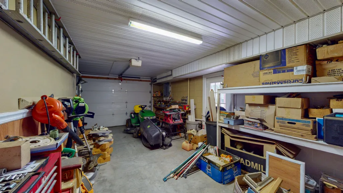
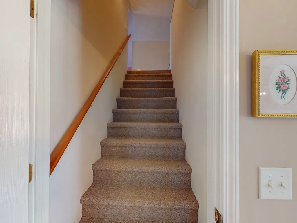
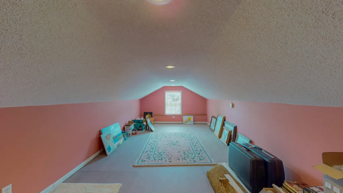
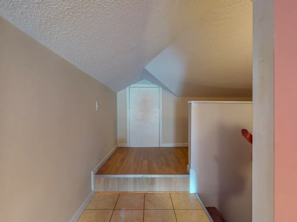
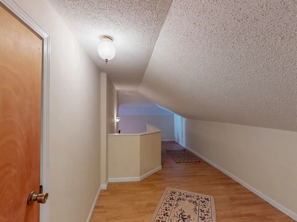
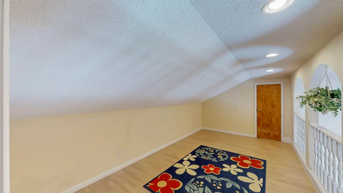
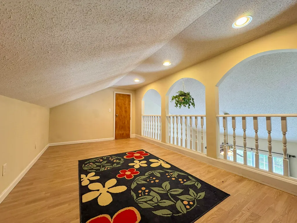
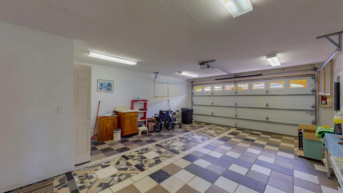
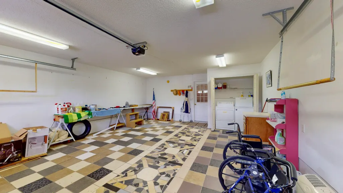
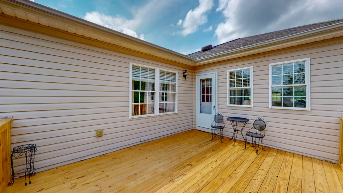
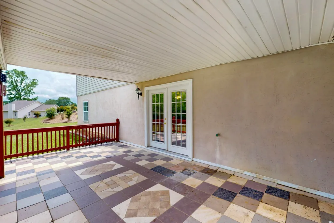
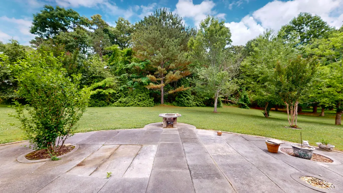
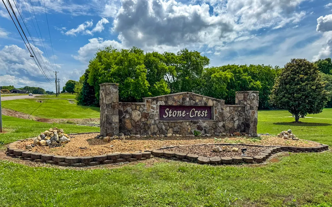
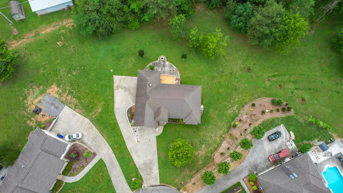
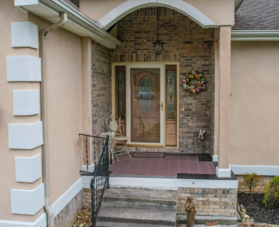
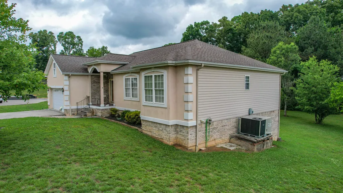
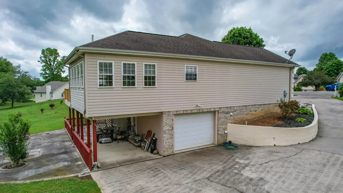
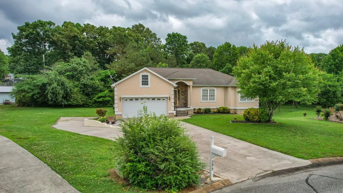
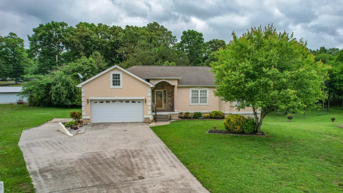
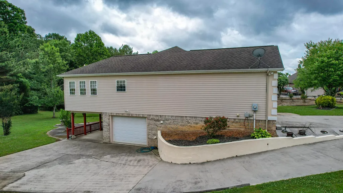
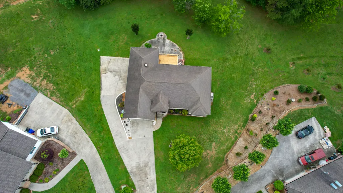
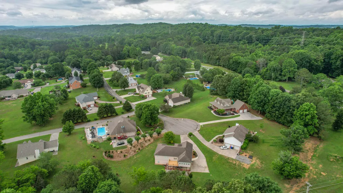
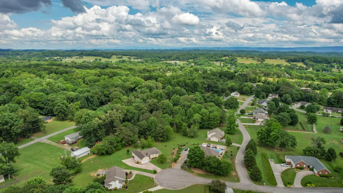
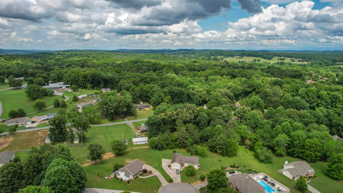
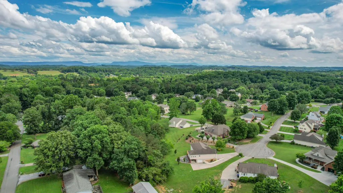
Are you looking for space, flexibility and room for everyone? This could be it. Custom built home in the beautiful Stone Crest Subdivision, 1-owner ranch with bonus area upstairs as well as an unfinished basement with a bathroom and plenty of space for games, guests, a rec room, fireplace, etc. which has its own driveway, garage, entrance, patio, fire pit, with a large yard. The upstairs has a couple of bonus rooms and closets to die for. The main level has 3 bedrooms, 2 baths, kitchen, living room, and sunroom with lots of windows and a new deck. There is enough room for your family and to work from home or homeschool. Come check it out.
| Elementary School | High School |
|---|---|
| Riceville Elementary School | McMinn County High School |
| Price History | |
|---|---|
| 6/5/2026 | Listed $455,000 |
| 7/10/2026 | 2$445,000 |
General Features
| Living Area | 3432 |
|---|---|
| Sewer | Septic Tank |
| Heating | Natural Gas,Central |
| Cooling | Ceiling Fan(s),Central Air |
| Utilities | Water Connected,Phone Available,Cable Connected,Electricity Connected |
| Possession | Close Of Escrow |
| Roof | Shingle |
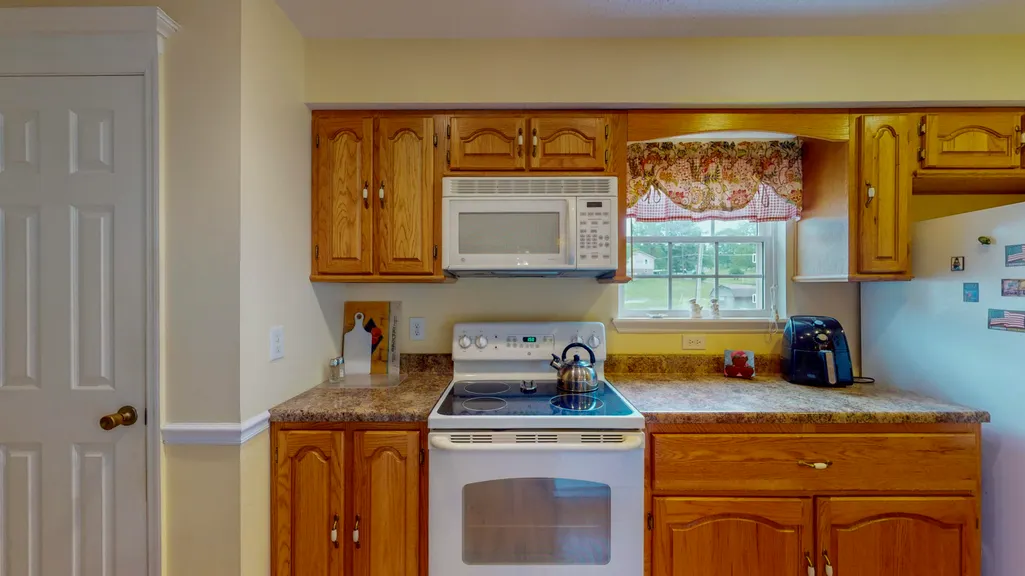
| Appliances | Dishwasher,Disposal,Electric Range,Electric Water Heater,Exhaust Fan,Microwave,Refrigerator |
| HOA Fee | 20 |
| Garage Spaces | 2 |
| Patio/Porch Features | Deck,Front Porch |
| Architectural Style | Ranch |
| Pool Features | None |
| Construction Materials | Brick Veneer,Stucco |
| Year Built | 2006 |
| Levels | One |
| Property Subtype | Single Family Residence |
| Community Features | None |
| Assoc Fee Paid Per | Annually |
| County | McMinn |
| New Construction | false |
| Property Type | Residential |
| HOA | true |
| Attached Garage | true |
| Subdivision Name | Stone Crest |
| Garage Y/N | true |
| Other Structures | None,Workshop,Garage(s) |
| Full Baths | 3 |
| Status | Active |
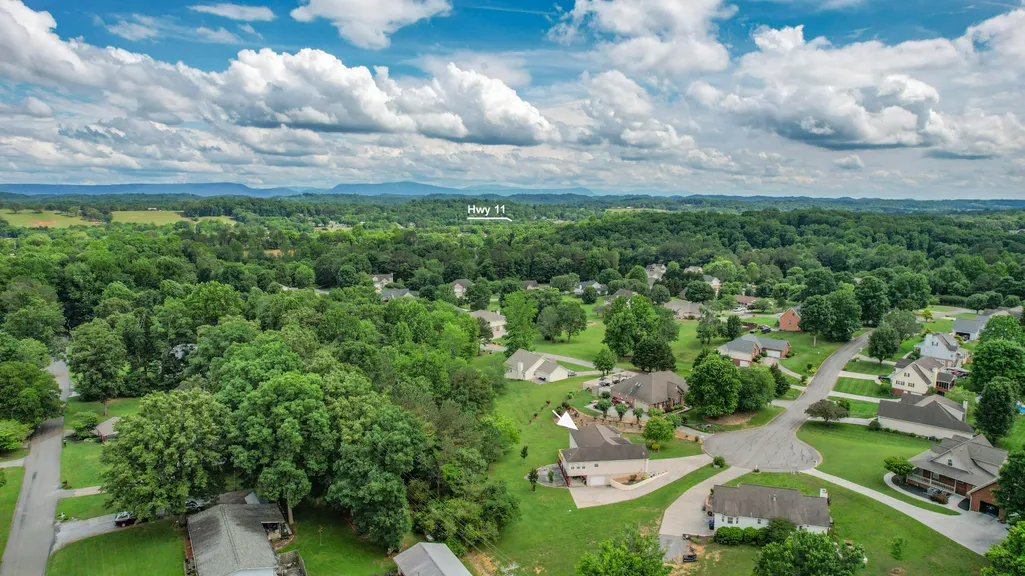
| Directions | I-75 N to Riceville exit, turn right off the exit, turn left onto Highway 11, left into Stone Crest Subdivision, follow County Road 1150 to the cul-de-sac and the house is in the cul-de-sac, see sign. |
| High School | McMinn County |
| City | Riceville |
| Lot Size Units | Acres |
| Lot Size Square Feet | 55756.8 |
| Carport Spaces | 1 |
| Carport Y/N | true |
| Listing Terms | Cash,Conventional,FHA,VA Loan |
| Spa Features | None |
| Elementary School | Riceville |
| Tax Annual Amount | 851.23 |
| Property Condition | None |
| Structure Type | House |
| Standard Status | Active |
Interior Features
| Interior Amenities | Walk-In Closet(s),Storage,Pantry,Laminate Counters,High Ceilings,Bathroom Mirror(s),Breakfast Bar,Ceiling Fan(s) |
|---|---|
| Basement | Finished,Full |
| Flooring | Carpet,Hardwood,Tile |
| Air Conditioning Y/N | true |
| Heating Y/N | true |
| Window Features | Window Coverings,Double Pane Windows,Insulated Windows |
| Fireplace Y/N | true |
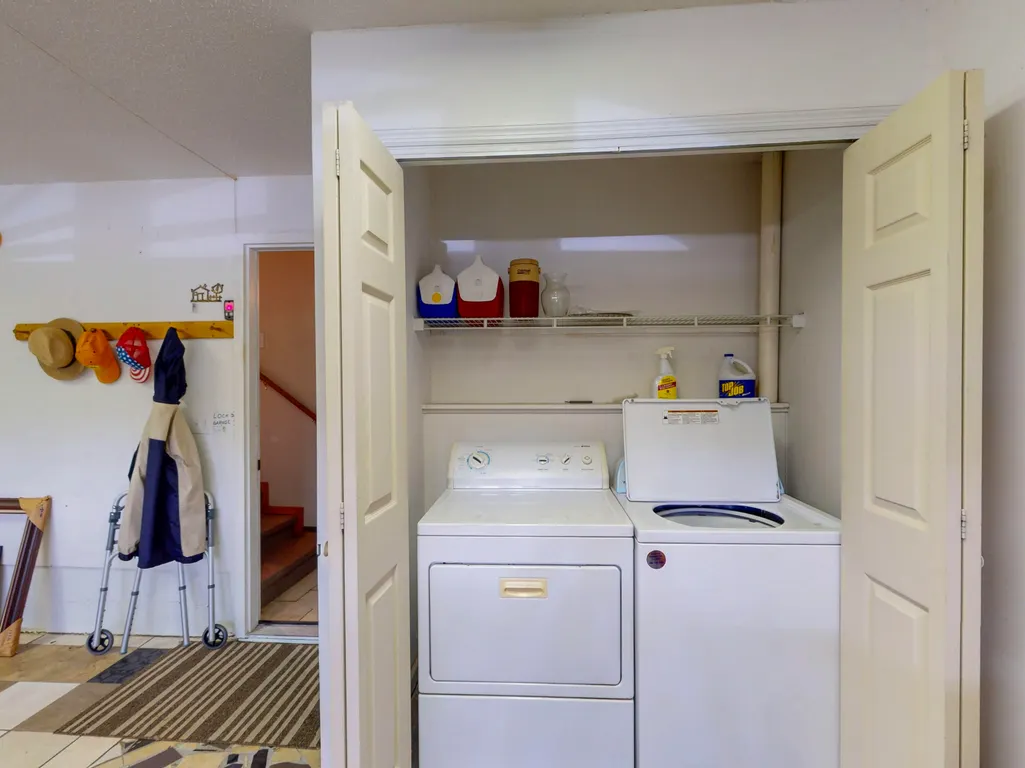
| Laundry Features | Main Level |
| Total Bedrooms | 3 |
| LivingAreaSource | Appraiser |
| Total Baths | 3 |
Exterior Features
| Exterior Amenities | Rain Gutters |
|---|---|
| Fencing | None |
| Parking Features | Basement,Concrete,Driveway,Garage,Garage Door Opener |
| Lot Features | Mailbox,Cul-De-Sac,Cleared |
| Water Source | Public |
| Total Parking | 6 |
| Lot Size Area | 1.28 |
| Foundation Details | Block |
| Lot Size Acres | 1.28 |
| Road Surface Type | Asphalt,Paved |
| Waterfront Y/N | false |
| Road Frontage Type | County Road |
| Other Equipment | Dehumidifier |
| Road Responsibility | Public Maintained Road |
| Horse Y/N | false |
Amenities
- Foreclosure
- Views
- Short Sale
- New Construction
- Adult 55+
- Lease To Own
- No HOA Fees
- Furnished
- Primary On Main
- Air Conditioning
- Seller Finance
- Green
- Fixer Upper
- Horse
- Golf
- Fireplace
- Deck
- Garage
- Basement
- Pool
Property vs Single Family Average in 37370
Price
Taxes
Year Built
 © 2026 Chattanooga Association of Realtors. All rights reserved. Information deemed to be reliable but not guaranteed. The data relating to real estate for sale on this website comes from the Chattanooga Association of Realtors and the Broker Reciprocity Program.sm. Real estate listings held by brokerage firms other than WEICHERT, REALTORS® - The Space Place - Cleveland are marked with the BR logo and detailed information about them includes the name of the listing brokers. Listing broker has
 River Counties Association of REALTORS® All information deemed reliable but not guaranteed. All properties are subject to prior sale, change or withdrawal. Neither listing broker(s) or information provider(s) shall be responsible for any typographical errors, misinformation, misprints and shall be held totally harmless. Listing(s) information is provided for consumer's personal, non-commercial use and may not be used for any purpose other than to identify prospective properties consumers may
