
Primary on Main

Address
697 Sugar Leaf Lane, Soddy-Daisy, TN
Price
$ 875,000
Property Attributes
- MLS#20263411
- TypeSingle Family
- Listing Status Active
- CountyHamilton
- CitySoddy-Daisy
- NeighborhoodOther
- Zip37379
- StyleOther
- Year Built2019
- Taxes$ 4835
- Price$ 875,000
- Bedrooms5
- Full Bathrooms3
- Half Bathrooms1
- Sqr Footage4260
- Lot Size2.3 Acres
Data Source:
River Counties MLS (RCMLS)
Property Description
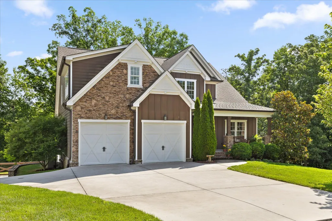
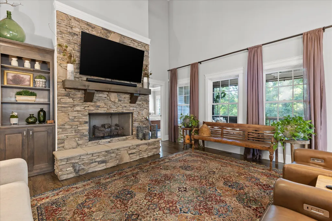
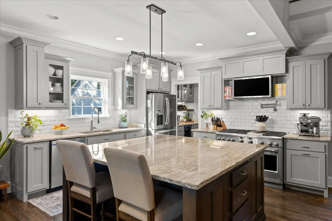
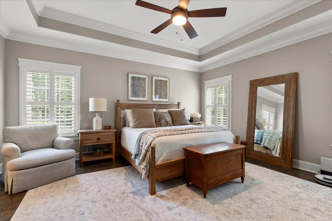
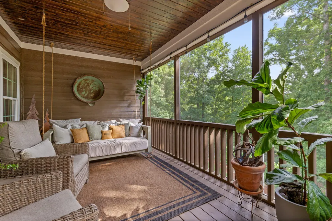
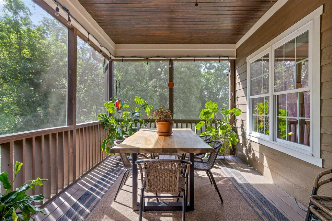
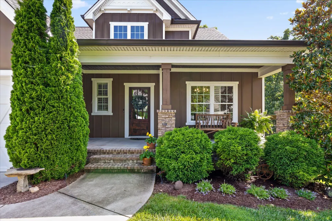
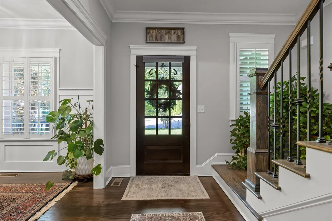
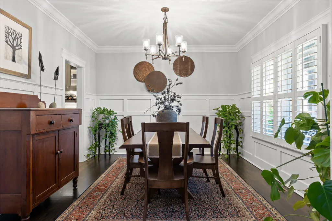
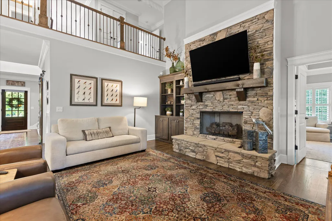
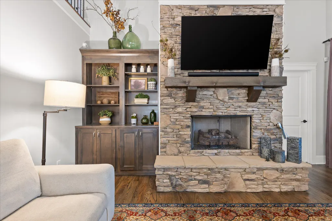
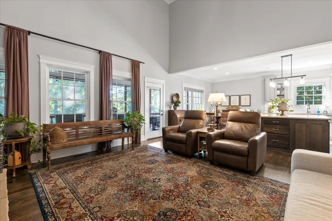
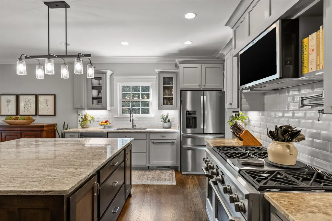
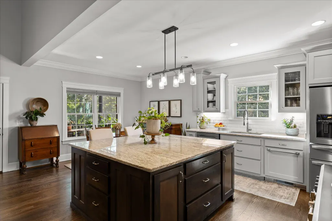
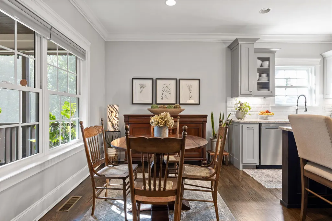
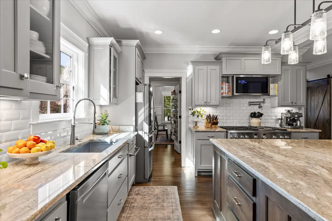
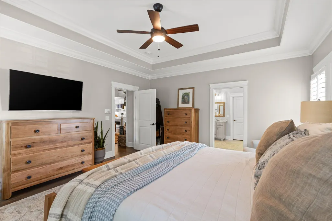
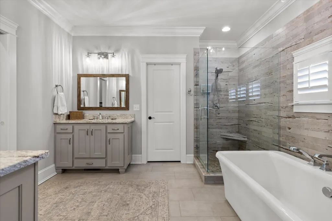
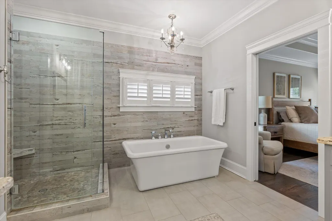
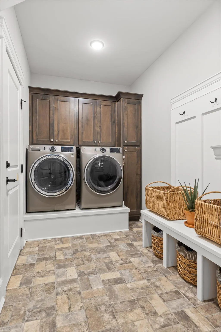
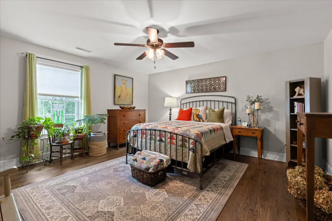
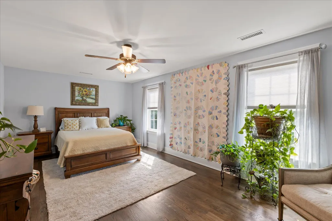
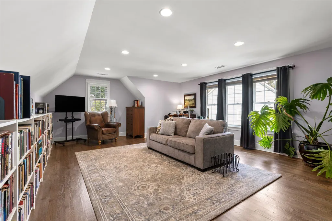
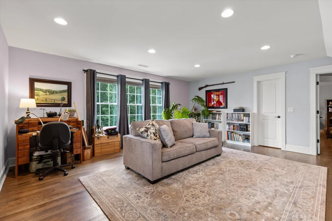
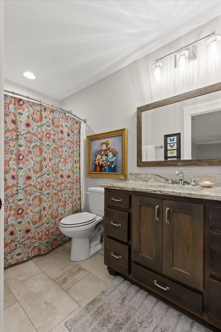
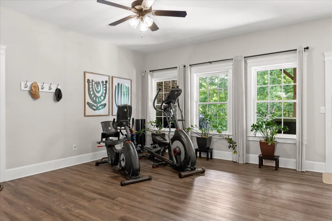
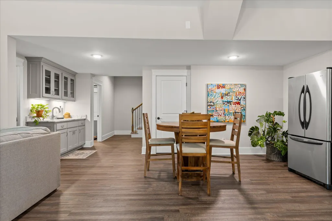
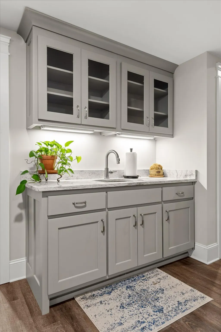
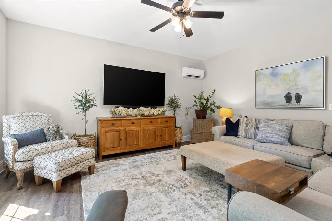
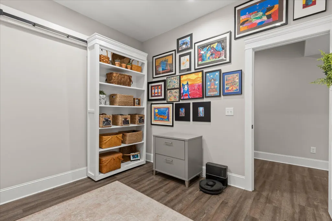
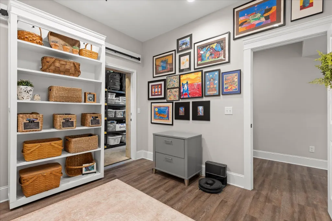
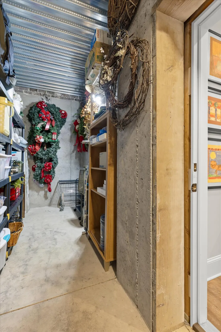
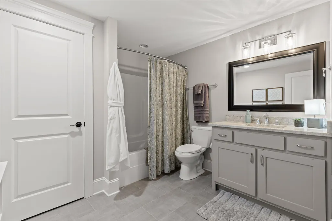
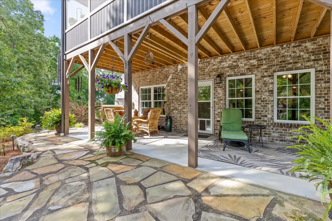
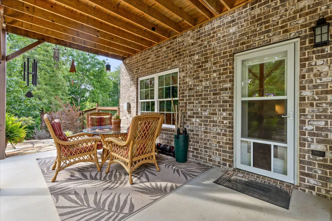
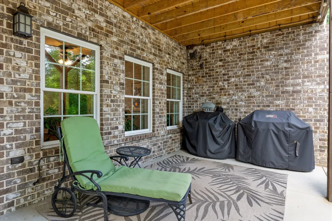
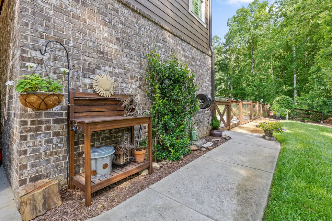
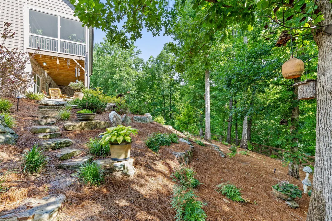
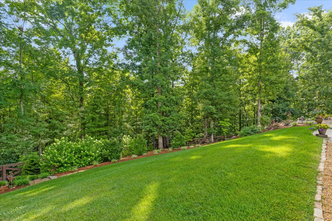
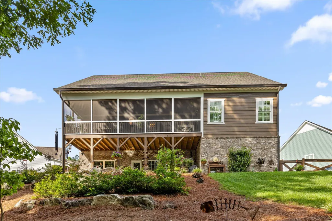
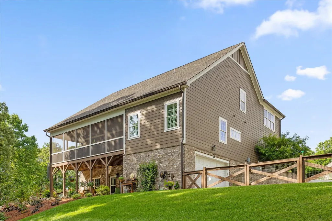
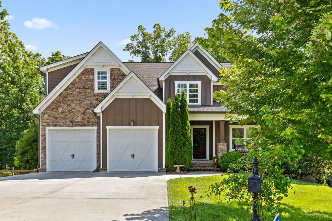
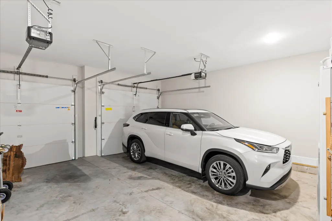
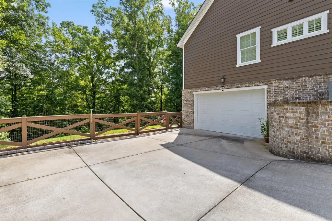
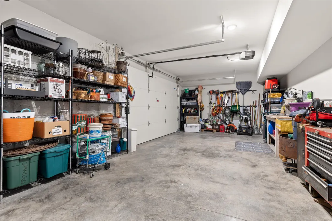
Tucked away on a private, beautifully landscaped lot, this home offers the perfect blend of space, functionality, and thoughtful design. The main level features a spacious primary suite with a decorative ceiling, spa-like bath complete with a soaking tub, oversized shower, dual vanities, and a large walk-in closet. Designed for both everyday living and entertaining, the kitchen is complemented by a formal dining room and a generous oversized island that serves as the heart of the home. Just off the oversized two-car garage, you'll find a large mudroom with built-in laundry space to keep life organized. The fully finished basement offers incredible flexibility with a second kitchen, full bath, additional bedroom or office, built-in safe room, and a lower-level utility garage ideal for tools, lawn equipment, hobbies, or extra storage. A unique feature of the property, the driveway provides access to both the main-level garage and the lower-level garage, making everyday convenience and storage a breeze. Outdoor living shines here with a massive screened porch spanning nearly the width of the home and overlooking the immaculately landscaped grounds. The view this home offers is beyond peaceful and private - it truly feels like your own personal retreat. Downstairs, a covered patio creates the perfect space for grilling, gathering, and enjoying the outdoors. While the property extends beyond it, the fully fenced backyard provides plenty of room to play while keeping pets and loved ones safely contained. Additional features include an irrigation system, abundant storage, and the quality finishes today's buyers expect. Offering a rare combination of privacy, versatility, garage space, and exceptional outdoor living, this is a home that must be experienced in person.
| Elementary School | Middle School | High School |
|---|---|---|
| Soddy Elementary School | Soddy Daisy Middle School | Soddy Daisy High School |
| Price History | |
|---|---|
| 7/1/2026 | Listed $889,000 |
| 7/29/2026 | 2$875,000 |
General Features
| Living Area | 4260 |
|---|---|
| Sewer | Septic Tank |
| Heating | Natural Gas,Central |
| Cooling | Central Air |
| Utilities | Underground Utilities,Phone Available,Natural Gas Connected,Cable Connected,Electricity Connected |
| Possession | Close Of Escrow |
| Roof | Shingle |
| Appliances | Tankless Water Heater,Dishwasher,Gas Range,Microwave |
| HOA Fee | 150 |
| Garage Spaces | 2 |
| Patio/Porch Features | Covered,Deck,Front Porch,Screened |
| Architectural Style | Other |
| Pool Features | None |
| Security Features | Smoke Detector(s) |
| Construction Materials | Stone,Other |
| Year Built | 2019 |
| Levels | Three Or More |
| Property Subtype | Single Family Residence |
| Community Features | None |
| Assoc Fee Paid Per | Annually |
| County | Hamilton |
| New Construction | false |
| Property Type | Residential |
| HOA | true |
| Attached Garage | true |
| Subdivision Name | Other |
| Garage Y/N | true |
| Other Structures | None |
| Full Baths | 3 |
| Status | Active |
| Directions | From us-27 NorthTake exit SR-319 onto Hixson Pike. Turn right onto Tsati Terrace. Turn left onto Clift Rd. Turn left onto Bent Creek Dr. Turn right onto Sugar Leaf Ln. Home is at the end of the cul-de-sac on the left side. |
| High School | Soddy Daisy |
| City | Soddy-Daisy |
| Lot Size Units | Acres |
| Lot Size Square Feet | 100188 |
| Carport Y/N | false |
| Listing Terms | Cash,Conventional,FHA,USDA Loan,VA Loan |
| Elementary School | Soddy |
| Tax Annual Amount | 4835.62 |
| Middle/Junior High School | Soddy Daisy |
| Property Condition | Functional |
| Structure Type | House |
| Standard Status | Active |
Interior Features
| Interior Amenities | Walk-In Shower,Walk-In Closet(s),Storage,Soaking Tub,Primary Downstairs,Pantry,Kitchen Island,High Ceilings,Eat-in Kitchen,Double Vanity,Ceiling Fan(s) |
|---|---|
| Basement | Finished |
| Flooring | Hardwood,Tile |
| Air Conditioning Y/N | true |
| Heating Y/N | true |
| Window Features | Vinyl Frames |
| Fireplace Y/N | true |
| Half Baths | 1 |
| Laundry Features | Laundry Room |
| Total Bedrooms | 5 |
| LivingAreaSource | Owner |
| Total Baths | 4 |
Exterior Features
| Exterior Amenities | Other,Rain Gutters |
|---|---|
| Fencing | Fenced |
| Parking Features | Concrete,Driveway,Garage,Garage Door Opener,Off Street |
| Lot Features | Wooded |
| Water Source | Public |
| Lot Size Area | 2.3 |
| Foundation Details | Block |
| Lot Size Acres | 2.3 |
| Road Surface Type | Asphalt |
| Waterfront Y/N | false |
| Road Frontage Type | City Street |
| Road Responsibility | Public Maintained Road |
| Horse Y/N | false |
Amenities
- Foreclosure
- Views
- Short Sale
- New Construction
- Adult 55+
- Lease To Own
- No HOA Fees
- Furnished
- Primary On Main
- Air Conditioning
- Seller Finance
- Green
- Fixer Upper
- Horse
- Golf
- Fireplace
- Deck
- Garage
- Basement
- Pool
Property vs Single Family Average in 37379
Price
Taxes
Year Built
 © 2026 Chattanooga Association of Realtors. All rights reserved. Information deemed to be reliable but not guaranteed. The data relating to real estate for sale on this website comes from the Chattanooga Association of Realtors and the Broker Reciprocity Program.sm. Real estate listings held by brokerage firms other than WEICHERT, REALTORS® - The Space Place - Cleveland are marked with the BR logo and detailed information about them includes the name of the listing brokers. Listing broker has
 River Counties Association of REALTORS® All information deemed reliable but not guaranteed. All properties are subject to prior sale, change or withdrawal. Neither listing broker(s) or information provider(s) shall be responsible for any typographical errors, misinformation, misprints and shall be held totally harmless. Listing(s) information is provided for consumer's personal, non-commercial use and may not be used for any purpose other than to identify prospective properties consumers may
