
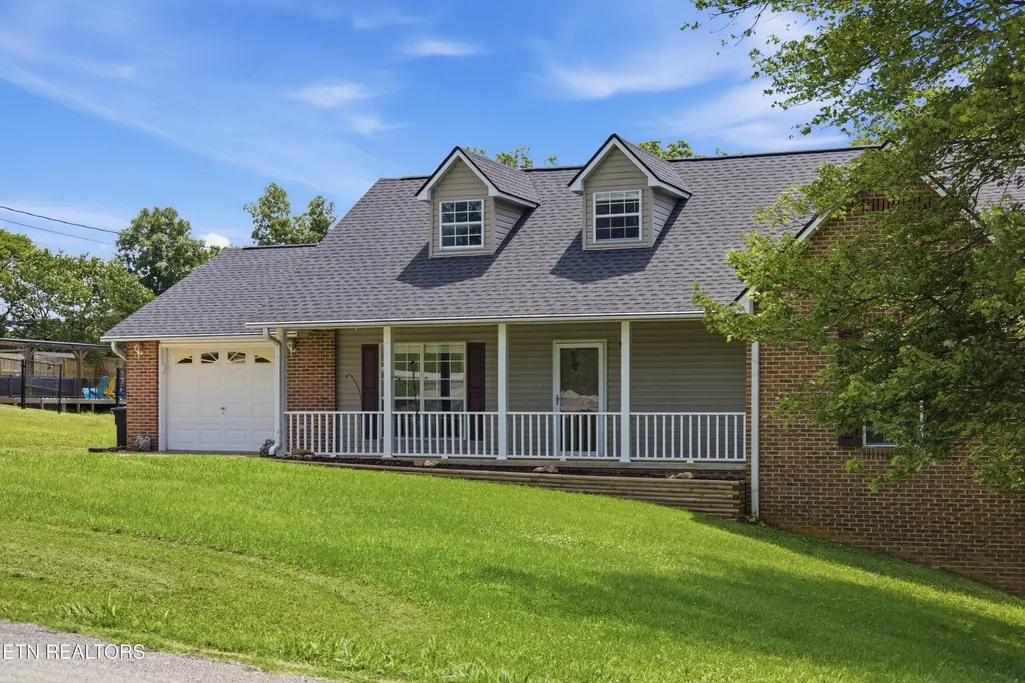

Address
316 Sunrise Drive, Kingston, TN
Price
$ 489,900
Property Attributes
- MLS#20263733
- TypeSingle Family
- Listing Status Active Under Contract
- CountyRoane
- CityKingston
- NeighborhoodSunrise Gardens
- Zip37763
- StyleOther
- Year Built1990
- Taxes$ 2116
- Price$ 489,900
- Bedrooms4
- Full Bathrooms3
- Half Bathrooms1
- Sqr Footage3276
- Lot Size0.83 Acres
Data Source:
River Counties MLS (RCMLS)
Property Description
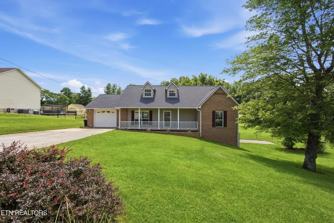
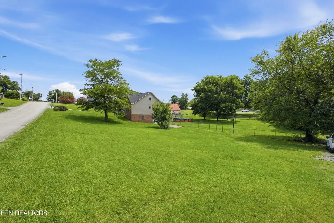
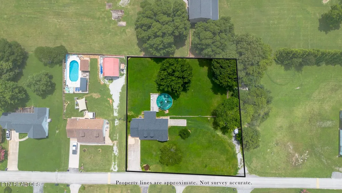
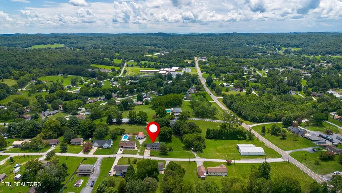
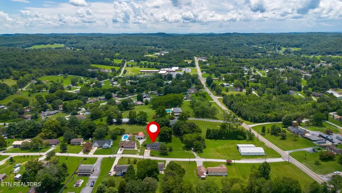
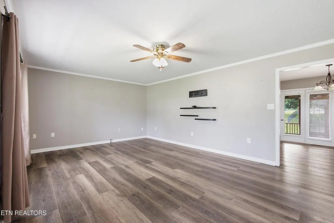
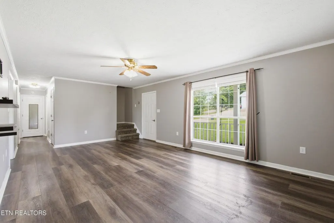
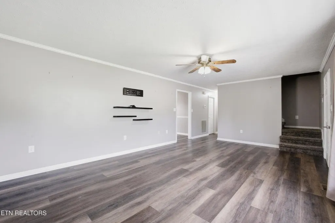
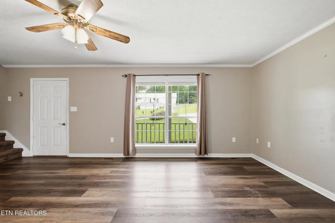
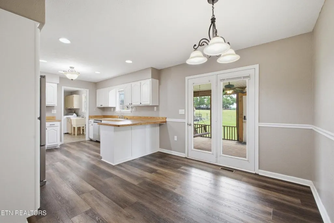
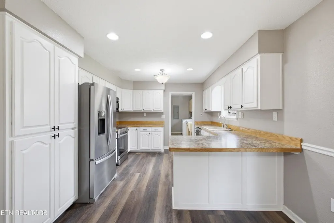
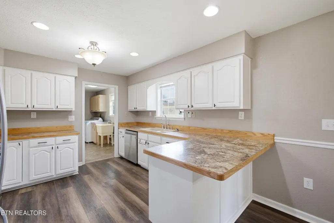
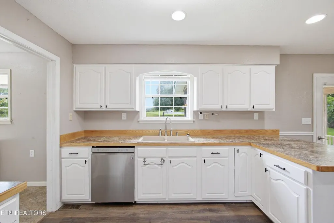
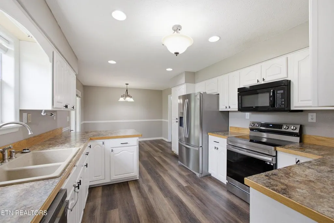
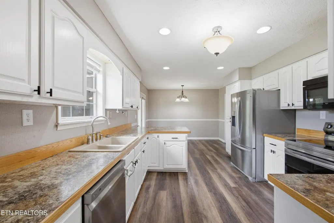
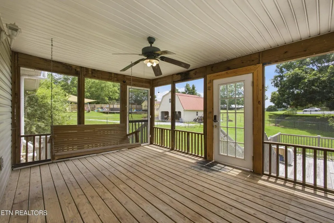
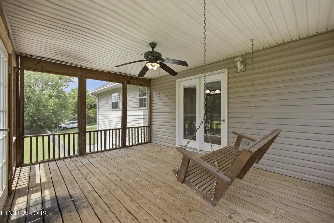
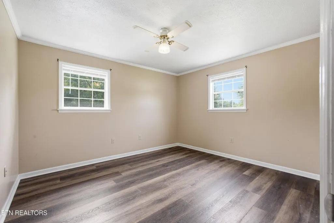
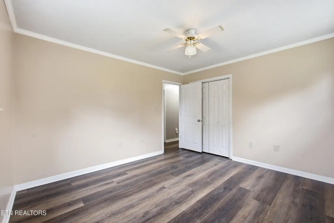
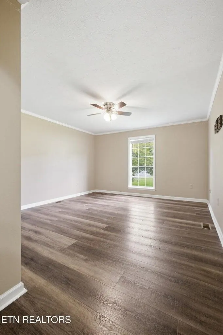
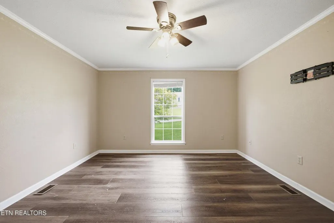
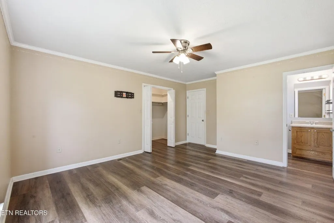
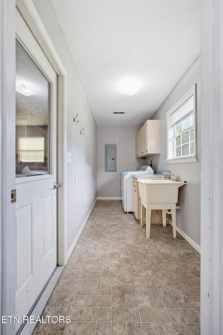
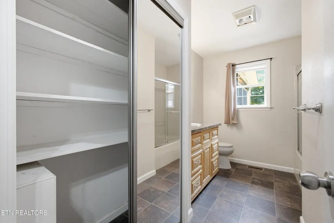
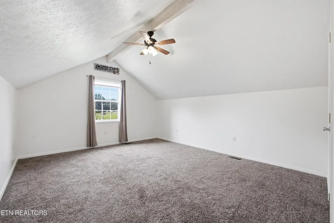
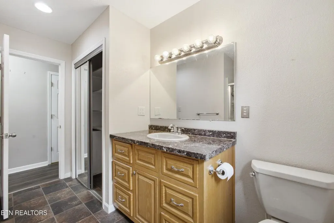
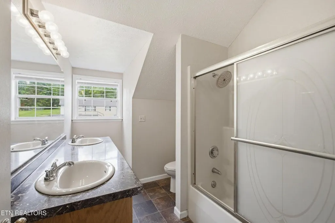
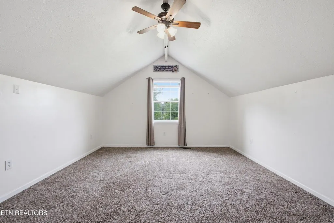
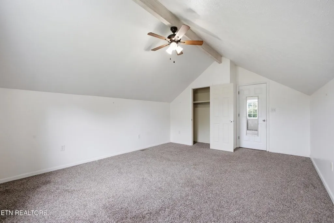
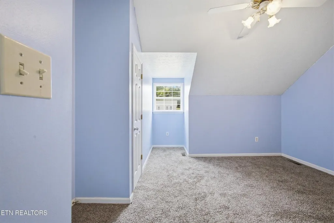
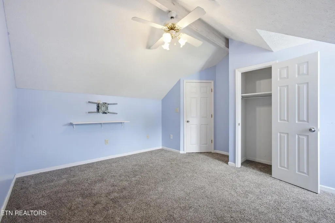
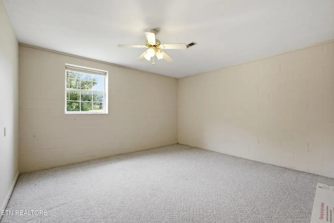
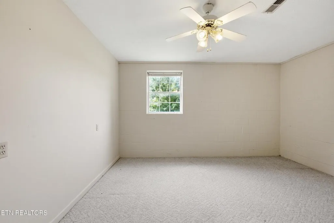
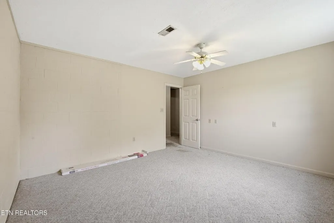
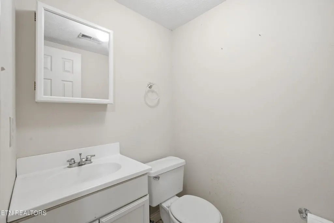
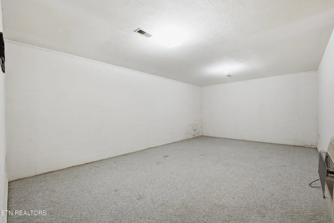
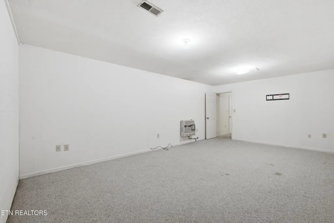
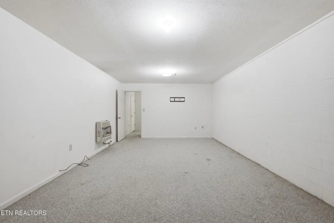
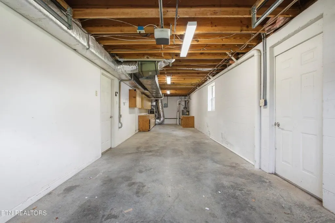
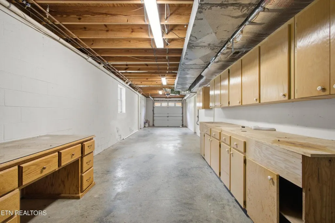
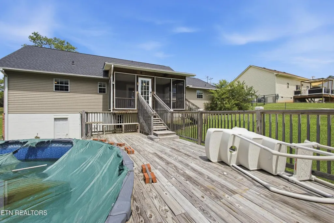
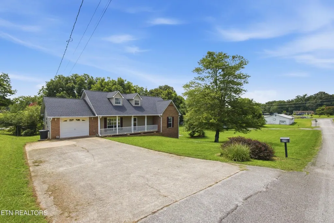
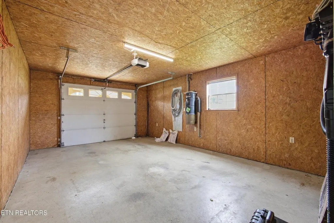
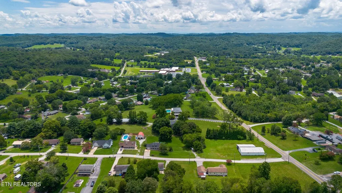
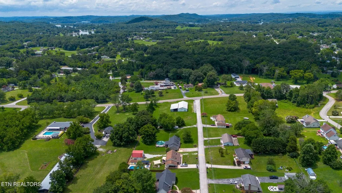
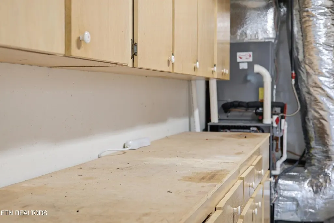
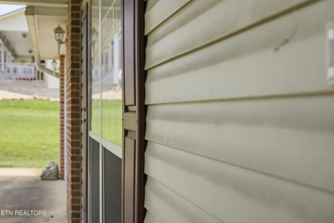
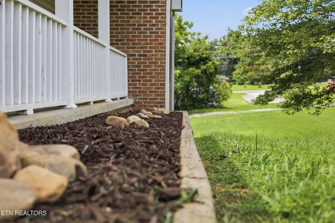
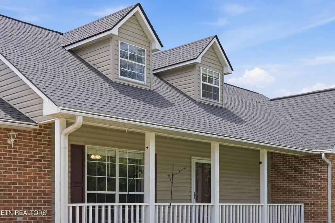
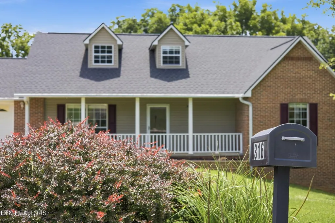
Location, Space & Updates - This One Has It All! Don't miss this great 4-bedroom, 3½-bath home situated on a spacious, level, double lot in a highly desirable location! Offering room to grow, entertain, and enjoy, this property combines comfort, convenience, and exceptional value. Step inside to discover a home that's been thoughtfully updated with a newer roof, HVAC system, appliances, and an updated kitchen ready for everyday living and entertaining. Relax with your morning coffee on the welcoming covered front porch, or unwind in the screened porch overlooking the private, fenced backyard complete with a pool deck--perfect for summer fun and family gatherings. The versatile floor plan offers generous living space, including a family room/ exercise room, hobby room, and endless possibilities for a home office, playroom, or guest space and plumbed for gas a fireplace. Car enthusiasts and hobbyists will appreciate the main-level attached garage plus a 2-car basement garage/workshop with plenty of room for projects, storage, or recreational vehicles. Conveniently located just minutes from I-40, shopping, dining, and schools, this home offers the perfect combination of peaceful living and everyday convenience. Homes with this much space, and such a prime location don't stay on the market long. Schedule your private showing today before this incredible opportunity is gone!
| Elementary School | Middle School | High School |
|---|---|---|
| Kingston Elementary School | Cherokee Middle School | Roane County High School |
| Price History | |
|---|---|
| 7/17/2026 | Listed $489,900 |
General Features
| Living Area | 3276 |
|---|---|
| Sewer | Public Sewer |
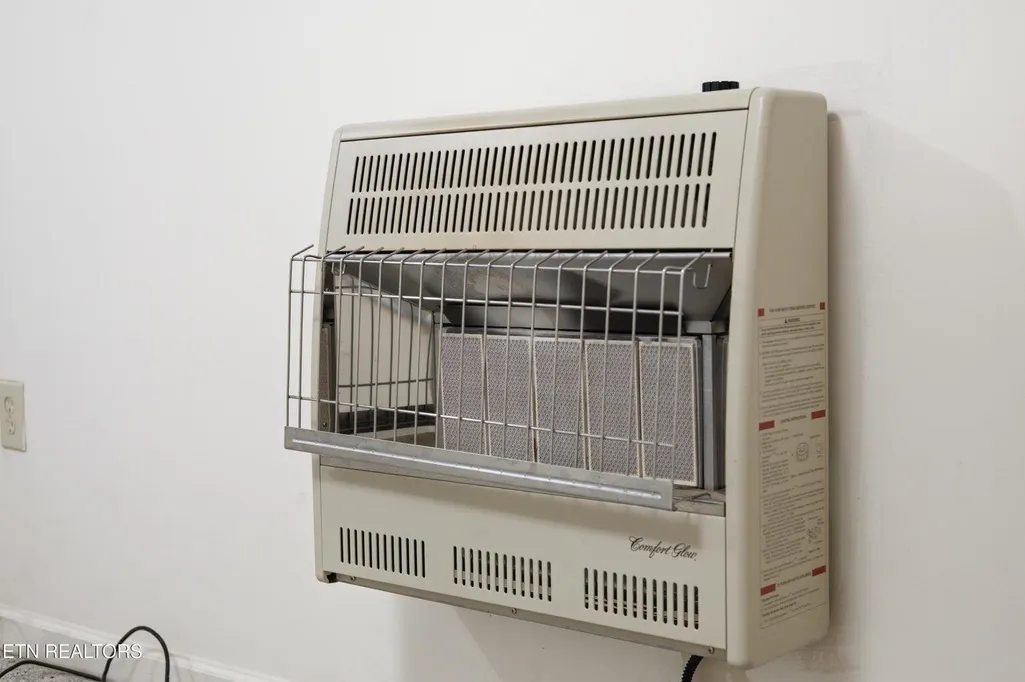
| Heating | Other,Central |
| Cooling | Ceiling Fan(s),Central Air |
| Utilities | High Speed Internet Available,Water Connected,Sewer Connected,Natural Gas Connected,Cable Connected,Electricity Connected |
| Possession | Close Of Escrow,Negotiable |
| Roof | Pitched,Shingle |
| Appliances | Dishwasher,Electric Range,Microwave,Refrigerator |
| Garage Spaces | 3 |
| Patio/Porch Features | Covered,Deck,Front Porch,Porch,Rear Porch,Screened |
| Architectural Style | Other |
| Pool Features | Above Ground |
| Construction Materials | Brick |
| Year Built | 1990 |
| Levels | Two |
| Property Subtype | Single Family Residence |
| Community Features | Other |
| County | Roane |
| New Construction | false |
| Property Type | Residential |
| HOA | false |
| Attached Garage | true |
| Subdivision Name | Sunrise Gardens |
| Garage Y/N | true |
| Other Structures | None |
| Full Baths | 3 |
| Status | Active Under Contract |
| Directions | From Knoxville I40 west, take Kingston exit 352. Take right onto HWY 58 south to left onto HWY 70/E Race St. Turn left onto Sunrise Dr., house on right. S.O.P. |
| High School | Roane County |
| City | Kingston |
| Lot Size Units | Acres |
| Lot Size Square Feet | 36155 |
| Carport Y/N | false |
| Listing Terms | Cash,Conventional,FHA,VA Loan |
| Elementary School | Kingston |
| Tax Annual Amount | 2116.4 |
| Middle/Junior High School | Cherokee |
| Property Condition | Functional |
| Structure Type | House |
| Standard Status | Active Under Contract |
Interior Features
| Interior Amenities | Storage,High Speed Internet,High Ceilings,Eat-in Kitchen,Double Vanity,Breakfast Bar,Ceiling Fan(s) |
|---|---|
| Basement | Full,Partially Finished |
| Flooring | Carpet,Laminate,Tile,Vinyl |
| Air Conditioning Y/N | true |
| Heating Y/N | true |
| Fireplace Y/N | true |
| Half Baths | 1 |
| Laundry Features | Sink,Main Level,Laundry Room |
| Total Bedrooms | 4 |
| LivingAreaSource | Public Records |
| Total Baths | 4 |
Exterior Features
| Exterior Amenities | Other |
|---|---|
| Fencing | Fenced |
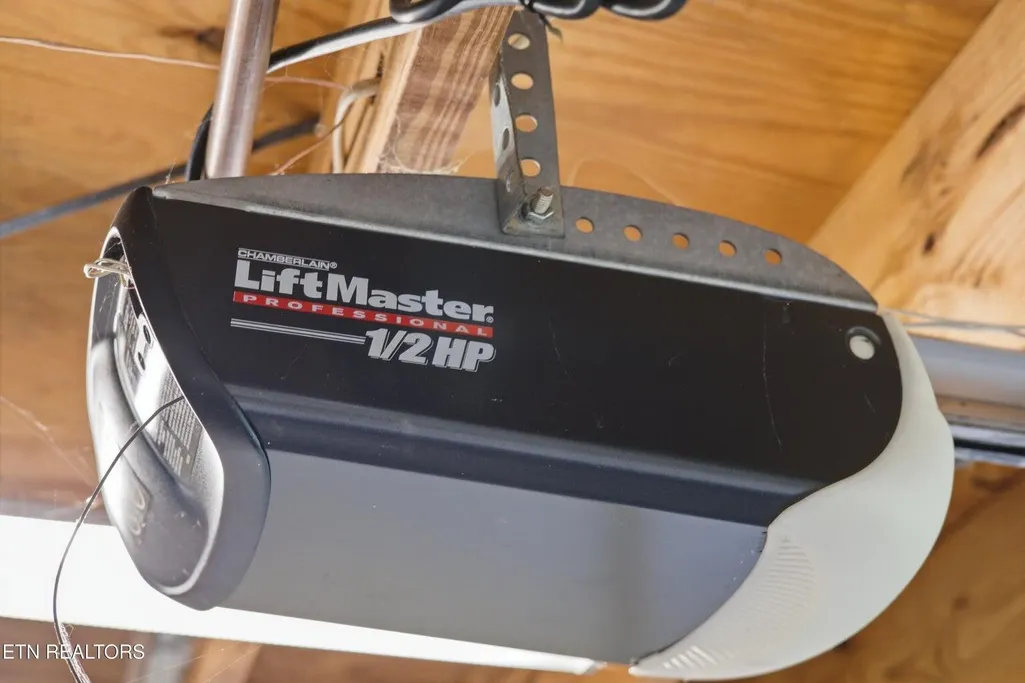
| Parking Features | Basement,Driveway,Garage,Garage Door Opener |
| Lot Features | Sloped,Level |
| Water Source | Public |
| Lot Size Area | 0.83 |
| Foundation Details | Permanent |
| Lot Dimensions | 200 x 179.78 |
| Lot Size Acres | 0.83 |
| Road Surface Type | Paved |
| Road Frontage Type | City Street,Interstate Access Within 5 Miles |
Amenities
- Foreclosure
- Views
- Short Sale
- New Construction
- Adult 55+
- Lease To Own
- No HOA Fees
- Furnished
- Primary On Main
- Air Conditioning
- Seller Finance
- Green
- Fixer Upper
- Horse
- Golf
- Fireplace
- Deck
- Garage
- Basement
- Pool
Property vs Single Family Average in 37763
Price
Taxes
Year Built
 © 2026 Chattanooga Association of Realtors. All rights reserved. Information deemed to be reliable but not guaranteed. The data relating to real estate for sale on this website comes from the Chattanooga Association of Realtors and the Broker Reciprocity Program.sm. Real estate listings held by brokerage firms other than WEICHERT, REALTORS® - The Space Place - Cleveland are marked with the BR logo and detailed information about them includes the name of the listing brokers. Listing broker has
 River Counties Association of REALTORS® All information deemed reliable but not guaranteed. All properties are subject to prior sale, change or withdrawal. Neither listing broker(s) or information provider(s) shall be responsible for any typographical errors, misinformation, misprints and shall be held totally harmless. Listing(s) information is provided for consumer's personal, non-commercial use and may not be used for any purpose other than to identify prospective properties consumers may
