
Primary on Main
Address
2408 Columbine Trail, Chattanooga, TN
Price
$ 380,000
Property Attributes
- MLS#20263775
- TypeSingle Family
- Listing Status Active
- CountyHamilton
- CityChattanooga
- NeighborhoodThe Trails
- Zip37421
- StyleOther
- Year Built2000
- Taxes$ 3389
- Price$ 380,000
- Bedrooms3
- Full Bathrooms2
- Half Bathrooms1
- Sqr Footage2300
Data Source:
River Counties MLS (RCMLS)
Property Description
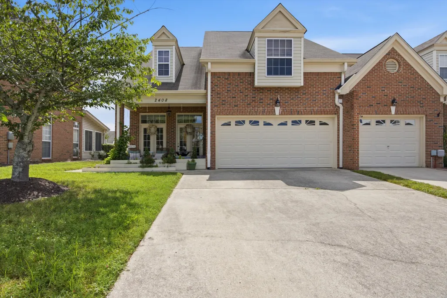
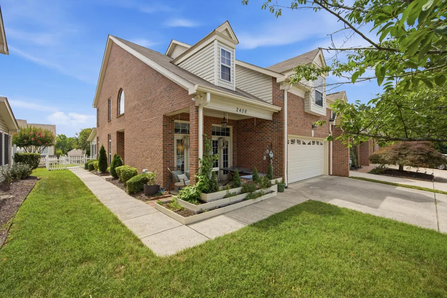
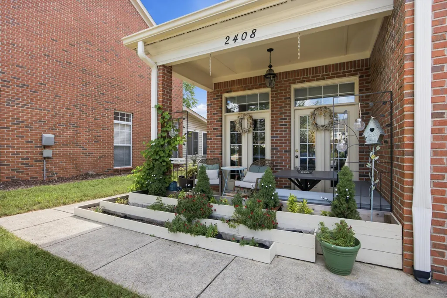
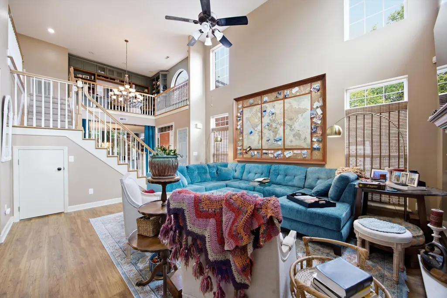
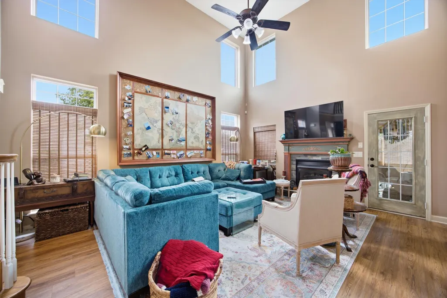
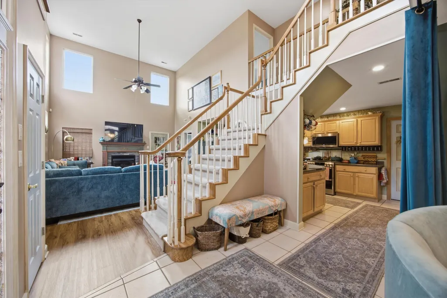
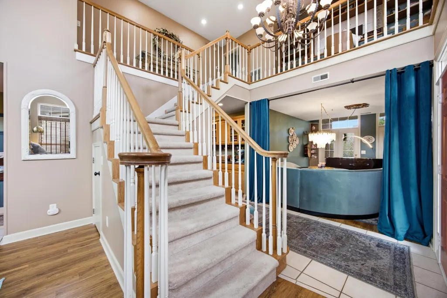
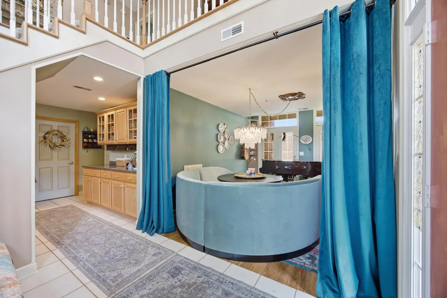
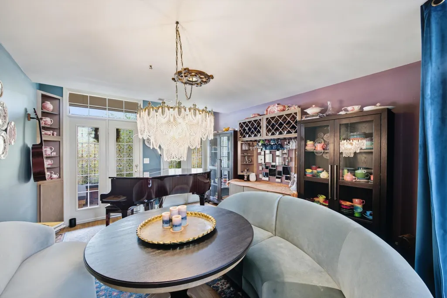
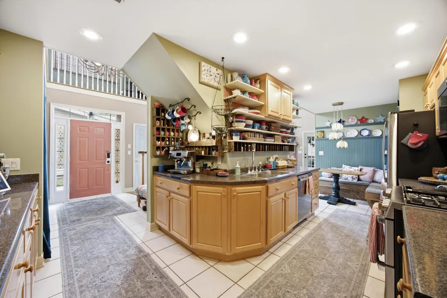
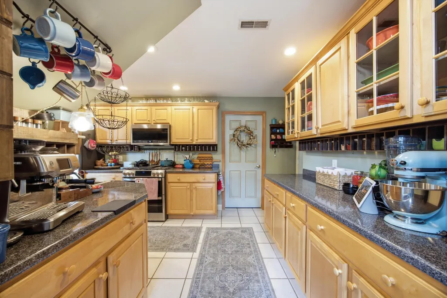
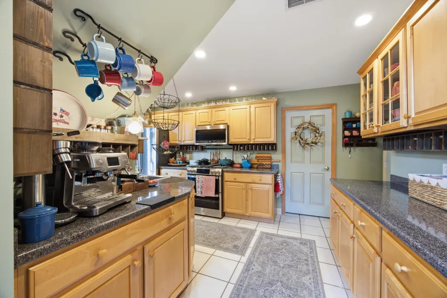
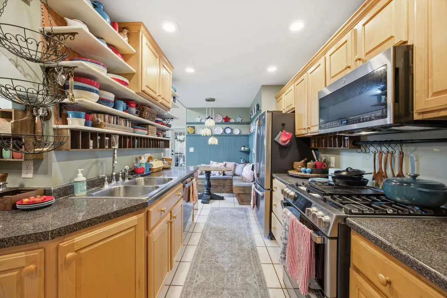
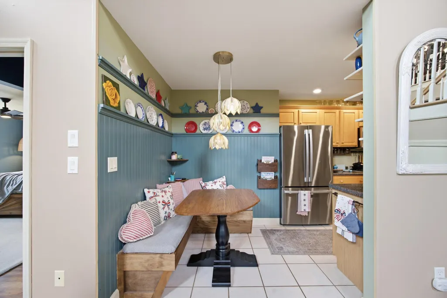
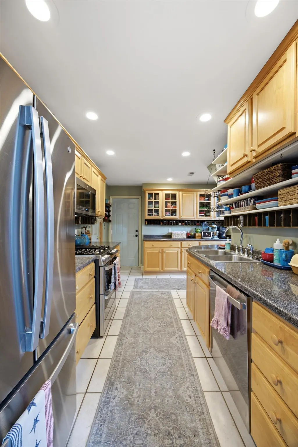
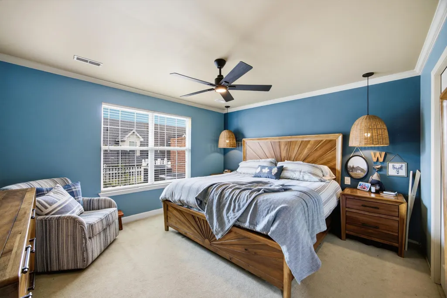
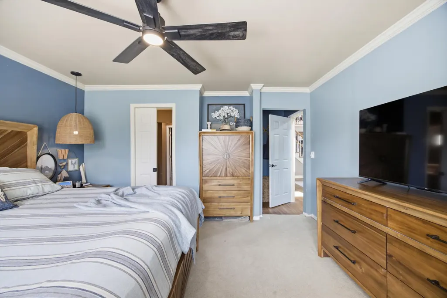
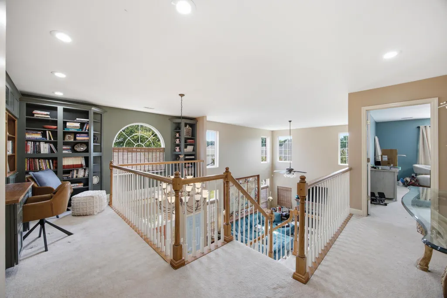
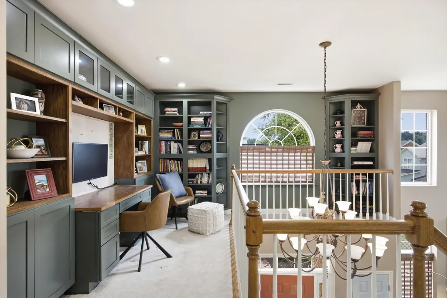
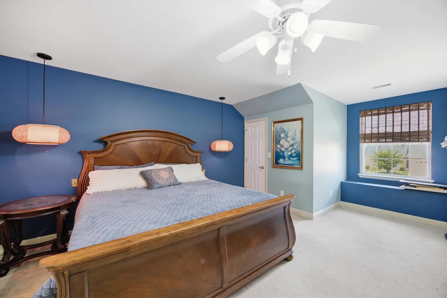
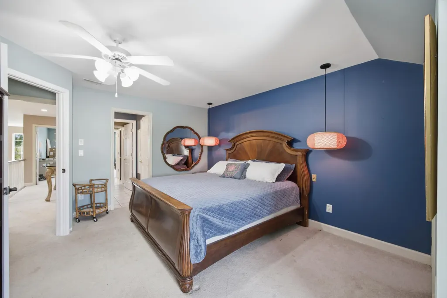
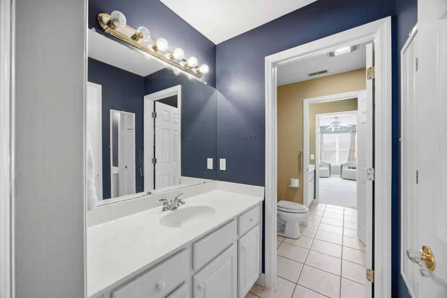
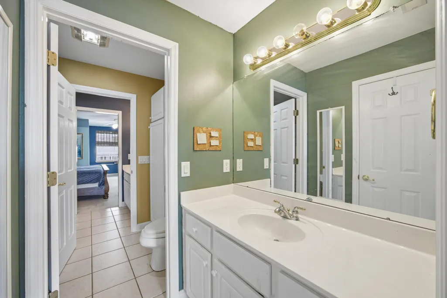
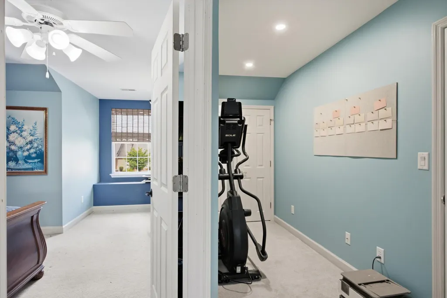
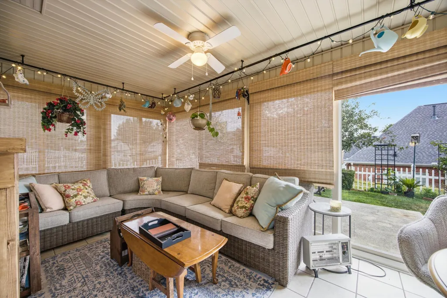
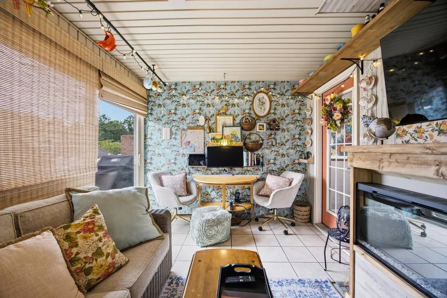
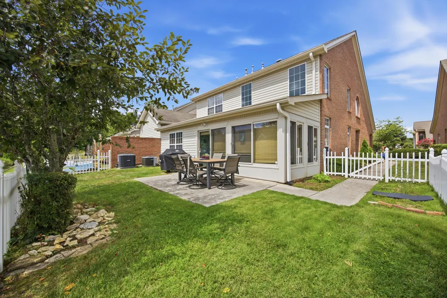
Welcome to 2408 Columbine Trail, a beautifully updated 3-bedroom, 2.5-bath townhome tucked away on a quiet cul-de-sac in The Trails community. Thoughtfully enhanced with custom features, this home stands out from others in the neighborhood. The spacious main-level primary suite offers a beautifully renovated bath with an updated walk-in shower, creating a comfortable private retreat. The kitchen showcases custom open shelving along with a new gas range and microwave, blending style and functionality. A dedicated office space features custom built-in bookcases, providing an inviting work-from-home setup. The flexible floor plan also includes a separate dining room that can easily serve as a second living area or bonus space to suit your needs. Step from the living room into the enclosed back patio, creating a seamless transition to outdoor living and a fenced backyard that is ideal for relaxing, entertaining, or spending time outdoors. Additional features include a two-car garage and numerous thoughtful updates throughout. Conveniently located just minutes from Hamilton Place shopping, dining, and the Chattanooga Airport, this move-in-ready home offers an exceptional combination of comfort, character, and convenience. Schedule your private showing today!
| Elementary School | Middle School | High School |
|---|---|---|
| Bess T. Sheperd Elementary School | Ooltewah Middle School | Ooltewah High School |
| Price History | |
|---|---|
| 7/20/2026 | Listed $380,000 |
General Features
| Living Area | 2300 |
|---|---|
| Sewer | Private Sewer |
| Heating | Natural Gas,Central |
| Cooling | Ceiling Fan(s),Central Air,Multi Units |
| Utilities | Underground Utilities,Water Connected,Sewer Connected,Natural Gas Connected,Electricity Connected |
| Possession | Close Of Escrow |
| Roof | See Remarks |
| Appliances | Dishwasher,Gas Cooktop,Gas Oven,Gas Water Heater,Microwave,Plumbed For Ice Maker,Refrigerator |
| HOA Fee | 230 |
| Garage Spaces | 2 |
| Patio/Porch Features | Covered,Enclosed,Patio,Porch,Rear Porch |
| Architectural Style | Other |
| Pool Features | None |
| Security Features | Smoke Detector(s) |
| Construction Materials | Brick,Vinyl Siding |
| Year Built | 2000 |
| Levels | Two |
| Property Subtype | Single Family Residence |
| Community Features | None |
| Assoc Fee Paid Per | Quarterly |
| County | Hamilton |
| New Construction | false |
| Property Type | Residential |
| HOA | true |
| Attached Garage | true |
| Subdivision Name | The Trails |
| Garage Y/N | true |
| Other Structures | Storm Shelter,Garage(s) |
| Full Baths | 2 |
| Status | Active |
| Directions | Take the left exit toward Atlanta/I-75 E/Knoxville onto I-24 E. Take left exit 185B toward Knoxville onto I-75 N. Take exit 5 toward Shallowford Rd/Hamilton/Place Blvd. Turn right onto Shallowford Rd. Continue on Shallowford Rd. Turn left onto Gunbarrel Rd. Turn right onto Min Tom Dr. Turn right onto Columbine Trl. |
| High School | Ooltewah |
| City | Chattanooga |
| Lot Size Units | Square Feet |
| Lot Size Square Feet | 34.85 |
| Carport Y/N | false |
| Listing Terms | Cash,Conventional,FHA,USDA Loan,VA Loan |
| Spa Features | None |
| Elementary School | Bess T. Sheperd |
| Tax Annual Amount | 3389.71 |
| Middle/Junior High School | Ooltewah |
| Property Condition | Updated/Remodeled |
| Structure Type | Townhouse |
| Standard Status | Active |
Interior Features
| Interior Amenities | Wired for Data,Storage,Primary Downstairs,High Speed Internet,Eat-in Kitchen,Bookcases,Built-in Features,Ceiling Fan(s) |
|---|---|
| Basement | None |
| Flooring | Carpet,Luxury Vinyl,Tile |
| Air Conditioning Y/N | true |
| Heating Y/N | true |
| Window Features | Insulated Windows |
| Fireplace Y/N | true |
| Half Baths | 1 |
| Laundry Features | Main Level |
| Total Bedrooms | 3 |
| LivingAreaSource | Owner |
| Total Baths | 3 |
Exterior Features
| Exterior Amenities | Rain Gutters |
|---|---|
| Fencing | Fenced |
| Parking Features | Paved,Asphalt,Driveway,Garage,Garage Door Opener |
| Lot Features | Level,Cul-De-Sac |
| Water Source | Public |
| Lot Size Area | 34.85 |
| Foundation Details | Slab |
| Lot Dimensions | 36.70X120.47 |
| Road Surface Type | Asphalt,Paved |
| Waterfront Y/N | false |
| Road Frontage Type | City Street |
| Road Responsibility | Public Maintained Road |
Amenities
- Foreclosure
- Views
- Short Sale
- New Construction
- Adult 55+
- Lease To Own
- No HOA Fees
- Furnished
- Primary On Main
- Air Conditioning
- Seller Finance
- Green
- Fixer Upper
- Horse
- Golf
- Fireplace
- Deck
- Garage
- Basement
- Pool
Property vs Single Family Average in 37421
Price
Taxes
Year Built
 © 2026 Chattanooga Association of Realtors. All rights reserved. Information deemed to be reliable but not guaranteed. The data relating to real estate for sale on this website comes from the Chattanooga Association of Realtors and the Broker Reciprocity Program.sm. Real estate listings held by brokerage firms other than WEICHERT, REALTORS® - The Space Place - Cleveland are marked with the BR logo and detailed information about them includes the name of the listing brokers. Listing broker has
 River Counties Association of REALTORS® All information deemed reliable but not guaranteed. All properties are subject to prior sale, change or withdrawal. Neither listing broker(s) or information provider(s) shall be responsible for any typographical errors, misinformation, misprints and shall be held totally harmless. Listing(s) information is provided for consumer's personal, non-commercial use and may not be used for any purpose other than to identify prospective properties consumers may
