
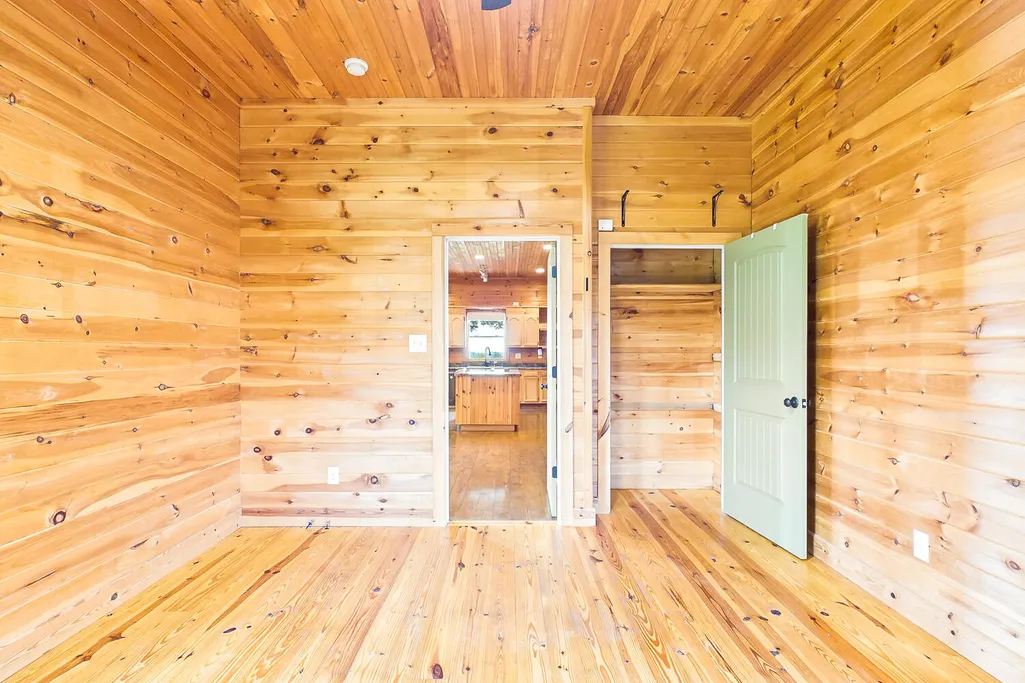
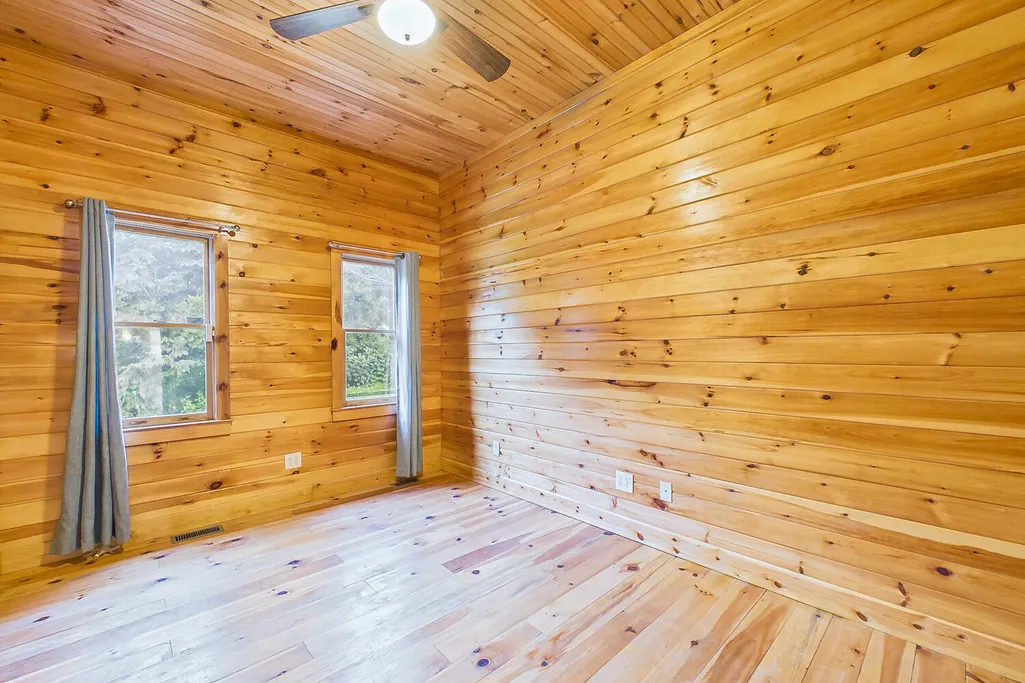
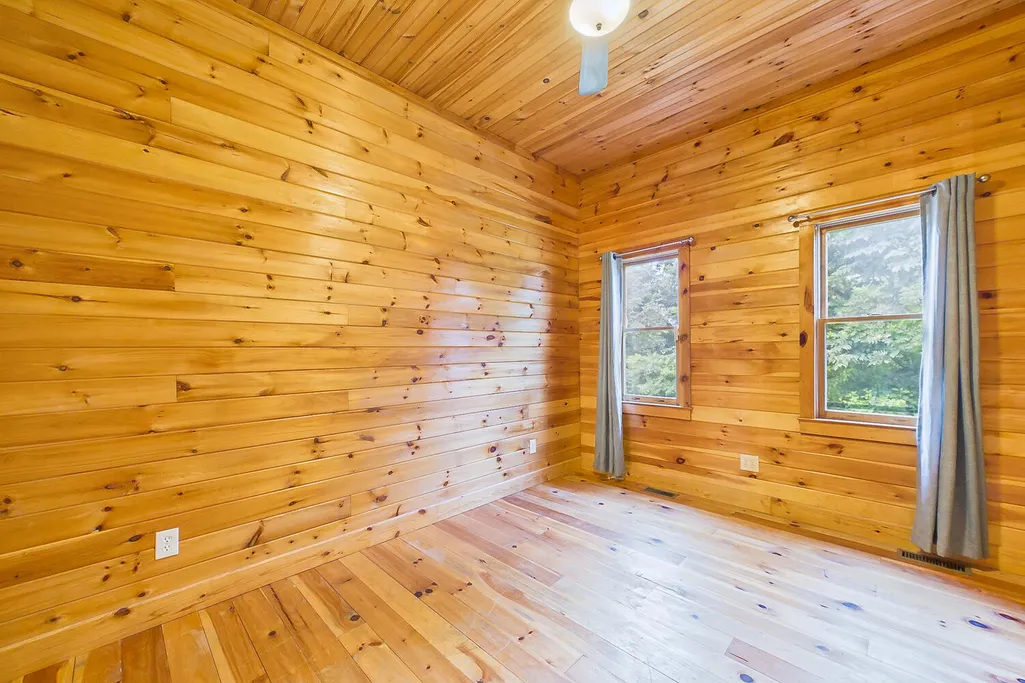
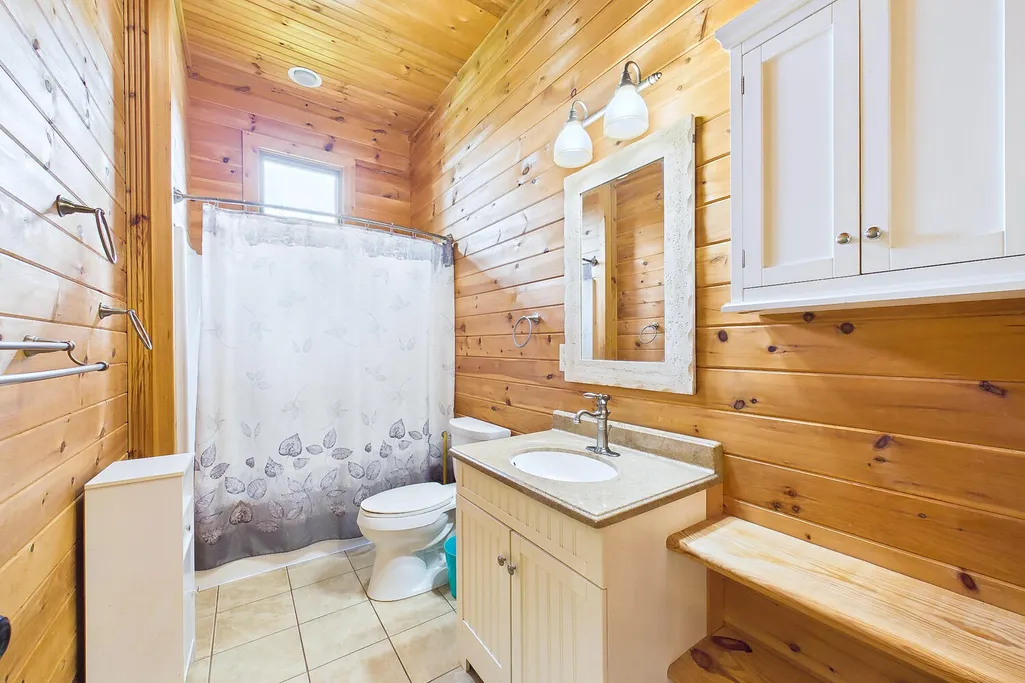
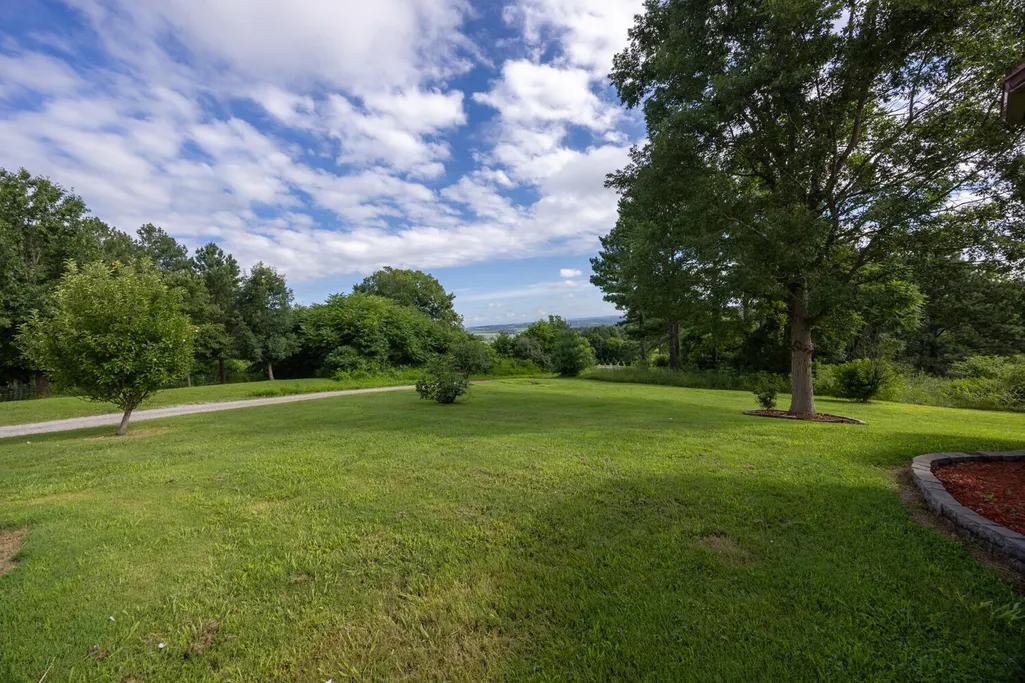
Views - Primary on Main

Address
147 Eagle Ridge Pointe, Philadelphia, TN
Price
$ 584,900
Property Attributes
- MLS#20263852
- TypeSingle Family
- Listing Status Active
- CountyMonroe
- CityPhiladelphia
- NeighborhoodEagle Ridge
- Zip37846
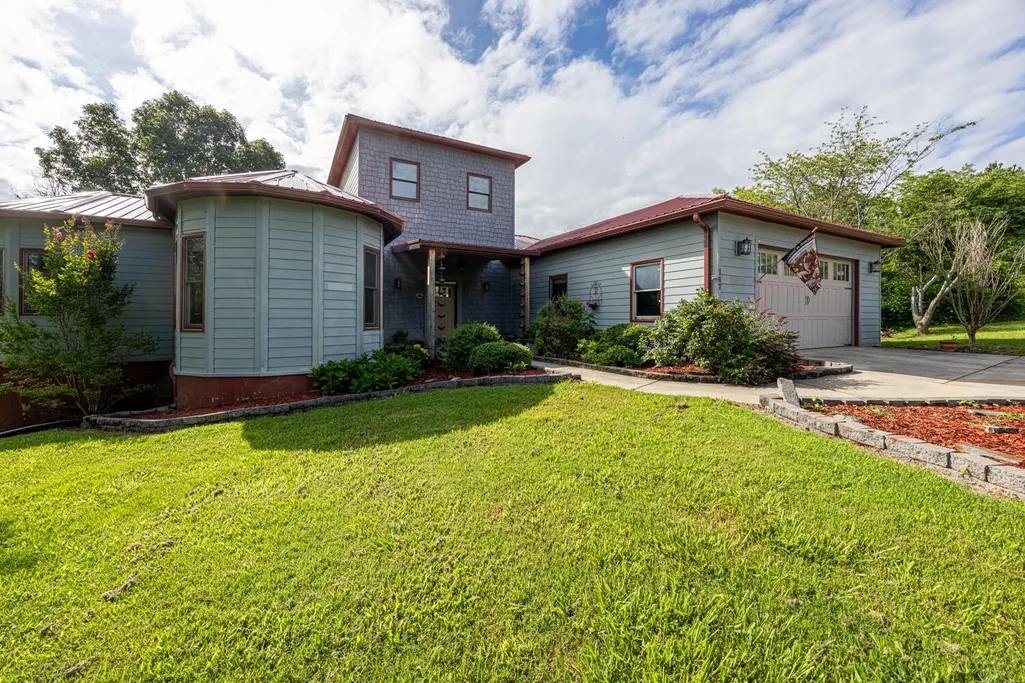
- StyleCabin, Other
- Year Built2009
- Taxes$ 1624
- Price$ 584,900
- Bedrooms3
- Full Bathrooms3
- Half Bathrooms0
- Sqr Footage2939
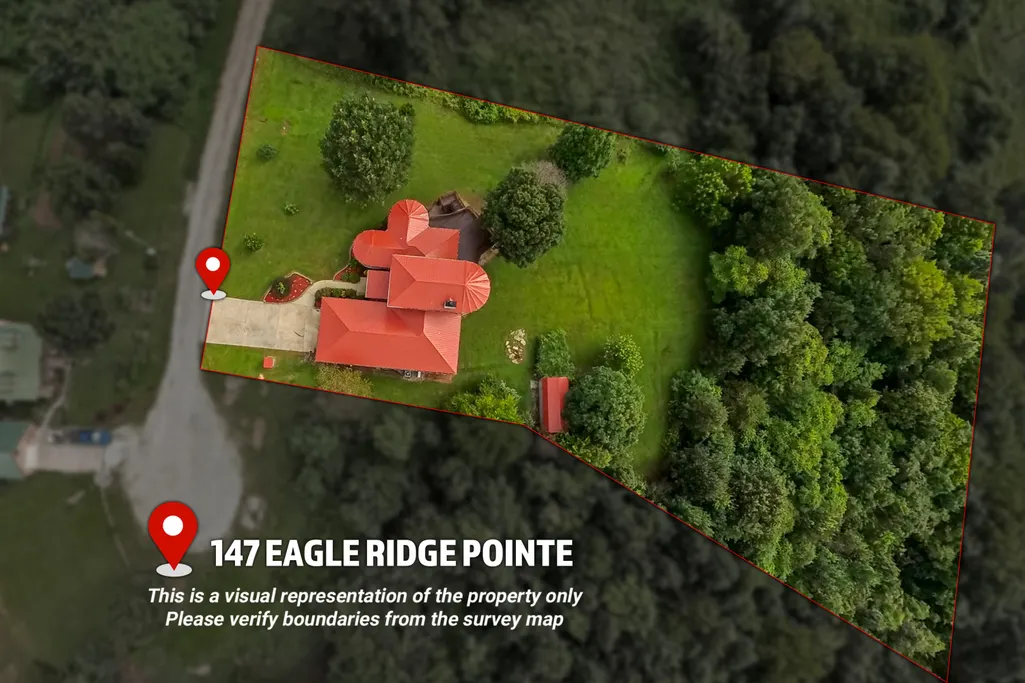
- Lot Size1.33 Acres
Data Source:
River Counties MLS (RCMLS)
Property Description
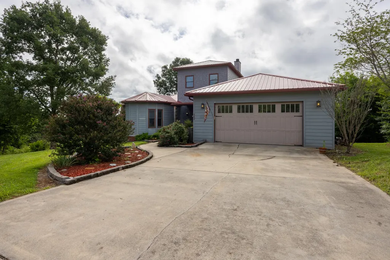
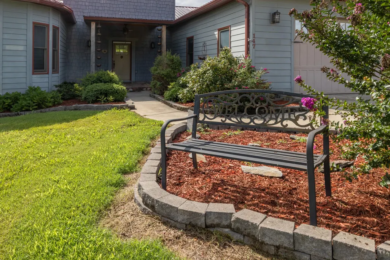
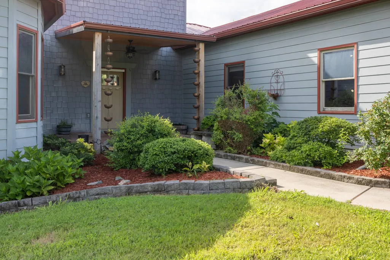
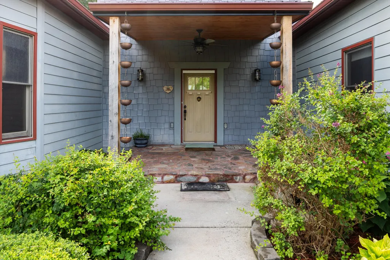
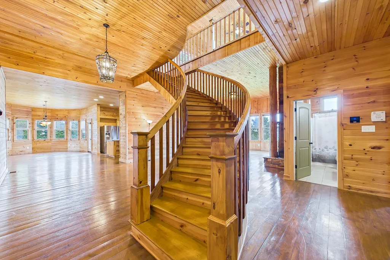
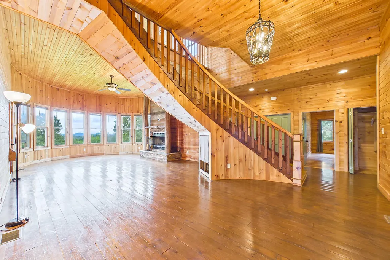
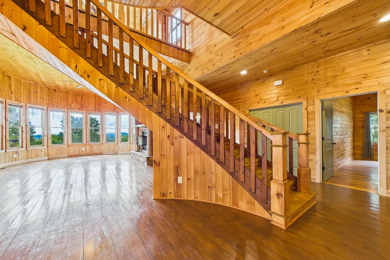
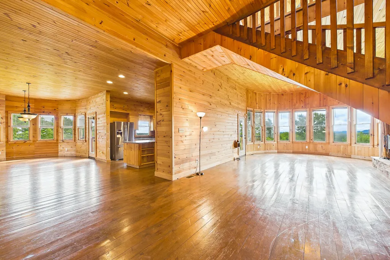
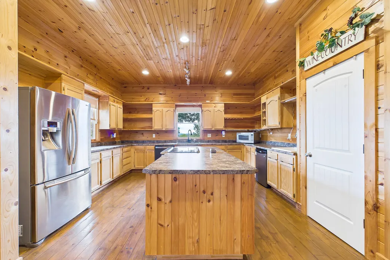
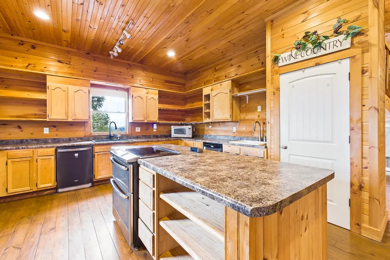
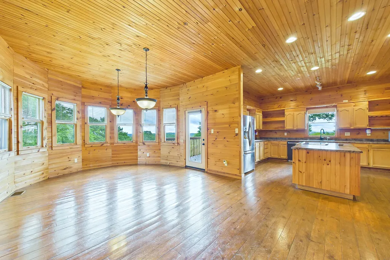
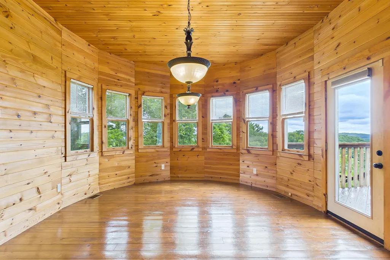
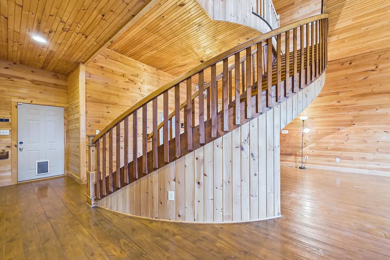
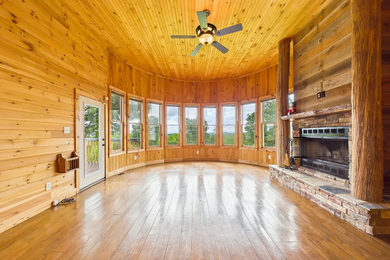
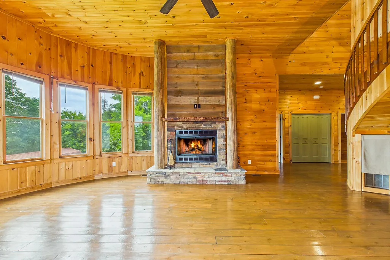
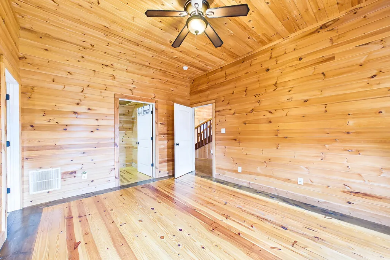
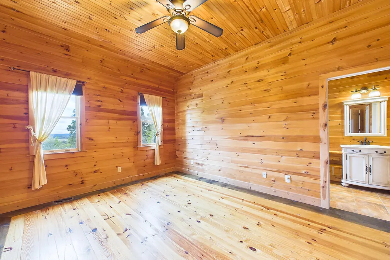
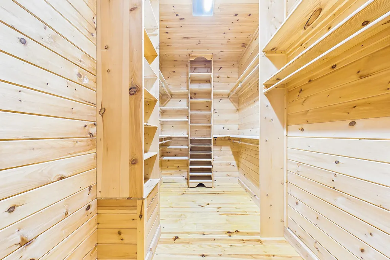
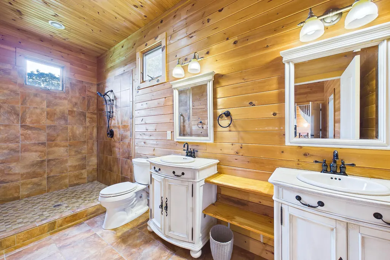
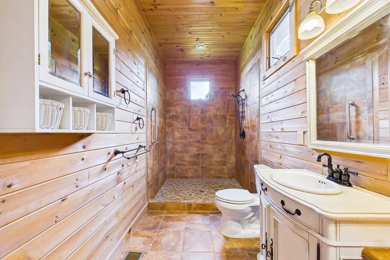
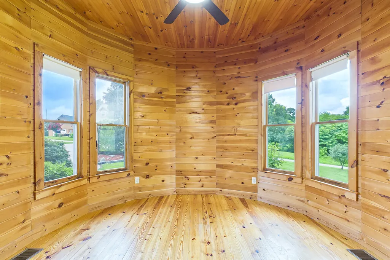
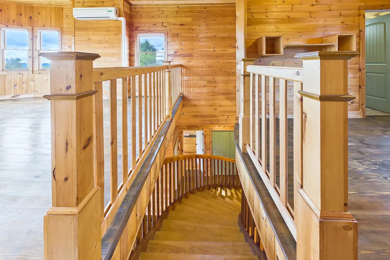
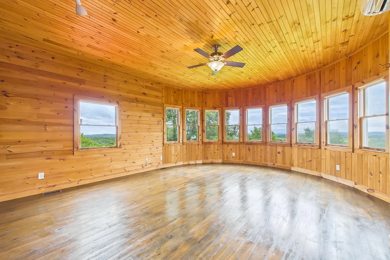
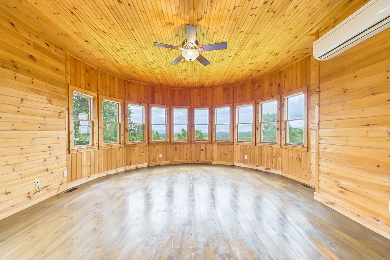
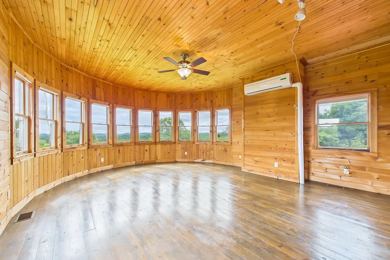
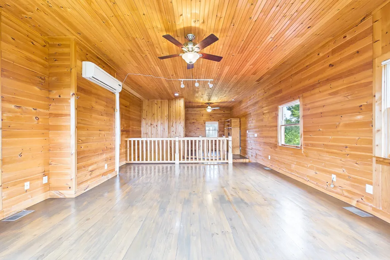
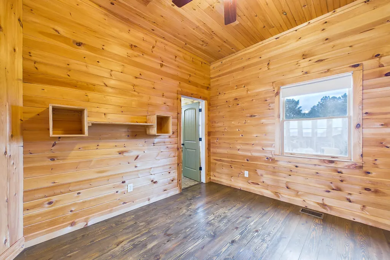
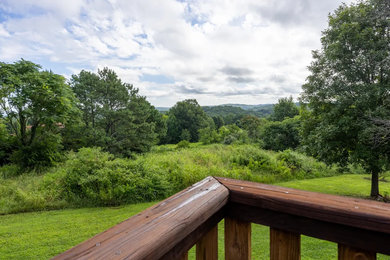
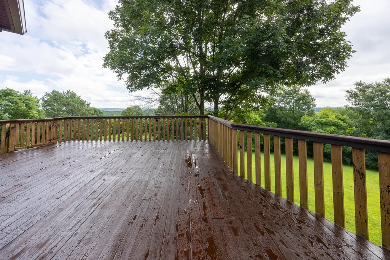
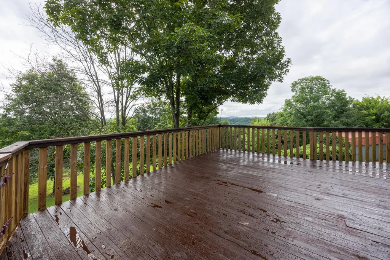
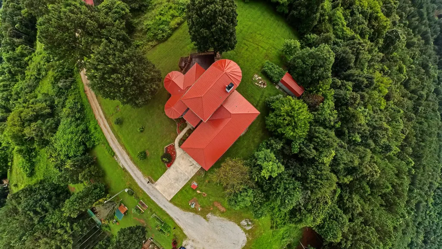
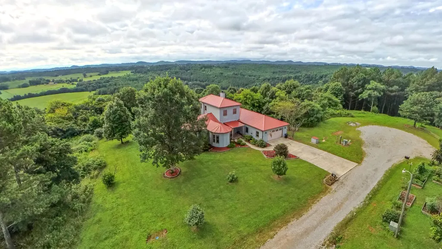
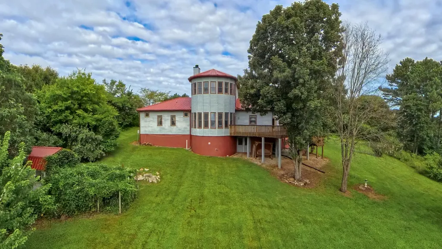
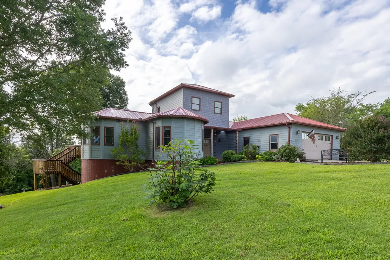
Some homes you tour. This one you feel. Wake up on top of a mountain, where morning light spills across hand-laid wood and the whole world opens through soaring, castle-tall windows with panoramic ridgelines pouring right into the living room someone built by hand. 147 Eagle Ridge Pointe is a one-of-a-kind, custom-built cabin-style retreat just 45 minutes from Knoxville means no hour-long drive to reach views most people only get on vacation. Nearly 3,000 square feet of the finest craftsmanship you'll lay eyes on: a circular, castle-like floor plan, a spa-like primary bath built around an enormous walk-in shower, a wood-burning fireplace, and a back porch made for slow coffee and quiet mornings. Three bedrooms, three full baths, a walk-out basement, and 1.33 private acres with rolling mountain, tree, and seasonal views. Metal roof. No HOA. Full freedom paired with everyday luxury. Homes like this don't wrap the mountains around a room by accident. This one was built for someone who wants something words can't hold. Now offered at $584,900 means a $15,100 improvement, and the best value on the mountain. Come see it for yourself before someone else calls it home.
| Elementary School | Middle School | High School |
|---|---|---|
| Sweetwater Elementary School | Sweetwater Middle School | Sweetwater High School |
| Price History | |
|---|---|
| 7/23/2026 | Listed $600,000 |
| 8/14/2026 | 3$584,900 |
General Features
| Living Area | 2939 |
|---|---|
| Sewer | Septic Tank |
| Heating | Wood Stove,Central,Multi Units |
| Cooling | Ceiling Fan(s),Central Air,Varies by Unit |
| Utilities | Underground Utilities,High Speed Internet Connected,Water Connected,Phone Connected,Electricity Connected |
| Possession | Close Of Escrow,Negotiable |
| Roof | Metal |
| Appliances | Water Softener,Water Purifier,Dishwasher,Disposal,Double Oven,Electric Oven,Electric Range,Microwave,Plumbed For Ice Maker,Refrigerator |
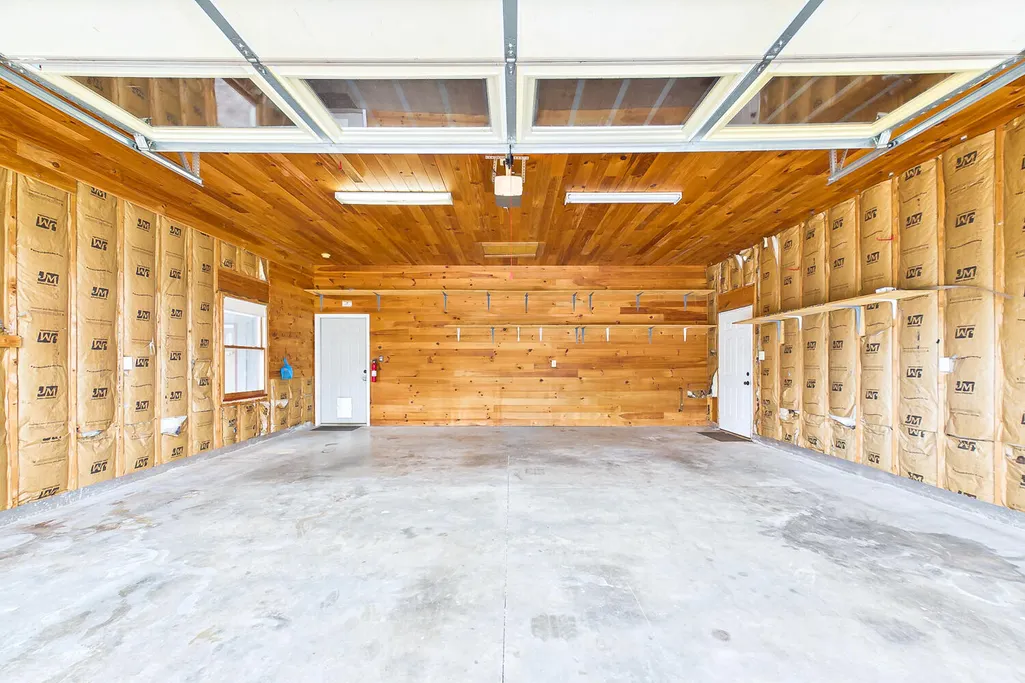
| Garage Spaces | 2 |
| Patio/Porch Features | Covered,Patio,Porch,Rear Porch |
| Architectural Style | Cabin,Other |
| Pool Features | None |
| Security Features | Fire Alarm |
| Construction Materials | Other |
| Year Built | 2009 |
| View | Valley,Trees/Woods,Rural,Ridge,Pasture,Panoramic,Neighborhood,Mountain(s),Hills,Forest |
| Levels | Two |
| Property Subtype | Single Family Residence |
| Community Features | None |
| County | Monroe |
| New Construction | false |
| Property Type | Residential |
| HOA | false |
| Attached Garage | true |
| Subdivision Name | Eagle Ridge |
| Garage Y/N | true |
| Other Structures | Workshop,Storage,Shed(s),Kennel/Dog Run,Outbuilding |
| Full Baths | 3 |
| Status | Active |
| Directions | From I-75, take exit 68 (Philadelphia) and head east on Pond Creek Rd, then turn right onto Hwy 11 to left onto Ragon Rd, then right onto Eagle Ridge Drive. Bear left onto Eagle Ridge Pointe. House is on the left in the cul-de-sac. Look for yard sign |
| High School | Sweetwater |
| City | Philadelphia |
| Lot Size Units | Acres |
| Lot Size Square Feet | 57934.8 |
| Carport Y/N | false |
| Listing Terms | Cash,Conventional,FHA,USDA Loan,VA Loan |
| Elementary School | Sweetwater |
| Tax Annual Amount | 1624 |
| Middle/Junior High School | Sweetwater |
| Property Condition | Functional,Updated/Remodeled |
| Virtual Tour | https://www.zillow.com/view-imx/2fa27d67-1abb-48dd-82e3-bda9ef0477b8?initialViewType=pano&utm_source=dashboard |
| Structure Type | Mixed Use,Cabin,House |
| Standard Status | Active |
Interior Features
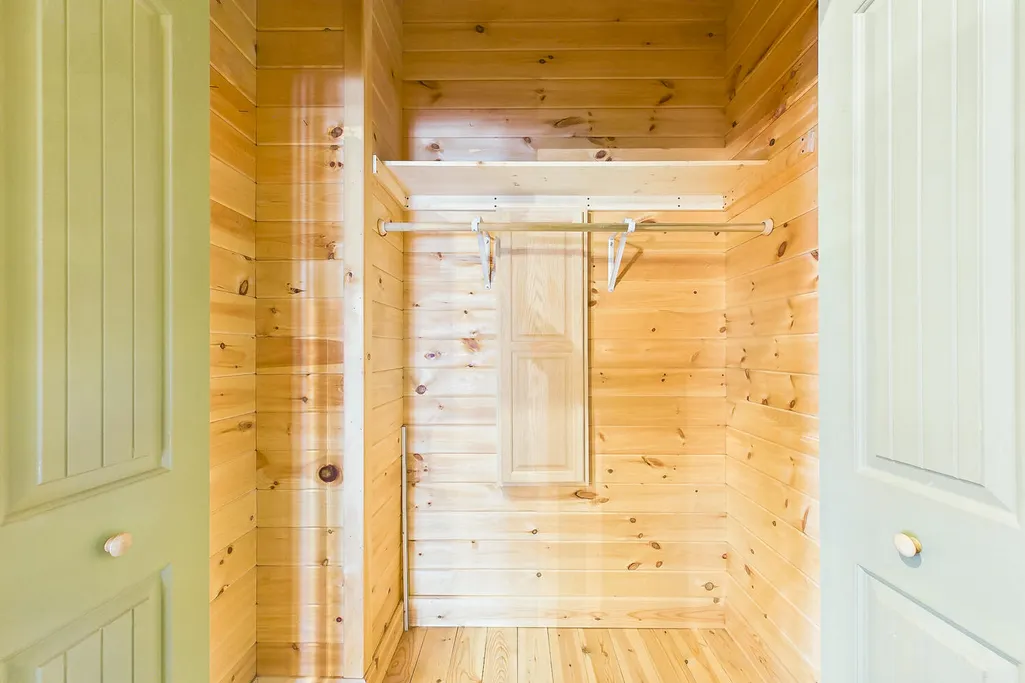
| Interior Amenities | Walk-In Shower,Split Bedrooms,Walk-In Closet(s),Storage,Primary Downstairs,Pantry,Open Floorplan,Kitchen Island,High Speed Internet,High Ceilings,Double Vanity,Double Closets,Bathroom Mirror(s),Cathedral Ceiling(s),Ceiling Fan(s),Crown Molding |
|---|---|
| Basement | Partial,Unfinished,Other |
| Flooring | Hardwood |
| Air Conditioning Y/N | true |
| Heating Y/N | true |
| Window Features | Wood Frames |
| Fireplace Y/N | true |
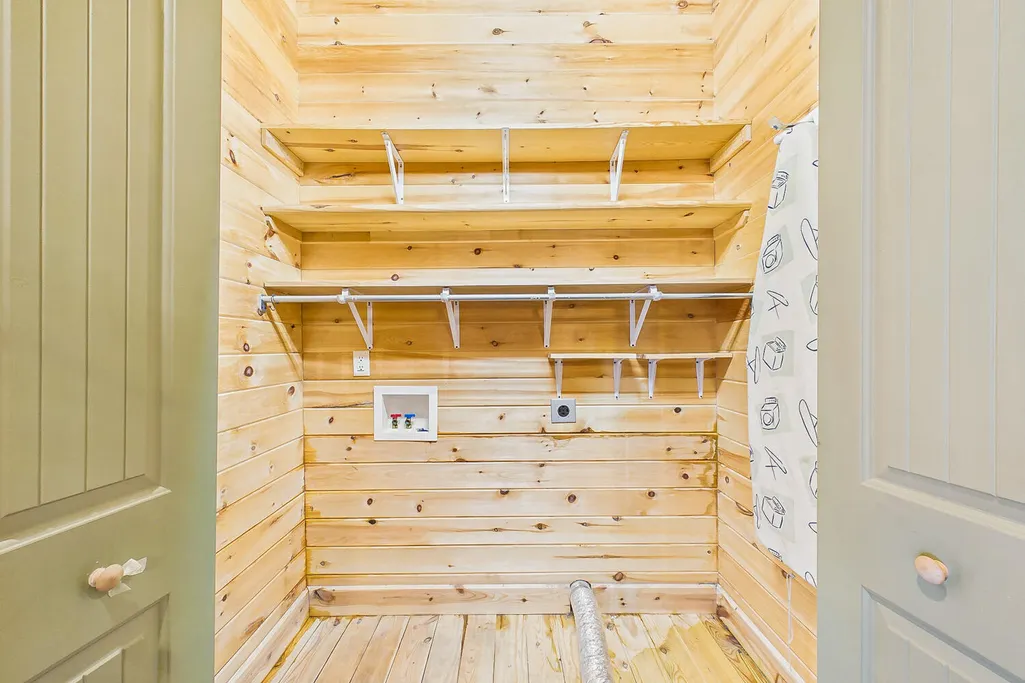
| Laundry Features | Main Level,Laundry Closet |
| Total Bedrooms | 3 |
| LivingAreaSource | Assessor |
| Total Baths | 3 |
Exterior Features
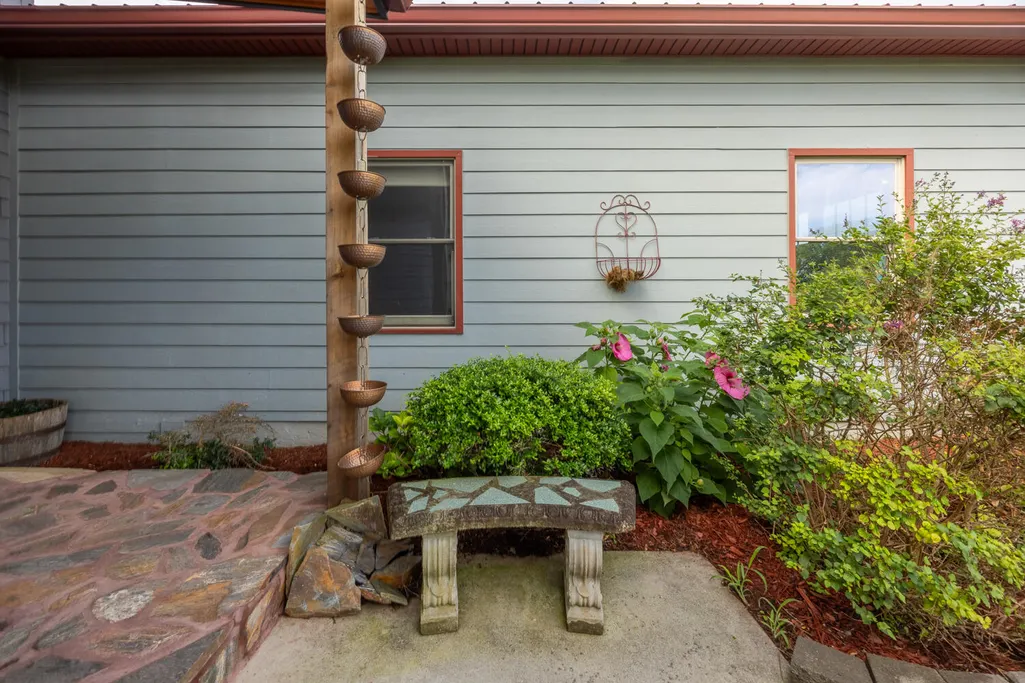
| Exterior Amenities | Rain Gutters,Rain Barrel/Cistern(s),Balcony |
|---|---|
| Parking Features | Concrete,Driveway |
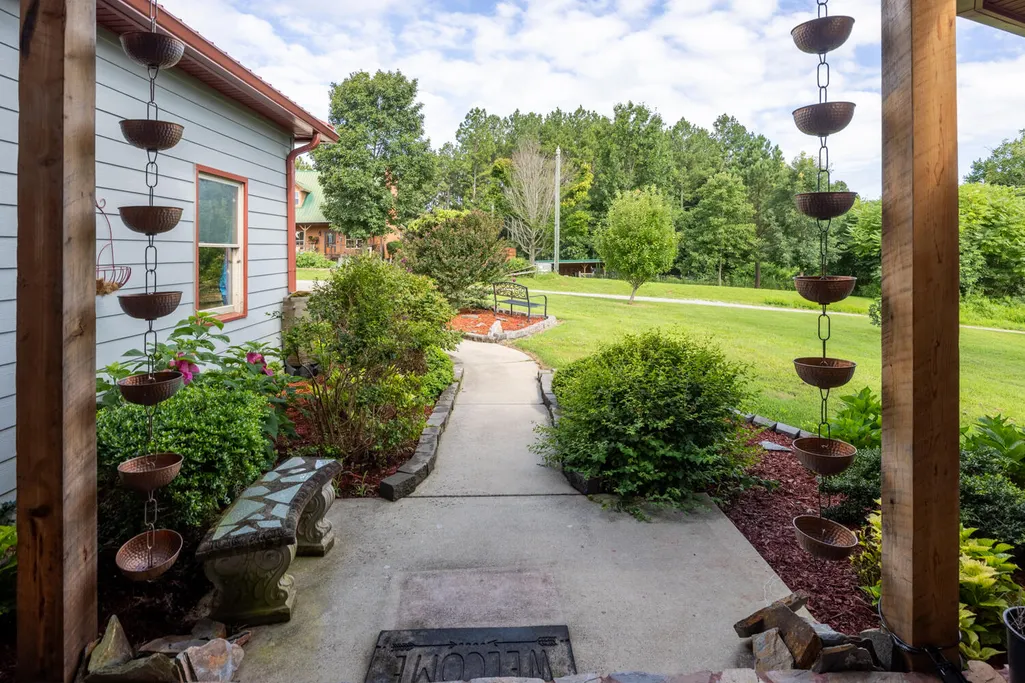
| Lot Features | Mailbox,Secluded,Level,Landscaped,Cleared |
| Water Source | Private,Well,Other |
| Total Parking | 18 |
| Lot Size Area | 1.33 |
| Foundation Details | Block,Concrete Perimeter,Pillar/Post/Pier |
| Lot Size Acres | 1.33 |
| Road Surface Type | Gravel |
| Waterfront Y/N | false |
| Road Frontage Type | Private Road |
| Other Equipment | Dehumidifier |
| Road Responsibility | Private Maintained Road,Road Maintenance Agreement |
| Horse Y/N | false |
Amenities
- Foreclosure
- Views
- Short Sale
- New Construction
- Adult 55+
- Lease To Own
- No HOA Fees
- Furnished
- Primary On Main
- Air Conditioning
- Seller Finance
- Green
- Fixer Upper
- Horse
- Golf
- Fireplace
- Deck
- Garage
- Basement
- Pool
Property vs Single Family Average in 37846
Price
Taxes
Year Built
 © 2026 Chattanooga Association of Realtors. All rights reserved. Information deemed to be reliable but not guaranteed. The data relating to real estate for sale on this website comes from the Chattanooga Association of Realtors and the Broker Reciprocity Program.sm. Real estate listings held by brokerage firms other than WEICHERT, REALTORS® - The Space Place - Cleveland are marked with the BR logo and detailed information about them includes the name of the listing brokers. Listing broker has
 River Counties Association of REALTORS® All information deemed reliable but not guaranteed. All properties are subject to prior sale, change or withdrawal. Neither listing broker(s) or information provider(s) shall be responsible for any typographical errors, misinformation, misprints and shall be held totally harmless. Listing(s) information is provided for consumer's personal, non-commercial use and may not be used for any purpose other than to identify prospective properties consumers may
