
Golf Course






Address
111 Nunnehi Trail, Vonore, TN
Price
$ 815,000
Property Attributes
- MLS#20264122
- TypeSingle Family
- Listing Status Active
- CountyMonroe
- CityVonore
- NeighborhoodKahite
- Zip37885
- StyleRanch
- Year Built2003
- Taxes$ 2673
- Price$ 815,000
- Bedrooms4
- Full Bathrooms3
- Half Bathrooms0
- Sqr Footage3743
- Lot Size0.31 Acres
Data Source:
River Counties MLS (RCMLS)
Property Description
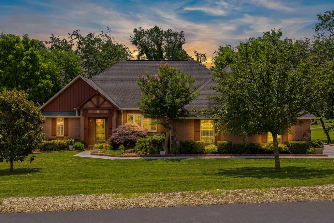
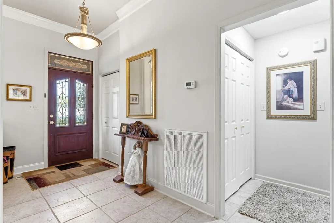
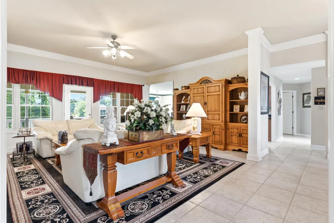
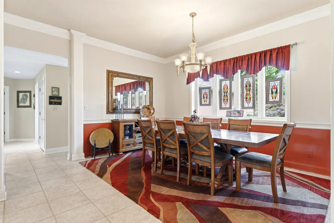
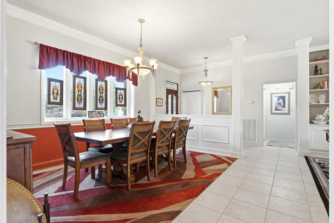
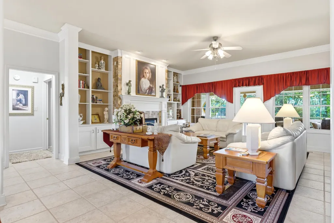
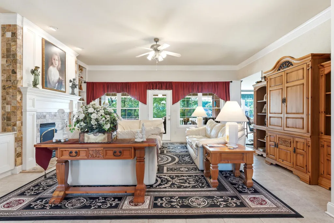
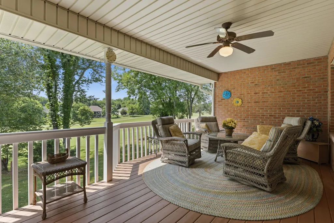
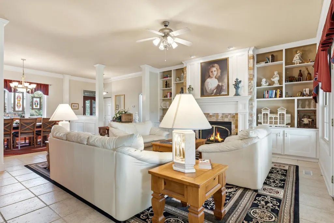
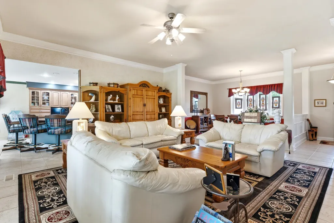
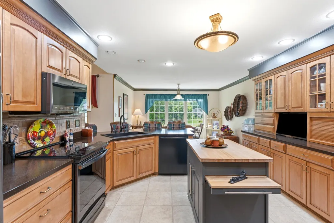
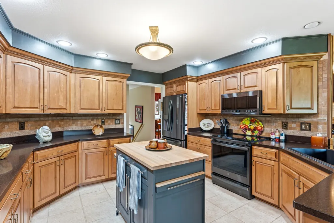
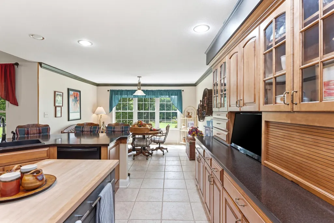
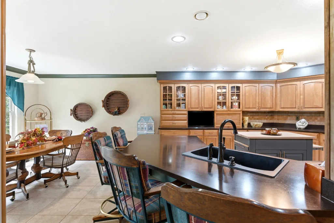
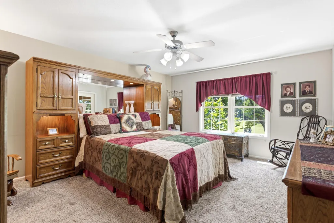
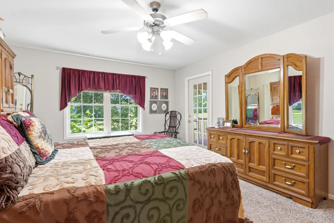
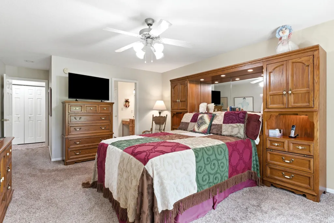
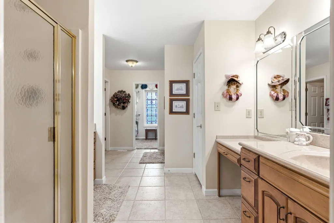
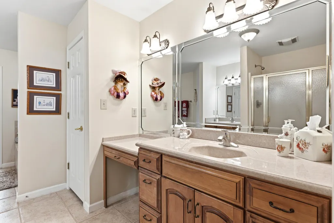
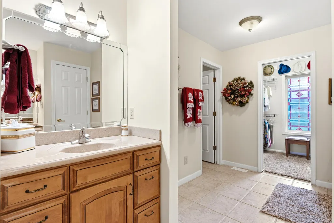
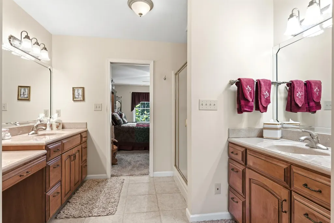
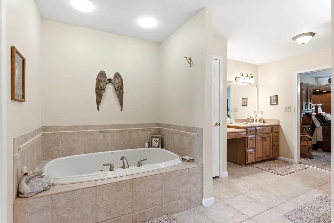
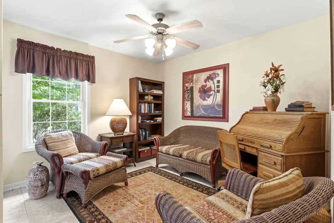
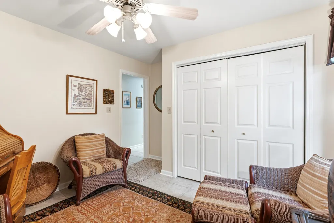
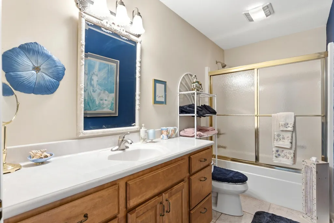
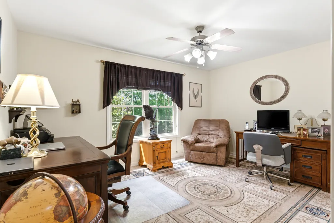
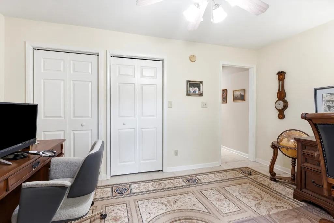
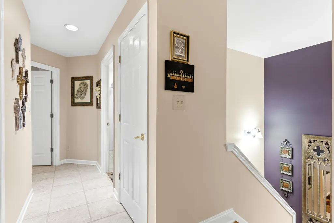
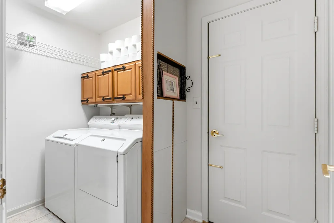
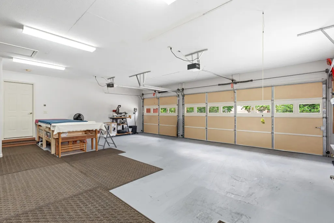
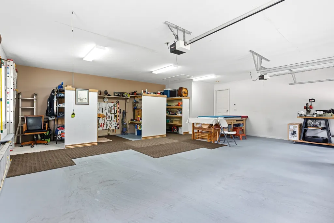
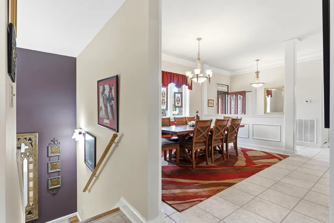
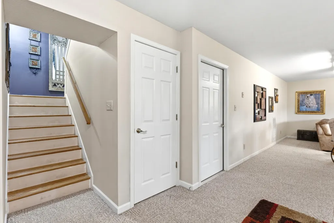
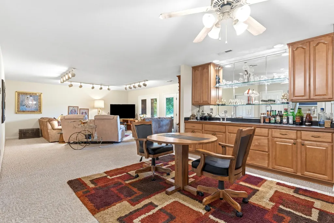
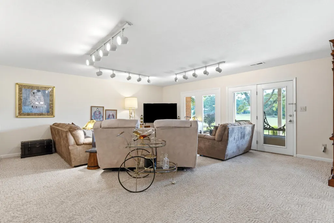
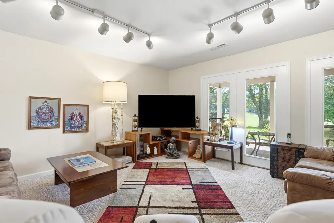
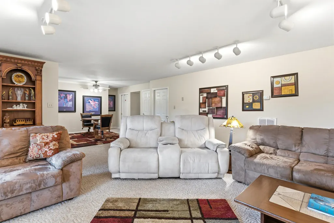
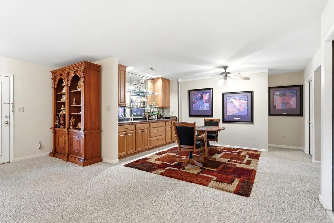
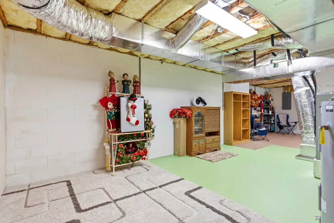
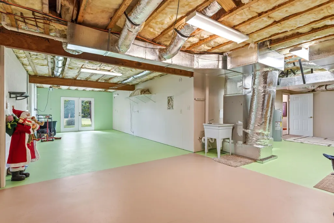
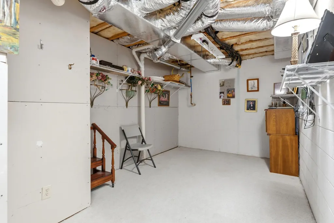
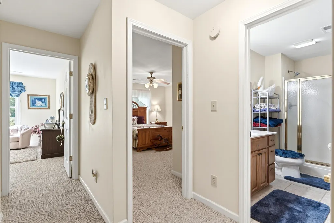
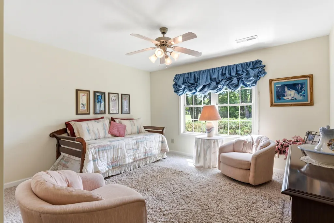
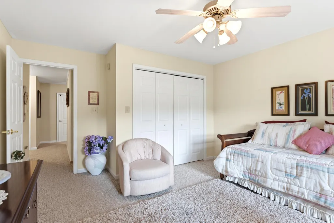
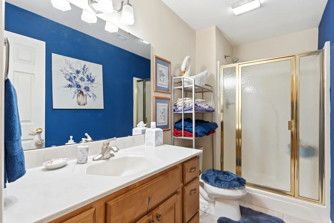
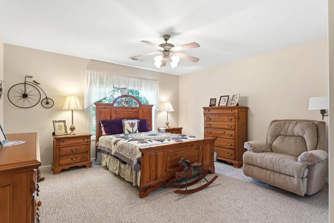
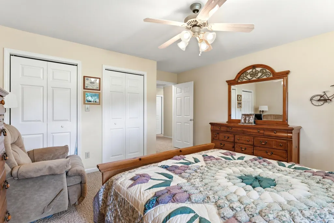
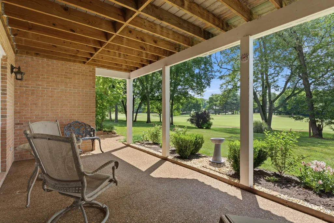
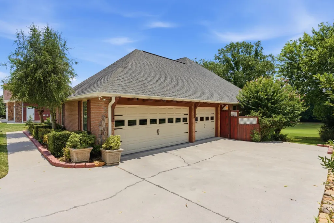
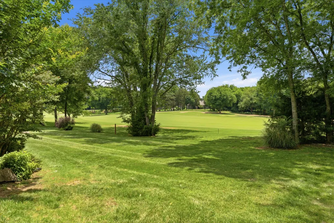
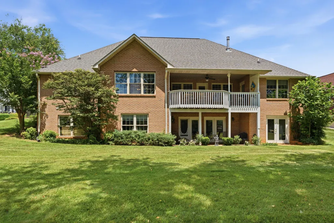
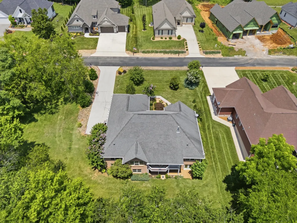
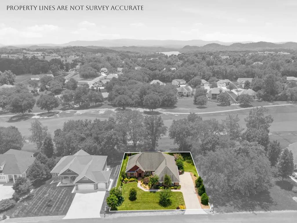
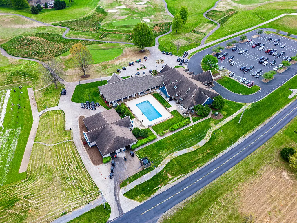
Nestled within the Tellico Lake & Golf community of Kahite, part of Tellico Village, this golf-front home offers 3,743 SF of heated & cooled living space overlooking the 11th Fairway of Kahite Links Golf Course. This all-brick residence features 4 bedrooms, 3 full baths, an oversized 3-car garage, & 923 SF of unfinished workshop/storage space. This welcoming home features tile flooring throughout most of the main level. The golf-view great room is an inviting gathering space showcasing custom built-in bookcases w/storage, a gas log fireplace w/mantel, crown molding, a lighted ceiling fan, & direct access to the covered back deck where you can enjoy entertaining & beautiful views of the fairway year-round. The formal dining room features crown molding, decorative wall trim, a hanging light fixture, & a large, attached mirror that conveys w/the home. The kitchen offers custom wood cabinetry w/appliance garage, granite countertops, breakfast bar seating, tiled backsplash, pantry storage, black sink, rolling butcher block island w/additional storage, & black stainless appliances including a GE Profile smooth-top range, microwave, LG refrigerator w/water & ice dispenser, & Bosch dishwasher. The adjoining breakfast area is surrounded by windows that frame picturesque views of the golf course, creating the perfect setting for morning coffee or casual dining. The golf-view primary suite features large windows overlooking the fairway, golf view deck access, a lighted ceiling fan, & a spacious walk-in closet filled w/natural light. The ensuite bath offers separate his-&-her vanities w/cultured marble countertops, jetted soaking tub w/tile surround, walk-in shower w/glass doors, water closet, & linen storage. A separate guest wing provides privacy for family & visitors. The flexible office/bedroom features a double-door closet & tile flooring. Guests will enjoy a full bath w/custom cabinetry, cultured marble countertop, tub/shower combination w/sliding glass doors, & tile flooring. An additional golf-view guest bedroom #2 offers a double closet & ceiling fan. The laundry room includes cabinetry, folding/hanging space, washer & dryer that convey, & convenient access to the oversized garage. The walk-out lower level offers a family room featuring floor-to-ceiling picture windows showcasing golf course views, carpet, a wet bar w/custom cabinetry, granite countertops, mirrored glass shelving, sink, & access to the covered patio. Guest bedrooms #3 & #4 overlook the fairway, guest bath #3 features custom cabinetry, cultured marble vanity, walk-in shower w/glass door, & tile flooring. In addition, the lower level offers 923 SF of unfinished workshop & storage areas. Outside, professionally landscaped grounds complement the home's all-brick exterior accented w/stone details. The covered front porch w/decorative wood beam accents create a welcoming first impression, while the covered back deck & lower-level covered patio provide multiple outdoor living spaces to enjoy the tranquil golf course setting. A spacious concrete driveway & sidewalk add convenience & curb appeal. Additional features include a radon mitigation system, termite contract, washer & dryer that convey, storage throughout the home, & an oversized 3-car garage w/openers. Most furniture is available for purchase separately following an accepted offer. If you've been searching for a spacious golf-front home offering beautiful fairway views, exceptional storage, multiple living spaces, & the unmatched lifestyle of Tellico Village, this Kahite property is a must-see. Located on the Championship Kahite Links Golf Course, this golf cart-friendly community offers an outdoor pool, fitness area, pickleball courts, many clubs & activities, a covered pavilion for gatherings, & the Kahite Pub Bar & Grill. As part of Tellico Village, owners also enjoy access to the other two TV championship golf courses. Buyers to verify all square footage.
| Price History | |
|---|---|
| 8/10/2026 | Listed $875,000 |
| 8/10/2026 | 3$850,000 |
| 8/14/2026 | 4$815,000 |
General Features
| Living Area | 3743 |
|---|---|
| Sewer | Public Sewer |
| Heating | Propane |
| Cooling | Ceiling Fan(s),Central Air |
| Utilities | Propane,Water Connected,Water Available,Sewer Connected,Sewer Available,Electricity Available,Electricity Connected |
| Possession | Close Of Escrow |
| Roof | Shingle |
| Appliances | Washer,Dishwasher,Disposal,Dryer,Electric Oven,Electric Range,Microwave,Refrigerator |
| HOA Fee | 186.98 |
| Garage Spaces | 3 |
| Patio/Porch Features | Covered,Patio,Porch |
| Architectural Style | Ranch |
| Pool Features | None |
| Construction Materials | Brick |
| Year Built | 2003 |
| Levels | Two,One |
| Property Subtype | Single Family Residence |
| Community Features | Clubhouse,Dock,Fitness Center,Golf,Lake,Park,Playground,Pool,Sidewalks,Tennis Court(s),Other |
| Assoc Fee Paid Per | Monthly |
| County | Monroe |
| New Construction | false |
| Property Type | Residential |
| HOA | true |
| Attached Garage | true |
| Subdivision Name | Kahite |
| Garage Y/N | true |
| Other Structures | None |
| Full Baths | 3 |
| Status | Active |
| Directions | From Knoxville take I-75 Exit 72 - Loudon. Turn left onto TN E./Loudon Hwy Turn left on US 411N turn right onto Niles Ferry Rd (turn right by Vonore Elementary School) Turn left onto Kahite Trail At the roundabout take the second road on the right (Kahite Trail) the circle towards the golf club house and pub-Turn right onto Nunnehi Trl and home is on the left and sign on property. |
| City | Vonore |
| Lot Size Units | Acres |
| Lot Size Square Feet | 13504 |
| Carport Y/N | false |
| Listing Terms | Cash,Conventional |
| Tax Annual Amount | 2673.66 |
| Property Condition | Functional |
| Standard Status | Active |
Interior Features
| Interior Amenities | Walk-In Shower,Walk-In Closet(s),Pantry,High Speed Internet |
|---|---|
| Basement | Finished |
| Flooring | Carpet,Tile |
| Air Conditioning Y/N | true |
| Heating Y/N | true |
| Fireplace Y/N | true |
| Laundry Features | Laundry Room |
| Total Bedrooms | 4 |
| LivingAreaSource | Owner |
| Total Baths | 3 |
Exterior Features
| Parking Features | Garage |
|---|---|
| Lot Features | Level,Landscaped |
| Water Source | Public |
| Lot Size Area | 0.31 |
| Foundation Details | Slab |
| Lot Size Acres | 0.31 |
| Road Surface Type | Paved |
| Road Frontage Type | Private Road |
Amenities
- Foreclosure
- Views
- Short Sale
- New Construction
- Adult 55+
- Lease To Own
- No HOA Fees
- Furnished
- Primary On Main
- Air Conditioning
- Seller Finance
- Green
- Fixer Upper
- Horse
- Golf
- Fireplace
- Deck
- Garage
- Basement
- Pool
Property vs Single Family Average in 37885
Price
Taxes
Year Built
 © 2026 Chattanooga Association of Realtors. All rights reserved. Information deemed to be reliable but not guaranteed. The data relating to real estate for sale on this website comes from the Chattanooga Association of Realtors and the Broker Reciprocity Program.sm. Real estate listings held by brokerage firms other than WEICHERT, REALTORS® - The Space Place - Cleveland are marked with the BR logo and detailed information about them includes the name of the listing brokers. Listing broker has
 River Counties Association of REALTORS® All information deemed reliable but not guaranteed. All properties are subject to prior sale, change or withdrawal. Neither listing broker(s) or information provider(s) shall be responsible for any typographical errors, misinformation, misprints and shall be held totally harmless. Listing(s) information is provided for consumer's personal, non-commercial use and may not be used for any purpose other than to identify prospective properties consumers may
