
Views
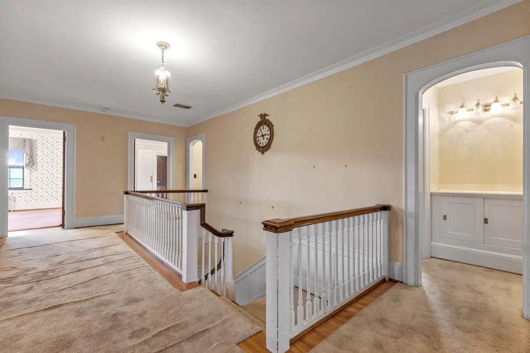
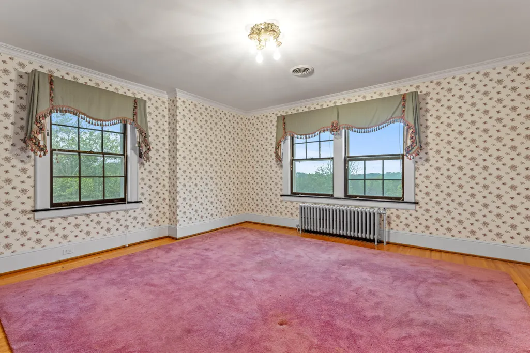
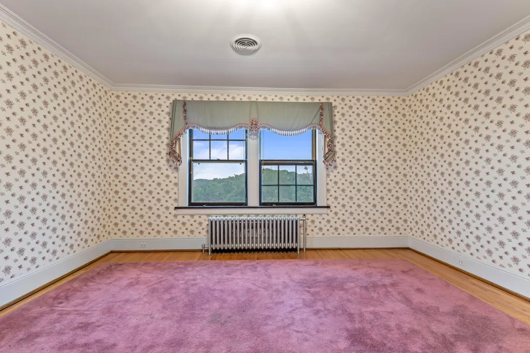
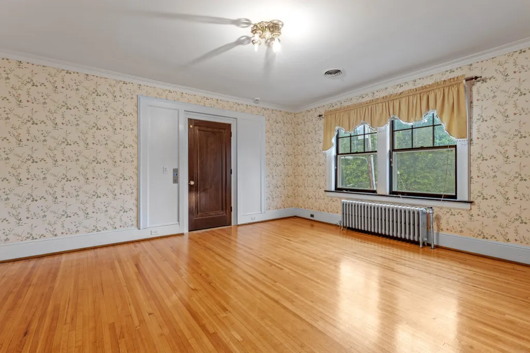
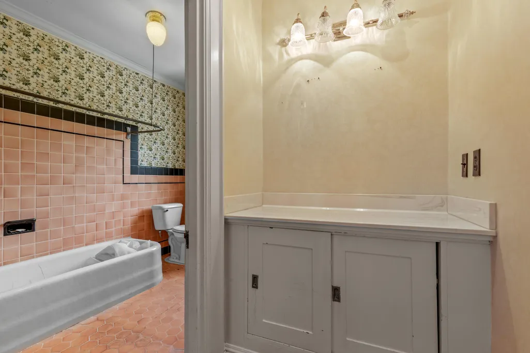
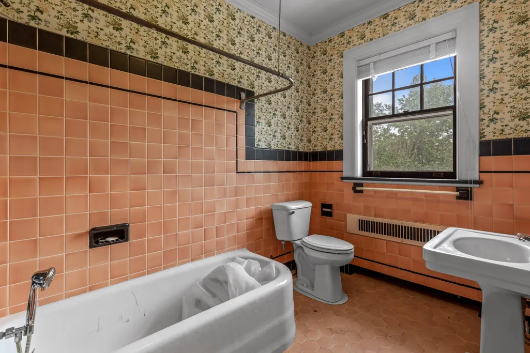
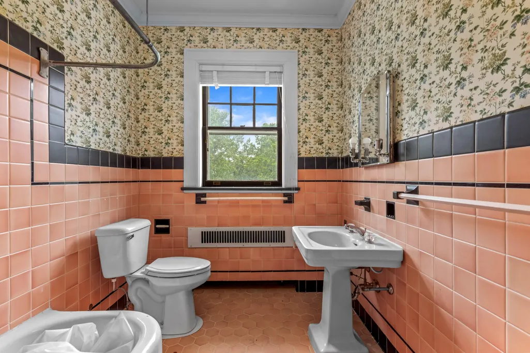
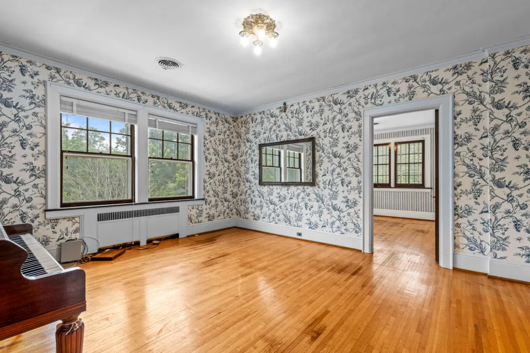
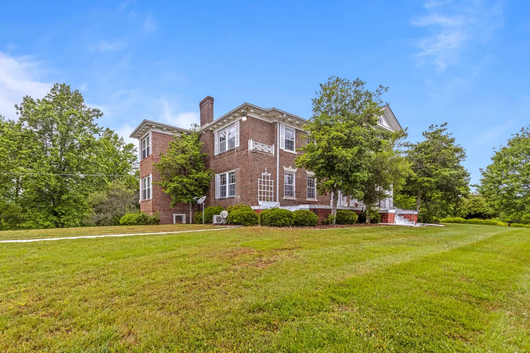
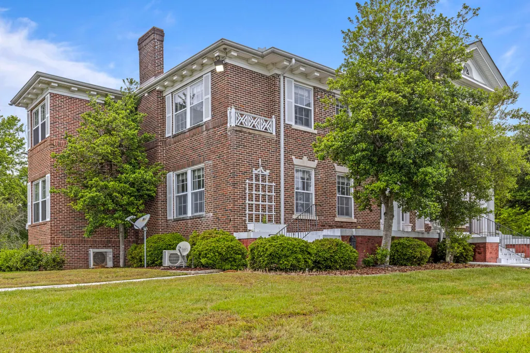
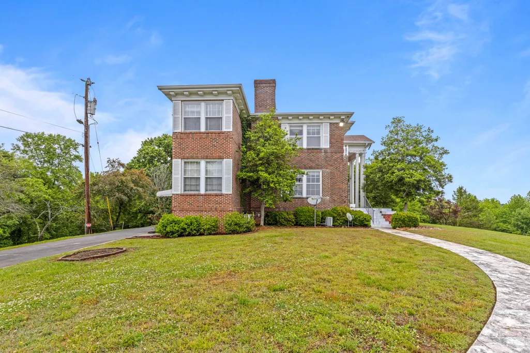
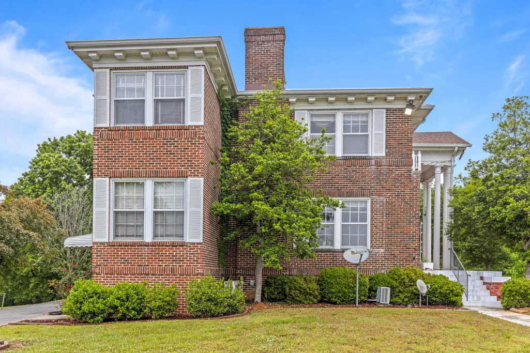
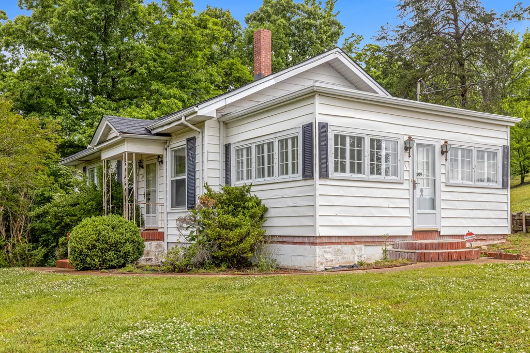
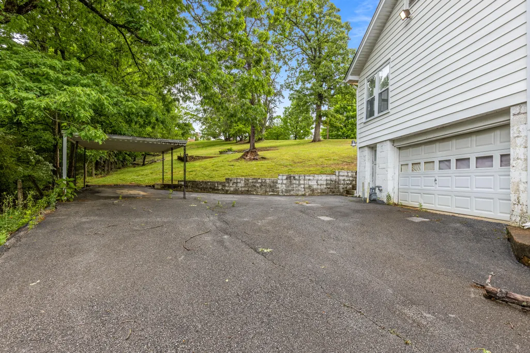
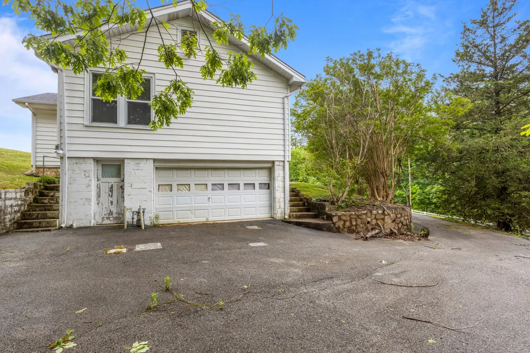
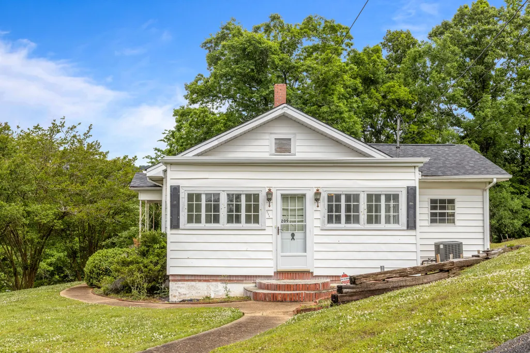
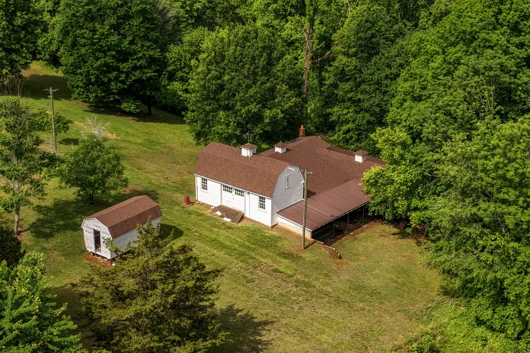
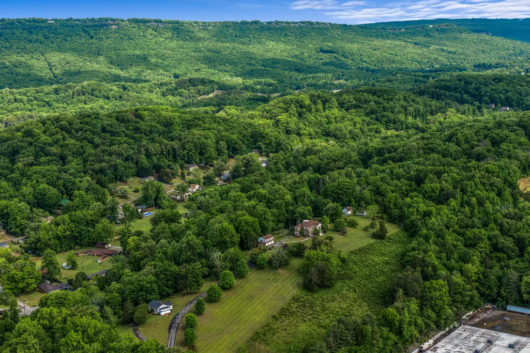
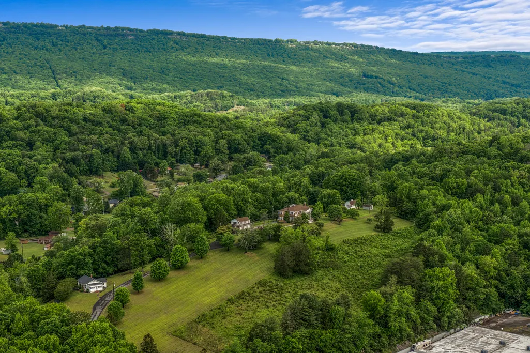
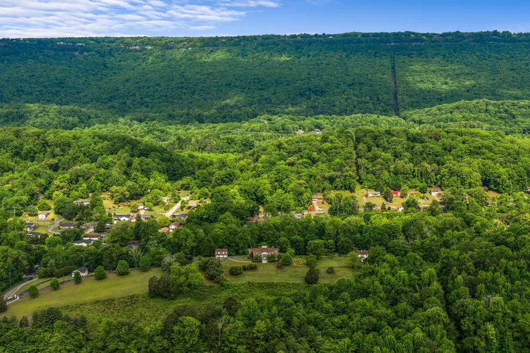
Address
209 Browntown Road, Chattanooga, TN
Price
$ 2,500,000
Property Attributes
- MLS#1533851
- TypeSingle Family
- Listing Status Active
- CountyHAMILTON
- CityChattanooga
- AreaRed Bank
- Zip37415
- StyleHouse
- Taxes$ 10908
- Price$ 2,500,000
- Bedrooms4
- Full Bathrooms2
- Half Bathrooms1
- Sqr Footage4640
- Lot Size24 Acres
Data Source:
Greater Chattanooga MLS (GCAR)
Property Description
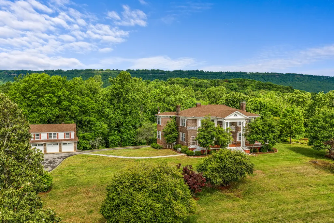
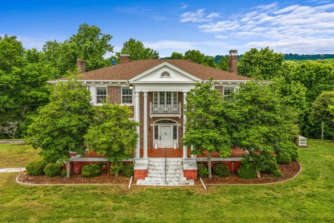
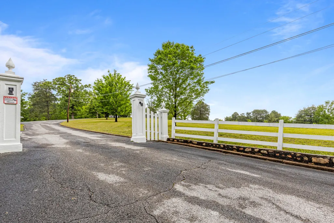
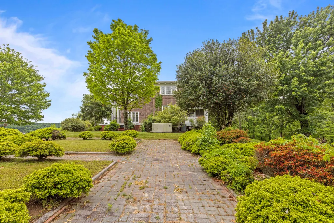
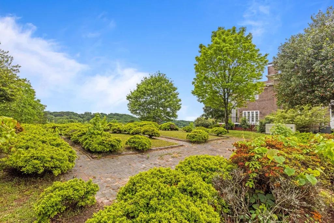
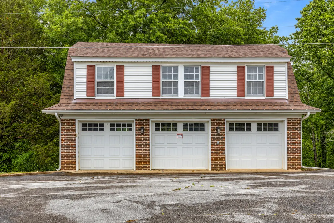
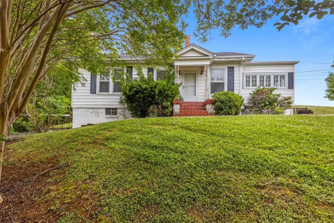
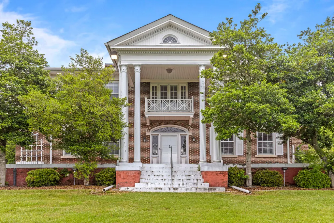
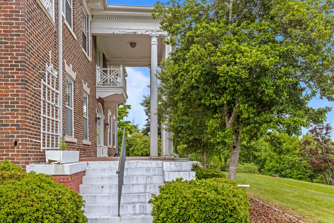
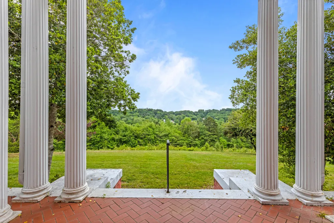
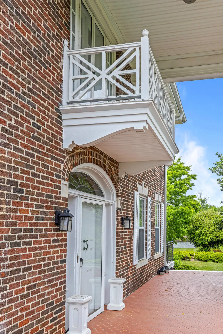
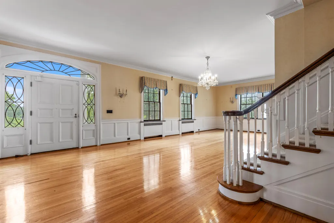
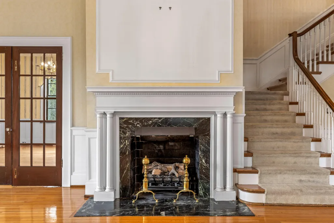
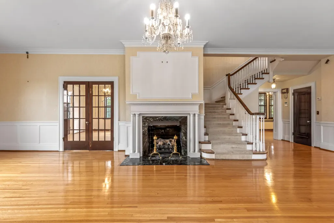
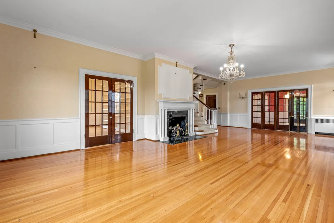
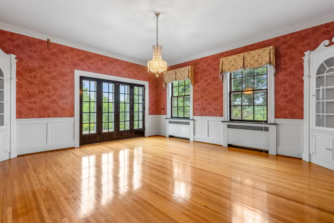
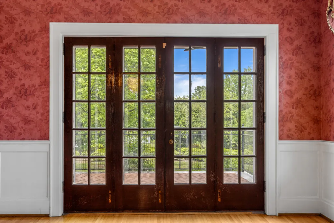
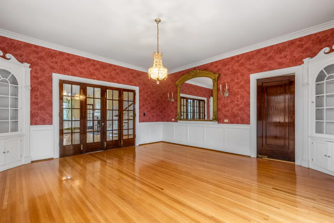
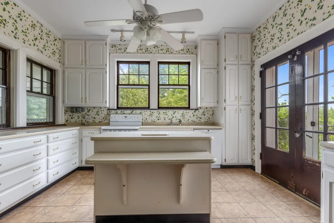
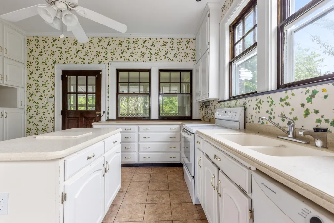
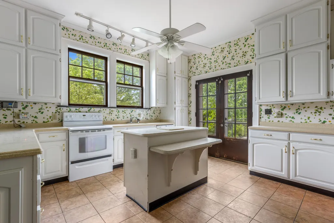
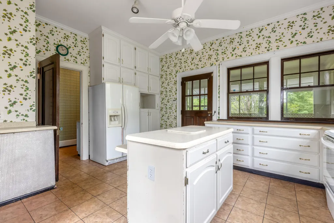
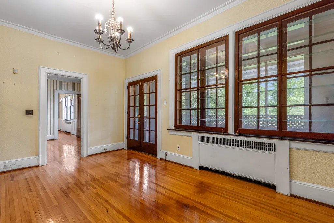
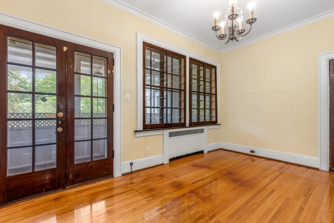
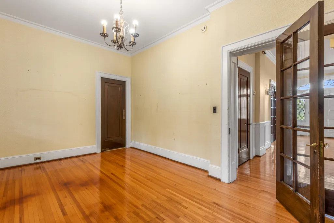
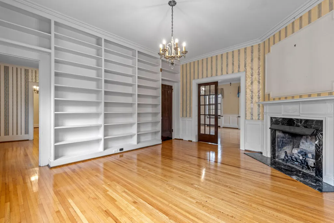
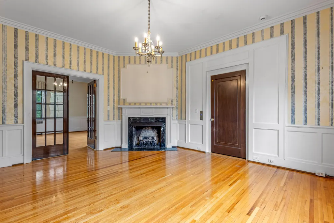
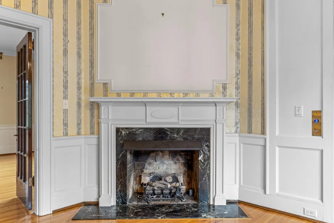
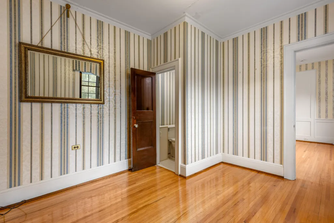
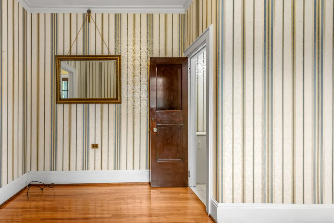
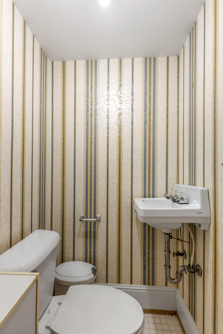
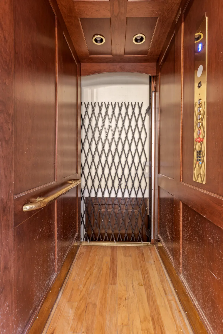
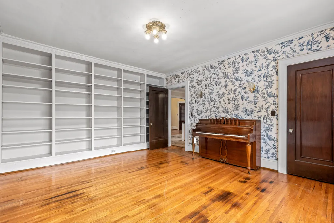
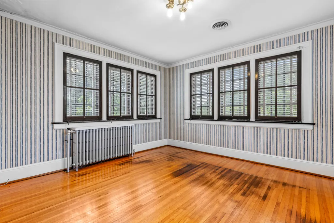
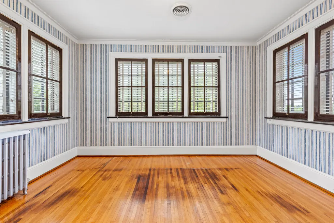
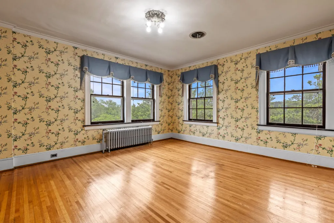
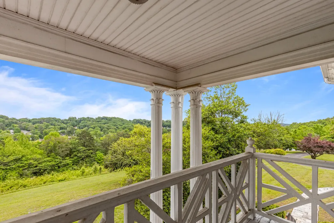
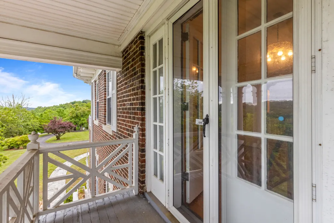
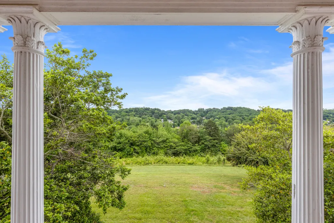
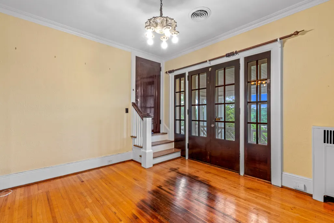
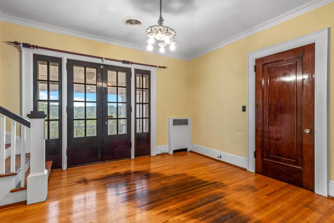
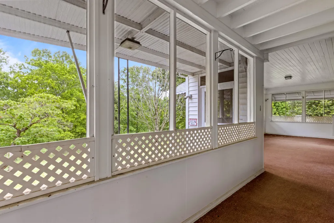
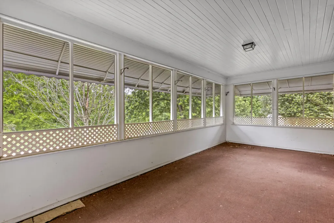
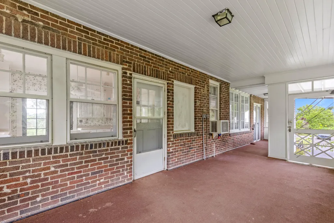
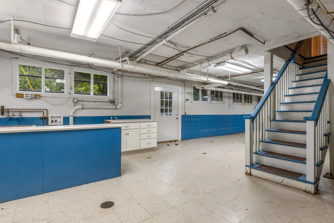
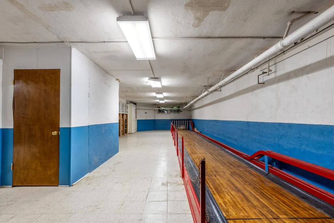
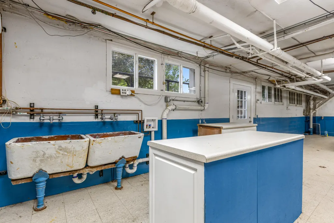
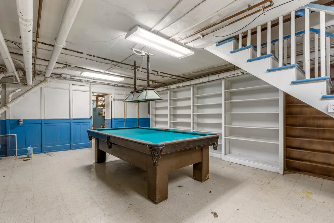
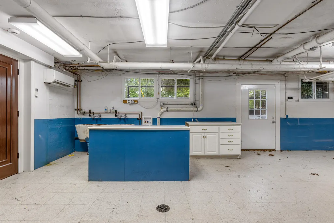
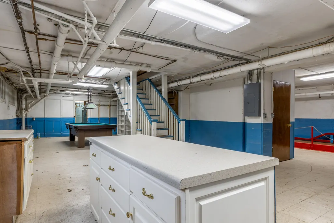
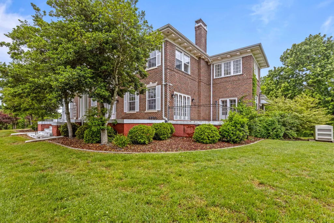
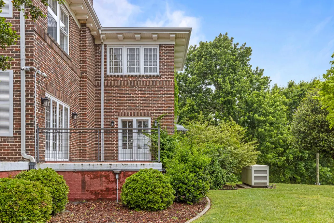
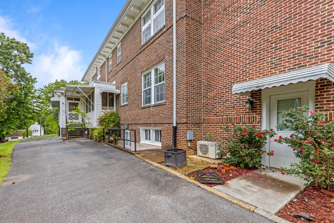
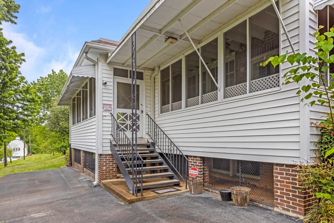
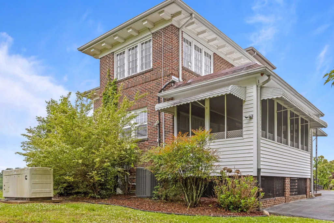
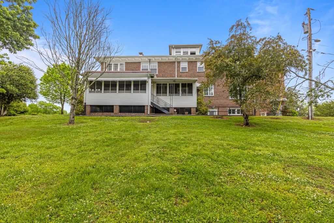
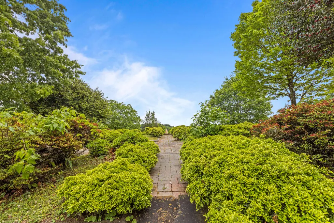
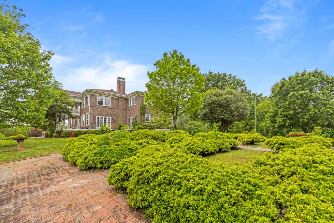
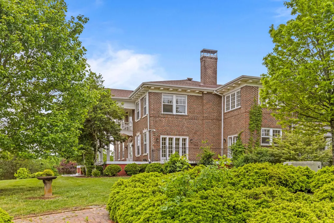
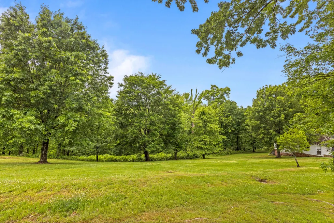
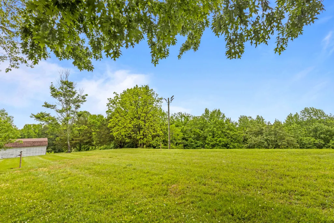
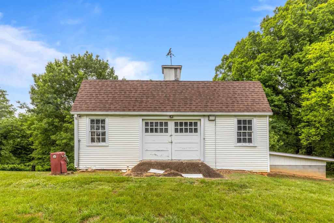
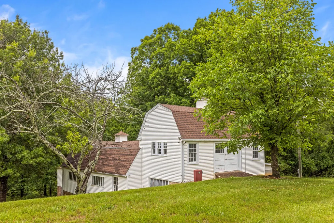
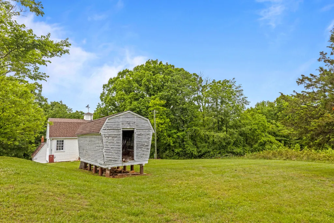
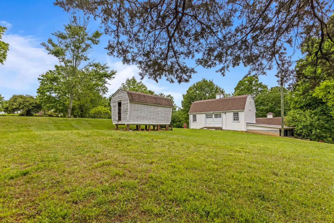
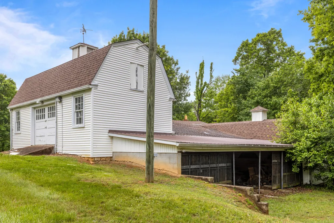
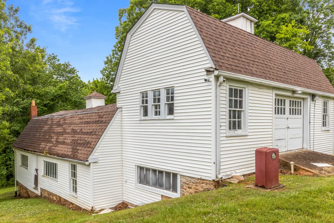
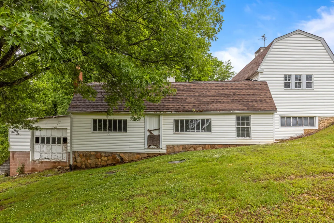
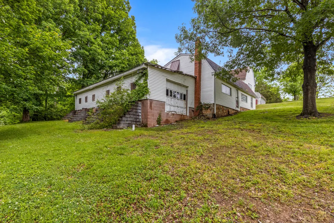
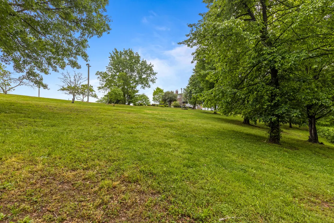
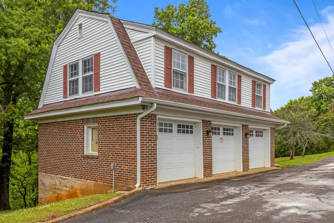
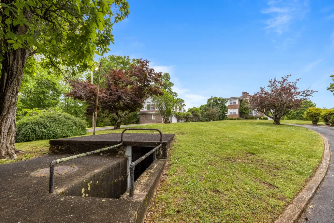
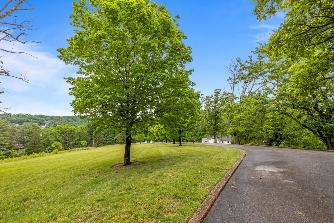
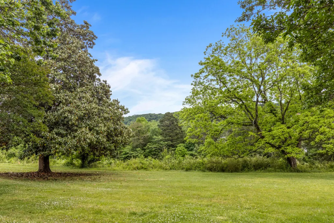
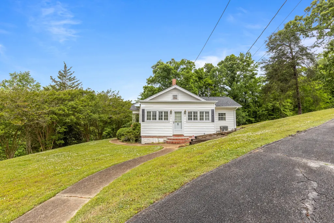
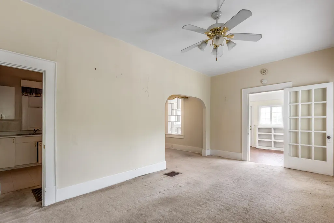
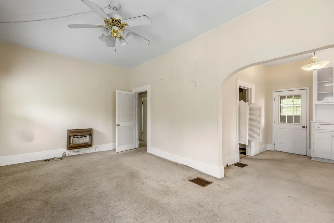
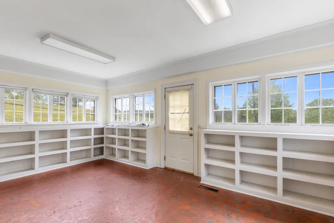
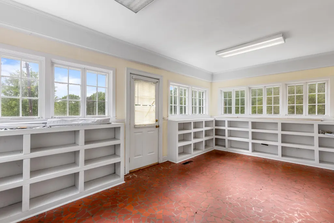
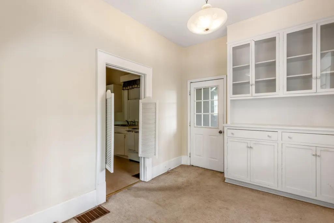
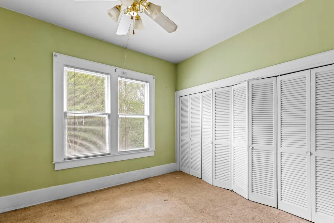
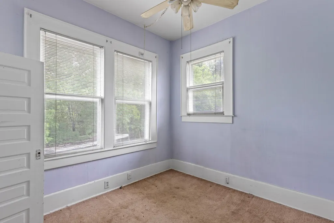
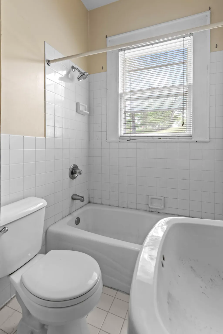
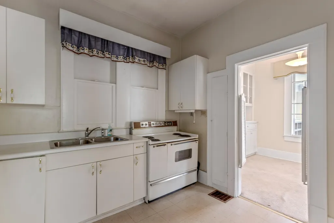
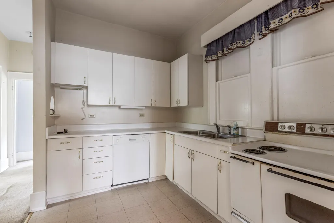
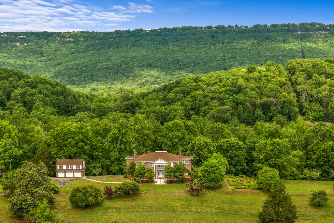
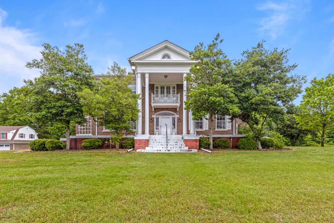
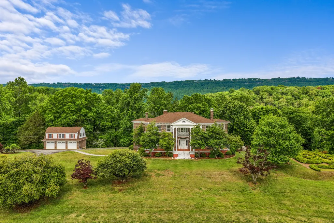
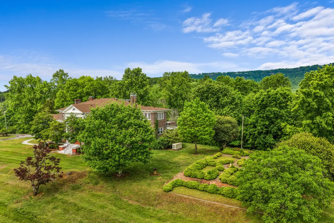
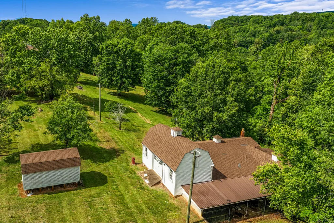
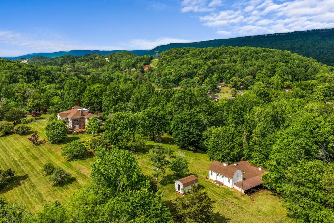
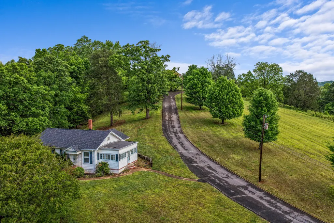
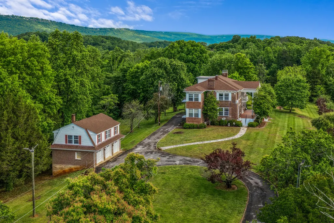
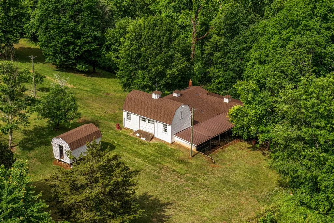
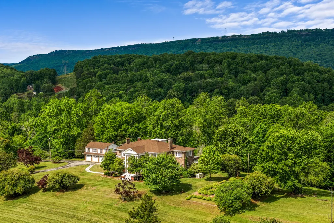
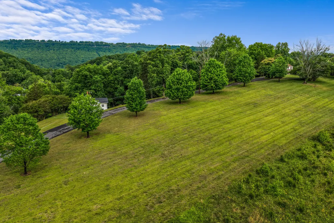
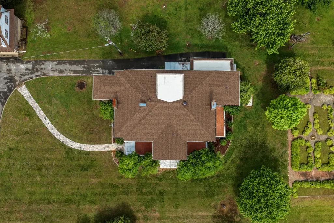
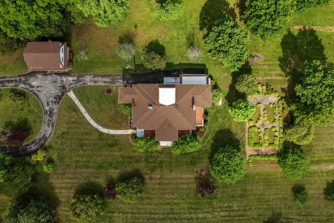
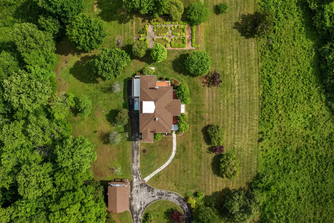
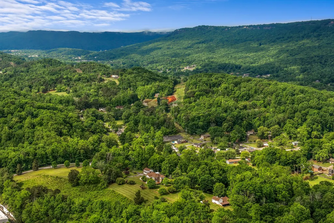
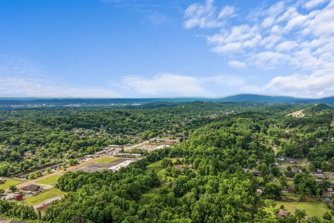
Twenty-four +/- acres of pasture, woodland, and elevated views at the corner of Browntown Road and Dayton Pike in Red Bank, minutes from downtown Chattanooga. A parcel of this scale this close to the city rarely comes available. The 1920 brick Colonial main residence offers 4,640 square feet across two stories, with 4 bedrooms and 2.5 baths. Original architectural detail runs throughout: a columned front entrance, high ceilings, hardwood floors, crown molding, built-in bookcases, French doors, and a wood-paneled elevator serving both levels. Two fireplaces anchor the main living areas. Separate formal dining and breakfast rooms, generous sitting rooms, and well-proportioned reception spaces support both entertaining and daily life. A glass-enclosed porch, screened porch, terrace, and balcony extend the living space outward and frame the views. The finished basement adds another 1,500 square feet of unfinished space ready to build into. A guest house, detached three-car garage, barn, and additional outbuildings complete the compound, offering flexibility for multigenerational living, staff quarters, or other use. The acreage carries mature trees, open pasture, and long-range views of the hills and valley. The property carries appeal on two fronts. For the private estate buyer, it offers acreage, seclusion, and proximity to downtown that are difficult to assemble anywhere else in Hamilton County. For the developer or investor, the parcel sits on a corner with public water, natural gas, sewer access, and asphalt road frontage already in place, with meaningful flexibility in how the acreage could be planned. Shown by appointment only.
| Elementary School | Middle School | High School |
|---|---|---|
| Alpine Crest Elementary | Red Bank Middle | Red Bank High School |
| Price History | |
|---|---|
| 5/1/2026 | Listed $2,500,000 |
General Features
| Sewer | Septic Tank |
|---|---|
| Heating | Central,Ductless,Natural Gas |
| Cooling | Central Air,Ductless,Electric,Multi Units |
| Utilities | Cable Available,Electricity Available,Natural Gas Available,Phone Available,Water Available |
| Possession | Close Of Escrow |
| Roof | Asphalt,Shingle |
| Garage Spaces | 3.0 |
| Patio/Porch Features | Front Porch,Glass Enclosed,Patio,Porch - Covered,Rear Porch,Screened,Side Porch,Terrace |
| Security Features | Security System,Security System Owned |
| Construction Materials | Brick |
| Year Built | 1920 |
| View | Hills,Valley |
| Stories Count | 2 |
| Levels | Two |
| Property Subtype | Single Family Residence |
| Community Features | Playground,Tennis Court(s) |
| County | Hamilton |
| New Construction | No |
| Property Type | Residential |
| HOA | No |
| Attached Garage | No |
| Subdivision Name | None |
| Garage Y/N | Yes |
| Other Structures | Barn(s),Garage(s),Guest House,Outbuilding,Residence,Shed(s),Storm Shelter |
| Total Rooms | 12 |
| Full Baths | 2 |
| Status | Active |
| Directions | North on Dayton Blvd from Morrison Springs or Ashland Terrace then left on Browntown house is on the right |
| High School | Red Bank High School |
| City | Chattanooga |
| Senior Community Y/N | No |
| MLS Area | Red Bank |
| Lot Size Units | Acres |
| Lot Size Square Feet | 1045440.0 |
| Carport Y/N | No |
| Listing Terms | Cash,Conventional |
| Spa Features | None |
| Elementary School | Alpine Crest Elementary |
| Land Lease Y/N | No |
| Tax Annual Amount | 10908.03 |
| Home Warranty Y/N | No |
| Middle/Junior High School | Red Bank Middle |
| Lease Renewal Y/N | No |
| MLS Area Minor | Red Bank |
| Additional Parcels Y/N | No |
| Lease Considered Y/N | No |
| Rent Control Y/N | No |
| Structure Type | House |
| Standard Status | Active |
| Occupancy Type | Vacant |
| MobileHomeRemainsYN | No |
| Legal Description | FARM 5398-01A N W CORNER OF INTERSE CTION BROWNTOWN RD & DAYTON PIKE |
| Sewer_co_Septic_sp_Tank | True |
| Heating_co_Central | True |
| Utilities_co_Cable_sp_Available | True |
| Utilities_co_Electricity_sp_Available | True |
| Utilities_co_Natural_sp_Gas_sp_Available | True |
Interior Features
| Interior Amenities | Bookcases,Breakfast Room,Built-in Features,Cedar Closet(s),Chandelier,Elevator,High Ceilings,Kitchen Island,Pantry,Separate Dining Room,Sitting Area,Tub/shower Combo |
|---|---|
| Basement | Full,Partially Finished,Unfinished |
| Flooring | Carpet,Hardwood,Tile,Vinyl |
| Total Fireplaces | 2 |
| Fireplace Features | Den,Gas Log |
| Basement (Y/N) | Yes |
| Air Conditioning Y/N | Yes |
| Heating Y/N | Yes |
| Window Features | Storm Window(s),Wood Frames |
| Fireplace Y/N | Yes |
| Above Grade Finished Area | 4640.0 |
| Half Baths | 1 |
| Laundry Features | In Basement,Sink |
| Total Bedrooms | 4 |
| Below Grade Finished Area | 600.0 |
| LivingAreaSource | Owner |
| Total Baths | 3 |
Exterior Features
| Exterior Amenities | Balcony,Courtyard,Garden,Lighting,Rain Gutters,Storage,Uncovered Courtyard |
|---|---|
| Fencing | Chain Link |
| Parking Features | Asphalt,Circular Driveway,Garage,Garage Door Opener,Garage Faces Front,Off Street,Paved |
| Lot Features | Many Trees,Pasture,Sloped,Sloped Down,Views |
| Water Source | Public |
| Lot Size Area | 24.0 |
| Foundation Details | Concrete Perimeter |
| Spa | No |
| Building Area Total | 4640.0 |
| Lot Dimensions | 1392X490X387X287X915X394X112X544 |
| Lot Size Acres | 24.0 |
| Road Surface Type | Asphalt |
| Waterfront Y/N | No |
| Road Frontage Type | City Street |
| Other Equipment | Generator |
| Crops Included Y/N | No |
| Road Responsibility | Public Maintained Road |
| Horse Y/N | No |
| Irrigation Water Rights Y/N | No |
| Exterior_sp_Features_co_Balcony | True |
| Exterior_sp_Features_co_Garden | True |
Amenities
- Foreclosure
- Views
- Short Sale
- New Construction
- Adult 55+
- Lease To Own
- No HOA Fees
- Furnished
- Primary On Main
- Air Conditioning
- Seller Finance
- Green
- Fixer Upper
- Horse
- Golf
- Fireplace
- Deck
- Garage
- Basement
- Pool
Property vs Single Family Average in 37415
Price
Taxes
Visits
 © 2026 Chattanooga Association of Realtors. All rights reserved. Information deemed to be reliable but not guaranteed. The data relating to real estate for sale on this website comes from the Chattanooga Association of Realtors and the Broker Reciprocity Program.sm. Real estate listings held by brokerage firms other than WEICHERT, REALTORS® - The Space Place - Cleveland are marked with the BR logo and detailed information about them includes the name of the listing brokers. Listing broker has
 River Counties Association of REALTORS® All information deemed reliable but not guaranteed. All properties are subject to prior sale, change or withdrawal. Neither listing broker(s) or information provider(s) shall be responsible for any typographical errors, misinformation, misprints and shall be held totally harmless. Listing(s) information is provided for consumer's personal, non-commercial use and may not be used for any purpose other than to identify prospective properties consumers may
