
Address
211 Blueberry Hill Road Nw, Cleveland, TN
Price
$ 545,000
Property Attributes
- MLS#1534819
- TypeSingle Family
- Listing Status Active
- CountyBRADLEY
- CityCleveland
- NeighborhoodEdgewood Hills
- Zip37312
- StyleRanch
- Taxes$ 3231
- Price$ 545,000
- Bedrooms3
- Full Bathrooms2
- Half Bathrooms1
- Sqr Footage3092
- Lot Size0.52 Acres
Data Source:
Greater Chattanooga MLS (GCAR)
Property Description
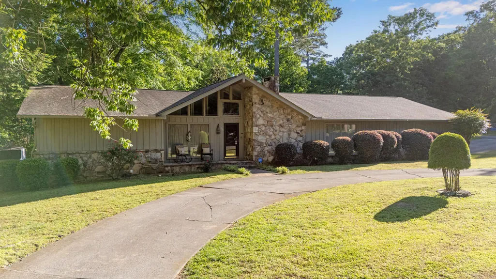
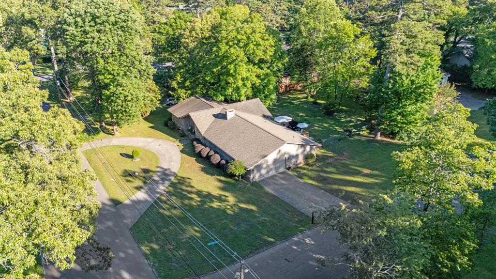
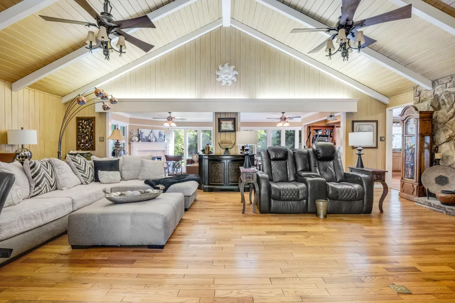
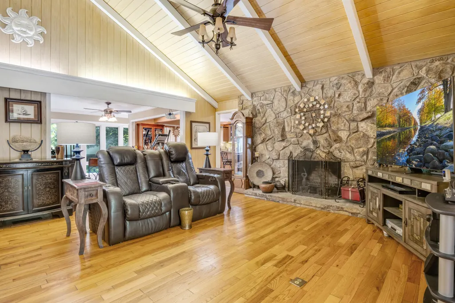
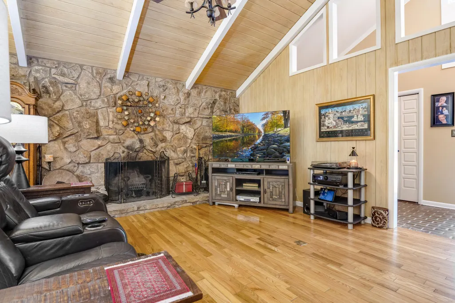
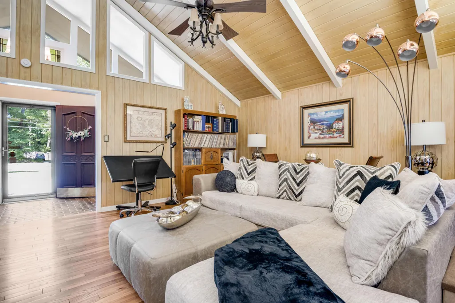
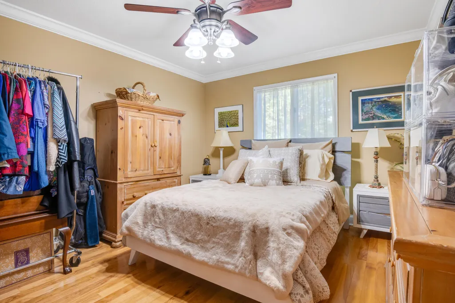
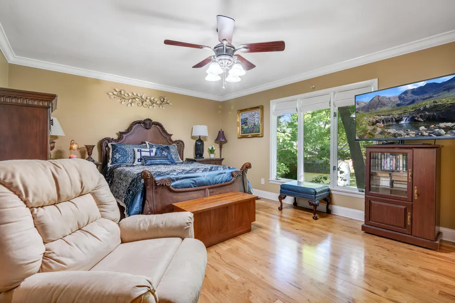
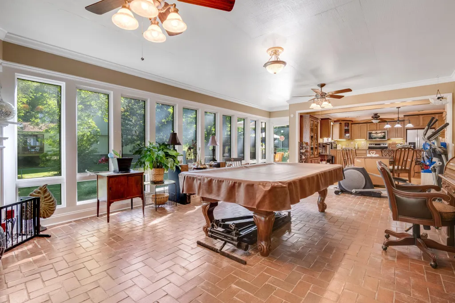
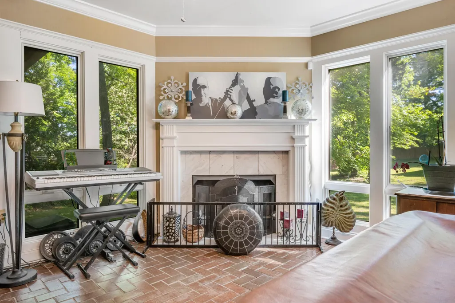
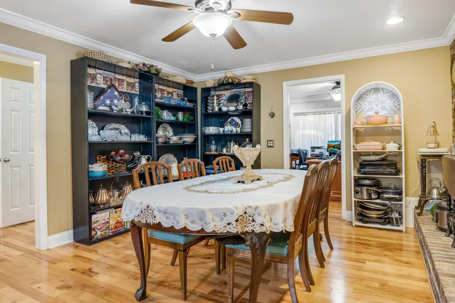
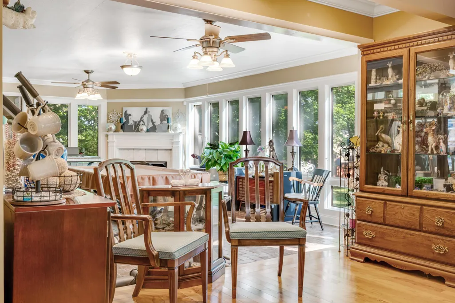
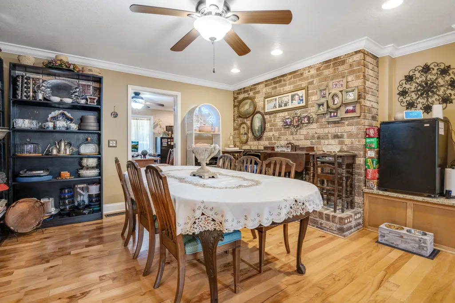
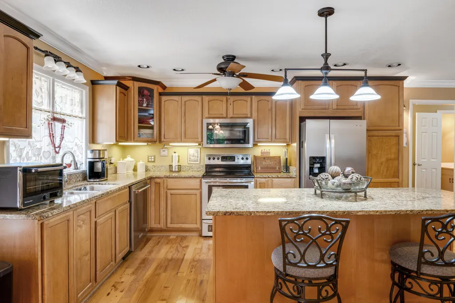
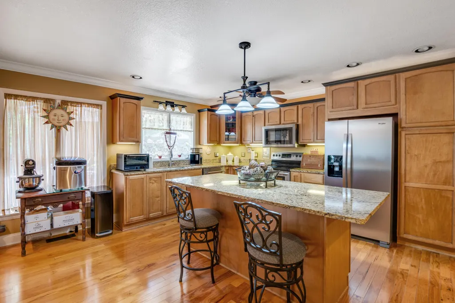
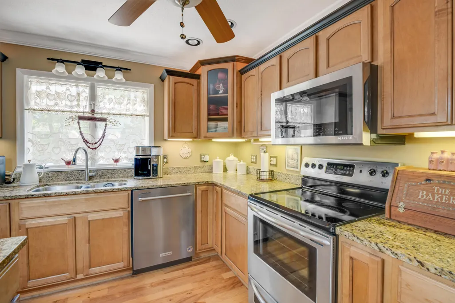
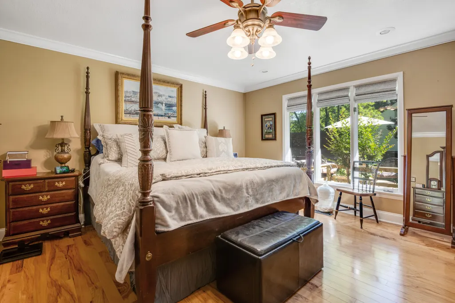
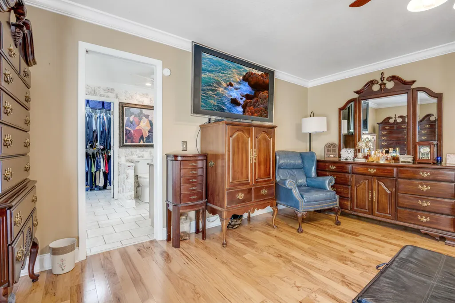
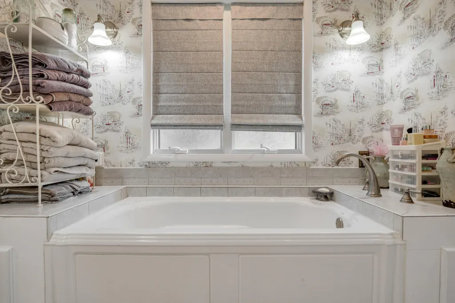
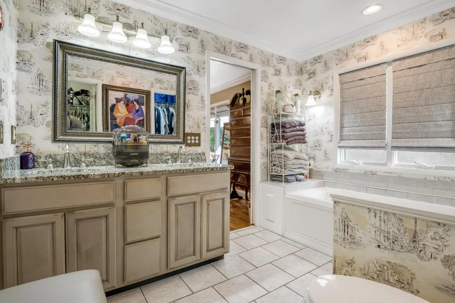
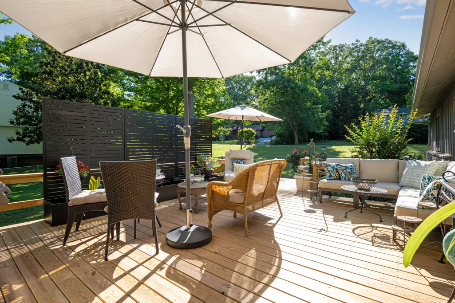
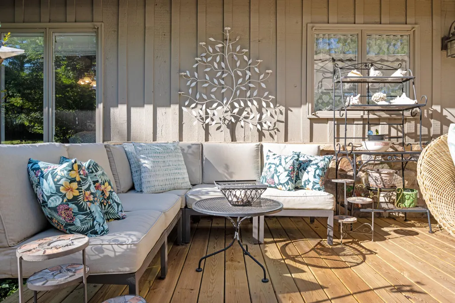
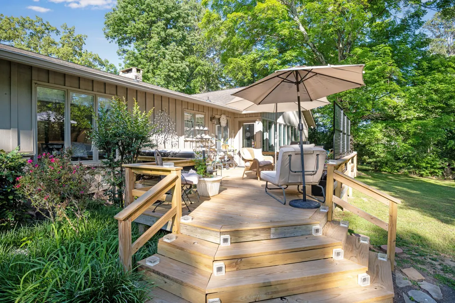
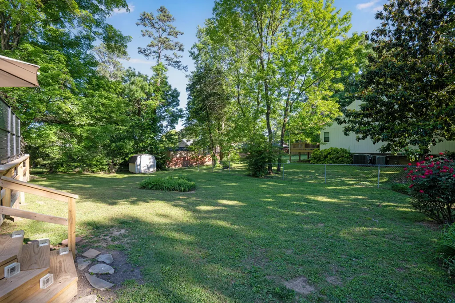
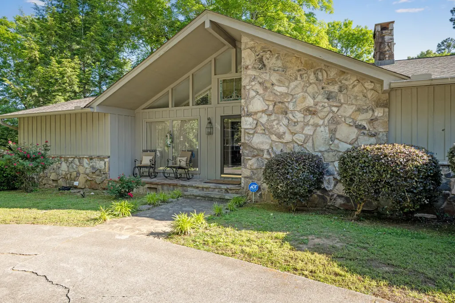
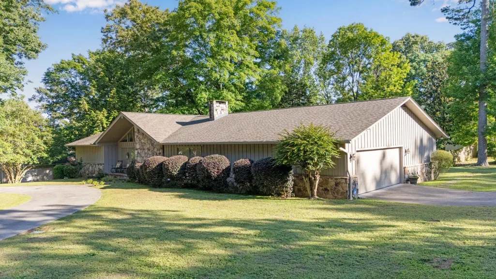
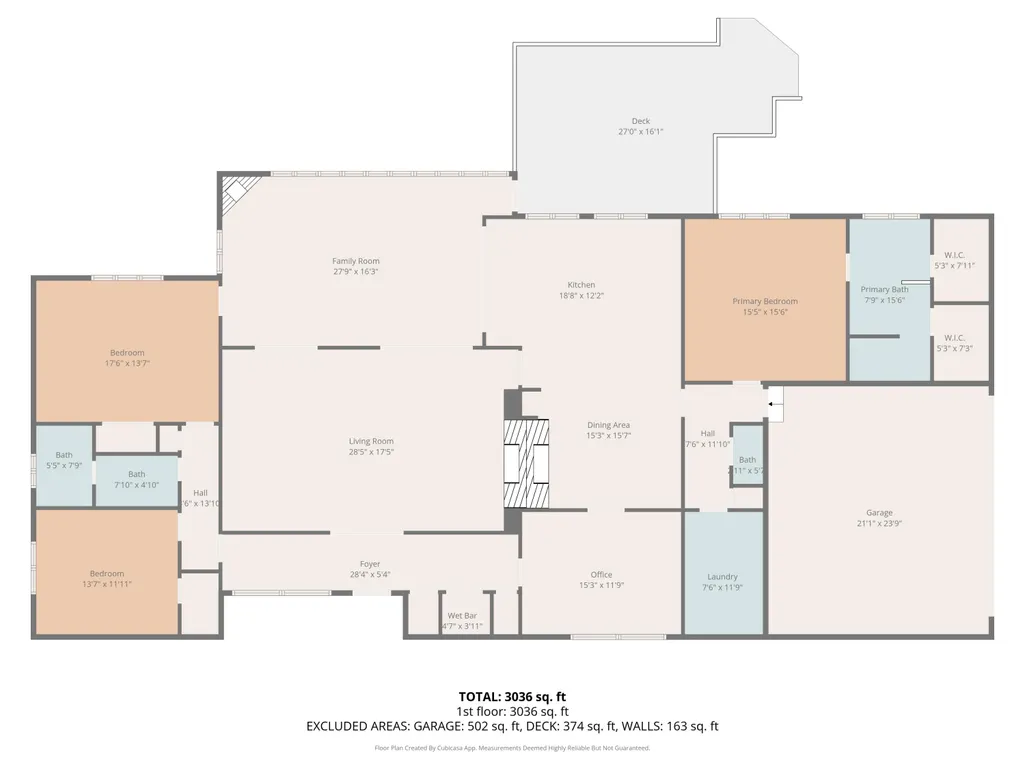
A Home That Truly Welcomes You - 211 Blueberry Hill Rd NW Some homes just feel right the moment you walk in--and this is one of them. With over 3,100 square feet of thoughtfully designed, single-level living, this 3-bedroom, 2.5-bath home blends comfort, space, and timeless charm in all the best ways. Vaulted ceilings and abundant natural light create an open, airy feel, while the layout offers both connection and privacy. The primary suite is peacefully tucked away, with a separate Jack-and-Jill wing--perfect for family or guests. At the center of it all is the spacious great room, made for gathering and making memories. Two fireplaces--one gas log and one wood-burning--add warmth and character, while easy access to the large deck invites you to take the living outdoors. Step outside to enjoy the level, fenced-in backyard, offering the perfect space for entertaining, pets, play, or simply relaxing in your own private setting. The kitchen is both beautiful and functional, featuring a large seated island, generous workspace, and a seamless flow into the formal dining room--perfect for everything from casual meals to special occasions. Rich hardwood and brick flooring throughout the home add depth, warmth, and lasting appeal. Located just off Ocoee Street, you'll enjoy the convenience of being close to everything Cleveland has to offer, while still coming home to a peaceful, established neighborhood. This is more than just a house--it's a place to settle in, spread out, and truly feel at home.
| Elementary School | Middle School | High School |
|---|---|---|
| Ross-Yates Elementary | Cleveland Middle | Cleveland High |
| Price History | |
|---|---|
| 5/15/2026 | Listed $545,000 |
General Features
| Sewer | Other |
|---|---|
| Heating | Central |
| Cooling | Central Air |
| Utilities | Cable Available,Cable Connected,Electricity Available,Electricity Connected,Natural Gas Available,Phone Available,Phone Connected,Sewer Available,Sewer Connected,Water Available,Water Connected |
| Possession | Close Of Escrow |
| Roof | Shingle |
| Appliances | Other,Water Heater,Stainless Steel Appliance(s),Self Cleaning Oven,Oven,Microwave,Electric Range,Disposal,Dishwasher |
| Garage Spaces | 2.0 |
| Patio/Porch Features | Rear Porch |
| Architectural Style | Ranch |
| Pool Features | None |
| Security Features | Other |
| Construction Materials | Stone,Wood Siding |
| Year Built | 1977 |
| Stories Count | 1 |
| Levels | One |
| Property Subtype | Single Family Residence |
| Community Features | Other |
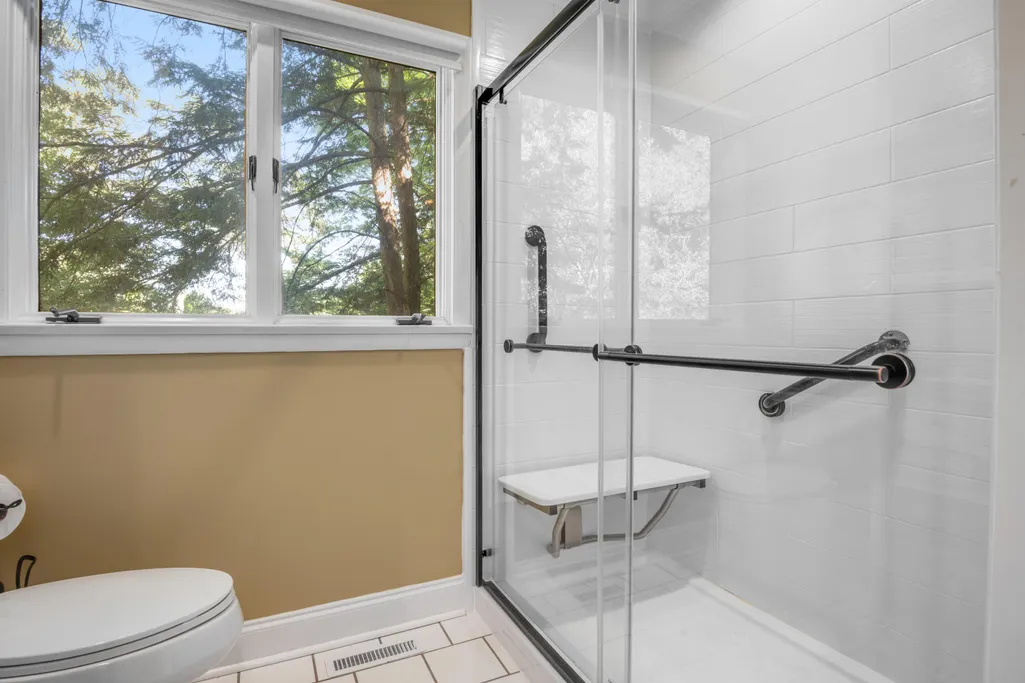
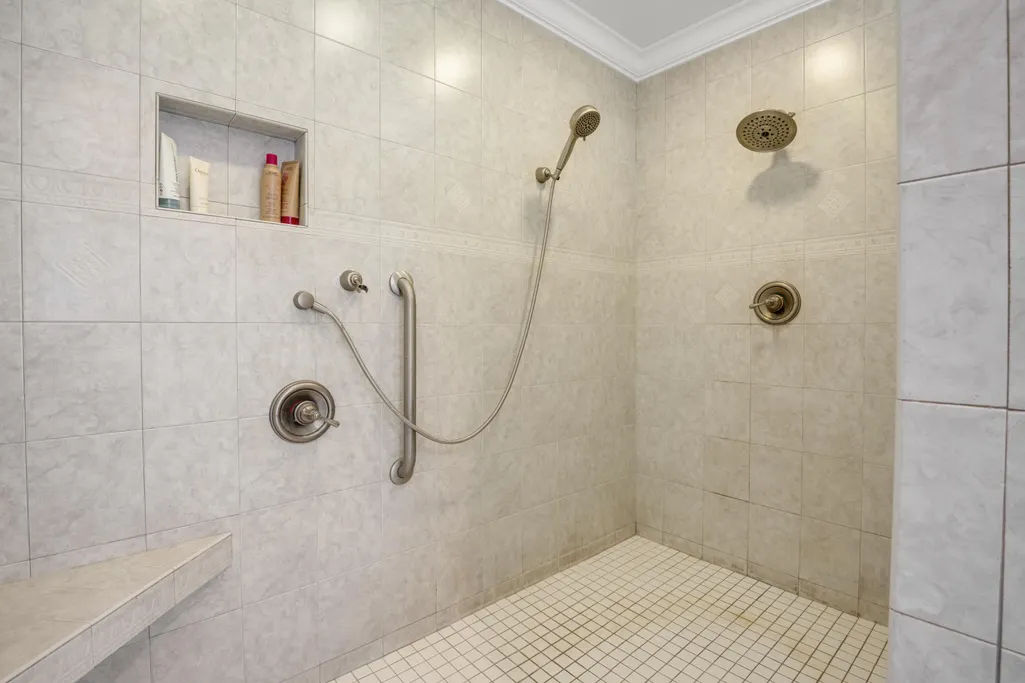
| Accessibility | Accessible Full Bath |
| County | Bradley |
| New Construction | No |
| Property Type | Residential |
| HOA | No |
| Attached Garage | Yes |
| Subdivision Name | Edgewood Hills |
| Garage Y/N | Yes |
| Other Structures | Garage(s) |
| Total Rooms | 6 |
| Full Baths | 2 |
| Status | Active |
| Directions | From downtown Cleveland,take US-64/US-74 (APD 40) heading west. Merge onto I-75 North toward Knoxville. Take Exit 25 (25th Street NW). At the end of the ramp,turn left onto 25th Street NW. Then t |
| High School | Cleveland High |
| City | Cleveland |
| Senior Community Y/N | No |
| Lot Size Units | Acres |
| Lot Size Square Feet | 22651.2 |
| Carport Y/N | No |
| Listing Terms | Cash,Conventional,FHA,VA Loan |
| Spa Features | None |
| Elementary School | Ross-Yates Elementary |
| Land Lease Y/N | No |
| Tax Annual Amount | 3231.01 |
| Home Warranty Y/N | No |
| Middle/Junior High School | Cleveland Middle |
| Property Condition | Updated/Remodeled |
| Lease Renewal Y/N | No |
| Additional Parcels Y/N | No |
| Lease Considered Y/N | No |
| Rent Control Y/N | No |
| Structure Type | None |
| Standard Status | Active |
| Occupancy Type | Owner |
| MobileHomeRemainsYN | No |
| Legal Description | 0421D015.00 |
| Heating_co_Central | True |
| Utilities_co_Cable_sp_Available | True |
| Utilities_co_Cable_sp_Connected | True |
| Utilities_co_Electricity_sp_Available | True |
| Utilities_co_Natural_sp_Gas_sp_Available | True |
Interior Features
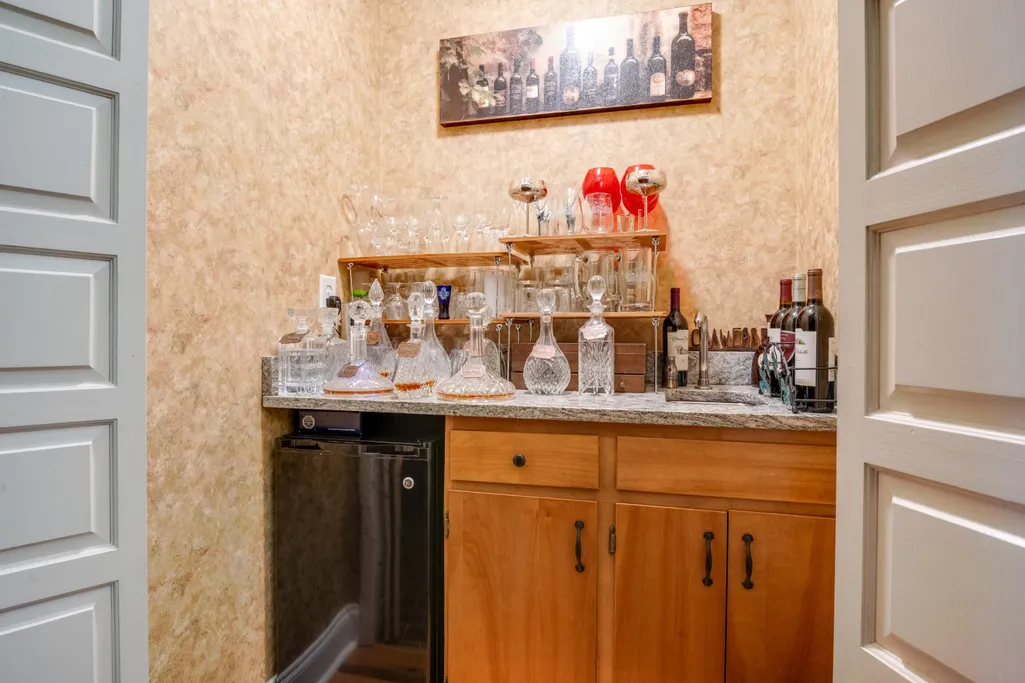
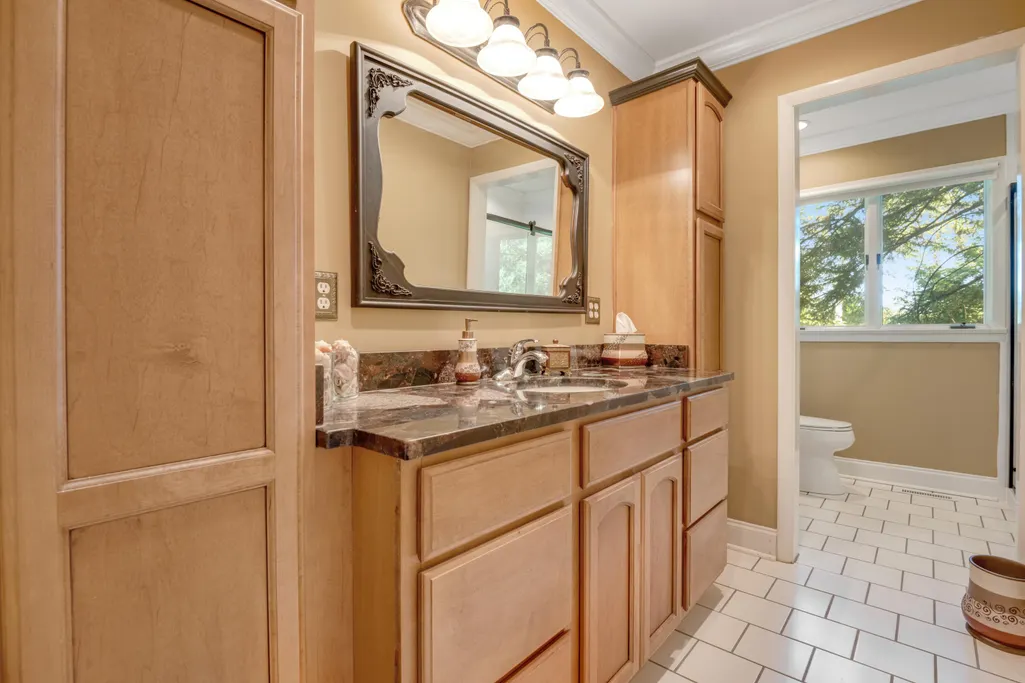
| Interior Amenities | Bar,Beamed Ceilings,Breakfast Nook,Built-in Features,Cathedral Ceiling(s),Ceiling Fan(s),Double Closets,Double Vanity,Eat-in Kitchen,En Suite,Entrance Foyer,Granite Counters,High Ceilings,High Speed |
|---|---|
| Basement | None |
| Flooring | Brick,Hardwood |
| Total Fireplaces | 2 |
| Fireplace Features | Family Room,Gas Log,Wood Burning |
| Basement (Y/N) | No |
| Air Conditioning Y/N | Yes |
| Heating Y/N | Yes |
| Window Features | Aluminum Frames |
| Fireplace Y/N | Yes |
| Above Grade Finished Area | 3092.0 |
| Half Baths | 1 |
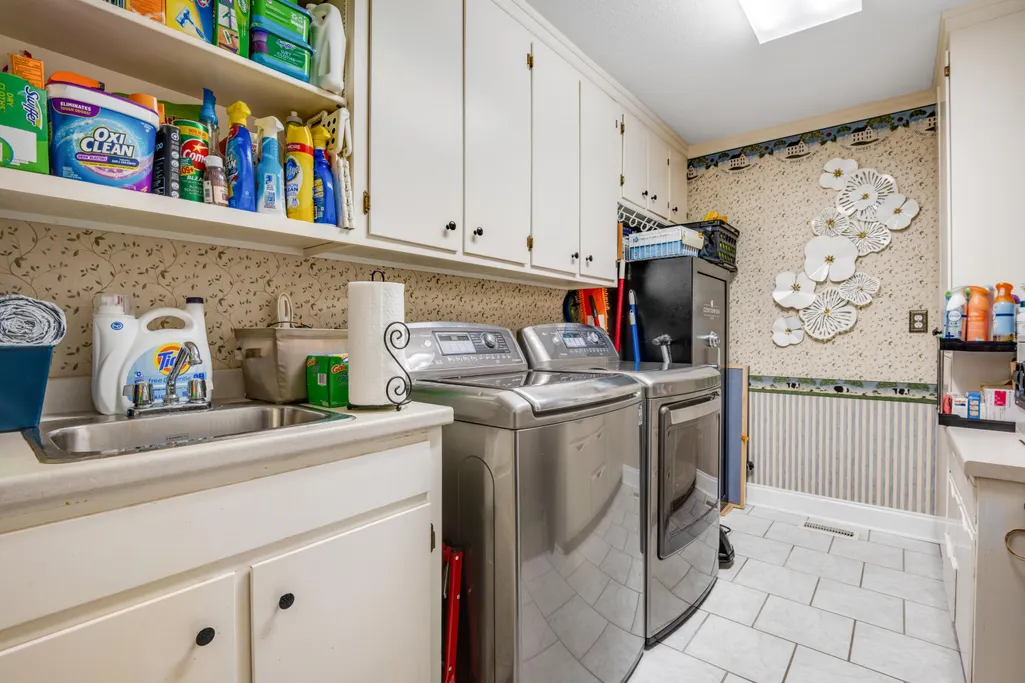
| Laundry Features | Laundry Room,Main Level |
| Total Bedrooms | 3 |
| Below Grade Finished Area | 0.0 |
| LivingAreaSource | Tax Records |
| Total Baths | 3 |
Exterior Features
| Exterior Amenities | Private Yard |
|---|---|
| Fencing | Back Yard |
| Parking Features | Circular Driveway,Driveway,Garage Door Opener,Garage Faces Side |
| Lot Features | Back Yard,Cleared,Corner Lot,Few Trees,Front Yard,Level,Open Lot |
| Water Source | Public |
| Lot Size Area | 0.52 |
| Foundation Details | Block |
| Spa | No |
| Building Area Total | 3092.0 |
| Lot Dimensions | 143x144x149x152 |
| Lot Size Acres | 0.52 |
| Road Surface Type | Paved |
| Waterfront Y/N | No |
| Road Frontage Type | City Street |
| Other Equipment | None |
| Crops Included Y/N | No |
| Road Responsibility | Public Maintained Road |
| Horse Y/N | No |
| Irrigation Water Rights Y/N | No |
Amenities
- Foreclosure
- Views
- Short Sale
- New Construction
- Adult 55+
- Lease To Own
- No HOA Fees
- Furnished
- Primary On Main
- Air Conditioning
- Seller Finance
- Green
- Fixer Upper
- Horse
- Golf
- Fireplace
- Deck
- Garage
- Basement
- Pool
Property vs Single Family Average in 37312
Price
Taxes
Visits

 River Counties Association of REALTORS® All information deemed reliable but not guaranteed. All properties are subject to prior sale, change or withdrawal. Neither listing broker(s) or information provider(s) shall be responsible for any typographical errors, misinformation, misprints and shall be held totally harmless. Listing(s) information is provided for consumer's personal, non-commercial use and may not be used for any purpose other than to identify prospective properties consumers may
