
Address
3430 Dogwood Trail Nw, Cleveland, TN
Price
$ 425,000
Property Attributes
- MLS#1541913
- TypeSingle Family
- Listing Status Active
- CountyBRADLEY
- CityCleveland
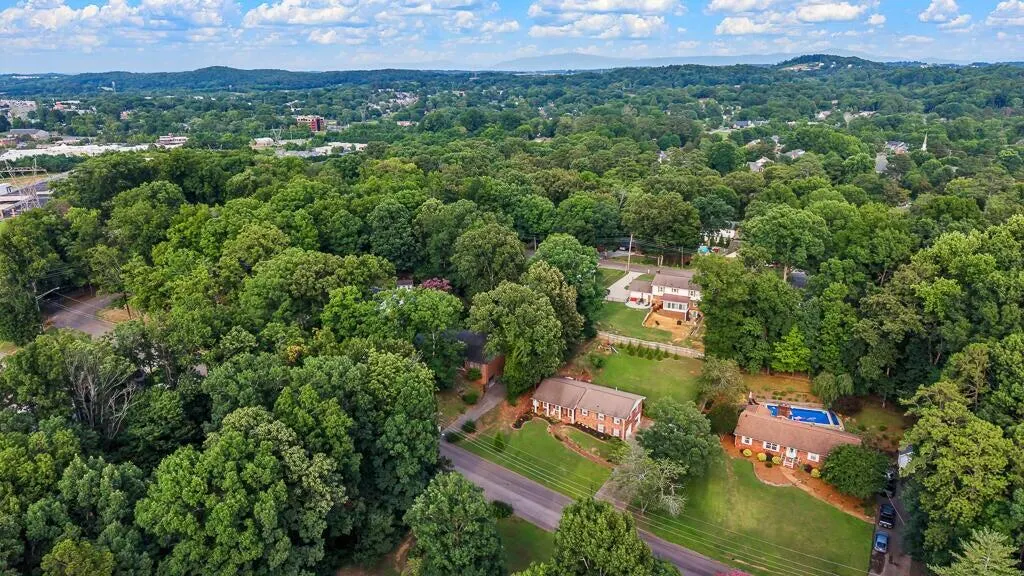
- NeighborhoodEdgewood Hills
- Zip37312
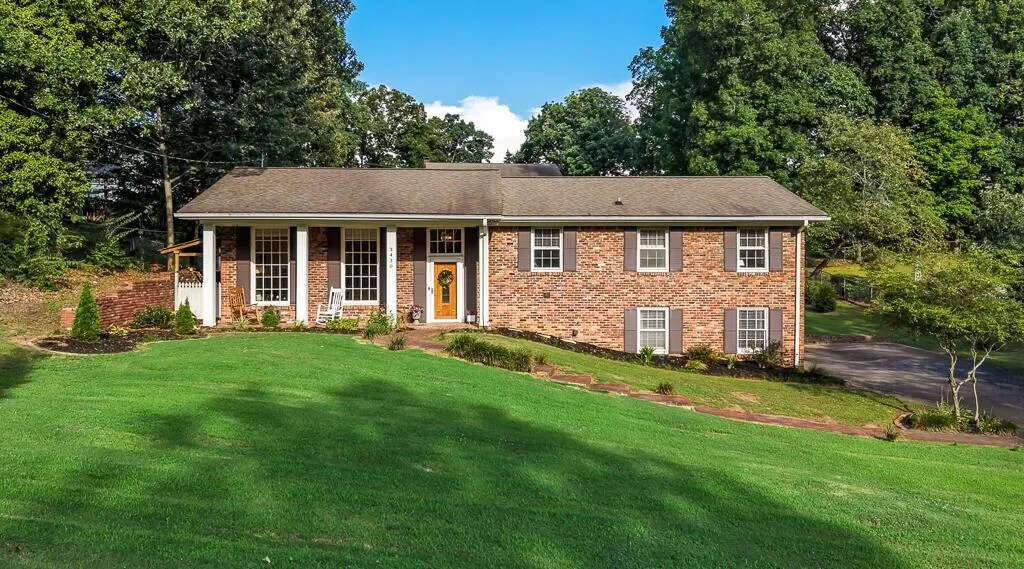
- StyleContemporary,Split Foyer
- Taxes$ 2140
- Price$ 425,000
- Bedrooms3
- Full Bathrooms3
- Half Bathrooms0
- Sqr Footage2468
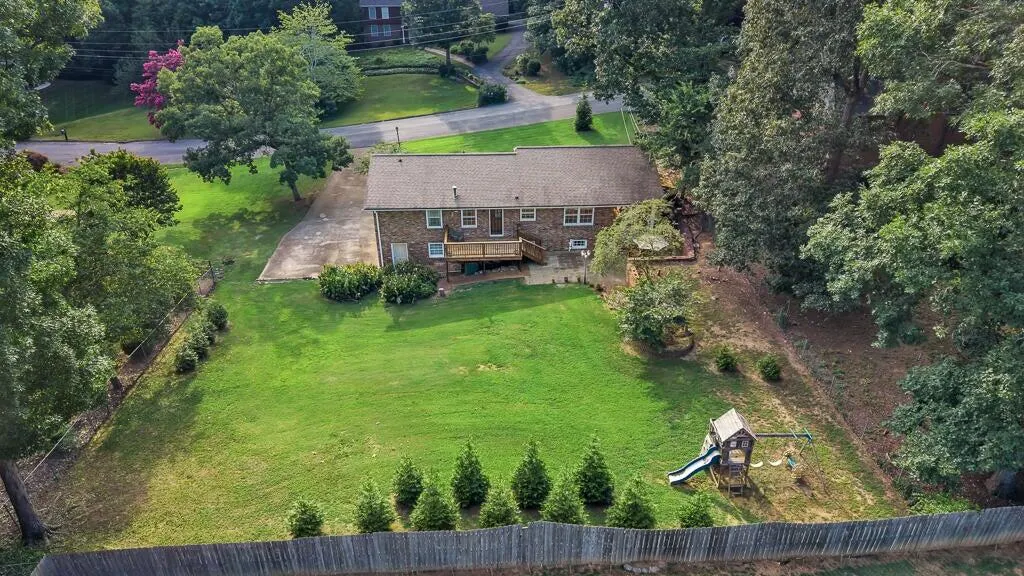
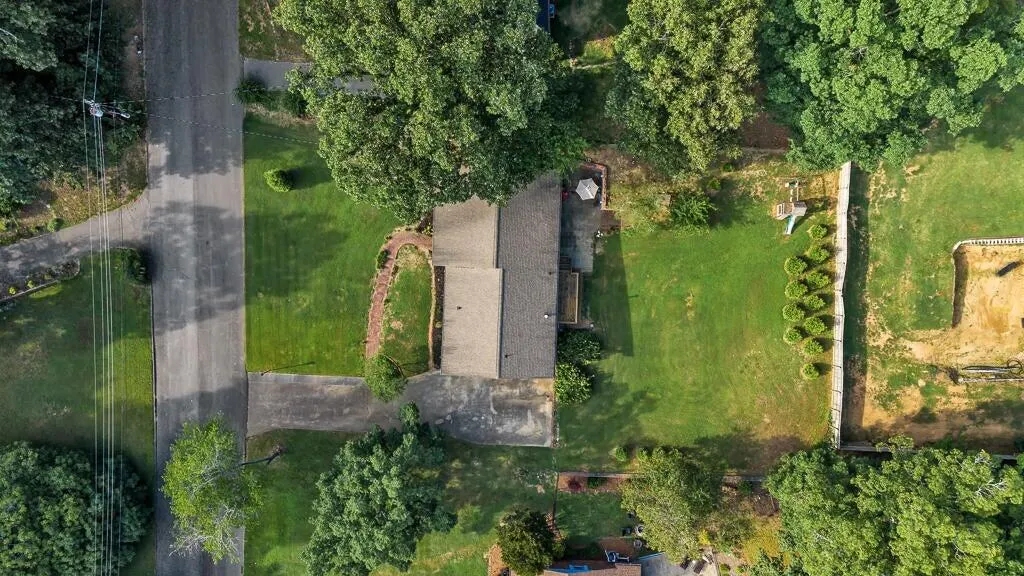
- Lot Size0.41 Acres
Data Source:
Greater Chattanooga MLS (GCAR)
Property Description
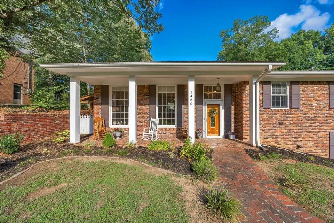
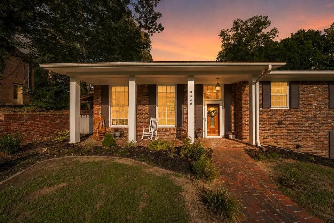
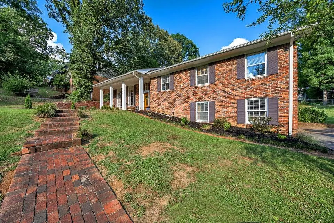
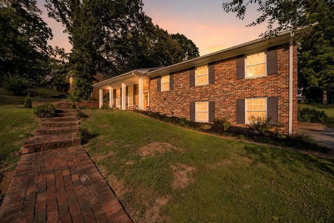
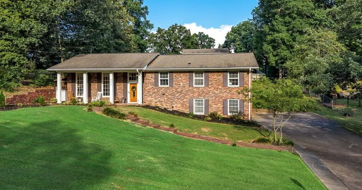
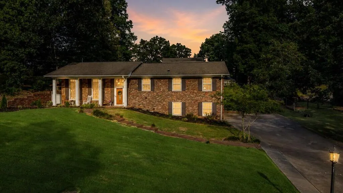
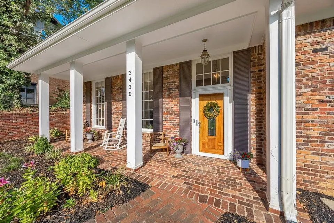
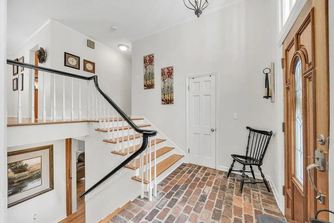
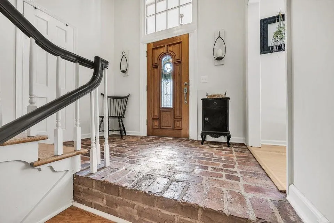
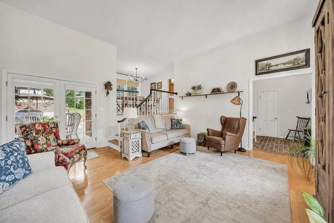
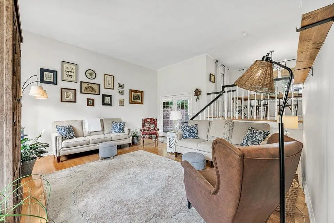
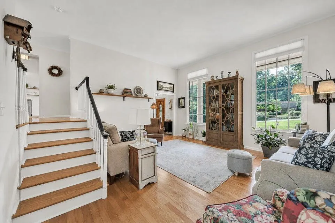
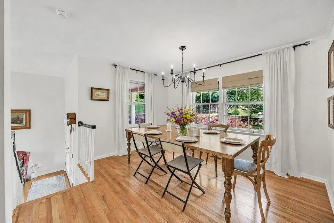
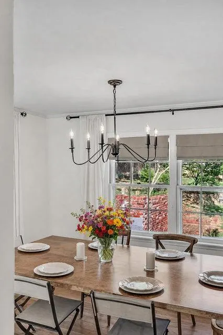
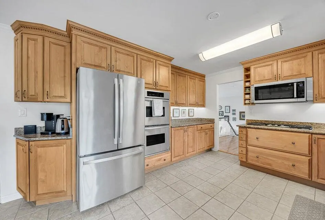
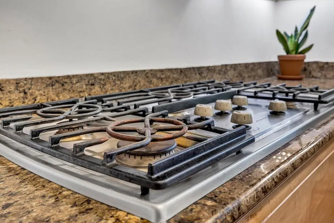
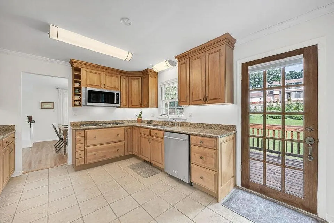
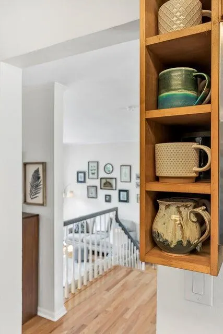
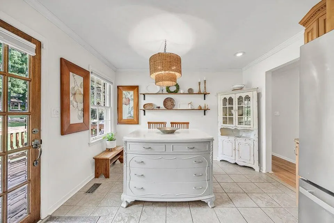
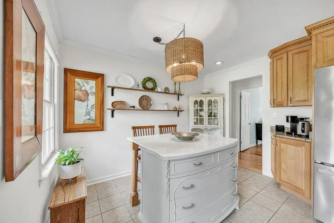
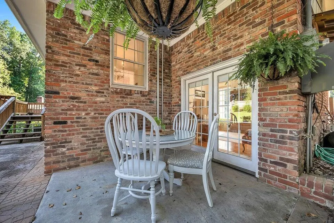
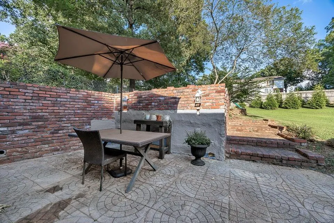
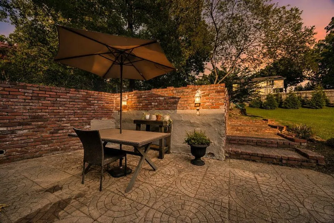
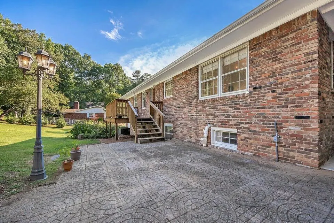
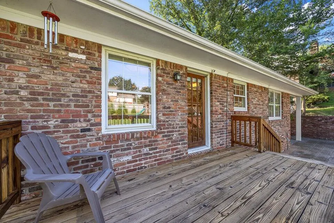
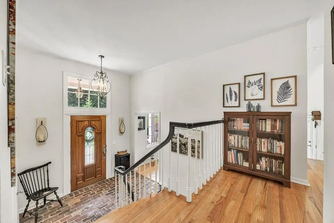
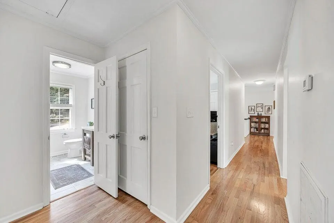
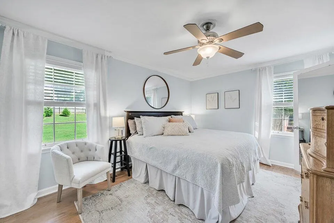
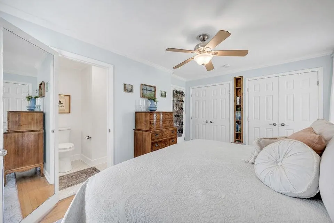
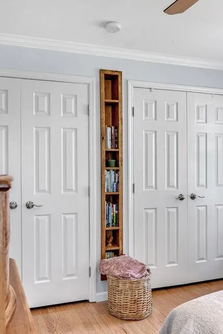
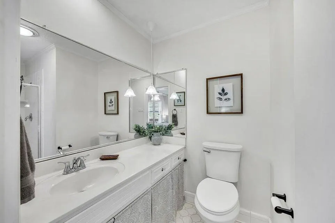
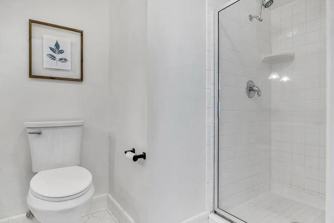
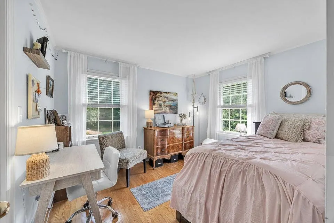
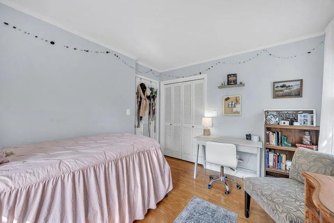
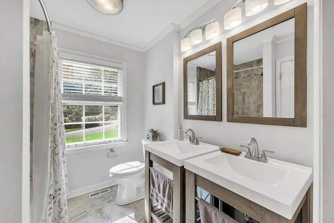
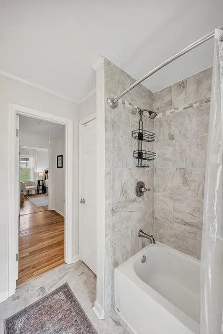
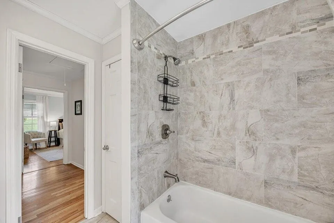
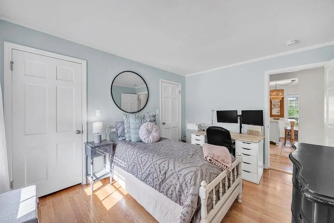
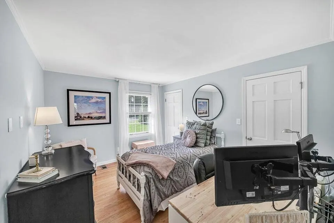
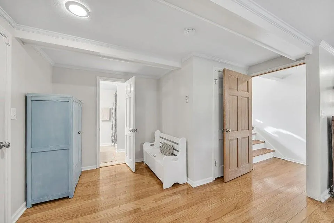
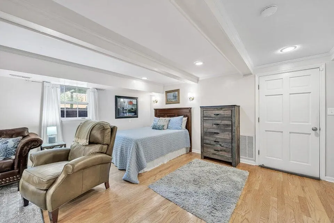
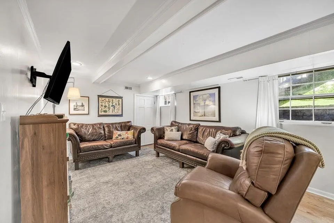
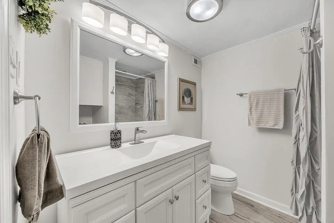
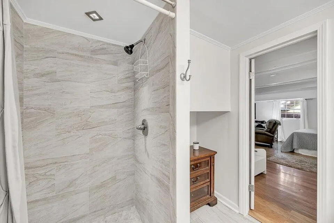
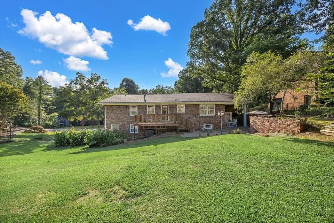
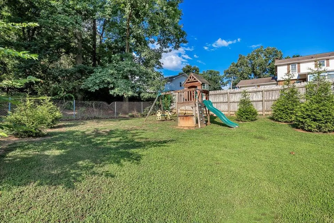
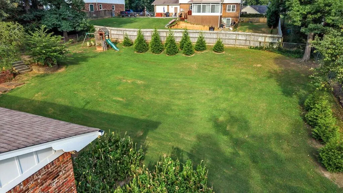
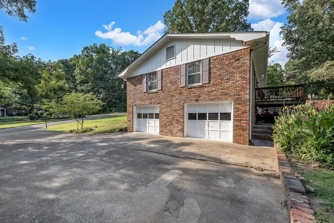
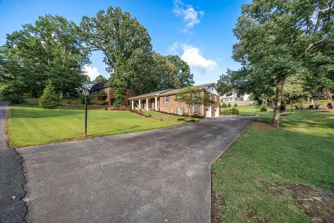
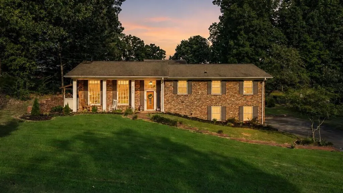
Welcome Home to One of Cleveland's Most Charming Addresses! Nestled beneath mature trees in one of Central Cleveland's most established neighborhoods, this timeless 2,468 sqft, 3 bed, 3 bath, full brick basement home offers the perfect blend of classic character, thoughtful updates, and an unbeatable location just minutes from I-75, Historic Downtown Cleveland, Tennova Healthcare, Lee University, shopping, restaurants, and schools. From the stately covered front porch and authentic brick paver foyer to the soaring ceilings, oversized windows, and original hardwood floors, this home is filled with warmth, natural light, and timeless charm. The smartly designed tri-level floor plan features multiple living spaces, custom built-in shelving, and a formal dining room overlooking the spacious family room--perfect for everyday living and entertaining. The beautifully updated kitchen offers granite countertops, a custom quartz island, gas cooktop, wall ovens, abundant cabinetry, under-cabinet lighting, and a bright breakfast area with direct access to the deck. With 3 bedrooms, 3 full bathrooms, updated tiled showers, and flexible living space, there's room for everyone. Step outside to enjoy multiple outdoor entertaining areas, including a covered patio, expansive brick courtyard, deck, and large, flat backyard enhanced with newly planted Thuja Green Giant evergreens for added privacy. A huge driveway provides ample parking for family and guests. Recent seller improvements include a custom quartz island, updated lighting, custom primary closet and built-in bookshelf, new water heater, garage door openers, fresh interior paint, updated landscaping, pressure-washed and sealed deck, and more. Homes combining this much character, space, outdoor living, and a prime Central Cleveland location. Call to see today! (Property has 24hr First Right of Refusal Contract)
| Elementary School | Middle School | High School |
|---|---|---|
| Ross-Yates Elementary | Cleveland Middle | Cleveland High |
| Price History | |
|---|---|
| 9/1/2026 | Listed $425,000 |
General Features
| Sewer | Public Sewer |
|---|---|
| Heating | Central,Natural Gas |
| Cooling | Central Air,Electric |
| Utilities | Cable Available,Electricity Connected,Natural Gas Connected,Phone Available,Sewer Connected,Water Connected,Underground Utilities |
| Possession | Close Of Escrow |
| Roof | Asphalt,Shingle |
| Appliances | Stainless Steel Appliance(s),Refrigerator,Microwave,Gas Water Heater,Gas Range,Gas Cooktop,Down Draft,Double Oven,Disposal,Dishwasher |
| Garage Spaces | 2.0 |
| Patio/Porch Features | Covered,Deck,Front Porch,Patio,Porch,Porch - Covered,Rear Porch |
| Architectural Style | Contemporary,Split Foyer |
| Pool Features | None |
| Security Features | Carbon Monoxide Detector(s),Smoke Detector(s) |
| Construction Materials | Brick |
| Year Built | 1965 |
| Stories Count | 3 |
| Levels | Tri-Level |
| Property Subtype | Single Family Residence |
| Community Features | Curbs |
| County | Bradley |
| New Construction | No |
| Property Type | Residential |
| HOA | No |
| Attached Garage | Yes |
| Subdivision Name | Edgewood Hills |
| Garage Y/N | Yes |
| Other Structures | Other |
| Total Rooms | 7 |
| Full Baths | 3 |
| Status | Active |
| Directions | From I-75 N,Take Exit 25 toward 25th St NW/Georgetown Rd NW; Turn left onto 25th St NW/Georgetown Rd NW; Continue to follow 25th St NW; Continue straight to stay on 25th St NW; Turn left onto N Ocoee |
| High School | Cleveland High |
| City | Cleveland |
| Senior Community Y/N | No |
| Lot Size Units | Acres |
| Lot Size Square Feet | 17859.6 |
| Carport Y/N | No |
| Listing Terms | Cash,Conventional,FHA,VA Loan |
| Elementary School | Ross-Yates Elementary |
| Land Lease Y/N | No |
| Tax Annual Amount | 2140.37 |
| Home Warranty Y/N | No |
| Middle/Junior High School | Cleveland Middle |
| Lease Renewal Y/N | No |
| Additional Parcels Y/N | No |
| Lease Considered Y/N | No |
| Rent Control Y/N | No |
| Virtual Tour | https://youtu.be/WrnKCriFCvI?si=6ZxbwZLnfAZrpOT_ |
| Structure Type | House |
| Standard Status | Active |
| MobileHomeRemainsYN | No |
| Legal Description | LOT 23 |
| Sewer_co_Public_sp_Sewer | True |
| Heating_co_Central | True |
| Utilities_co_Cable_sp_Available | True |
| Utilities_co_Underground_sp_Utilities | True |
Interior Features
| Interior Amenities | Breakfast Nook,Built-in Features,Ceiling Fan(s),Crown Molding,Double Closets,Double Vanity,Eat-in Kitchen,En Suite,Entrance Foyer,Granite Counters,High Ceilings,High Speed Internet,Kitchen Island,Pan |
|---|---|
| Basement | Finished,Full |
| Flooring | Brick,Hardwood,Tile |
| Basement (Y/N) | Yes |
| Air Conditioning Y/N | Yes |
| Heating Y/N | Yes |
| Window Features | Blinds,Double Pane Windows,Wood Frames |
| Fireplace Y/N | No |
| Above Grade Finished Area | 1605.0 |
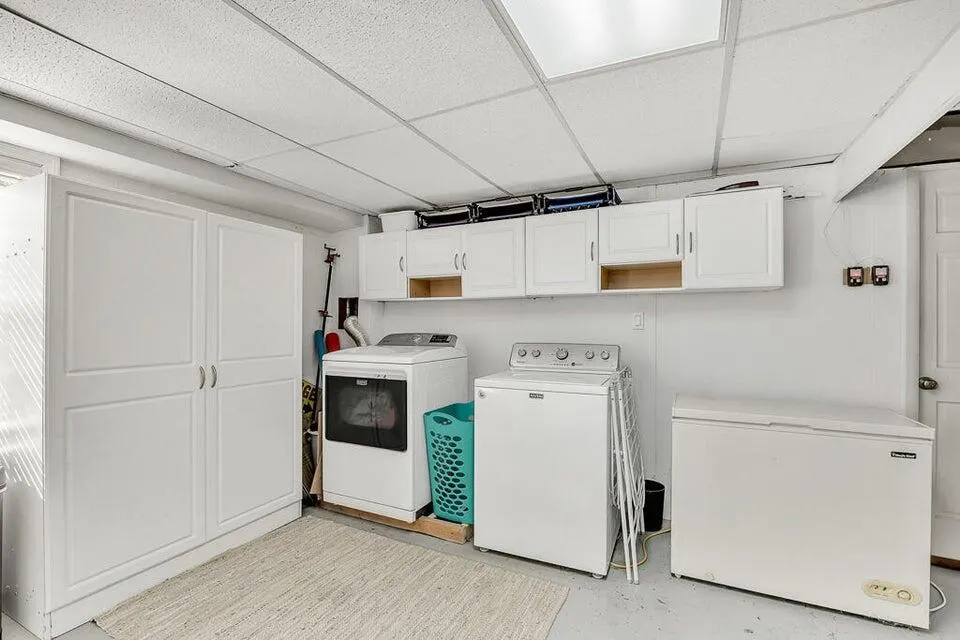
| Laundry Features | Electric Dryer Hookup,In Garage,Lower Level,Washer Hookup |
| Total Bedrooms | 3 |
| Below Grade Finished Area | 863.0 |
| LivingAreaSource | Tax Records |
| Total Baths | 3 |
Exterior Features
| Exterior Amenities | Garden,Playground,Rain Gutters |
|---|---|
| Fencing | Fenced |
| Parking Features | Basement,Concrete,Driveway,Garage Door Opener,Garage Faces Side,Paved |
| Lot Features | Back Yard,City Lot,Few Trees,Front Yard,Garden,Gentle Sloping,Landscaped,Level |
| Water Source | Public |
| Lot Size Area | 0.41 |
| Foundation Details | Block,Brick/Mortar |
| Spa | No |
| Building Area Total | 2468.0 |
| Lot Dimensions | 100x101x176x176 |
| Lot Size Acres | 0.41 |
| Road Surface Type | Asphalt,Paved |
| Waterfront Y/N | No |
| Road Frontage Type | City Street,Interstate Access Within 5 Miles |
| Crops Included Y/N | No |
| Road Responsibility | Public Maintained Road |
| Horse Y/N | No |
| Irrigation Water Rights Y/N | No |
| Exterior_sp_Features_co_Garden | True |
Amenities
- Foreclosure
- Views
- Short Sale
- New Construction
- Adult 55+
- Lease To Own
- No HOA Fees
- Furnished
- Primary On Main
- Air Conditioning
- Seller Finance
- Green
- Fixer Upper
- Horse
- Golf
- Fireplace
- Deck
- Garage
- Basement
- Pool
Property vs Single Family Average in 37312
Price
Taxes
Visits

 River Counties Association of REALTORS® All information deemed reliable but not guaranteed. All properties are subject to prior sale, change or withdrawal. Neither listing broker(s) or information provider(s) shall be responsible for any typographical errors, misinformation, misprints and shall be held totally harmless. Listing(s) information is provided for consumer's personal, non-commercial use and may not be used for any purpose other than to identify prospective properties consumers may
