
Price Reduction - Views
Address
611 Alyse Way, Chattanooga, TN
Price
$ 725,000
Property Attributes
- MLS#1538002
- TypeSingle Family
- Listing Status Active
- CountyHAMILTON
- CityChattanooga
- AreaChattanooga
- NeighborhoodNorth Chatt Map No 1
- Zip37405
- StyleHouse
- Taxes$ 8030
- Price$ 725,000
- Bedrooms4
- Full Bathrooms2
- Half Bathrooms1
- Sqr Footage2482
- Lot Size0.18 Acres
Data Source:
Greater Chattanooga MLS (GCAR)
Property Description
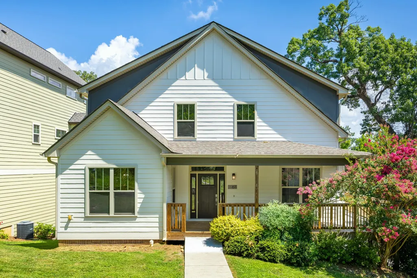
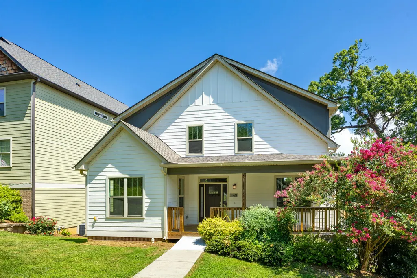
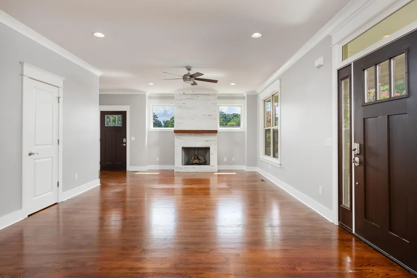
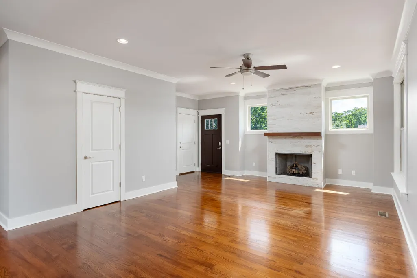
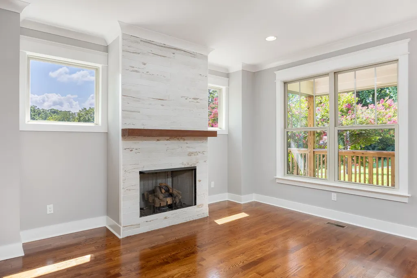
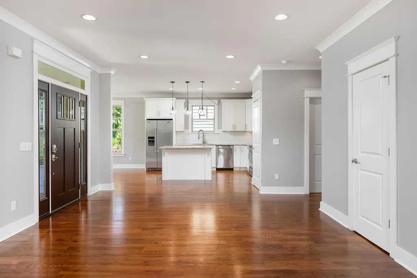
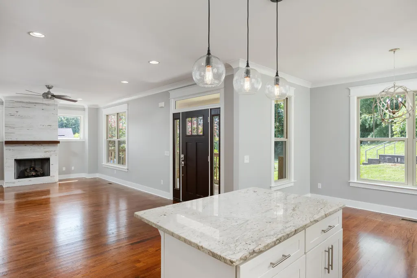
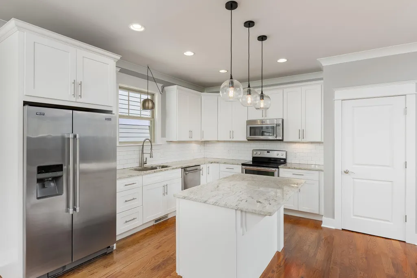
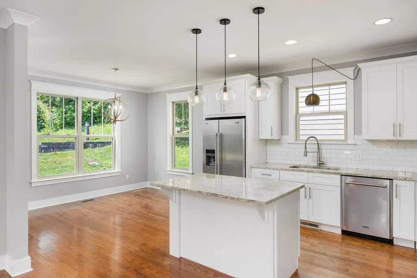
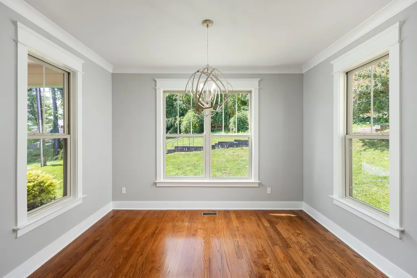
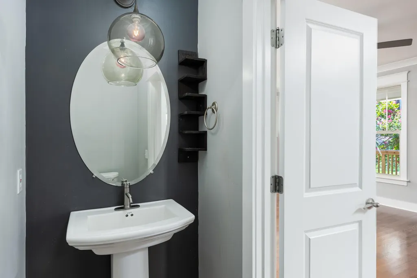
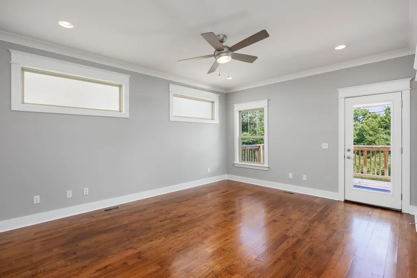
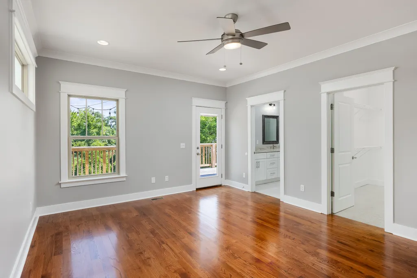
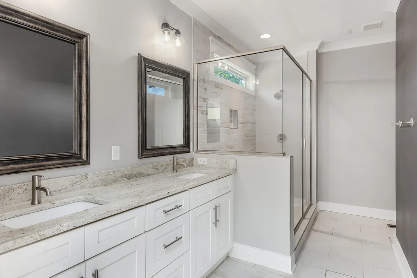
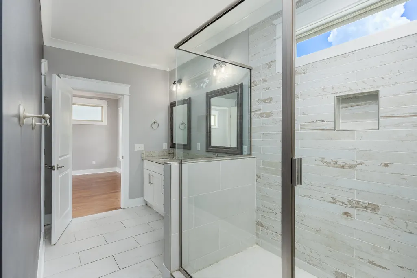
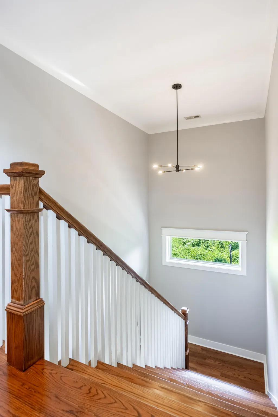
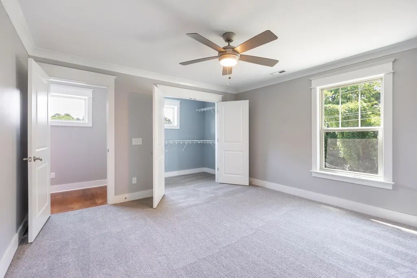
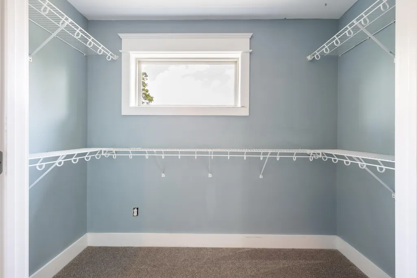
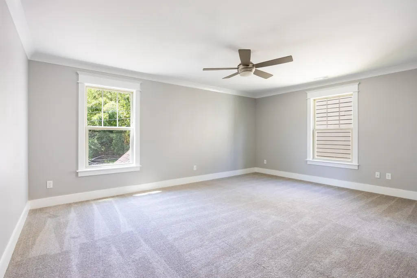
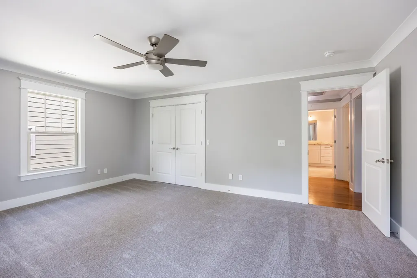
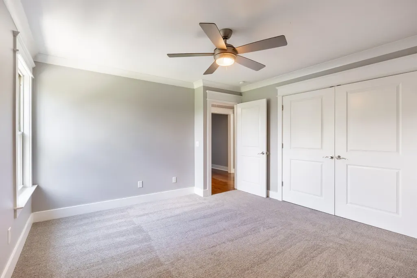
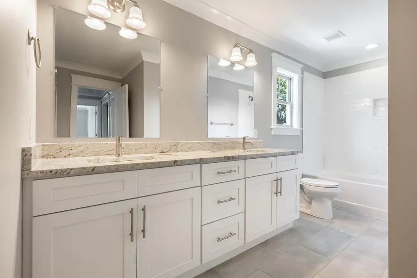
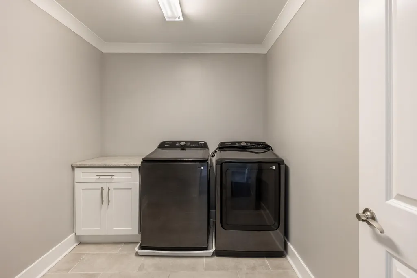
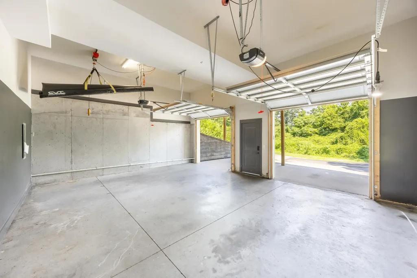
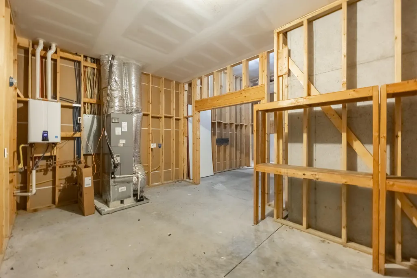
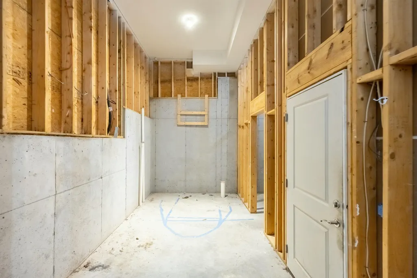
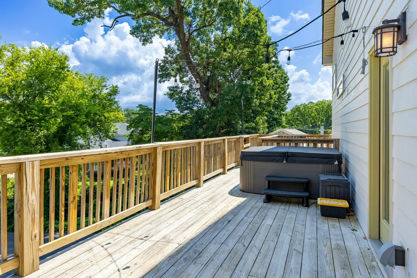
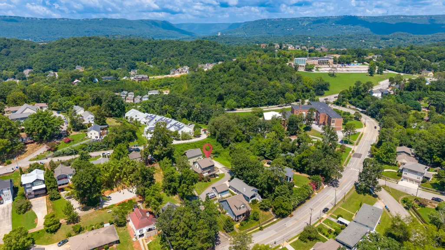
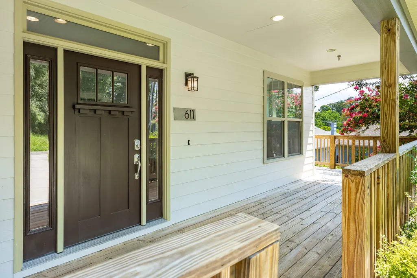
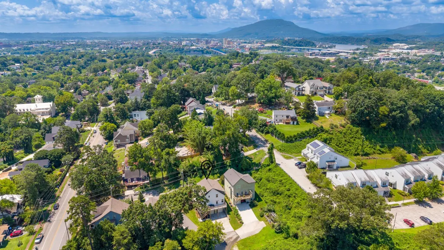
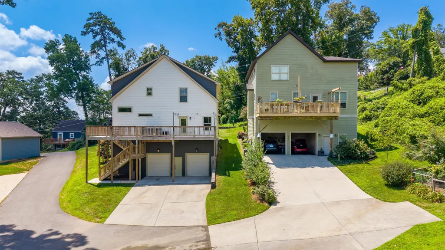
Welcome to 611 Alyse Way, where modern comfort meets one of Chattanooga's most desirable locations. Built in 2016, this beautifully designed four bedroom, two and a half bath home offers the perfect balance of style, convenience, and everyday functionality, all just a three minute walk from Normal Park Upper School. Step inside to an inviting open-concept layout designed for both entertaining and everyday living. The kitchen features granite countertops and stainless steel appliances, and flows seamlessly into the living and dining areas, creating an ideal space for hosting or simply relaxing at home. The main level primary suite offers a peaceful retreat with a spacious en suite bathroom featuring a double vanity with granite countertops. Upstairs, you'll find three additional bedrooms, a beautifully appointed full bathroom with a double granite vanity and a tiled tub surround, along with a generously sized laundry room complete with a folding counter for added convenience. Outdoor living is just as impressive. Enjoy peaceful mornings from the covered front porch, or unwind in the evenings with the hot tub on the expansive wraparound rear deck, a perfect spot to relax under the stars after a long day. There's plenty of space to dine, entertain, or simply enjoy the outdoors, whatever the occasion calls for. Completing the home is an expansive unfinished basement, offering a blank canvas for a fitness studio, executive home office, workshop, or extensive storage, along with an attached two car garage that adds both functionality and convenience. Location is where this home truly shines. Nestled in the heart of North Chattanooga, you're just minutes from a burger and a pint at Tremont Tavern, drinks and snacks in the garden at Rose Comb, coffee at The Daily Ration, dinner at Il Primo, or a smoothie or fresh juice at Southern Squeeze. Add in the North Shore's celebrated restaurants, boutique shopping, parks, downtown Chattanooga, and Stringer's Ridge.
| Elementary School | Middle School | High School |
|---|---|---|
| Normal Park Elementary | Normal Park Upper Middle School | Red Bank High School |
| Price History | |
|---|---|
| 7/2/2026 | Listed $740,000 |
| 9/16/2026 | 3$725,000 |
General Features
| Sewer | Public Sewer |
|---|---|
| Heating | Natural Gas |
| Cooling | Central Air,Electric,Multi Units |
| Utilities | Cable Available,Electricity Connected,Natural Gas Connected,Sewer Connected,Water Connected |
| Possession | Close Of Escrow |
| Roof | Shingle |
| Appliances | Tankless Water Heater,Refrigerator,Microwave,Free-Standing Electric Range,Dishwasher |
| Garage Spaces | 2.0 |
| Patio/Porch Features | Deck,Porch - Covered,Rear Porch,Wrap Around |
| Construction Materials | Brick,HardiPlank Type |
| Year Built | 2016 |
| Stories Count | 2 |
| Levels | Two |
| Property Subtype | Single Family Residence |
| County | Hamilton |
| New Construction | No |
| Property Type | Residential |
| HOA | No |
| Attached Garage | Yes |
| Subdivision Name | North Chatt Map No 1 |
| Garage Y/N | Yes |
| Total Rooms | 10 |
| Full Baths | 2 |
| Status | Active |
| Directions | From N Market Street,bear right onto Dallas Road. Turn right onto W Mississippi Avenue,then turn right onto Alyse Way. The property will be on your right. |
| High School | Red Bank High School |
| City | Chattanooga |
| Senior Community Y/N | No |
| MLS Area | Chattanooga |
| Lot Size Units | Acres |
| Lot Size Square Feet | 7753.68 |
| Carport Y/N | No |
| Listing Terms | Cash,Conventional,VA Loan |
| Spa Features | Above Ground,Heated |
| Elementary School | Normal Park Elementary |
| Land Lease Y/N | No |
| Tax Annual Amount | 8030.2 |
| Home Warranty Y/N | No |
| Middle/Junior High School | Normal Park Upper |
| Lease Renewal Y/N | No |
| MLS Area Minor | Chattanooga |
| Additional Parcels Y/N | No |
| Lease Considered Y/N | No |
| Rent Control Y/N | No |
| Structure Type | House |
| Standard Status | Active |
| Occupancy Type | Owner |
| MobileHomeRemainsYN | No |
| Legal Description | Lt 18 Blk 29 Map No 1 North Chatt P B 3 Pg 31 Out Of 126M M 044 |
| Sewer_co_Public_sp_Sewer | True |
| Utilities_co_Cable_sp_Available | True |
Interior Features
| Interior Amenities | Crown Molding,Double Vanity,Granite Counters,High Speed Internet,Kitchen Island,Storage,Tub/shower Combo |
|---|---|
| Basement | Unfinished |
| Flooring | Carpet,Hardwood,Tile |
| Total Fireplaces | 1 |
| Fireplace Features | Gas Log |
| Basement (Y/N) | Yes |
| Air Conditioning Y/N | Yes |
| Heating Y/N | Yes |
| Window Features | Screens,Vinyl Frames |
| Fireplace Y/N | Yes |
| Above Grade Finished Area | 2482.0 |
| Half Baths | 1 |
| Laundry Features | Upper Level |
| Total Bedrooms | 4 |
| LivingAreaSource | Appraiser |
| Total Baths | 3 |
Exterior Features
| Exterior Amenities | Rain Gutters,Other |
|---|---|
| Fencing | None |
| Parking Features | Basement,Driveway,Garage Faces Rear,Off Street |
| Lot Features | Gentle Sloping |
| Water Source | Public |
| Inclusions | All kitchen appliances. |
| Lot Size Area | 0.18 |
| Foundation Details | Slab |
| Spa | No |
| Building Area Total | 2482.0 |
| Lot Dimensions | 50X155 |
| Lot Size Acres | 0.18 |
| Waterfront Y/N | No |
| Crops Included Y/N | No |
| Horse Y/N | No |
| Irrigation Water Rights Y/N | No |
Amenities
- Foreclosure
- Views
- Short Sale
- New Construction
- Adult 55+
- Lease To Own
- No HOA Fees
- Furnished
- Primary On Main
- Air Conditioning
- Seller Finance
- Green
- Fixer Upper
- Horse
- Golf
- Fireplace
- Deck
- Garage
- Basement
- Pool
Property vs Single Family Average in 37405
Price
Taxes
Visits

 River Counties Association of REALTORS® All information deemed reliable but not guaranteed. All properties are subject to prior sale, change or withdrawal. Neither listing broker(s) or information provider(s) shall be responsible for any typographical errors, misinformation, misprints and shall be held totally harmless. Listing(s) information is provided for consumer's personal, non-commercial use and may not be used for any purpose other than to identify prospective properties consumers may
