
Open House Sun, Sep 20th 3:00 PM - 5:00 PM - Price Reduction
Address
706 Mount Vernon Circle, Chattanooga, TN
Price
$ 424,900
Property Attributes
- MLS#1541129
- TypeSingle Family
- Listing Status Active
- CountyHAMILTON
- CityChattanooga
- AreaChattanooga
- NeighborhoodNorth Chatt Map No 1
- Zip37405
- StyleHouse
- Taxes$ 5632
- Price$ 424,900
- Bedrooms3
- Full Bathrooms3
- Half Bathrooms0
- Sqr Footage1476
- Lot Size0.32 Acres
Data Source:
Greater Chattanooga MLS (GCAR)
Property Description
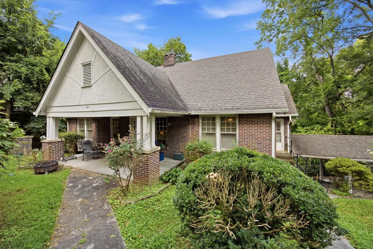
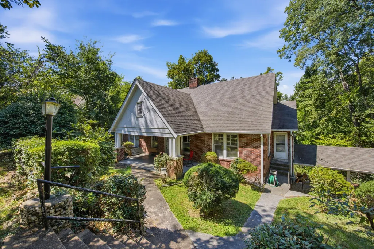
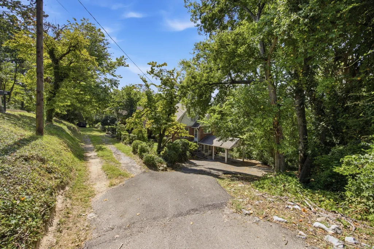
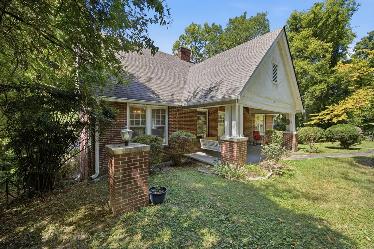
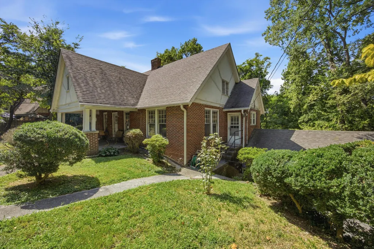
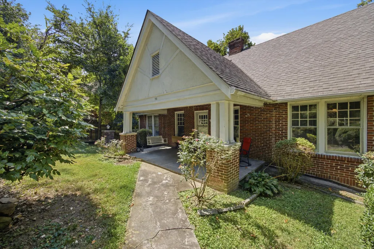
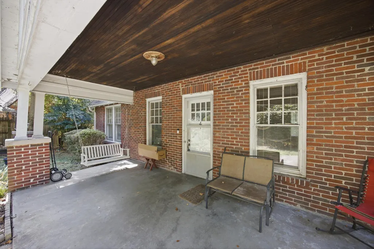
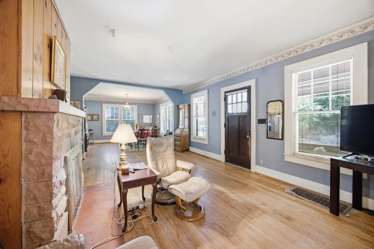
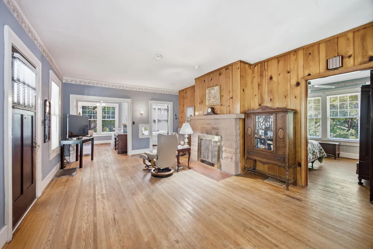
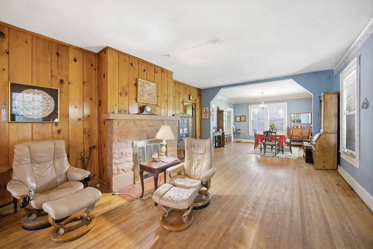
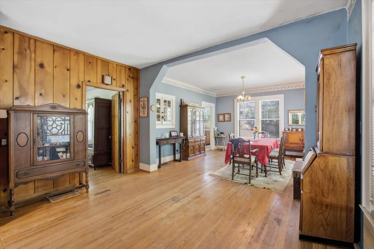
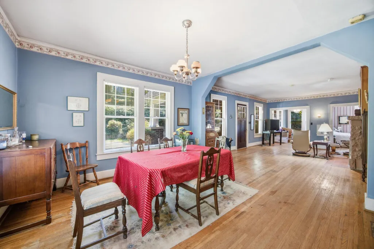
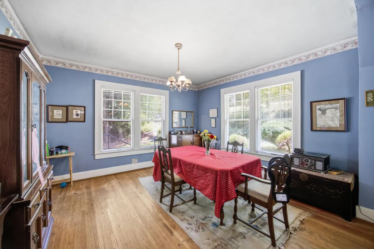
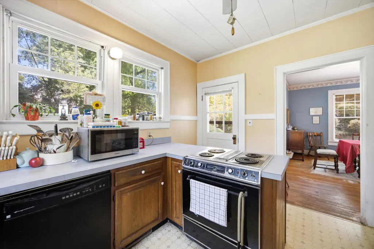
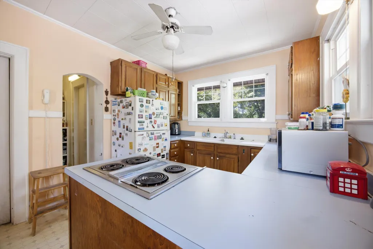
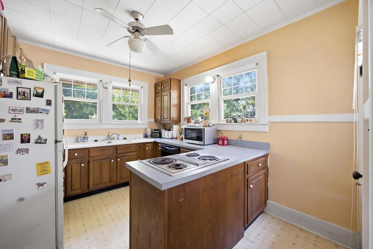
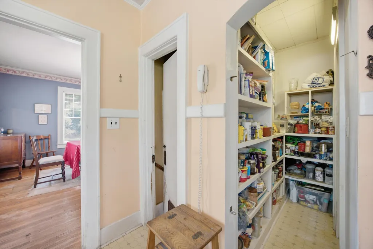
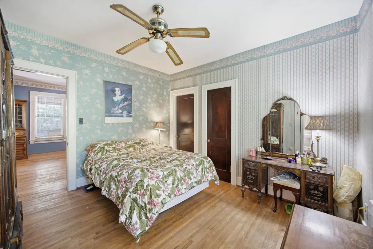
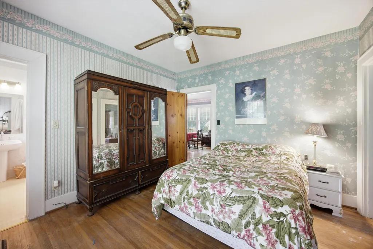
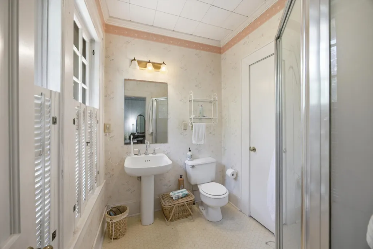
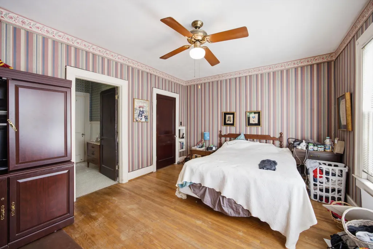
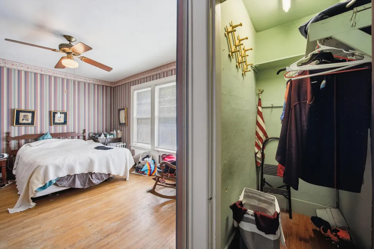
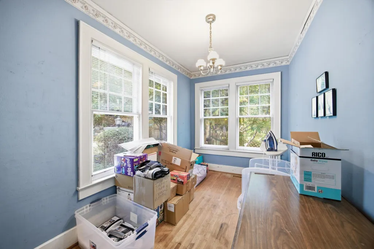
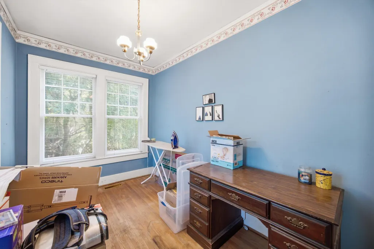
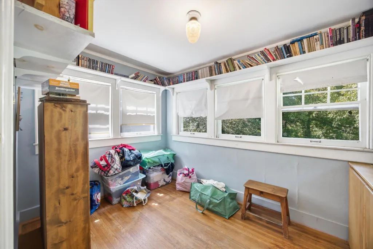
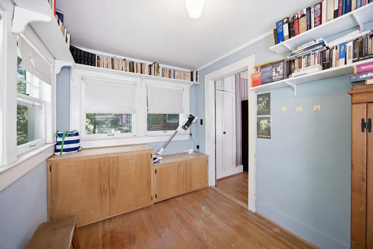
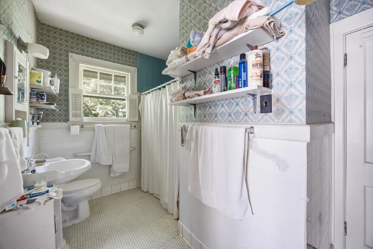
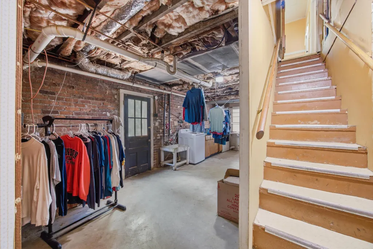
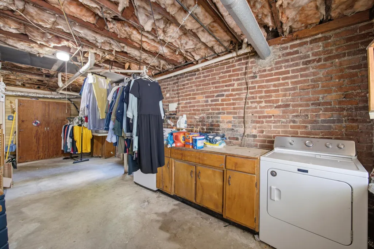
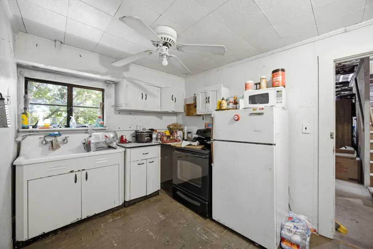
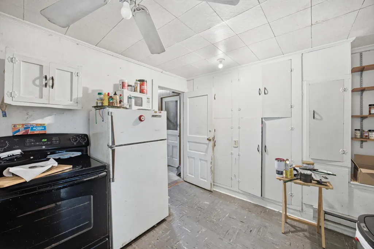
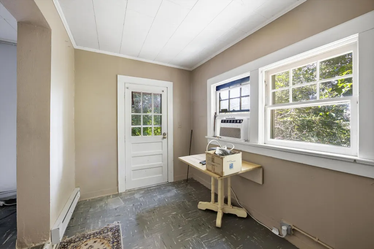
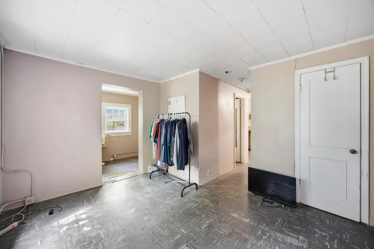
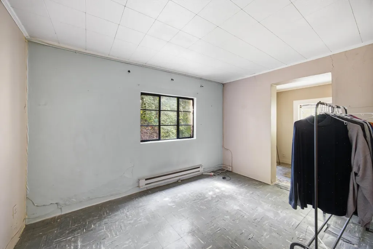
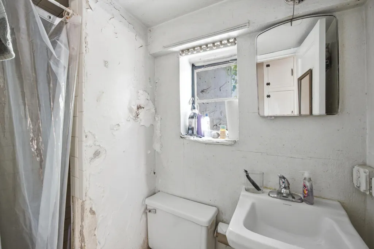
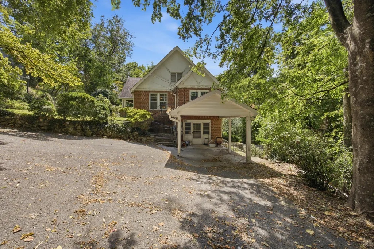
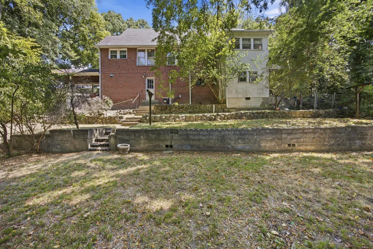
Pictures updated 9/10- Step into the charm and character of a beautifully preserved 1940s home tucked away on a secluded lot and zoned for Normal Park schools. This one-level home with a basement offers a unique combination of timeless details, comfortable living spaces, and flexible space for guests, family, or extended living. Inside, the home's original character shines through--from the beautiful floors and inviting dining area to the charming reading room and architectural details that tell the story of a home that has been loved through the years. The spacious living room flows naturally into the dining room, creating an inviting space for both everyday living and entertaining. The separate kitchen features a convenient bar-top eating area, adding functionality while maintaining the home's classic feel. The basement offers an exceptional bonus: a private apartment with its own separate entrance, complete with a kitchen, bedroom, bathroom and sitting area. Whether used for guests, extended family, a private office arrangement, or additional living space, this area offers possibilities that are hard to find. The basement also provides two separate storage areas, giving you plenty of room for belongings, hobbies, seasonal items, or a workshop. Outside, the fenced backyard creates your own private retreat. There is room for pets to play, a garden to grow, or simply a peaceful place to relax and enjoy the privacy of the lot. With its sought-after Normal Park zoning, secluded setting, classic 1940s charm, flexible basement apartment, and generous storage, 706 Mount Vernon is a home with a story and plenty of room for its next chapter. Don't miss the opportunity to come experience all that this special property has to offer!
| Elementary School | Middle School | High School |
|---|---|---|
| Normal Park Elementary | Normal Park Upper Middle School | Red Bank High School |
| Price History | |
|---|---|
| 8/19/2026 | Listed $578,900 |
| 9/3/2026 | 27$424,900 |
General Features
| Sewer | Public Sewer |
|---|---|
| Heating | Central |
| Cooling | Central Air,Window Unit(s) |
| Utilities | Cable Connected,Electricity Connected,Sewer Connected,Water Connected |
| Possession | Close Of Escrow |
| Roof | Shingle |
| Appliances | Water Heater,Washer/Dryer,Refrigerator,Range Hood,Oven,Gas Water Heater,Free-Standing Electric Range,Electric Water Heater,Disposal,Dishwasher |
| Patio/Porch Features | Front Porch |
| Construction Materials | Brick |
| Year Built | 1940 |
| Property Subtype | Single Family Residence |
| Community Features | Curbs,Sidewalks |
| Accessibility | Accessible Bedroom,Accessible Doors,Accessible Entrance,Accessible Full Bath,Accessible Kitchen,Accessible Stairway,Accessible Washer/Dryer |
| County | Hamilton |
| New Construction | No |
| Property Type | Residential |
| HOA | No |
| Attached Garage | No |
| Subdivision Name | North Chatt Map No 1 |
| Garage Y/N | No |
| Full Baths | 3 |
| Status | Active |
| Directions | Continue onto N Access Rd,At the traffic circle,take the 1st exit and stay on N Access Rd,at the traffic circle,take the 3rd exit and stay on N Access Rd,Use any lane to turn left onto Hixson Pike,Pa |
| High School | Red Bank High School |
| City | Chattanooga |
| Senior Community Y/N | No |
| MLS Area | Chattanooga |
| Lot Size Units | Acres |
| Lot Size Square Feet | 13939.2 |
| Carport Spaces | 1.0 |
| Carport Y/N | Yes |
| Listing Terms | Cash,Conventional,FHA |
| Elementary School | Normal Park Elementary |
| Land Lease Y/N | No |
| Tax Annual Amount | 5632.0 |
| Home Warranty Y/N | No |
| Middle/Junior High School | Normal Park Upper |
| Lease Renewal Y/N | No |
| MLS Area Minor | Chattanooga |
| Additional Parcels Y/N | No |
| Lease Considered Y/N | No |
| Rent Control Y/N | No |
| Structure Type | House |
| Standard Status | Active |
| Occupancy Type | Owner |
| MobileHomeRemainsYN | No |
| Legal Description | Lts 16&17 Blk 22 Map No 1 North Ch Att Pb 3 Pg 31 |
| Sewer_co_Public_sp_Sewer | True |
| Heating_co_Central | True |
| Utilities_co_Cable_sp_Connected | True |
Interior Features
| Interior Amenities | Eat-in Kitchen,Kitchen Island,Separate Dining Room,Storage,Tub/shower Combo |
|---|---|
| Basement | Finished |
| Flooring | Hardwood |
| Total Fireplaces | 1 |
| Fireplace Features | Living Room |
| Basement (Y/N) | Yes |
| Air Conditioning Y/N | Yes |
| Heating Y/N | Yes |
| Fireplace Y/N | Yes |
| Above Grade Finished Area | 1476.0 |
| Laundry Features | Electric Dryer Hookup,Inside,Washer Hookup |
| Total Bedrooms | 3 |
| LivingAreaSource | Tax Records |
| Total Baths | 3 |
Exterior Features
| Exterior Amenities | Private Entrance,Rain Gutters |
|---|---|
| Parking Features | Driveway,Paved |
| Lot Features | Back Yard,Cleared,Gentle Sloping,Many Trees,Near Public Transit,Private,Sloped Down |
| Water Source | Public |
| Lot Size Area | 0.32 |
| Foundation Details | Permanent |
| Spa | No |
| Building Area Total | 1476.0 |
| Lot Dimensions | 100X141.1 |
| Lot Size Acres | 0.32 |
| Road Surface Type | Asphalt |
| Waterfront Y/N | No |
| Crops Included Y/N | No |
| Road Responsibility | Public Maintained Road |
| Horse Y/N | No |
| Irrigation Water Rights Y/N | No |
Amenities
- Foreclosure
- Views
- Short Sale
- New Construction
- Adult 55+
- Lease To Own
- No HOA Fees
- Furnished
- Primary On Main
- Air Conditioning
- Seller Finance
- Green
- Fixer Upper
- Horse
- Golf
- Fireplace
- Deck
- Garage
- Basement
- Pool
Property vs Single Family Average in 37405
Price
Taxes
Visits

 River Counties Association of REALTORS® All information deemed reliable but not guaranteed. All properties are subject to prior sale, change or withdrawal. Neither listing broker(s) or information provider(s) shall be responsible for any typographical errors, misinformation, misprints and shall be held totally harmless. Listing(s) information is provided for consumer's personal, non-commercial use and may not be used for any purpose other than to identify prospective properties consumers may
