



Address
9713 Windrose Circle, Chattanooga, TN
Price
$ 799,000
Property Attributes
- MLS#1541882
- TypeSingle Family
- Listing Status Active
- CountyHAMILTON
- CityChattanooga
- AreaChattanooga
- NeighborhoodEmerald Valley
- Zip37421
- Style
- Taxes$ 2764
- Price$ 799,000
- Bedrooms5
- Full Bathrooms3
- Half Bathrooms1
- Sqr Footage3216
Data Source:
Greater Chattanooga MLS (GCAR)
Property Description
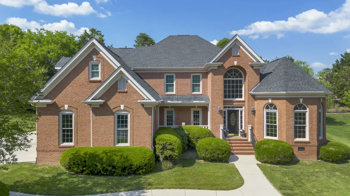
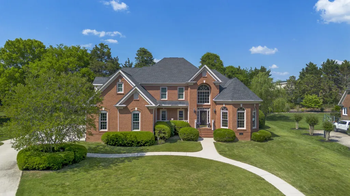
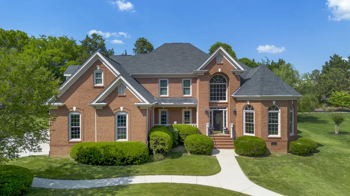
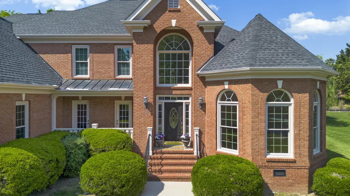
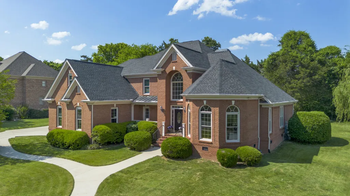
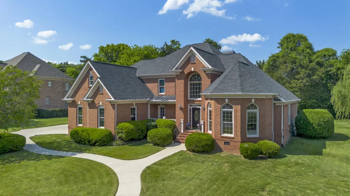
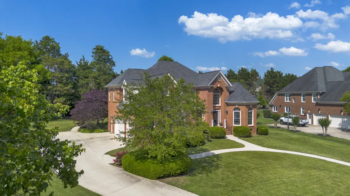
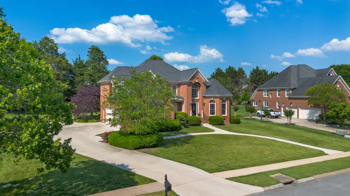
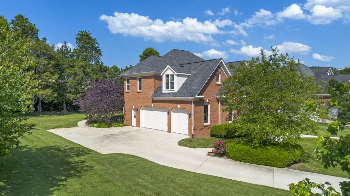
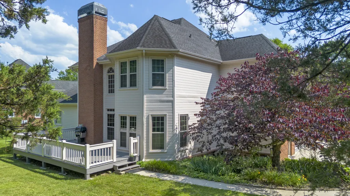
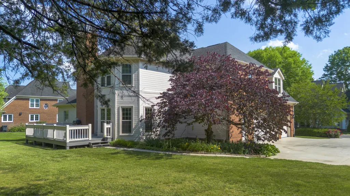
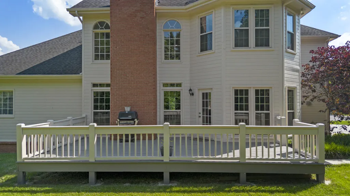
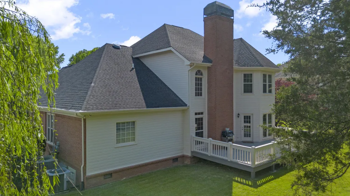
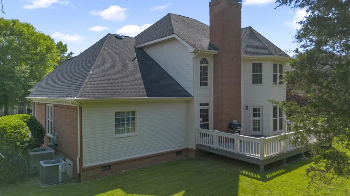
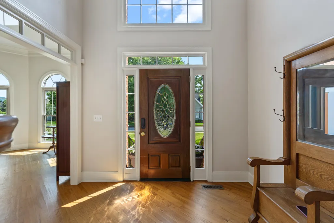
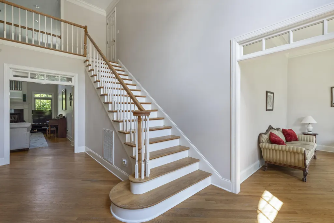
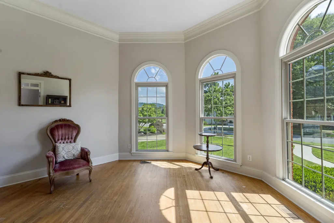
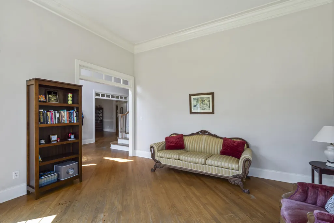
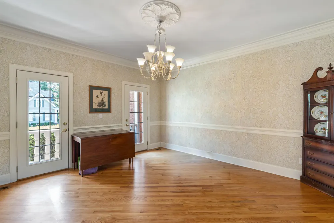
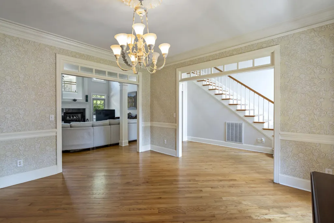
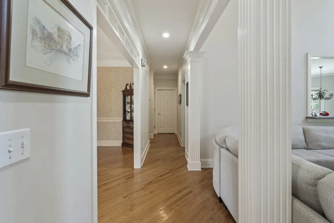
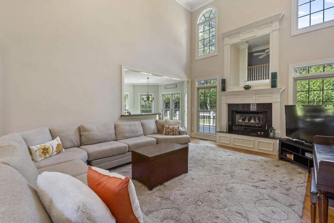
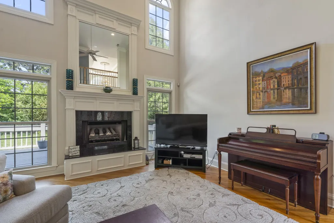
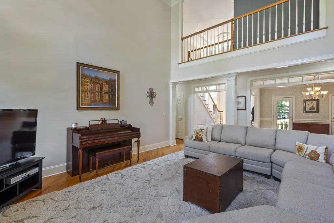
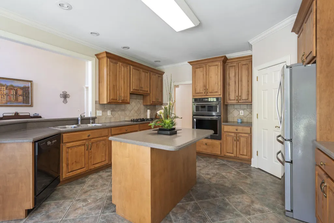
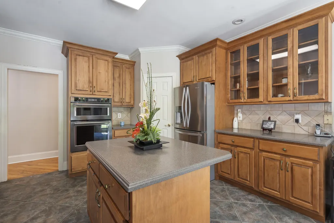
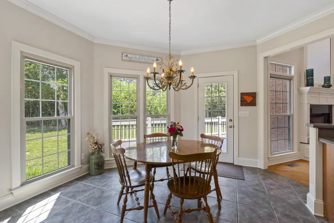
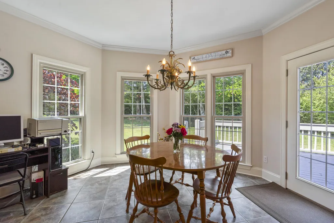
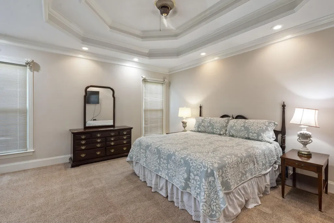
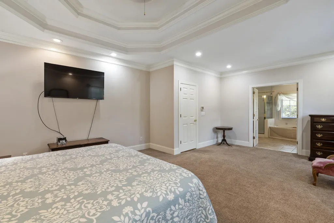
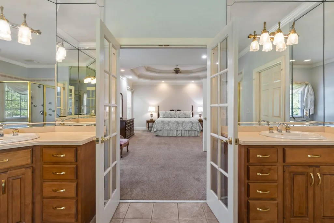
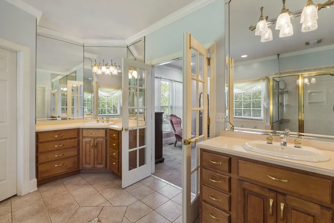
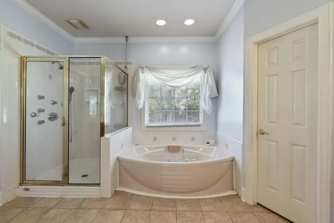
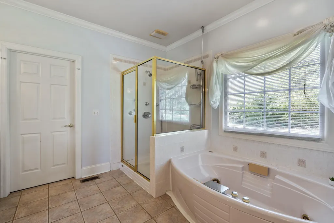
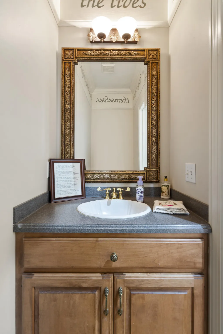
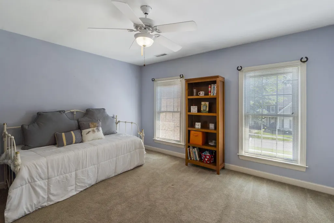
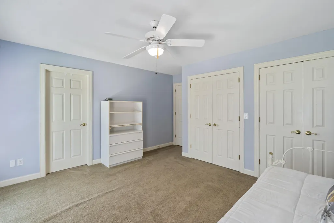
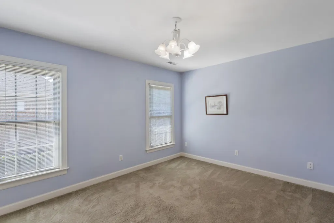
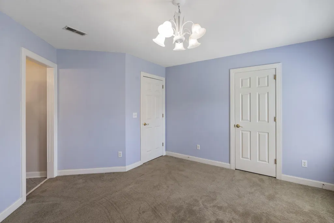
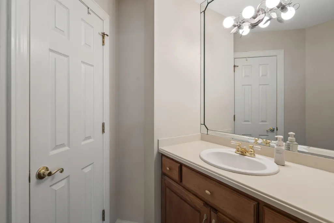
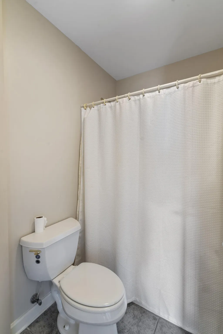
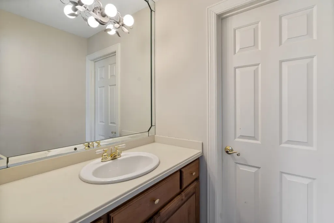
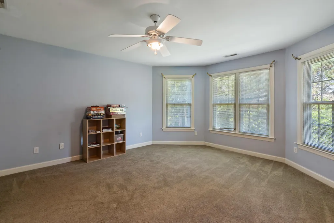
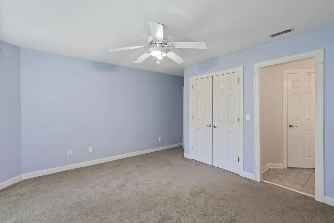
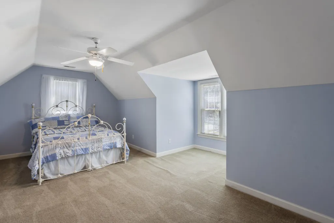
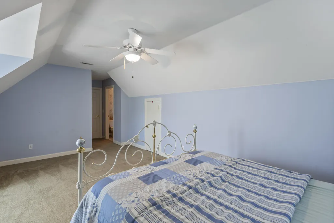
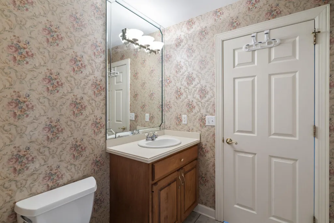
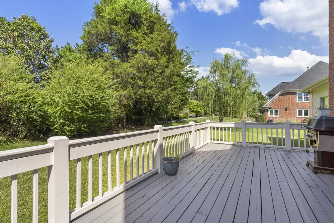
A meticulously maintained two-story home tucked into one of Emerald Valley's most desirable streets. From the moment you step inside, the quality and craftsmanship set this home apart -- the kind of custom details and finish work you simply don't find in standard construction. Offering 5 bedrooms, 3.5 baths, and a thoughtfully designed floor plan with timeless upgrades throughout. Rich hardwood floors--cut on the diagonal for a seamless, flowing finish--run through the main living areas, complemented by transom windows, deep crown molding, trey ceilings, faux painting, and hand-painted detail work that gives every room its own character. The family room is anchored by a gas log fireplace featuring a striking double mantle, custom mirror, and raised hearth -- a true centerpiece for everyday living and entertaining. The eat-in kitchen is both beautiful and functional, with solid-surface countertops, gorgeous custom cabinetry, tile flooring, a center island work station, gas cooktop, and both a regular and convection oven. The primary suite is a private retreat, featuring a double trey ceiling with extensive molding, a spacious sitting area, and French doors that open into a spa-inspired ensuite. Inside you'll find a Jacuzzi soaking tub, tiled walk-in shower with multiple shower heads, double vanities, solid-surface counters, and a generous walk-in closet. Additional highlights include dual HVAC systems for efficient year-round comfort, central vacuum rough-in, a large walk-in attic, and abundant storage throughout the home. Outside, a spacious rear deck overlooks a beautifully manicured, private backyard -- the perfect setting for summer evenings, weekend gatherings, or quiet mornings with coffee. Homes of this caliber in Emerald Valley don't come available often. Schedule your private showing today.
| Elementary School | Middle School | High School |
|---|---|---|
| Westview Elementary | Ooltewah Middle | Ooltewah High School |
| Price History | |
|---|---|
| 9/1/2026 | Listed $799,000 |
General Features
| Sewer | Public Sewer |
|---|---|
| Heating | Central,Natural Gas |
| Cooling | Central Air,Multi Units |
| Utilities | Electricity Connected,Natural Gas Connected,Sewer Connected |
| Possession | Close Of Escrow |
| Roof | Shingle |
| Appliances | Wall Oven,Microwave,Gas Range,Down Draft,Disposal,Dishwasher,Convection Oven |
| HOA Fee | 1750.0 |
| Garage Spaces | 3.0 |
| Patio/Porch Features | Deck,Patio,Porch,Rear Porch |
| Pool Features | Community |
| Security Features | Gated Community,Security System,Smoke Detector(s) |
| Construction Materials | Brick,Other |
| Year Built | 1997 |
| Levels | Two |
| Property Subtype | Single Family Residence |
| Community Features | Clubhouse,Curbs,Gated,Sidewalks,Street Lights,Pond |
| Assoc Fee Paid Per | Annually |
| County | Hamilton |
| New Construction | No |
| Property Type | Residential |
| Association Amenities | Clubhouse,Gated,Parking,Pool |
| HOA | Yes |
| Attached Garage | Yes |
| Subdivision Name | Emerald Valley |
| Garage Y/N | Yes |
| Total Rooms | 9 |
| Full Baths | 3 |
| Status | Active |
| Directions | Begin on I-75 North headed towards E Brainerd Rd. Take exit 3A and continue east on E Brainerd Rd. Continue 5.3 miles and just past Westview Elementary turn left into the Emerald Valley subdivision o |
| High School | Ooltewah |
| City | Chattanooga |
| Senior Community Y/N | No |
| MLS Area | Chattanooga |
| Lot Size Square Feet | 0.0 |
| Carport Y/N | No |
| Listing Terms | Cash,Conventional,FHA,VA Loan |
| Elementary School | Westview Elementary |
| Land Lease Y/N | No |
| Tax Annual Amount | 2764.54 |
| Home Warranty Y/N | No |
| Middle/Junior High School | Ooltewah Middle |
| Lease Renewal Y/N | No |
| MLS Area Minor | Chattanooga |
| Additional Parcels Y/N | No |
| Lease Considered Y/N | No |
| Rent Control Y/N | No |
| Standard Status | Active |
| MobileHomeRemainsYN | No |
| Legal Description | Lt 15 Emerald Valley Planned Unit D Ev-Phase 1 Pb57 Pg87 Out Of 172-42. 02 For 1997 |
| Sewer_co_Public_sp_Sewer | True |
| Heating_co_Central | True |
Interior Features
| Interior Amenities | Breakfast Bar,Breakfast Room,Ceiling Fan(s),Connected Shared Bathroom,Eat-in Kitchen,High Ceilings,Pantry,Separate Dining Room,Separate Shower,Walk-In Closet(s),Whirlpool Tub |
|---|---|
| Basement | Crawl Space |
| Flooring | Carpet,Hardwood |
| Total Fireplaces | 1 |
| Fireplace Features | Den,Family Room,Gas Log |
| Basement (Y/N) | No |
| Air Conditioning Y/N | Yes |
| Heating Y/N | Yes |
| Window Features | Bay Window(s),Double Pane Windows,Insulated Windows,Wood Frames |
| Fireplace Y/N | Yes |
| Above Grade Finished Area | 3716.0 |
| Half Baths | 1 |
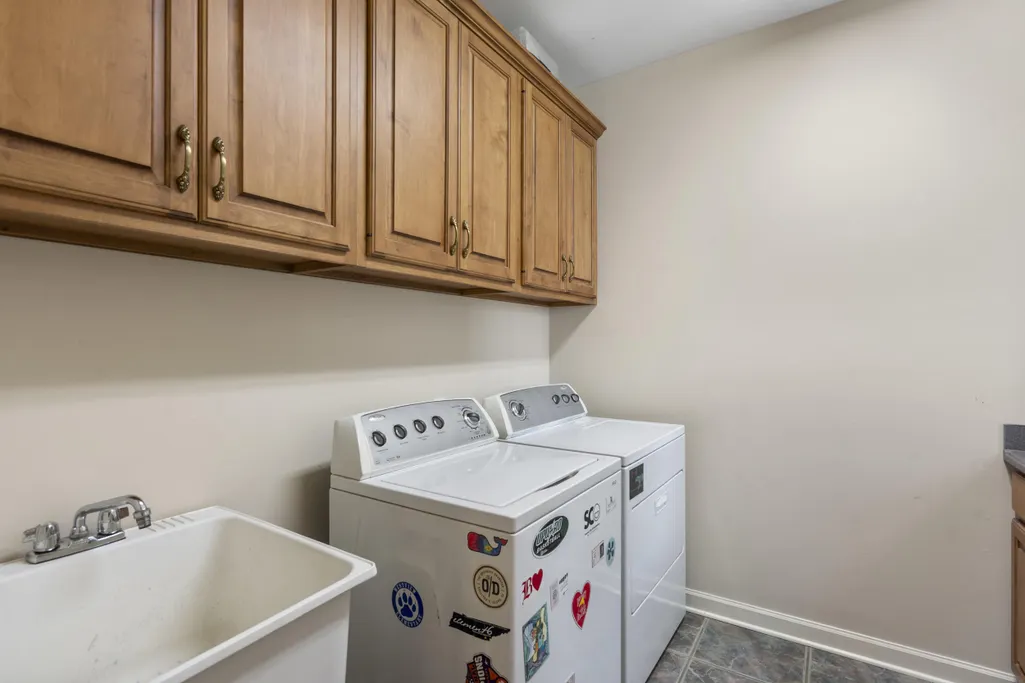
| Laundry Features | Inside,Laundry Room |
| Total Bedrooms | 5 |
| LivingAreaSource | Tax Records |
| Total Baths | 4 |
Exterior Features
| Exterior Amenities | Other |
|---|---|
| Parking Features | Concrete,Driveway,Garage Door Opener,Garage Faces Side |
| Lot Features | Level,Native Plants |
| Water Source | Public |
| Spa | No |
| Building Area Total | 3216.0 |
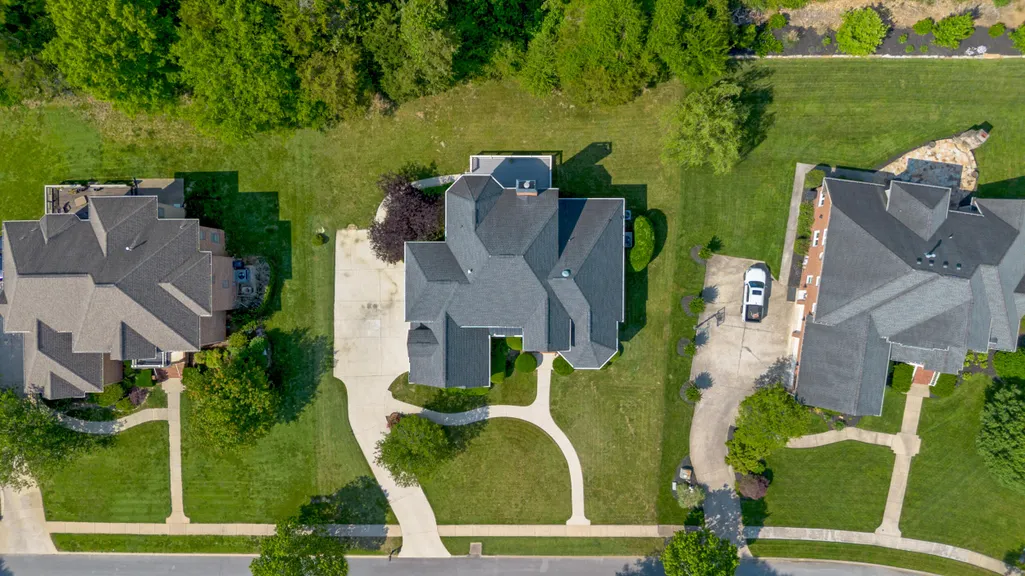
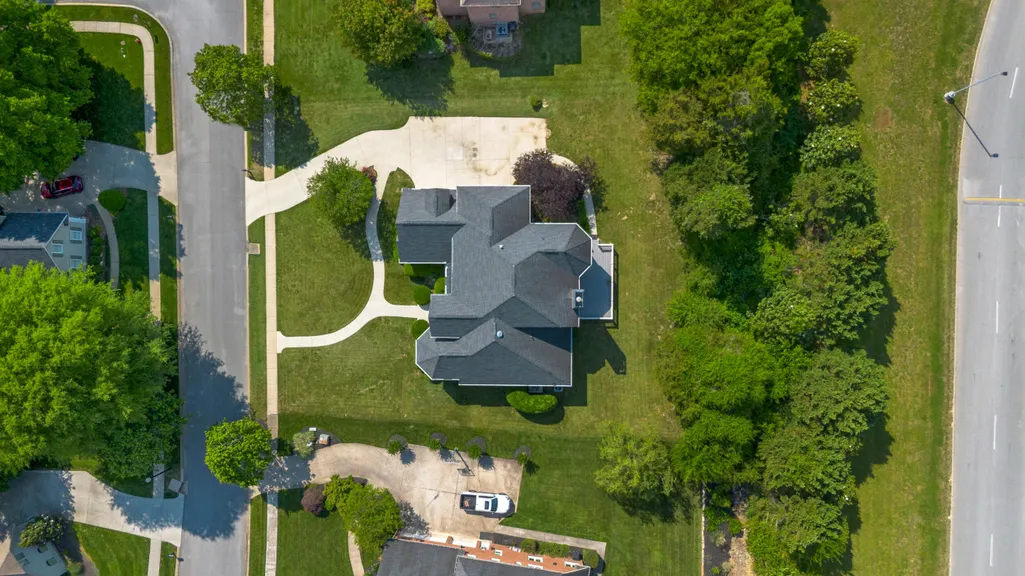
| Lot Dimensions | 120.0X150.0 |
| Lot Size Acres | 0.0 |
| Waterfront Y/N | No |
| Crops Included Y/N | No |
| Horse Y/N | No |
| Irrigation Water Rights Y/N | No |
Amenities
- Foreclosure
- Views
- Short Sale
- New Construction
- Adult 55+
- Lease To Own
- No HOA Fees
- Furnished
- Primary On Main
- Air Conditioning
- Seller Finance
- Green
- Fixer Upper
- Horse
- Golf
- Fireplace
- Deck
- Garage
- Basement
- Pool
Property vs Single Family Average in 37421
Price
Taxes
Visits

 River Counties Association of REALTORS® All information deemed reliable but not guaranteed. All properties are subject to prior sale, change or withdrawal. Neither listing broker(s) or information provider(s) shall be responsible for any typographical errors, misinformation, misprints and shall be held totally harmless. Listing(s) information is provided for consumer's personal, non-commercial use and may not be used for any purpose other than to identify prospective properties consumers may
