
Primary on Main
Address
9867 Windrose Circle, Chattanooga, TN
Price
$ 1,075,000
Property Attributes
- MLS#20263799
- TypeSingle Family
- Listing Status Active
- CountyHamilton
- CityChattanooga
- NeighborhoodEmerald Valley
- Zip37421
- StyleContemporary
- Year Built1999
- Taxes$ 3391
- Price$ 1,075,000
- Bedrooms5
- Full Bathrooms3
- Half Bathrooms1
- Sqr Footage4110
- Lot Size0.6 Acres
Data Source:
River Counties MLS (RCMLS)
Property Description
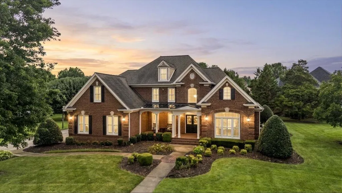
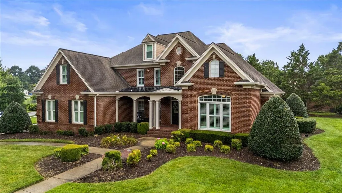
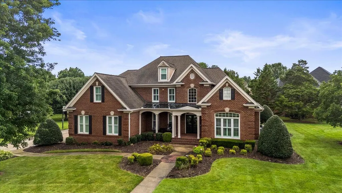
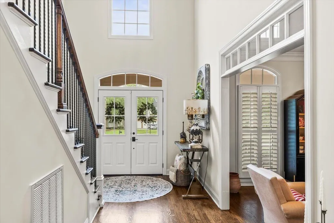
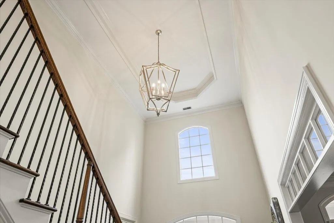
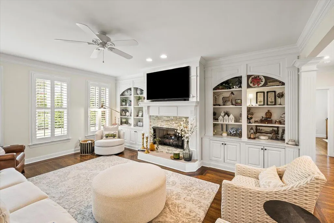
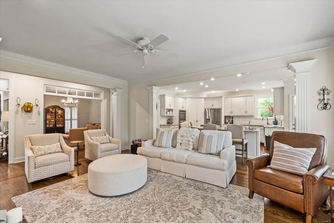
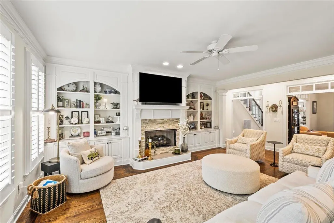
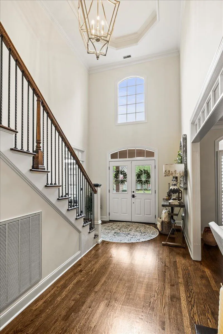
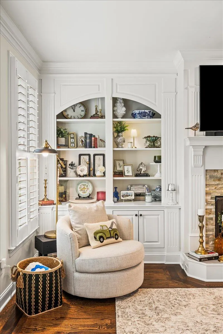
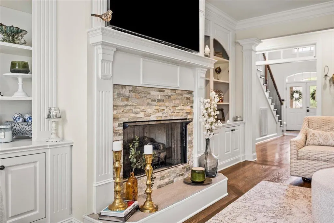
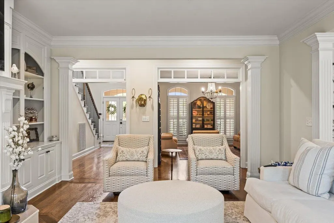
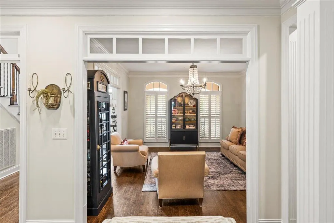
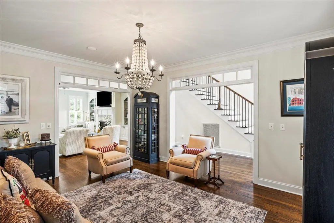
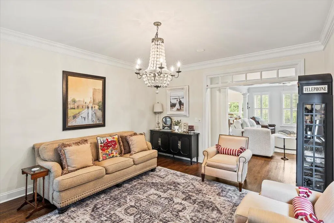
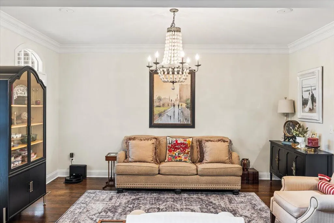
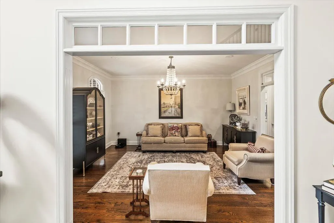
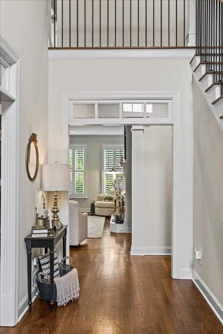
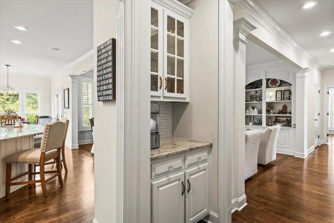
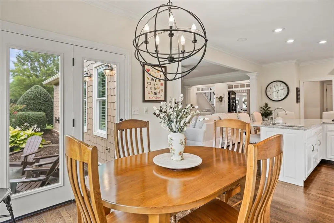
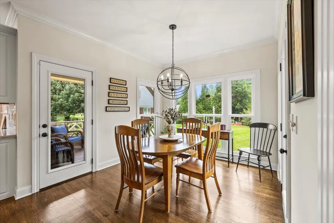
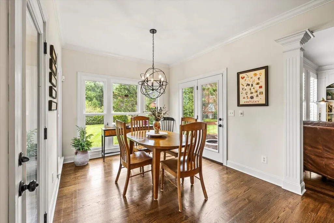
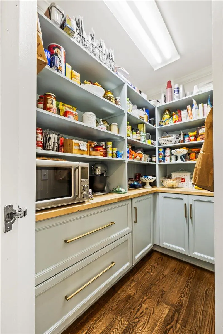
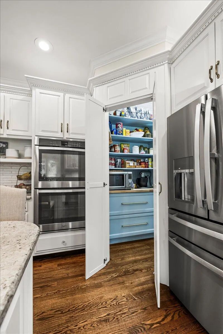
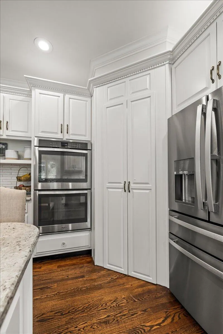
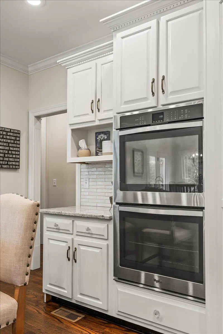
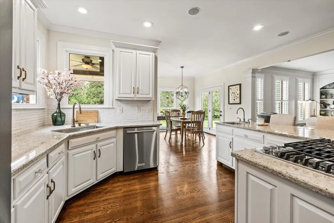
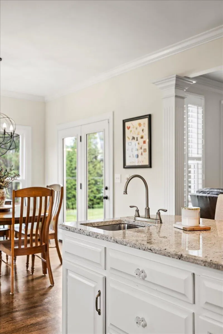
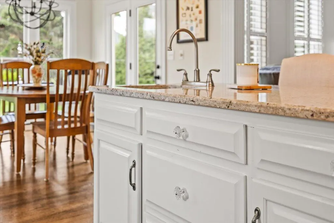
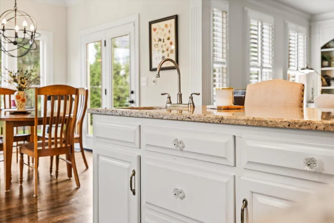
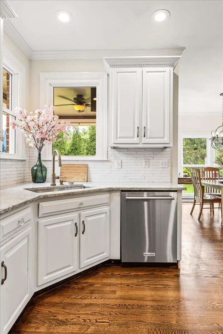
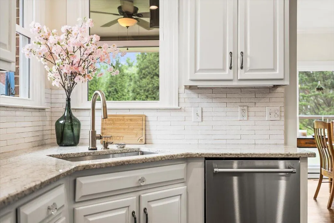
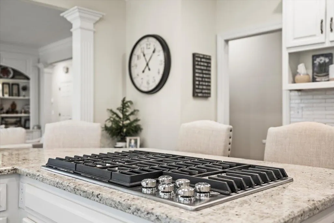
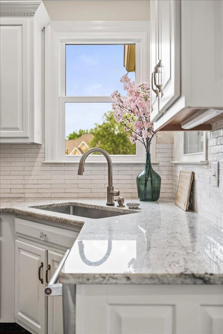
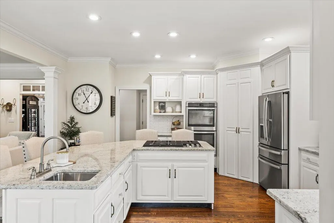
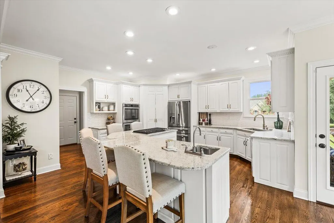
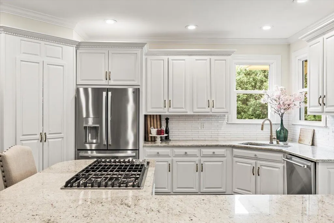
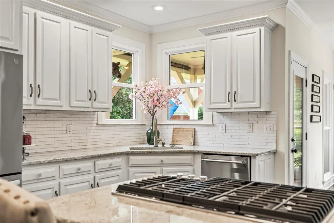
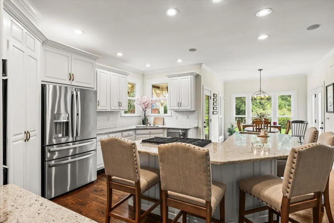
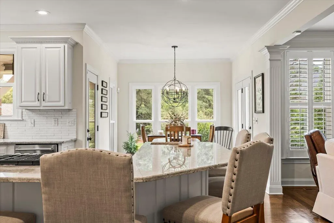
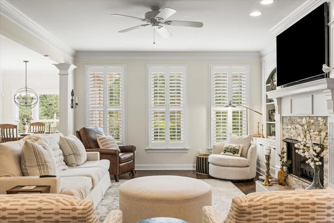
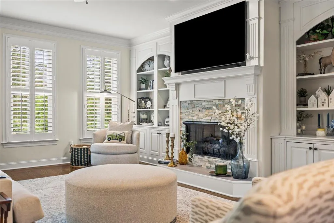
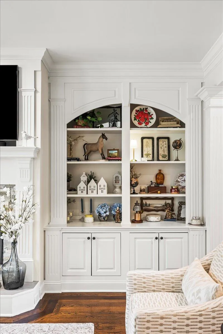
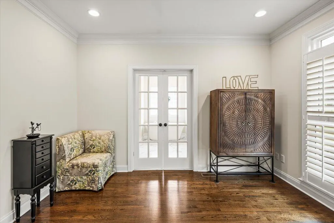
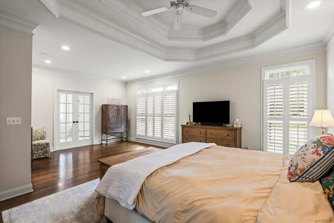
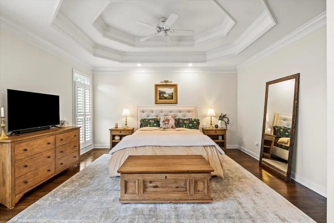
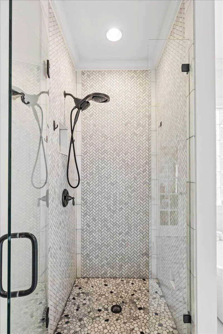
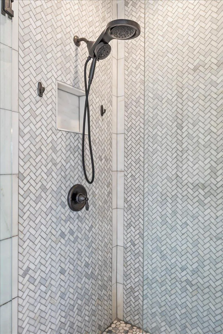
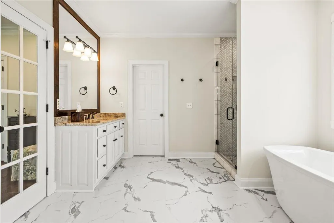
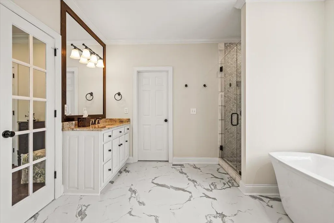
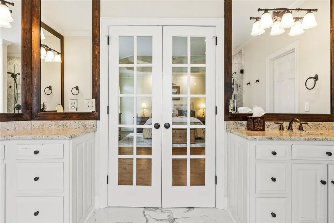
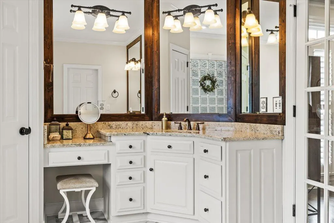
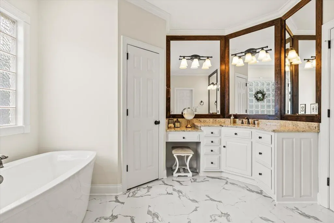
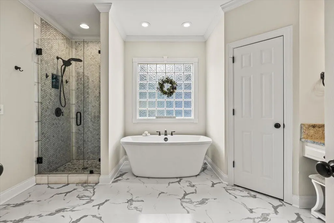
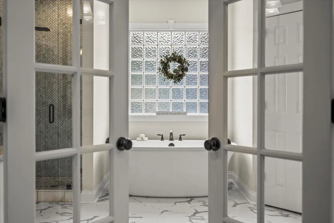
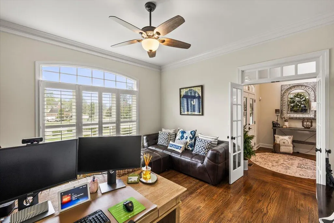
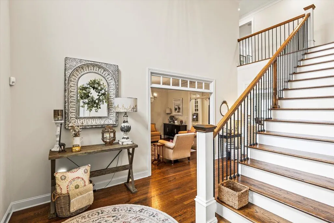
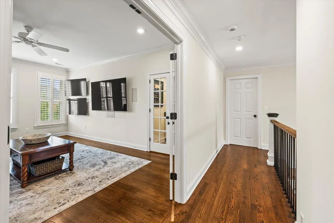
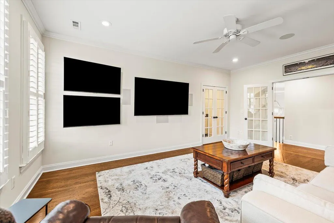
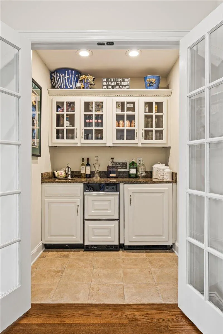
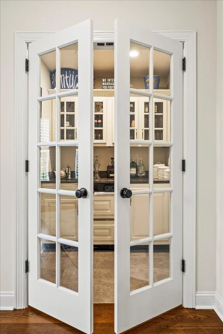
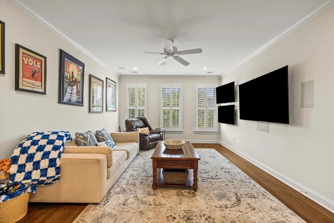
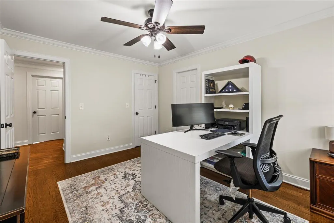
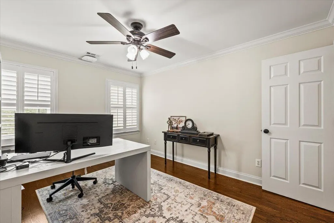
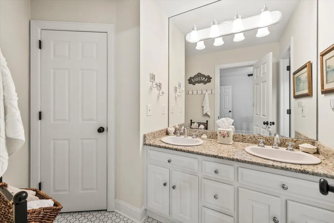
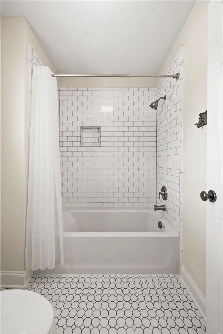
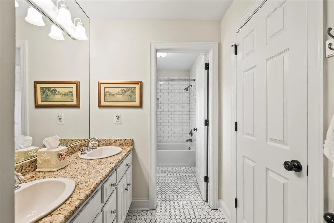
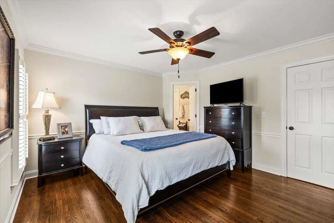
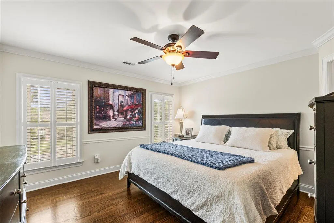
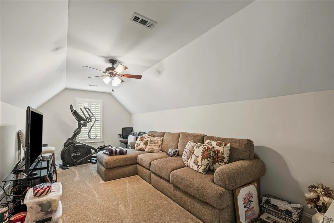
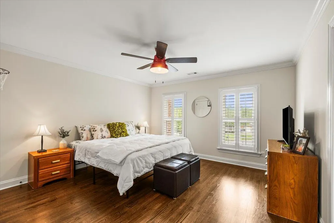
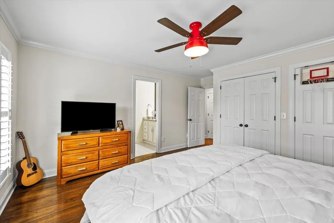
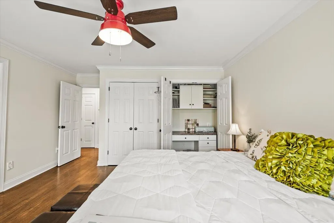
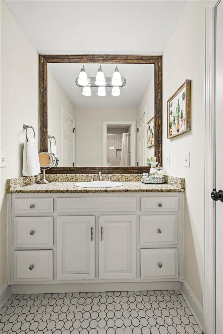
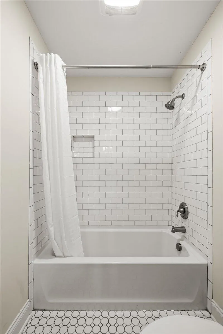
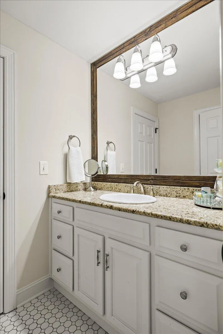
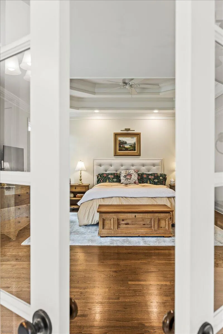
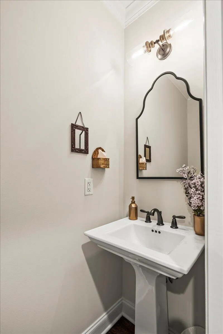
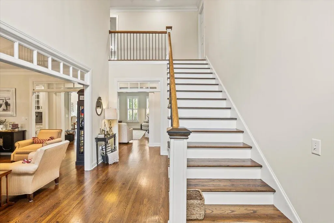
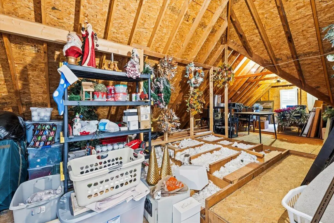
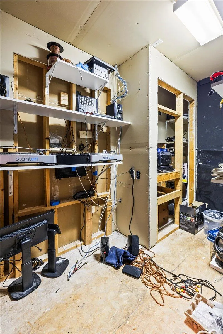
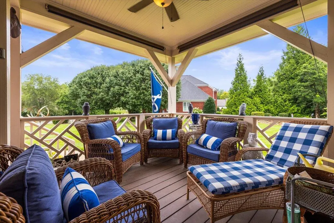
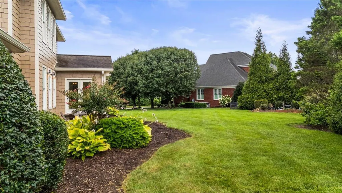
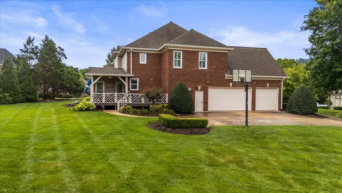
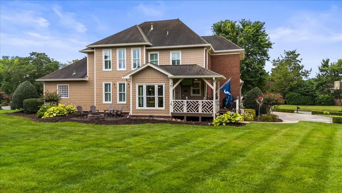
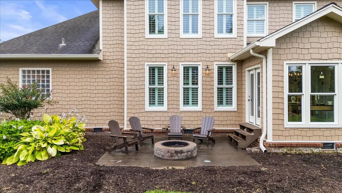
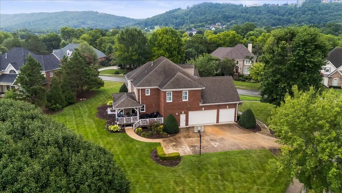
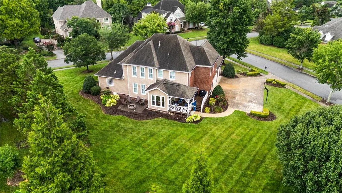
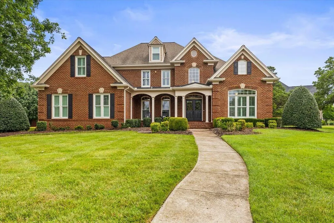
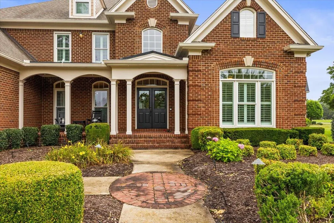
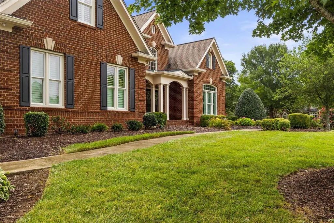
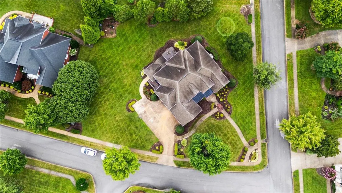
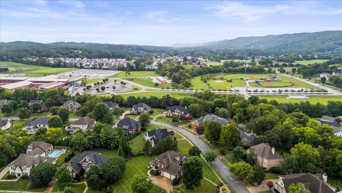
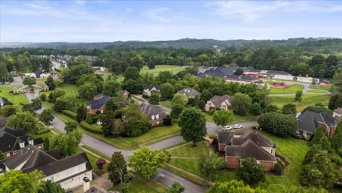
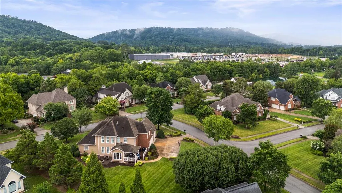
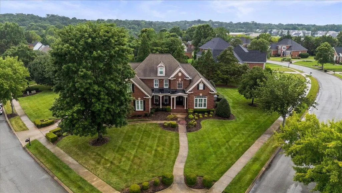
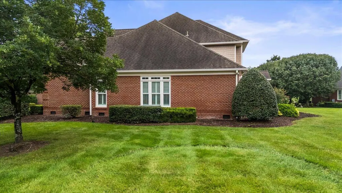
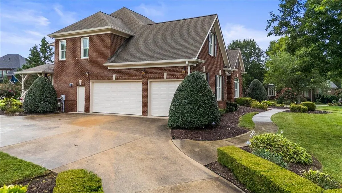
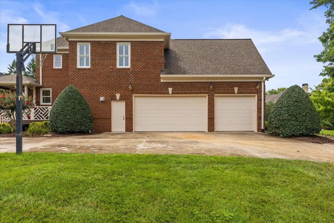
Welcome to 9867 Windrose Circle, a beautifully maintained home in one of East Brainerd's premier gated communities. With the clubhouse and pool just steps away, this home offers everyday comfort, convenient amenities, and an inviting neighborhood setting. Inside, the open-concept layout, hardwood flooring throughout the main living areas, and thoughtful owner upgrades create a warm, move-in-ready feel. Situated on a corner lot, the property also offers space for a backyard garden. Nearby shopping, dining, and medical services add to the convenience of this desirable location. Exterior Improvements • Installed new windows and doors. • Updated gutters and soffits. • Repaired and painted the dormers. • Added exterior shutters and completed exterior painting. • Installed French drains and a new irrigation system. • Added a deck for outdoor enjoyment. • Created a workshop space in the single garage. Interior Enhancements • Added new pantry shelving. • Painted interior spaces for a fresh, updated look. • Installed new carpet. • Installed new flooring in the primary bathroom. • Added a new kitchen backsplash. • Installed new toilets. • Added plantation shutters throughout the home. Systems and Technology Upgrades • Updated the electrical panel. • Installed a home entertainment system with speakers in the bonus room. • Added a high-efficiency router system. This home is a must-see. Schedule your appointment today!
| Elementary School | Middle School | High School |
|---|---|---|
| Westview Elementary School | East Hamilton Middle School | East Hamilton High School |
| Price History | |
|---|---|
| 7/21/2026 | Listed $11,000,000 |
| 7/21/2026 | 90$1,100,000 |
| 8/15/2026 | 2$1,075,000 |
General Features
| Living Area | 4110 |
|---|---|
| Sewer | Public Sewer |
| Heating | Natural Gas |
| Cooling | Attic Fan,Ceiling Fan(s),Central Air,Multi Units |
| Utilities | Underground Utilities,High Speed Internet Connected,Water Connected,Sewer Connected,Natural Gas Connected,Electricity Connected |
| Possession | Close Of Escrow |
| Roof | Shingle |
| Appliances | Dishwasher,Electric Oven,Gas Cooktop,Gas Water Heater,Microwave |
| HOA Fee | 1750 |
| Garage Spaces | 3 |
| Patio/Porch Features | Covered,Deck,Patio,Porch,Rear Porch |
| Architectural Style | Contemporary |
| Pool Features | Association,Community |
| Security Features | Gated Community |
| Construction Materials | Brick,Stone,Other |
| Year Built | 1999 |
| Levels | Two |
| Property Subtype | Single Family Residence |
| Community Features | Clubhouse,Gated,Pool |
| Assoc Fee Paid Per | Annually |
| County | Hamilton |
| New Construction | false |
| Property Type | Residential |
| HOA | true |
| Attached Garage | false |
| Subdivision Name | Emerald Valley |
| Garage Y/N | true |
| Other Structures | None |
| Full Baths | 3 |
| Status | Active |
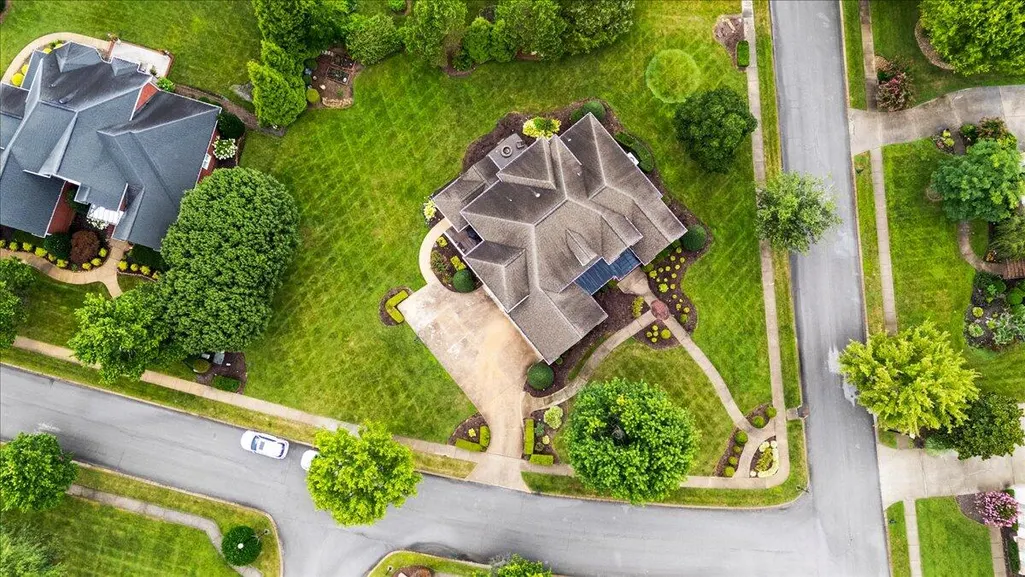
| Directions | I-75 N, East on E. Brainerd Road; LEFT into Emerald Valley Subdivision just past Westview Elementary School. Home sits on a large corner lot. |
| High School | East Hamilton |
| City | Chattanooga |
| Lot Size Units | Acres |
| Lot Size Square Feet | 26136 |
| Carport Y/N | false |
| Listing Terms | Cash,Conventional,VA Loan |
| Spa Features | None |
| Elementary School | Westview |
| Tax Annual Amount | 3391.28 |
| Middle/Junior High School | East Hamilton |
| Property Condition | Updated/Remodeled |
| Structure Type | Free Standing Building |
| Standard Status | Active |
Interior Features
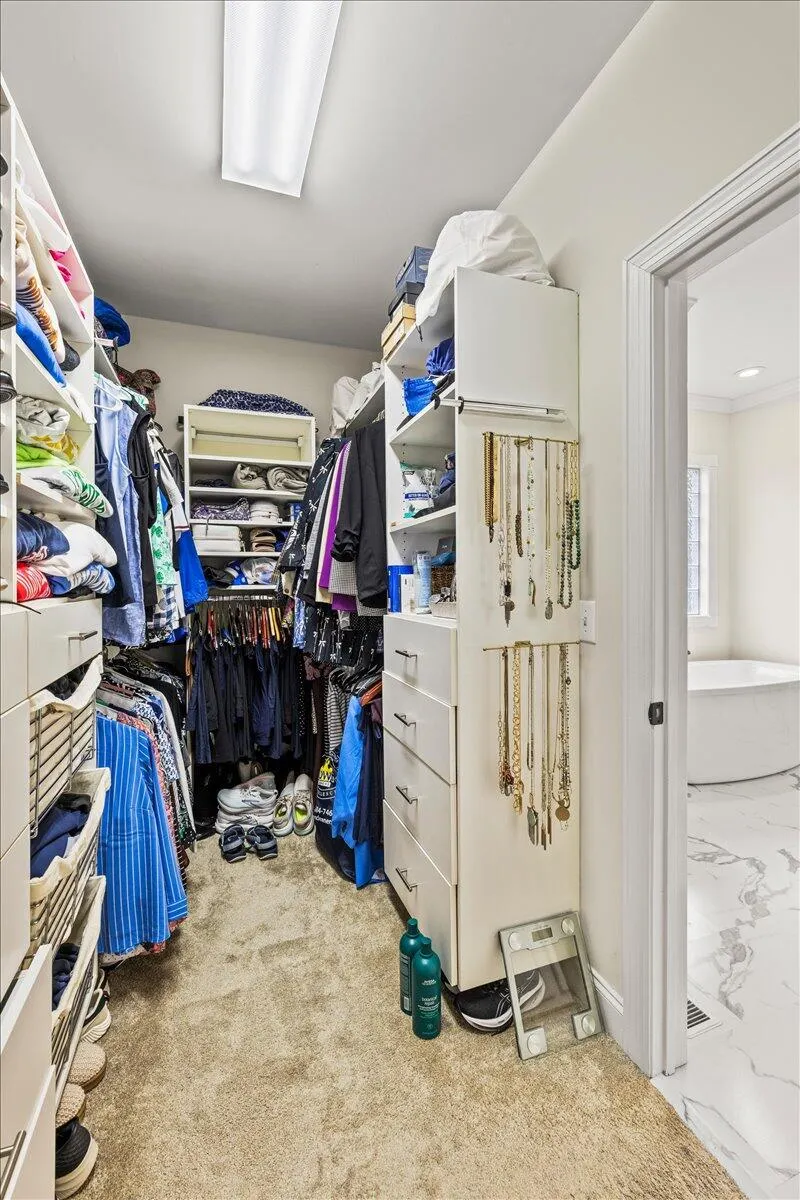
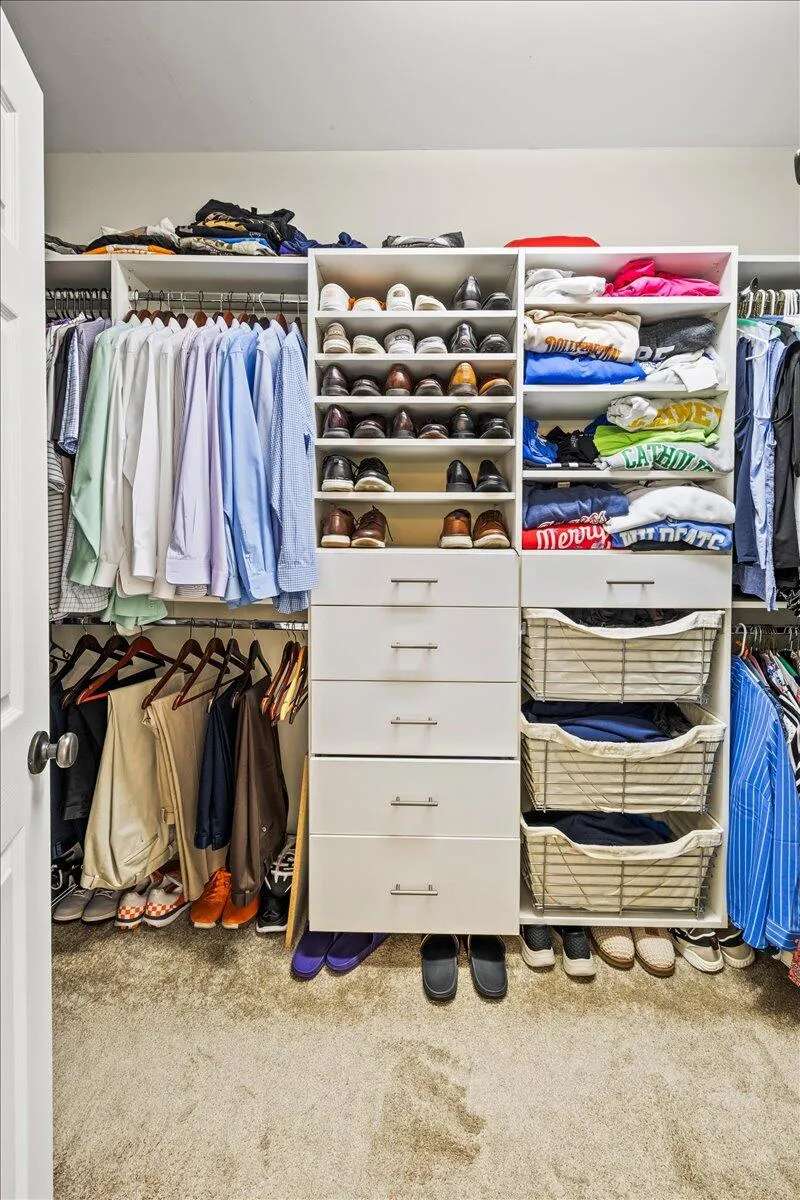
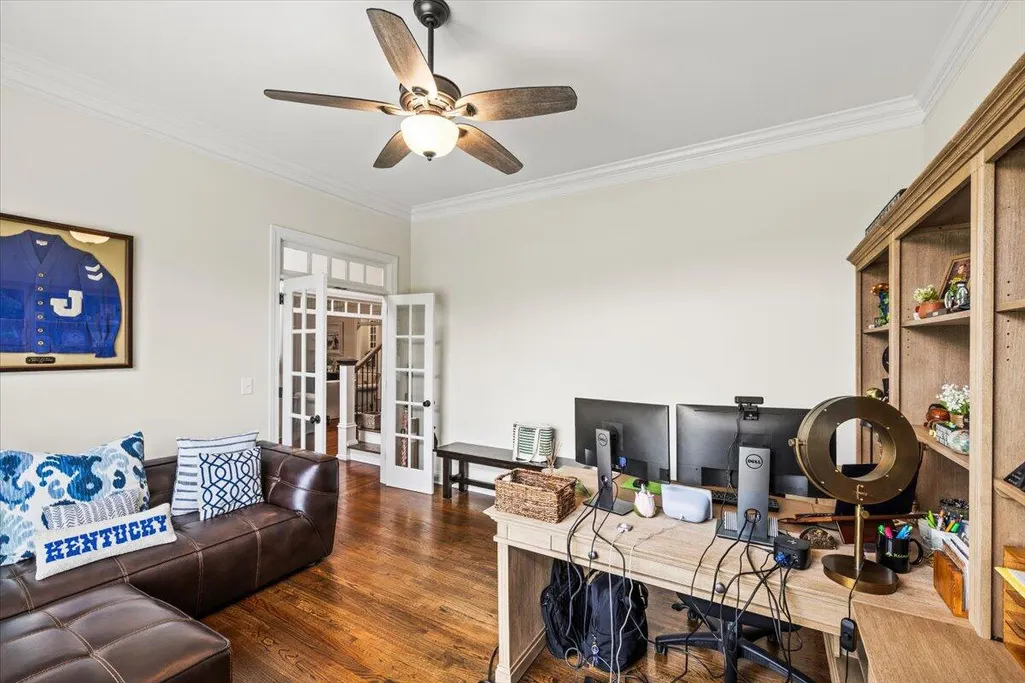
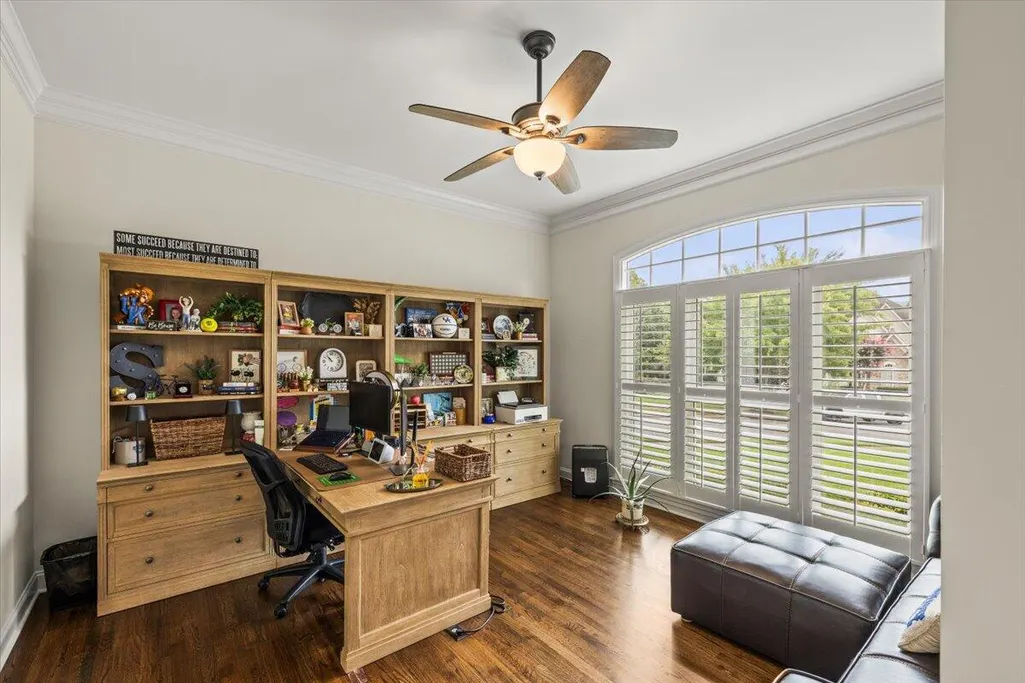
| Interior Amenities | Walk-In Closet(s),Storage,Sound System,Soaking Tub,Primary Downstairs,Pantry,Open Floorplan,Kitchen Island,High Speed Internet,High Ceilings,Granite Counters,Eat-in Kitchen,Bathroom Mirror(s),Bookcases,Ceiling Fan(s) |
|---|---|
| Basement | Crawl Space |
| Flooring | Carpet,Hardwood,Tile |
| Air Conditioning Y/N | true |
| Heating Y/N | true |
| Window Features | See Remarks,Other,Blinds |
| Fireplace Y/N | true |
| Half Baths | 1 |
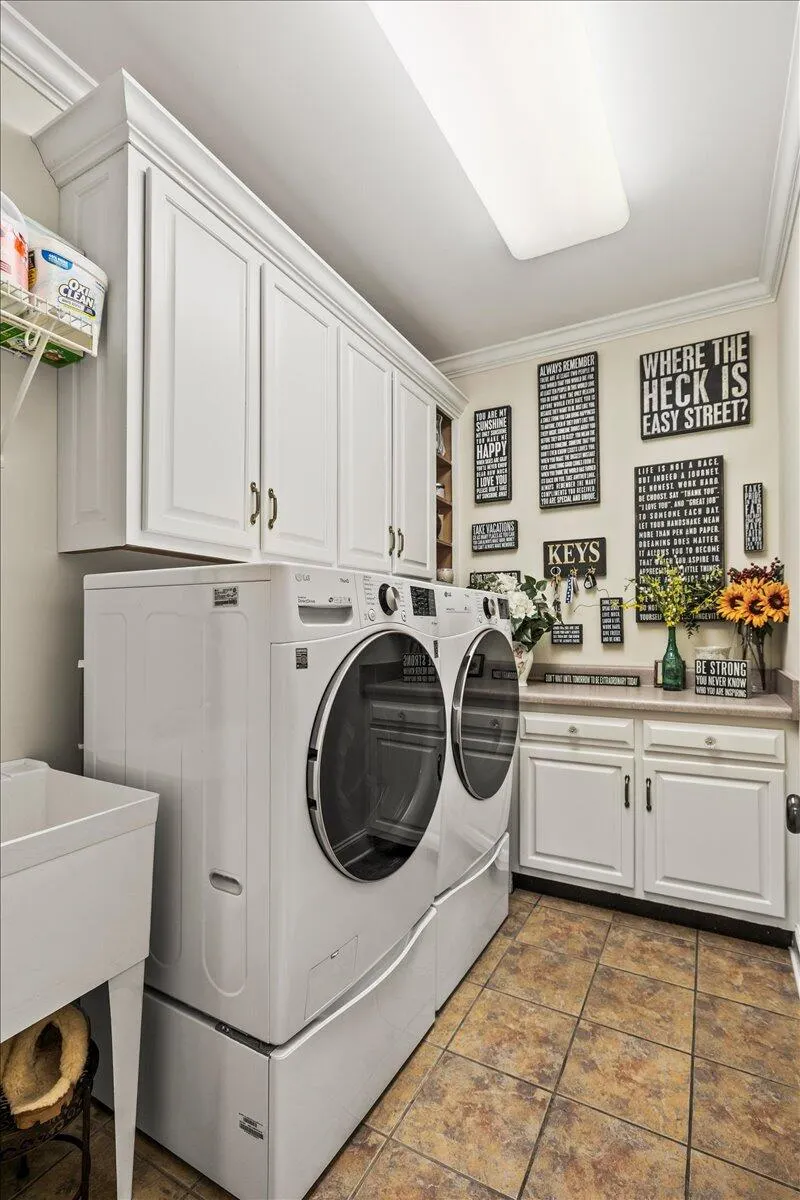
| Laundry Features | Laundry Room |
| Total Bedrooms | 5 |
| LivingAreaSource | Public Records |
| Total Baths | 4 |
Exterior Features
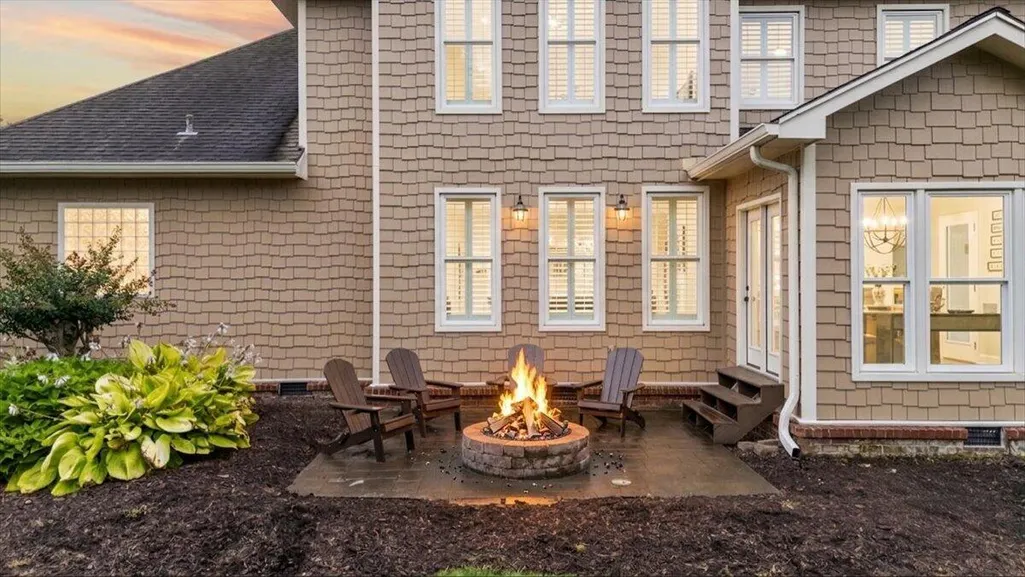
| Exterior Amenities | Rain Gutters,Fire Pit |
|---|---|
| Fencing | None |
| Parking Features | Concrete,Driveway,Garage,Garage Door Opener,Gated |
| Lot Features | Landscaped,Corner Lot |
| Water Source | Public |
| Total Parking | 6 |
| Lot Size Area | 0.6 |
| Foundation Details | Brick/Mortar |
| Lot Dimensions | 200.53X130.86 |
| Lot Size Acres | 0.6 |
| Road Surface Type | Paved |
| Waterfront Y/N | false |
| Road Frontage Type | Other |
| Other Equipment | Other |
| Horse Y/N | false |
Amenities
- Foreclosure
- Views
- Short Sale
- New Construction
- Adult 55+
- Lease To Own
- No HOA Fees
- Furnished
- Primary On Main
- Air Conditioning
- Seller Finance
- Green
- Fixer Upper
- Horse
- Golf
- Fireplace
- Deck
- Garage
- Basement
- Pool
Property vs Single Family Average in 37421
Price
Taxes
Year Built

 River Counties Association of REALTORS® All information deemed reliable but not guaranteed. All properties are subject to prior sale, change or withdrawal. Neither listing broker(s) or information provider(s) shall be responsible for any typographical errors, misinformation, misprints and shall be held totally harmless. Listing(s) information is provided for consumer's personal, non-commercial use and may not be used for any purpose other than to identify prospective properties consumers may
