
Views
Address
313 Crestway Drive, Chattanooga, TN
Price
$ 525,000
Property Attributes
- MLS#1541971
- TypeSingle Family
- Listing Status Active
- CountyHAMILTON
- CityChattanooga
- AreaChattanooga
- NeighborhoodBrainerd Crest
- Zip37411
- StyleFree Standing Building
- Taxes$ 2809
- Price$ 525,000
- Bedrooms3
- Full Bathrooms2
- Half Bathrooms1
- Sqr Footage2200
- Lot Size0.39 Acres
Data Source:
Greater Chattanooga MLS (GCAR)
Property Description
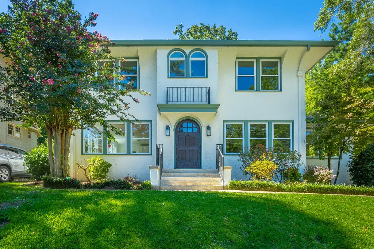
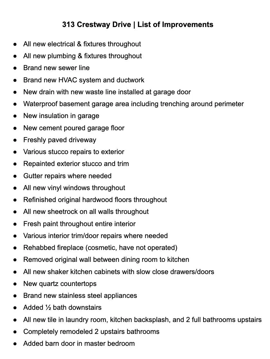
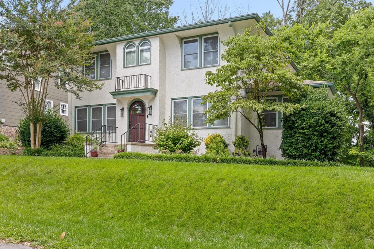
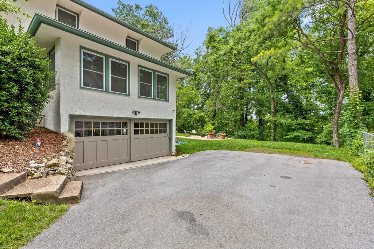
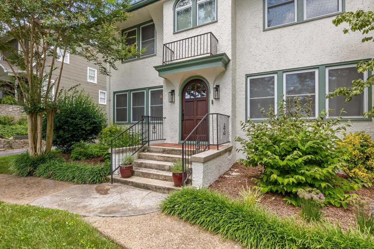
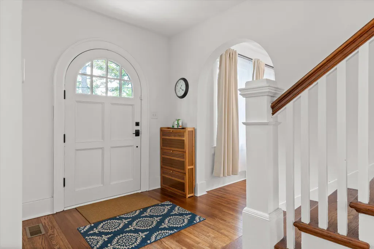
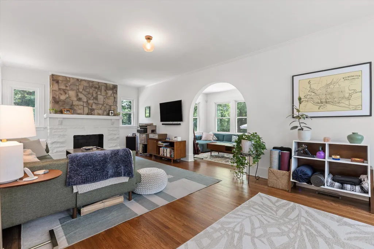
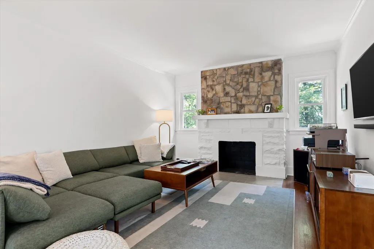
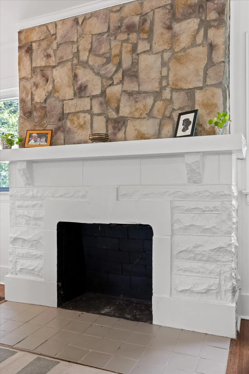
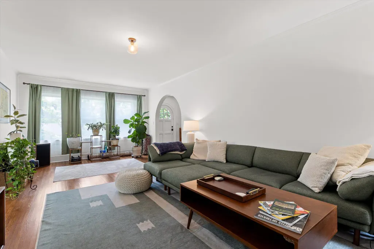
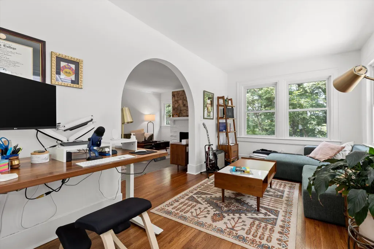
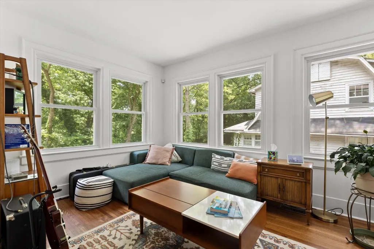
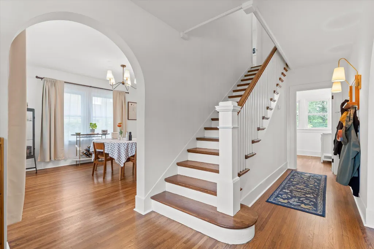
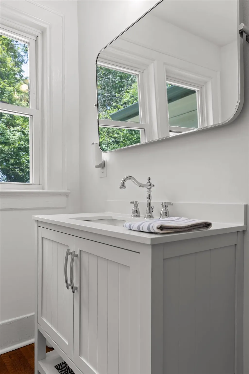
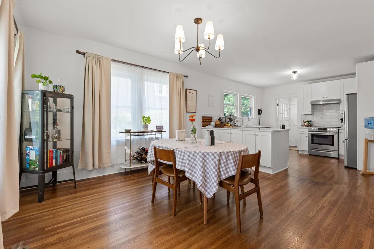
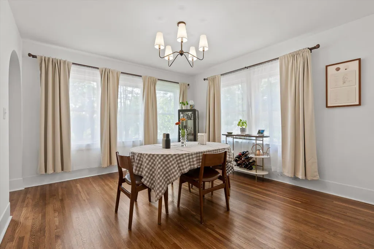
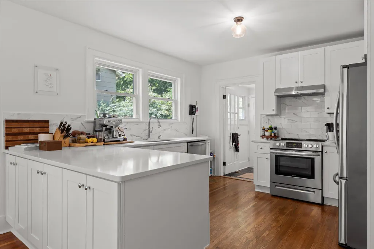
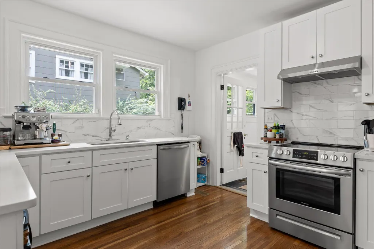
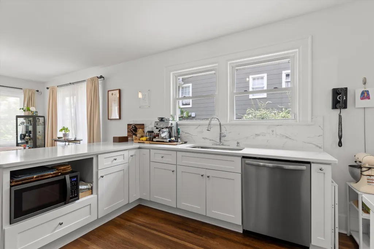
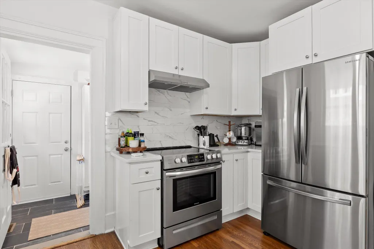
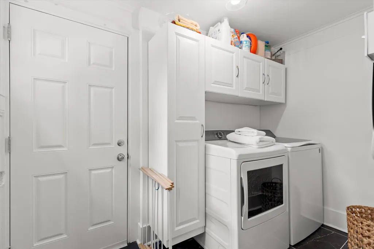
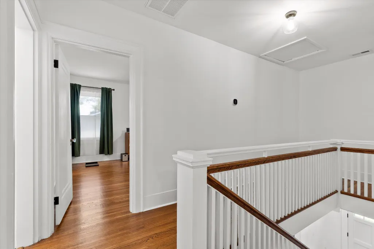
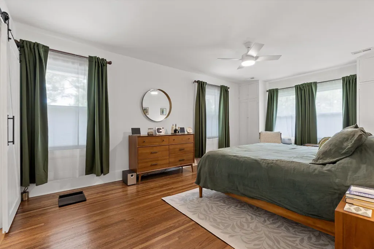
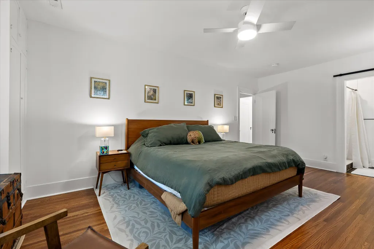
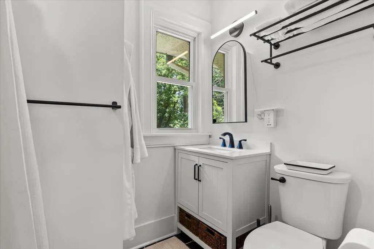
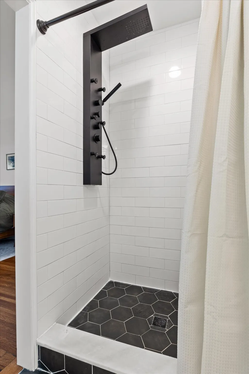
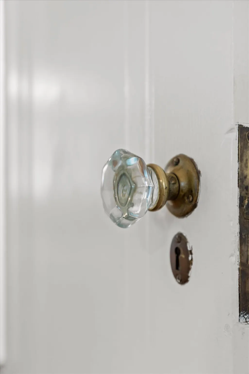
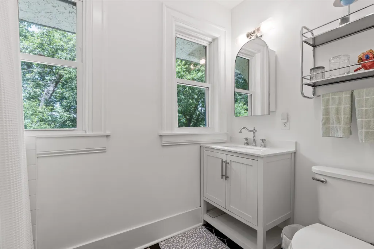
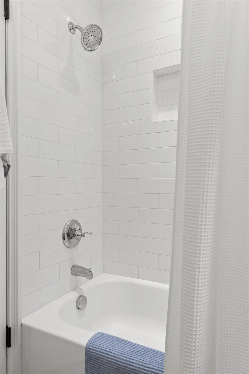
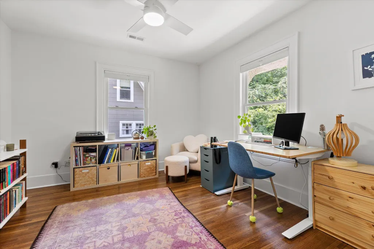
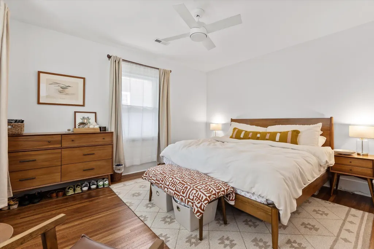
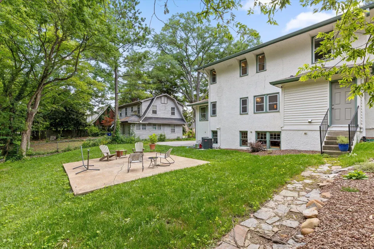
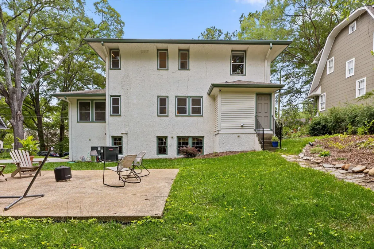
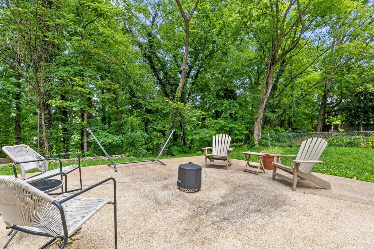
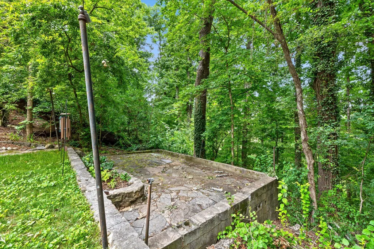
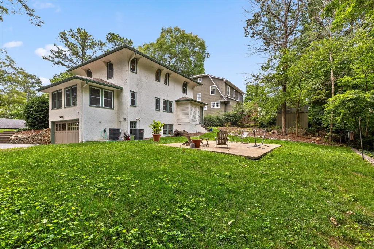
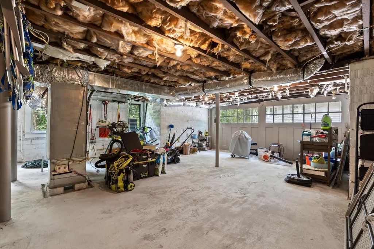
If you've been searching for a home with historic charm and modern amenities, look no further! 313 Crestway Drive, fully renovated in 2022, is situated on a quiet street surrounded by large trees and charming homes. You'll love the curb appeal of its 1940's mission-style stucco exterior, paved driveway, and mature landscaping. Upon entering the new custom-built rounded front door, you'll see a craftsman style staircase, beautifully refinished original hardwood floors, and arched doorways throughout. The first floor features a spacious living room with stone fireplace and sunroom, half bath, and open concept dining and classic kitchen. The kitchen offers slow-close shaker cabinets, quartz countertops, stainless appliances, and chrome fixtures. Just off the kitchen is a full laundry room with tile floors and access to back yard as well as access to the full unfinished basement / garage. Upstairs features master bedroom with full bathroom and two additional bedrooms and separate full bathroom. Original interior doors and hardware were restored to maintain historic charm. There's plenty of storage space, a workshop area and room for your cars in the unfinished basement garage space with original sliding garage doors. The level backyard includes a wooded view and cement patio area and additional stone patio at the back of property. Other upgrades made in 2022 include but not limited to all new vinyl windows, new HVAC, all new plumbing and electrical, new sewer line and more. Ask your agent for a copy of list of improvements on the docs tab of this listing. This home has already appraised and a copy of the appraisal is available upon request. Conveniently located to interstate, shopping and just minutes to downtown make for easy commute. Schedule your showing today!
| Elementary School | Middle School | High School |
|---|---|---|
| Woodmore Elementary | Dalewood Middle | Brainerd High |
| Price History | |
|---|---|
| 9/2/2026 | Listed $525,000 |
General Features
| Sewer | Public Sewer |
|---|---|
| Heating | Central,Electric |
| Cooling | Central Air,Electric |
| Utilities | Cable Available,Electricity Available,Phone Available,Sewer Connected |
| Possession | Close Of Escrow |
| Roof | Shingle |
| Appliances | Refrigerator,Microwave,Free-Standing Electric Range,Electric Water Heater,Dishwasher |
| Garage Spaces | 2.0 |
| Patio/Porch Features | Deck,Patio |
| Security Features | Smoke Detector(s) |
| Construction Materials | Stucco |
| Year Built | 1940 |
| Stories Count | 2 |
| Levels | Two |
| Property Subtype | Single Family Residence |
| County | Hamilton |
| New Construction | No |
| Property Type | Residential |
| HOA | No |
| Attached Garage | Yes |
| Subdivision Name | Brainerd Crest |
| Garage Y/N | Yes |
| Total Rooms | 10 |
| Full Baths | 2 |
| Status | Active |
| Directions | From Germantown Rd turn right onto Gillespie,then turn right at stop sign onto Rogers,turn right onto Crestway Drive,home on the right. |
| High School | Brainerd High |
| City | Chattanooga |
| Senior Community Y/N | No |
| MLS Area | Chattanooga |
| Lot Size Units | Acres |
| Lot Size Square Feet | 16988.4 |
| Carport Y/N | No |
| Listing Terms | Cash,Conventional |
| Elementary School | Woodmore Elementary |
| Land Lease Y/N | No |
| Tax Annual Amount | 2809.97 |
| Home Warranty Y/N | No |
| Middle/Junior High School | Dalewood Middle |
| Lease Renewal Y/N | No |
| MLS Area Minor | Chattanooga |
| Additional Parcels Y/N | No |
| Lease Considered Y/N | No |
| Rent Control Y/N | No |
| Structure Type | Free Standing Building |
| Standard Status | Active |
| Occupancy Type | Owner |
| MobileHomeRemainsYN | No |
| Legal Description | Lt 24 Brainerd Crest Pb 9 Pg 33 |
| Sewer_co_Public_sp_Sewer | True |
| Heating_co_Central | True |
| Utilities_co_Cable_sp_Available | True |
| Utilities_co_Electricity_sp_Available | True |
Interior Features
| Interior Amenities | Open Floorplan,Tub/shower Combo,Walk-In Closet(s) |
|---|---|
| Basement | Full,Unfinished |
| Flooring | Hardwood,Tile |
| Total Fireplaces | 1 |
| Fireplace Features | Living Room |
| Basement (Y/N) | Yes |
| Air Conditioning Y/N | Yes |
| Heating Y/N | Yes |
| Window Features | Vinyl Frames |
| Fireplace Y/N | Yes |
| Above Grade Finished Area | 2200.0 |
| Half Baths | 1 |
| Laundry Features | Electric Dryer Hookup,Gas Dryer Hookup,Laundry Room,Washer Hookup |
| Total Bedrooms | 3 |
| LivingAreaSource | Tax Records |
| Total Baths | 3 |
Exterior Features
| Exterior Amenities | Rain Gutters |
|---|---|
| Parking Features | Basement,Garage Faces Side,Off Street |
| Lot Features | Level,Wooded |
| Water Source | Public |
| Lot Size Area | 0.39 |
| Foundation Details | Block |
| Spa | No |
| Building Area Total | 2200.0 |
| Lot Dimensions | 75X215 |
| Lot Size Acres | 0.39 |
| Waterfront Y/N | No |
| Crops Included Y/N | No |
| Horse Y/N | No |
| Irrigation Water Rights Y/N | No |
Amenities
- Foreclosure
- Views
- Short Sale
- New Construction
- Adult 55+
- Lease To Own
- No HOA Fees
- Furnished
- Primary On Main
- Air Conditioning
- Seller Finance
- Green
- Fixer Upper
- Horse
- Golf
- Fireplace
- Deck
- Garage
- Basement
- Pool
Property vs Single Family Average in 37411
Price
Taxes
Visits

 River Counties Association of REALTORS® All information deemed reliable but not guaranteed. All properties are subject to prior sale, change or withdrawal. Neither listing broker(s) or information provider(s) shall be responsible for any typographical errors, misinformation, misprints and shall be held totally harmless. Listing(s) information is provided for consumer's personal, non-commercial use and may not be used for any purpose other than to identify prospective properties consumers may
