
Address
330 Crestway Drive, Chattanooga, TN
Price
$ 590,000
Property Attributes
- MLS#20261946
- TypeSingle Family
- Listing Status Active
- CountyHamilton
- CityChattanooga
- NeighborhoodBrainerd Crest
- Zip37411
- StyleOther
- Year Built1935
- Taxes$ 3289
- Price$ 590,000
- Bedrooms4
- Full Bathrooms3
- Half Bathrooms0
- Sqr Footage2822
- Lot Size0.45 Acres
Data Source:
River Counties MLS (RCMLS)
Property Description
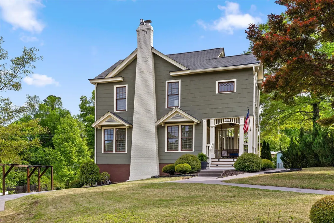
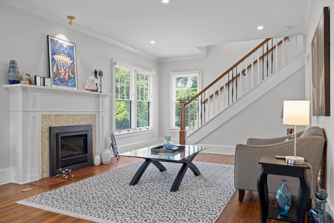
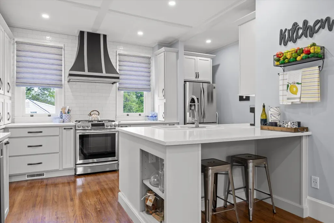
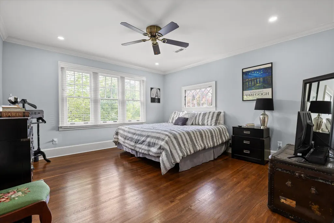
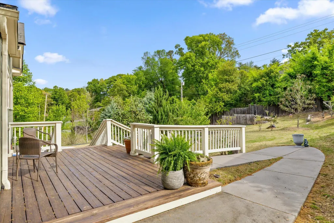
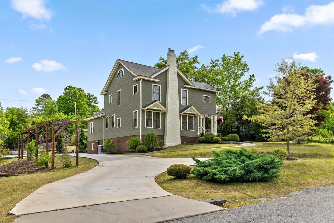
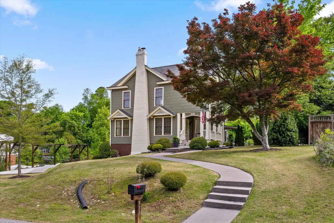
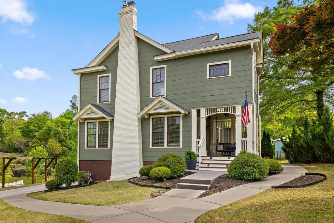
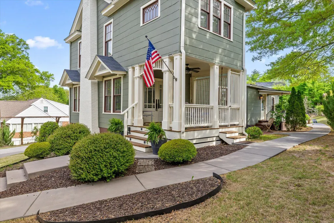
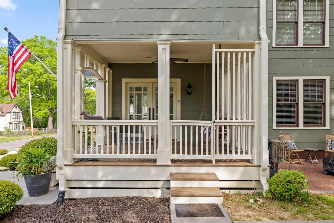
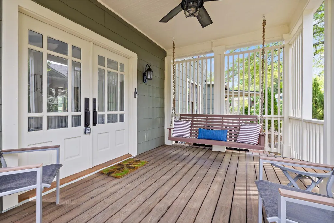
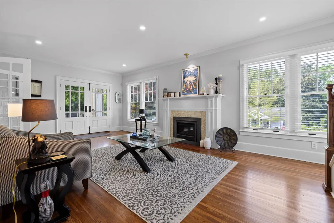
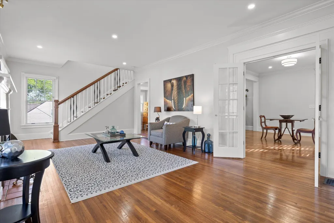
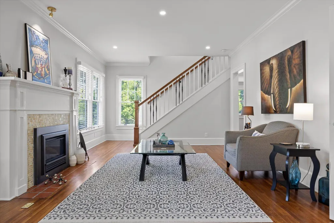
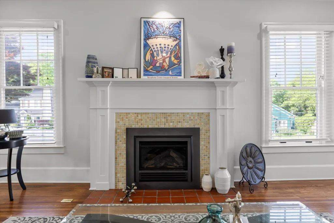
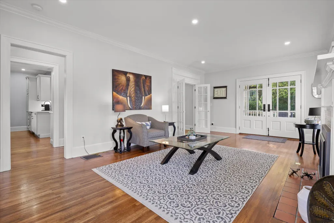
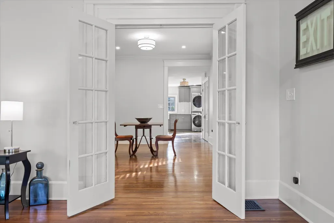
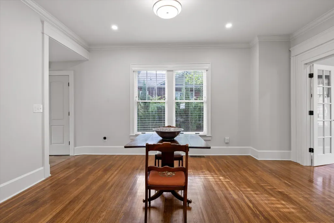
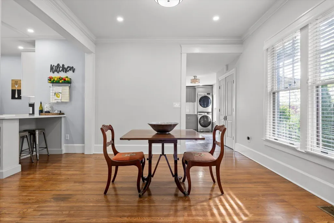
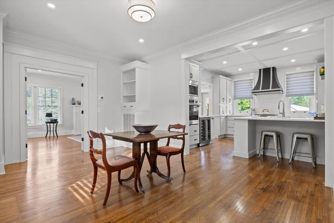
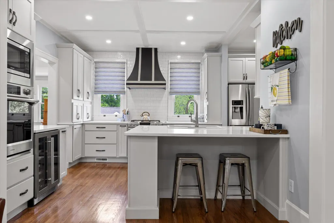
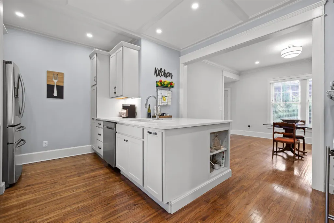
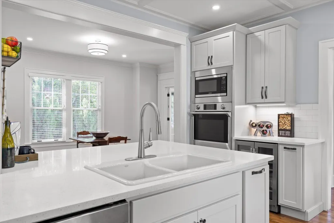
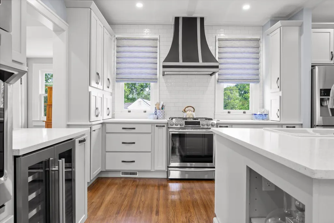
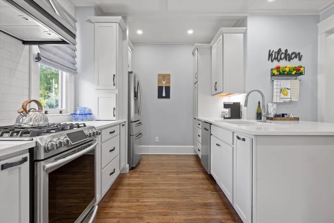
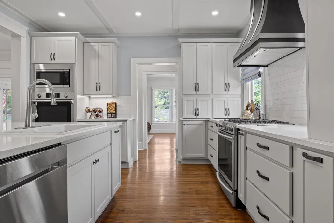
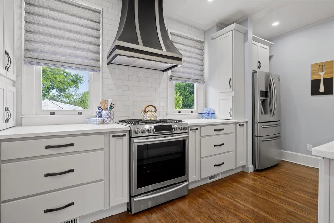
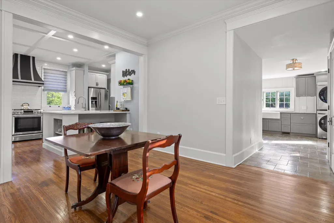
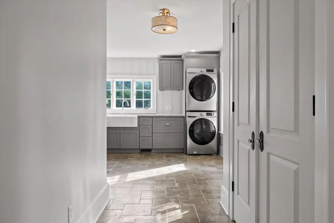
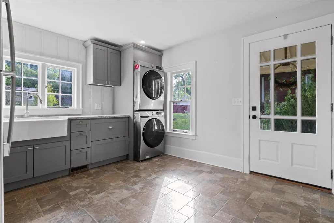
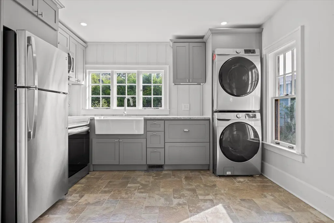
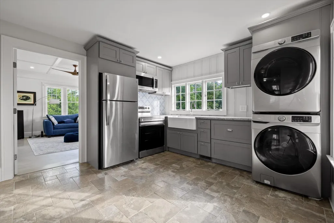
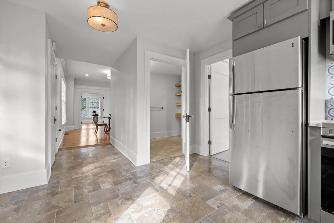
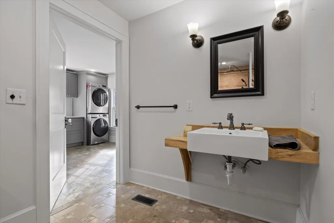
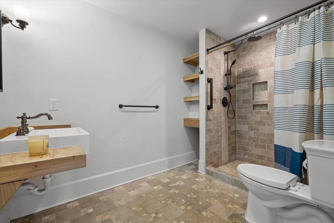
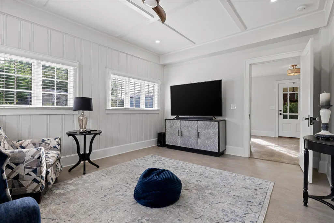
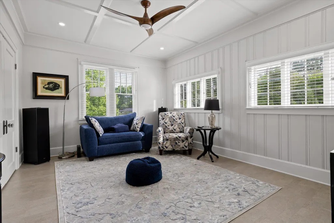
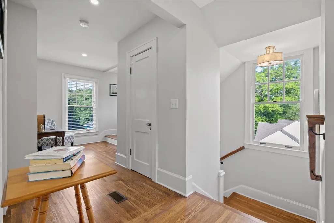
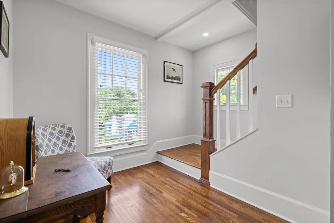
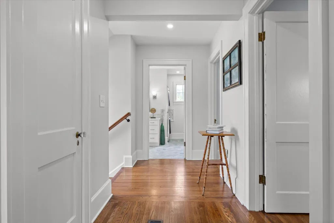
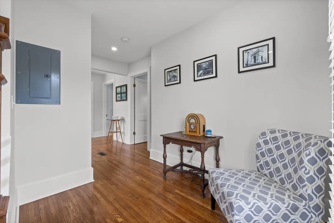
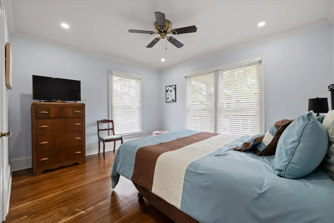
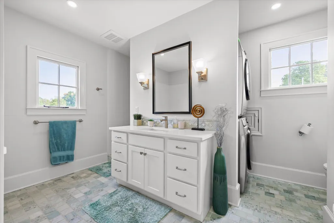
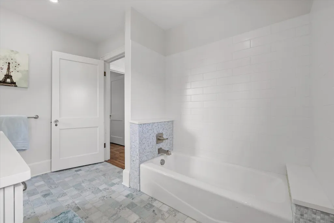
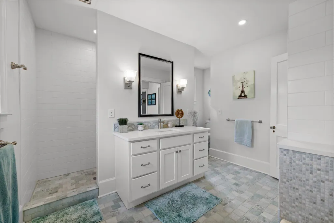
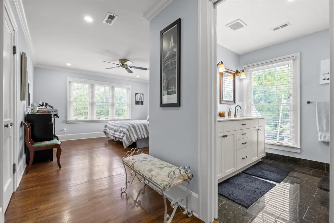
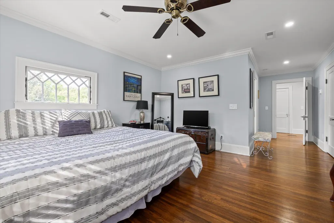
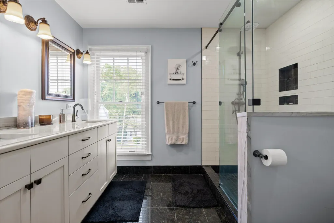
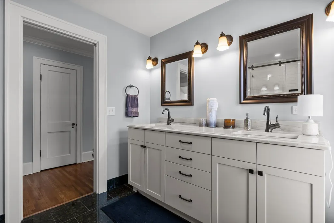
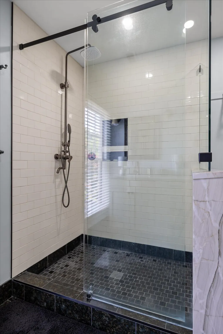
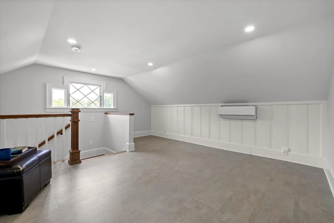
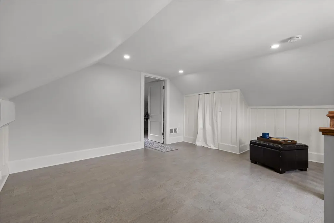
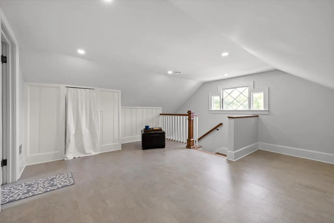
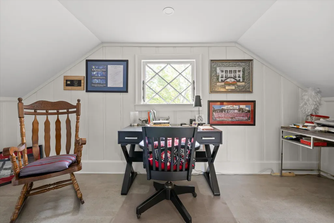
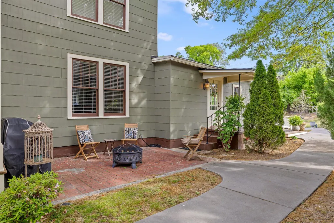
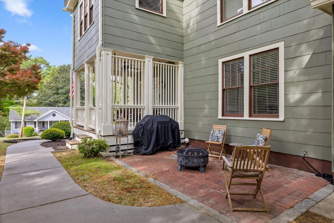
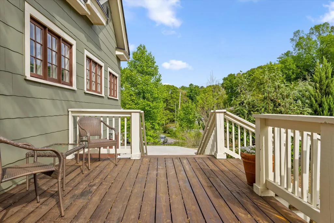
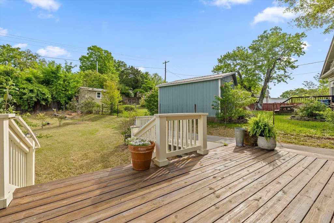
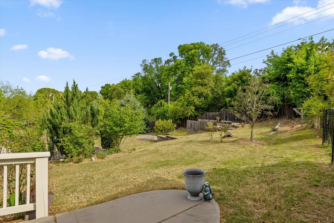
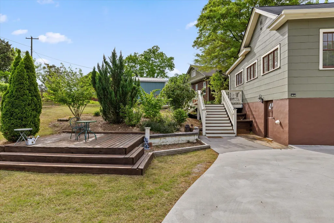
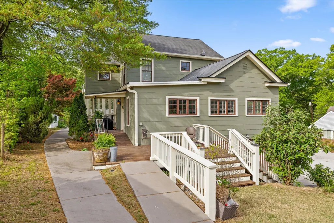
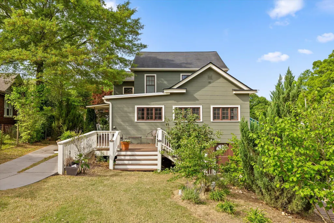
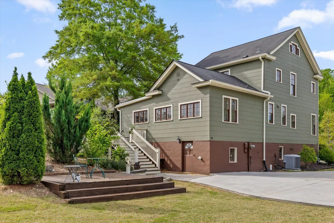
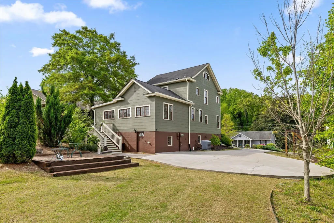
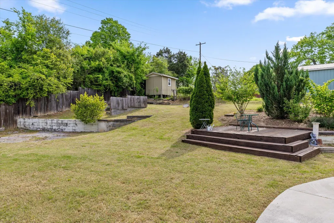
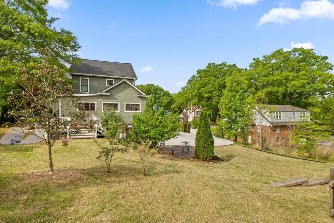
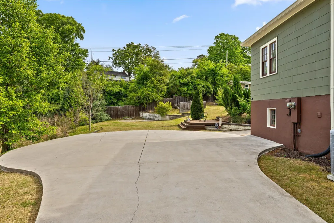
Welcome to 330 Crestway Drive, tucked inside the historic Brainerd Crest community and just minutes from Downtown Chattanooga. This home was taken down to the studs and rebuilt in 2019 with a clear mission: preserve every bit of its original charm while bringing the entire property up to modern standards. Before the renovation even began, all of the original interior doors, wood window sashes, glass knobs, brass hardware, the fireplace mantel, porch swing, and the classic wood paneling were carefully removed, protected, and then reinstalled so the character of the home stayed intact. From the street, the home has a presence you can feel. The architecture pairs perfectly with a professionally designed outdoor space featuring outdoor dining areas and a brick courtyard that gives the property an almost storybook feel. Step inside and you'll immediately notice the tall ceilings and custom-milled oak flooring that runs throughout. The main level offers a formal living room with a direct-vent gas log fireplace, pantry, and a kitchen that is spacious, bright, and designed with function in mind--featuring a second wall oven and microwave, wine and beverage center, deep counters, custom metal range hood, light cabinetry, quartz countertops, and a crackle-glaze tile backsplash. The breakfast bar seats two, anchored by a classic porcelain cast-iron sink. Just steps away, a second kitchen space on the main level opens up an entirely new level of functionality and entertaining potential. With windows that open directly out to the back deck, this space creates a seamless indoor-outdoor connection--perfect for hosting. Whether you're prepping for a gathering, serving guests outside, or creating your own ''indoor-outdoor kitchen'' experience, the possibilities here are exceptional. It's a rare feature that elevates how this home lives day-to-day and shines when it's time to entertain. Upstairs, you'll find two bedrooms including the primary suite and a beautifully updated hall bath featuring green onyx flooring and quartz countertops. The primary bedroom has a double-door closet and an en-suite with a double vanity, quartzite counters, granite tile floor, and a tiled walk-in shower. The third floor provides a flexible additional space currently serving as a fourth bedroom with a cozy enclosed sitting/play area. Behind the walls, the home is completely updated with new electrical, plumbing, HVAC ductwork and returns, a third-floor mini-split, and a tankless water heater with a recirculation pump. The end result is a home that lives like a modern build while still honoring its historic roots in all the right ways. If you're looking for a property where every detail was intentional and every space has purpose, you'll want to see this one in person. Schedule your private showing today.
| Elementary School | Middle School | High School |
|---|---|---|
| Woodmore Elementary School | Dalewood Middle Middle School | Brainerd High School |
| Price History | |
|---|---|
| 4/14/2026 | Listed $600,000 |
| 5/15/2026 | 1$595,000 |
| 7/28/2026 | 1$590,000 |
General Features
| Living Area | 2822 |
|---|---|
| Sewer | Public Sewer |
| Heating | Natural Gas,Central |
| Cooling | Central Air |
| Utilities | Water Connected,Sewer Connected,Phone Available,Natural Gas Connected,Cable Available,Electricity Connected |
| Possession | Close Of Escrow |
| Roof | Shingle |
| Appliances | Tankless Water Heater,Dishwasher,Disposal,Double Oven,Electric Oven,Gas Cooktop,Gas Oven,Gas Range,Microwave,Refrigerator |
| Patio/Porch Features | Covered,Deck,Front Porch,Patio,Porch,Rear Porch |
| Architectural Style | Other |
| Pool Features | None |
| Security Features | Smoke Detector(s) |
| Construction Materials | Block,Wood Siding |
| Year Built | 1935 |
| Levels | Three Or More |
| Property Subtype | Single Family Residence |
| Community Features | None |
| County | Hamilton |
| New Construction | false |
| Property Type | Residential |
| HOA | false |
| Attached Garage | false |
| Subdivision Name | Brainerd Crest |
| Garage Y/N | false |
| Other Structures | None |
| Full Baths | 3 |
| Status | Active |
| Directions | From I-24 go North on Gemantown Road. After crossing Brainerd Road, go 0.5 miles more and turn Right on Rogers Road. After just 0.2 miles, turn Right on Crestway, second house on left. |
| High School | Brainerd |
| City | Chattanooga |
| Lot Size Units | Acres |
| Lot Size Square Feet | 19602 |
| Carport Y/N | false |
| Listing Terms | Cash,Conventional,FHA,VA Loan |
| Elementary School | Woodmore |
| Tax Annual Amount | 3289.19 |
| Middle/Junior High School | Dalewood Middle |
| Property Condition | Updated/Remodeled |
| Structure Type | House |
| Standard Status | Active |
Interior Features
| Interior Amenities | Walk-In Closet(s),Pantry,Kitchen Island,High Ceilings,Granite Counters,Eat-in Kitchen,Double Vanity,Ceiling Fan(s),Crown Molding |
|---|---|
| Basement | Full,Unfinished |
| Flooring | Hardwood,Laminate,Tile |
| Air Conditioning Y/N | true |
| Heating Y/N | true |
| Window Features | Wood Frames |
| Fireplace Y/N | true |
| Laundry Features | Upper Level,Main Level |
| Total Bedrooms | 4 |
| LivingAreaSource | Owner |
| Total Baths | 3 |
Exterior Features
| Exterior Amenities | Rain Gutters |
|---|---|
| Fencing | Other |
| Parking Features | Concrete,Driveway |
| Lot Features | Sloped |
| Water Source | Public |
| Lot Size Area | 0.45 |
| Foundation Details | Concrete Perimeter |
| Lot Dimensions | 125X195.25 |
| Lot Size Acres | 0.45 |
| Road Surface Type | Asphalt |
| Waterfront Y/N | false |
| Road Frontage Type | City Street |
| Other Equipment | None |
| Road Responsibility | Public Maintained Road |
Amenities
- Foreclosure
- Views
- Short Sale
- New Construction
- Adult 55+
- Lease To Own
- No HOA Fees
- Furnished
- Primary On Main
- Air Conditioning
- Seller Finance
- Green
- Fixer Upper
- Horse
- Golf
- Fireplace
- Deck
- Garage
- Basement
- Pool
Property vs Single Family Average in 37411
Price
Taxes
Year Built

 River Counties Association of REALTORS® All information deemed reliable but not guaranteed. All properties are subject to prior sale, change or withdrawal. Neither listing broker(s) or information provider(s) shall be responsible for any typographical errors, misinformation, misprints and shall be held totally harmless. Listing(s) information is provided for consumer's personal, non-commercial use and may not be used for any purpose other than to identify prospective properties consumers may
