
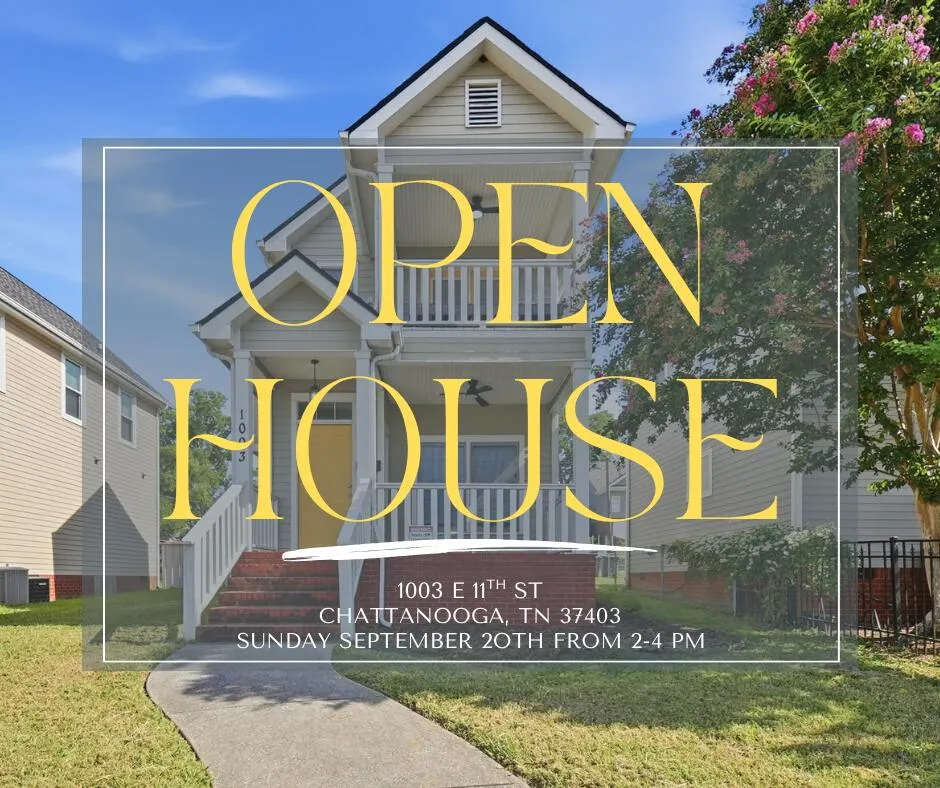
Open House Sun, Sep 20th 2:00 PM - 4:00 PM - Views
Address
1003 E 11th Street, Chattanooga, TN
Price
$ 375,000
Property Attributes
- MLS#1542791
- TypeSingle Family
- Listing Status Active
- CountyHAMILTON
- CityChattanooga
- AreaChattanooga
- NeighborhoodPark Place
- Zip37403
- Style
- Taxes$ 2592
- Price$ 375,000
- Bedrooms3
- Full Bathrooms3
- Half Bathrooms0
- Sqr Footage1480
- Lot Size0.14 Acres
Data Source:
Greater Chattanooga MLS (GCAR)
Property Description
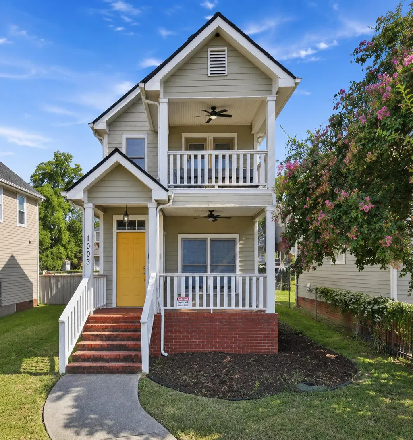
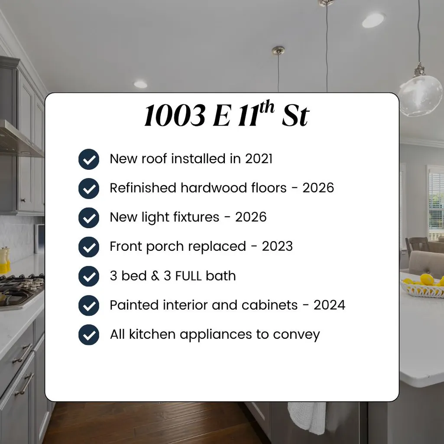
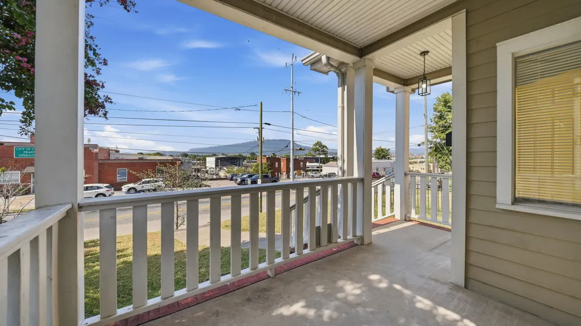
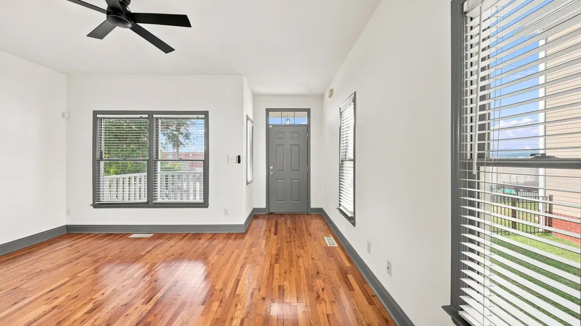
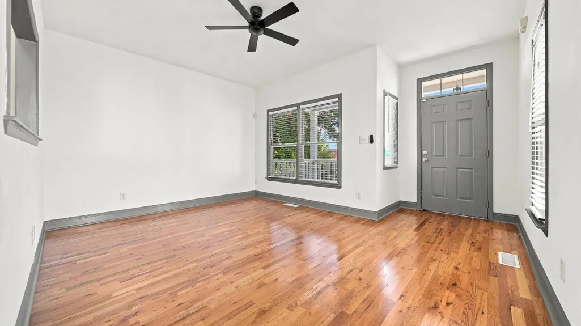
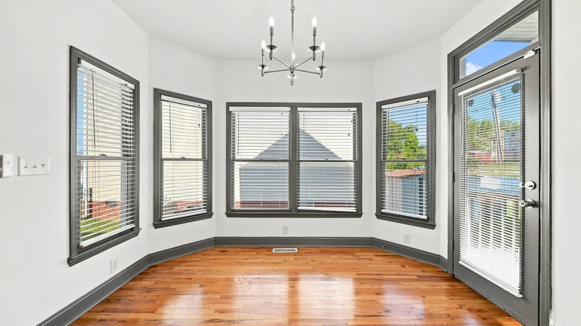
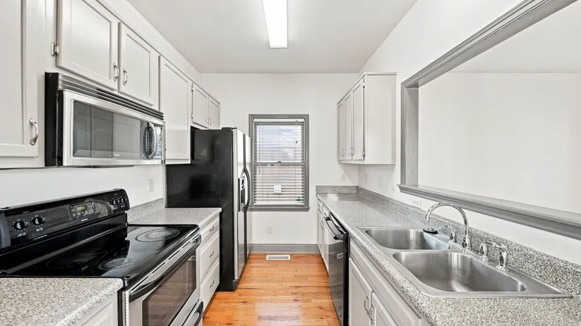
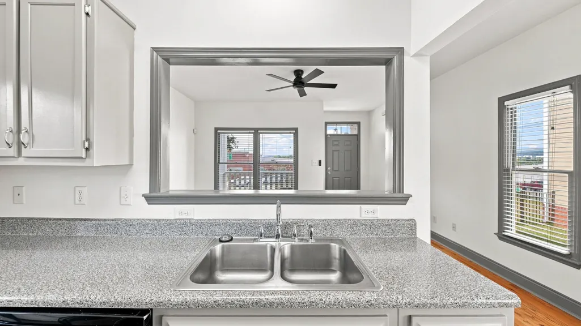
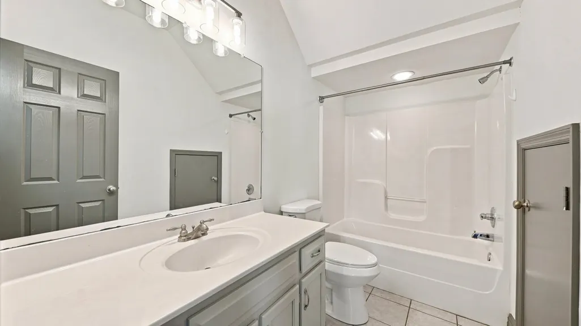
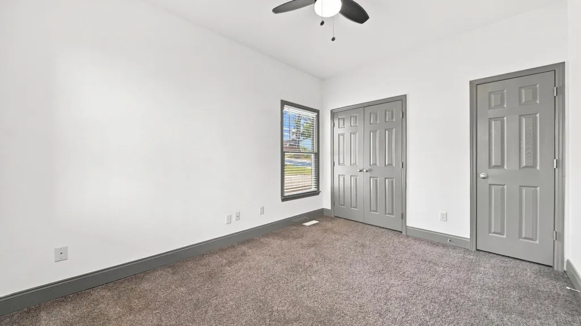
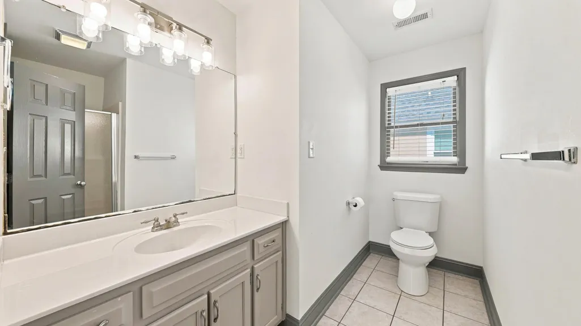
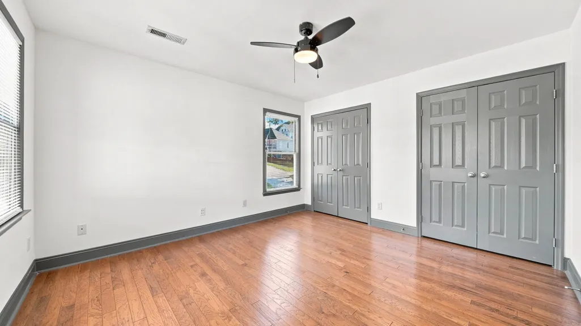
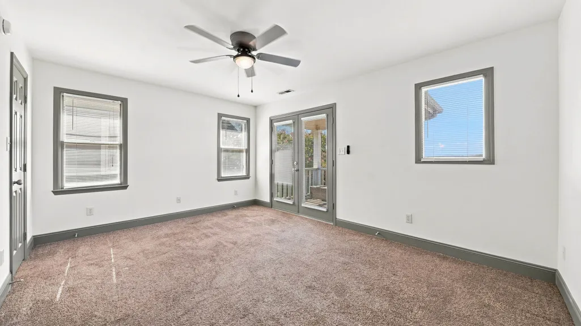
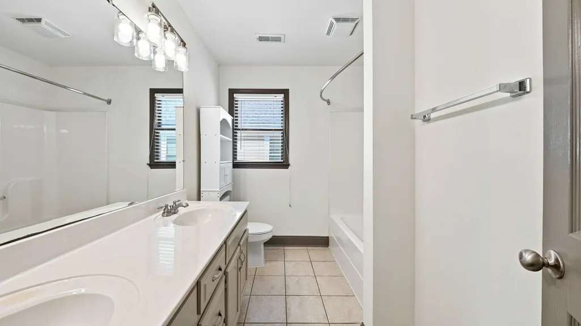
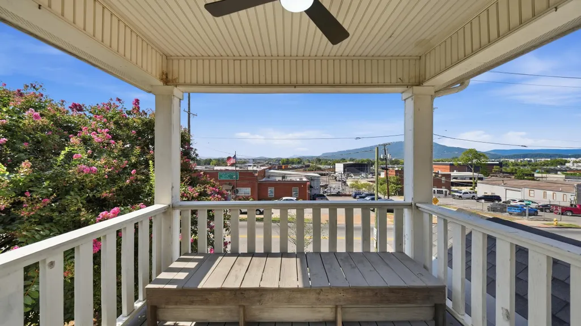
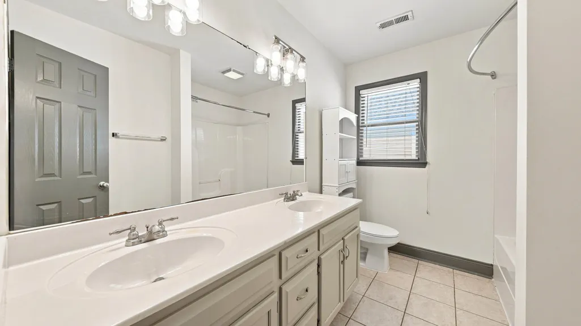
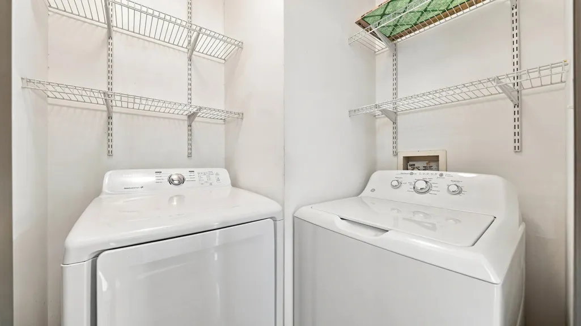
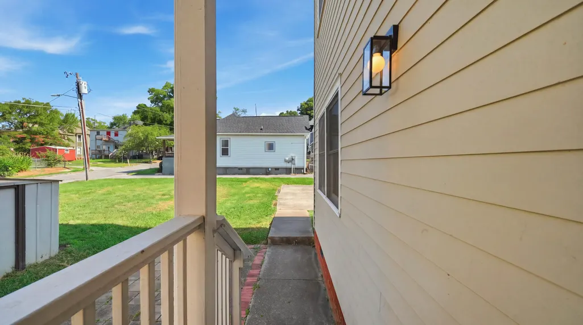
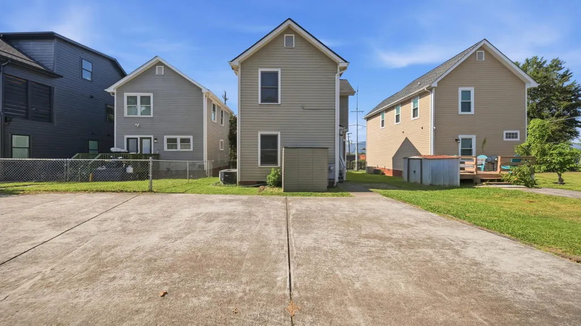
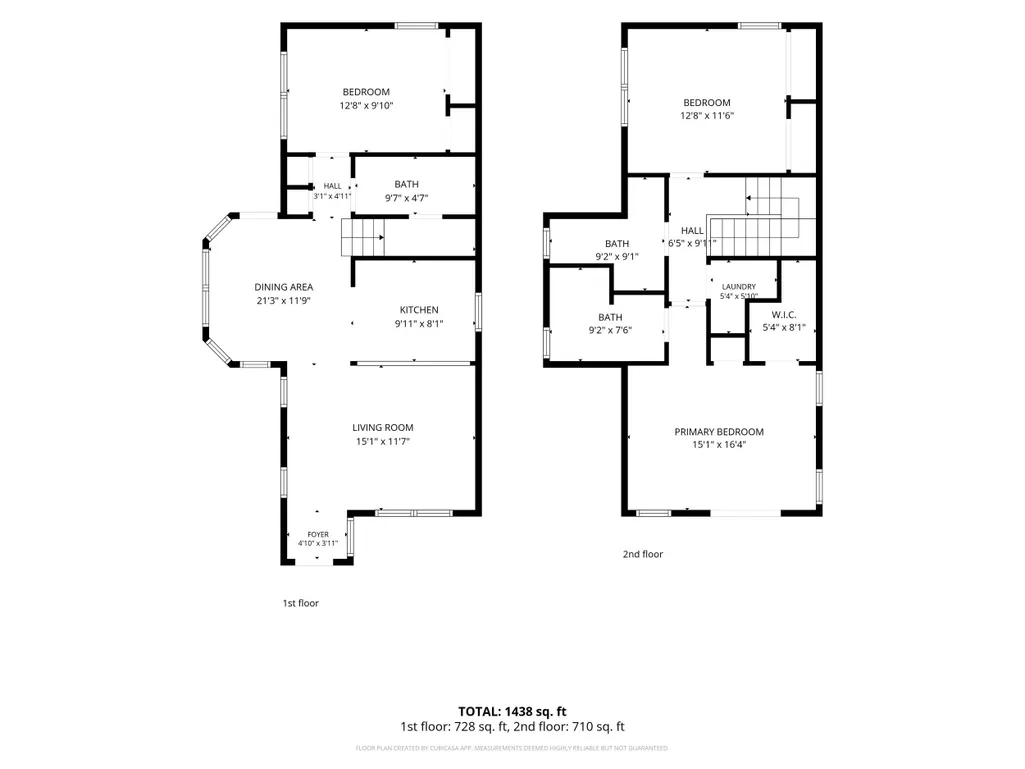
*Open house 9/20 from 2-4pm.* Exceptional Southside Value in the Heart of Downtown Chattanooga! Welcome to 1003 E 11th St, an updated 3-bedroom, 3-full-bath, two-story home offering an outstanding combination of location, space, updates, and value. Located in the heart of Chattanooga's sought-after Southside, this home is just minutes from some of the city's best dining, shopping, entertainment, and attractions, with UTC only a few blocks away. If you've been looking for a home in a prime downtown location without the premium price tag, this is an opportunity you won't want to miss. The main living areas feature beautiful hardwood floors, complemented by updated paint and light fixtures throughout. The spacious two-story layout provides flexibility and separation of living spaces, while three full bathrooms add convenience rarely found at this price point. Additional highlights include a newer roof installed in 2021 and a covered patio added in 2023, providing a great space to relax or entertain. Enjoy outdoor living on the downstairs patio or take advantage of the upstairs outdoor space while taking in views toward Lookout Mountain. Storage is another standout feature, with each bedroom offering two sets of closets, providing plenty of room for clothing, personal belongings, and additional storage. The seller is also offering significant value with the sale. All kitchen appliances, washer, and dryer remain with the home, making the property even more convenient for the next owner. The existing security system and equipment will also remain, representing approximately $2,000 in added value. Located just minutes from downtown Chattanooga, the Southside, UTC, restaurants, shopping, entertainment, and Lookout Mountain, this home offers an exceptional opportunity to own in one of Chattanooga's most desirable areas. Updated. Spacious. Ideally located. Loaded with extras. Priced for value. Owner/Agent
| Elementary School | Middle School | High School |
|---|---|---|
| Brown Elementary | Crab Orchard Middle | Howard School of Academics & Tech High School |
| Price History | |
|---|---|
| 9/15/2026 | Listed $375,000 |
General Features
| Sewer | Public Sewer |
|---|---|
| Heating | Central |
| Cooling | Ceiling Fan(s),Central Air |
| Utilities | Cable Connected,Electricity Connected,Phone Available,Sewer Connected,Water Connected |
| Possession | Close Of Escrow |
| Roof | Asphalt,Shingle |
| Appliances | Water Heater,Washer/Dryer,Refrigerator,Oven,Microwave,Freezer,Dryer,Disposal,Dishwasher |
| Patio/Porch Features | Covered |
| Security Features | Carbon Monoxide Detector(s),Fire Alarm,Prewired,Security System Owned |
| Construction Materials | Brick,Fiber Cement |
| Year Built | 2004 |
| View | Downtown,Mountain(s),Neighborhood,Panoramic |
| Stories Count | 2 |
| Levels | Two |
| Property Subtype | Single Family Residence |
| County | Hamilton |
| New Construction | No |
| Property Type | Residential |
| HOA | No |
| Attached Garage | No |
| Subdivision Name | Park Place |
| Garage Y/N | No |
| Other Structures | Shed(s),Storage |
| Full Baths | 3 |
| Status | Active |
| Directions | While on central,turn onto E 11th,the home is to your right. You can Park out front or in the back driveway. |
| High School | Howard School of Academics & Tech |
| City | Chattanooga |
| Senior Community Y/N | No |
| MLS Area | Chattanooga |
| Lot Size Units | Acres |
| Lot Size Square Feet | 6300.0 |
| Carport Y/N | No |
| Listing Terms | Cash,Conventional,FHA,USDA Loan,VA Loan |
| Elementary School | Brown Elementary |
| Land Lease Y/N | No |
| Tax Annual Amount | 2592.89 |
| Home Warranty Y/N | No |
| Middle/Junior High School | Crab Orchard Middle |
| Lease Renewal Y/N | No |
| MLS Area Minor | Chattanooga |
| Additional Parcels Y/N | No |
| Lease Considered Y/N | No |
| Rent Control Y/N | No |
| Standard Status | Active |
| MobileHomeRemainsYN | No |
| Legal Description | PT LT 124 PARK PLACE ADDN PB 1 PG 2 & PT LT 777 BLK 41 CENTRAL LAND PB 5 PGS 4-5 |
| Sewer_co_Public_sp_Sewer | True |
| Heating_co_Central | True |
| Utilities_co_Cable_sp_Connected | True |
| Year Built Effective | 2004 |
Interior Features
| Interior Amenities | Ceiling Fan(s),Double Closets,Double Vanity,Open Floorplan,Tub/shower Combo,Walk-In Closet(s) |
|---|---|
| Basement | Crawl Space |
| Flooring | Carpet,Hardwood |
| Basement (Y/N) | No |
| Air Conditioning Y/N | Yes |
| Heating Y/N | Yes |
| Window Features | Wood Frames |
| Fireplace Y/N | No |
| Above Grade Finished Area | 1480.0 |
| Laundry Features | Laundry Room,Upper Level |
| Total Bedrooms | 3 |
| LivingAreaSource | Tax Records |
| Total Baths | 3 |
Exterior Features
| Exterior Amenities | Balcony,Lighting,Rain Gutters |
|---|---|
| Parking Features | Asphalt,Driveway,Off Street,On Street |
| Lot Features | City Lot |
| Water Source | Public |
| Lot Size Area | 0.14 |
| Foundation Details | Block |
| Spa | No |
| Building Area Total | 1480.0 |
| Lot Dimensions | 42X150 |
| Lot Size Acres | 0.14 |
| Waterfront Y/N | No |
| Road Frontage Type | Alley,City Street |
| Crops Included Y/N | No |
| Horse Y/N | No |
| Irrigation Water Rights Y/N | No |
| Exterior_sp_Features_co_Balcony | True |
Amenities
- Foreclosure
- Views
- Short Sale
- New Construction
- Adult 55+
- Lease To Own
- No HOA Fees
- Furnished
- Primary On Main
- Air Conditioning
- Seller Finance
- Green
- Fixer Upper
- Horse
- Golf
- Fireplace
- Deck
- Garage
- Basement
- Pool
Property vs Single Family Average in 37403
Price
Taxes
Visits

 River Counties Association of REALTORS® All information deemed reliable but not guaranteed. All properties are subject to prior sale, change or withdrawal. Neither listing broker(s) or information provider(s) shall be responsible for any typographical errors, misinformation, misprints and shall be held totally harmless. Listing(s) information is provided for consumer's personal, non-commercial use and may not be used for any purpose other than to identify prospective properties consumers may
