

Address
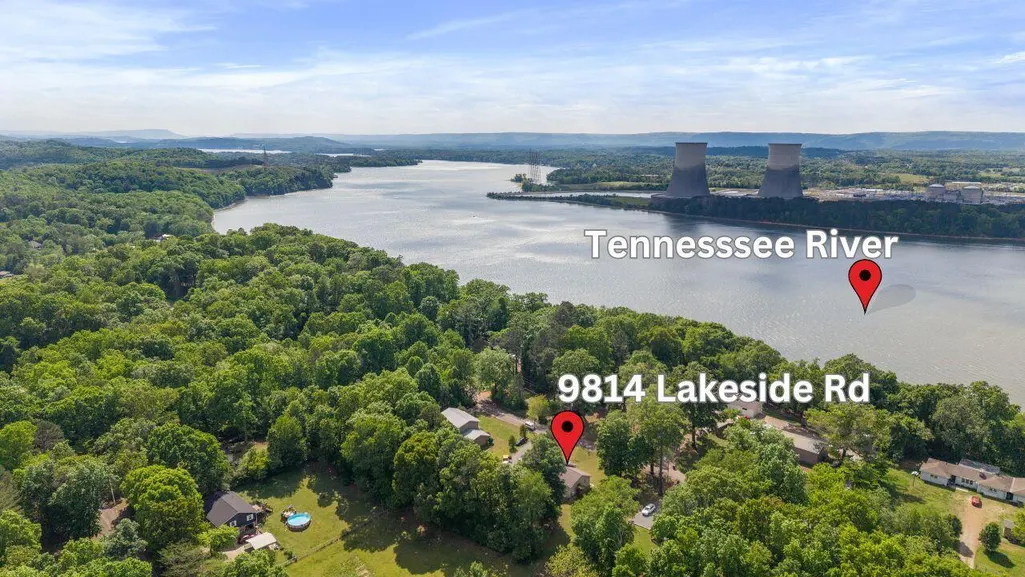
9814 Lakeside Road, Harrison, TN
Price
$ 337,000
Property Attributes
- MLS#20262071
- TypeSingle Family
- Listing Status Active
- CountyHamilton
- CityHarrison
- Neighborhood--NONE--
- Zip37341
- StyleSplit Level, Ranch
- Year Built1987
- Taxes$ 1092
- Price$ 337,000
- Bedrooms3
- Full Bathrooms2
- Half Bathrooms1
- Sqr Footage2606
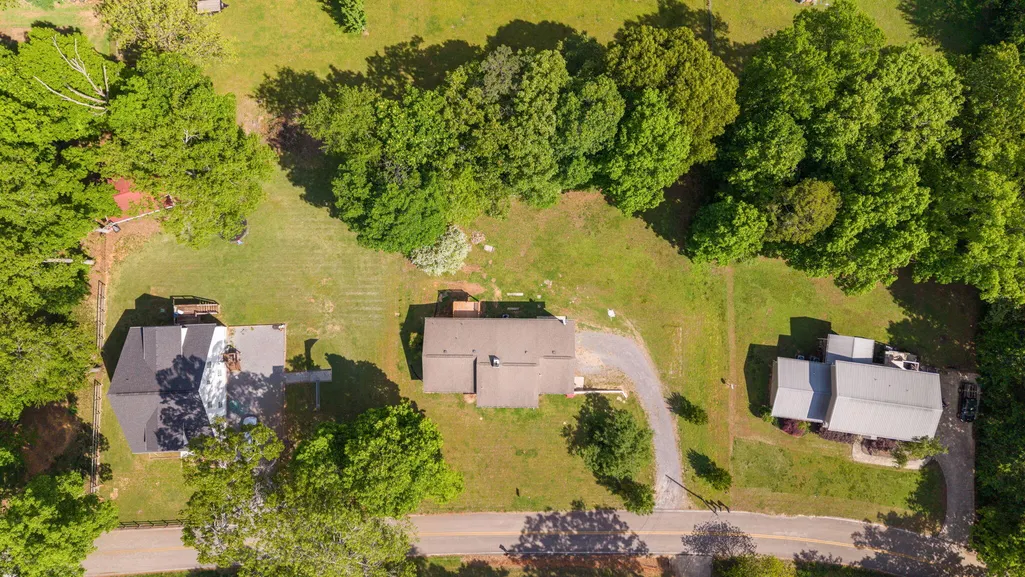
- Lot Size0.56 Acres
Data Source:
River Counties MLS (RCMLS)
Property Description
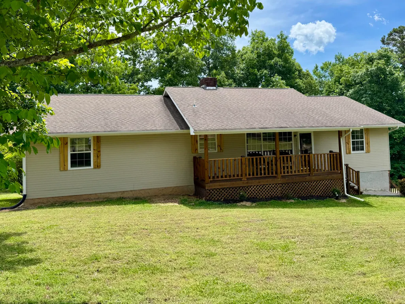
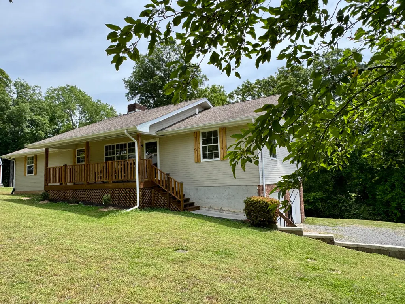
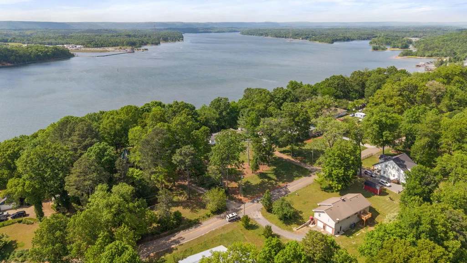
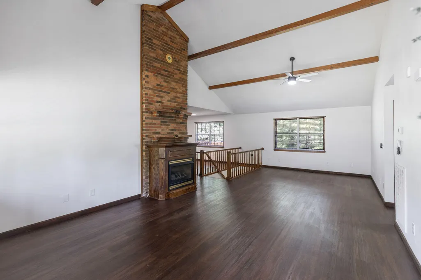
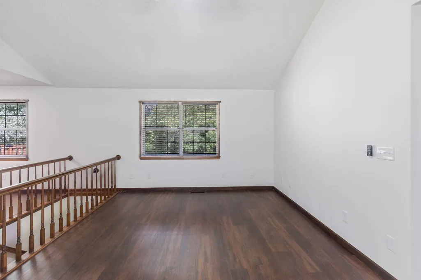
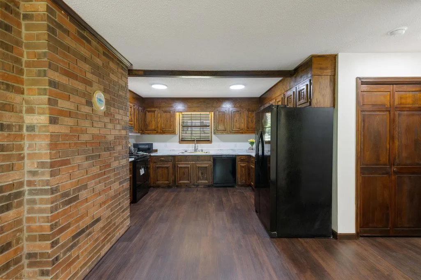
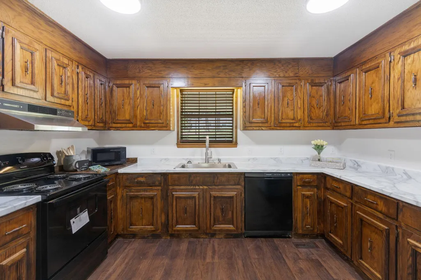
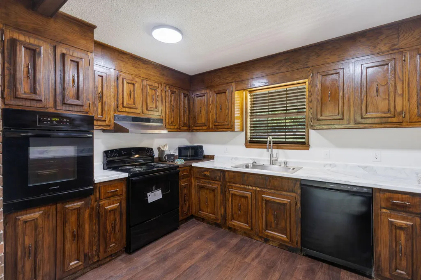
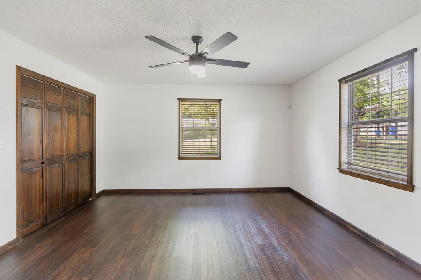
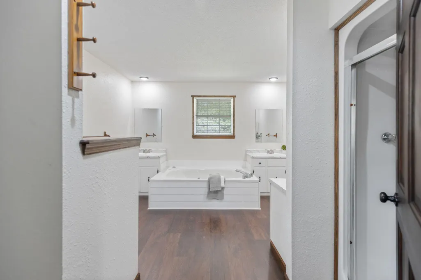
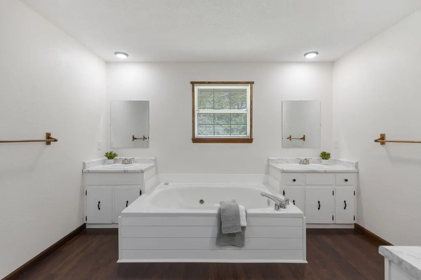
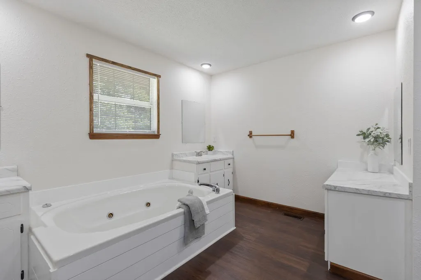
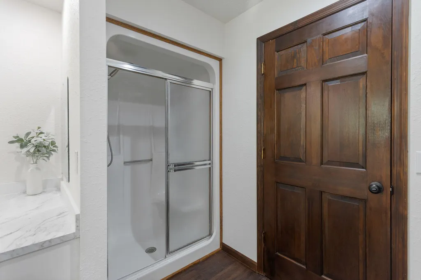
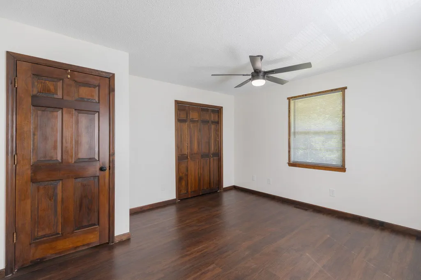
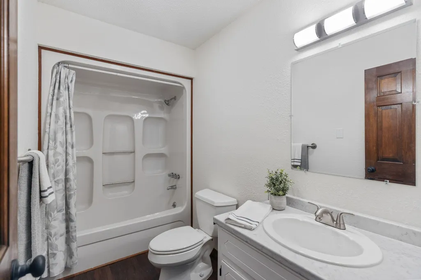
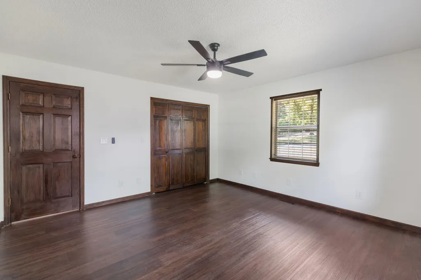
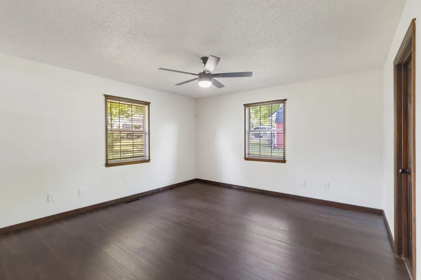
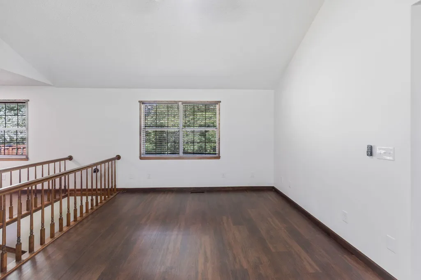
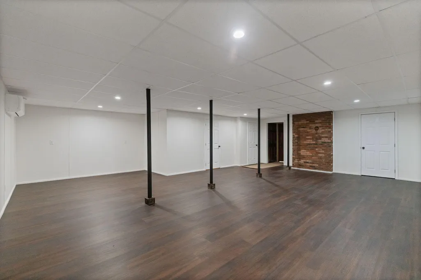
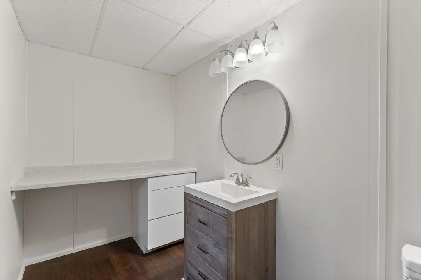
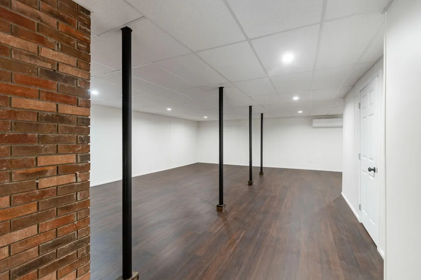
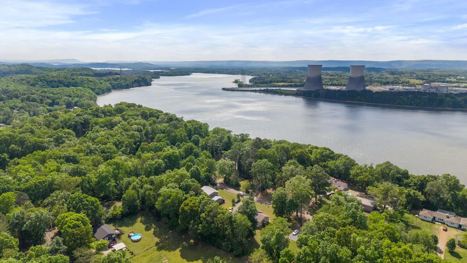
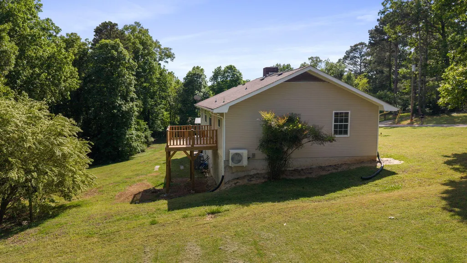
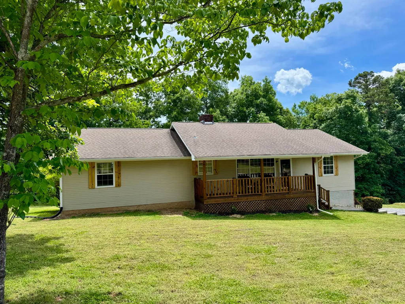
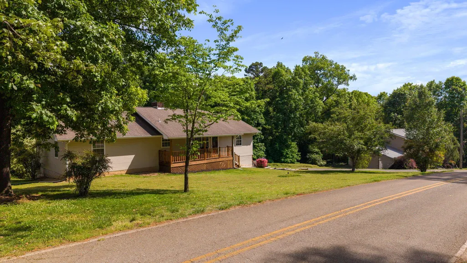
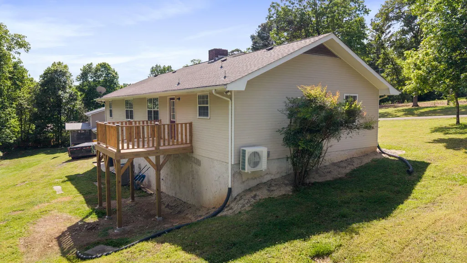
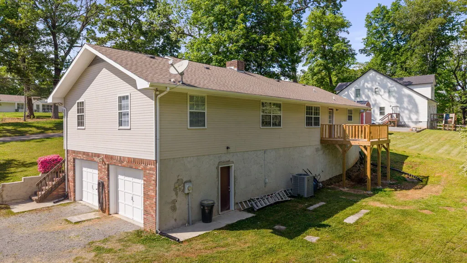
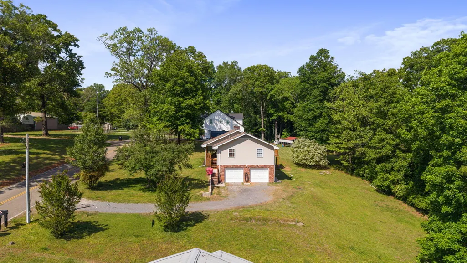
Welcome home to comfort, space, and convenience! This beautifully updated 3 bedroom, 2.5 bath home offers the perfect blend of functionality and flexibility. Inside, you'll find a warm and inviting layout with plenty of room to live and grow. The finished basement adds even more living space and can easily serve as a family room, home gym, or whatever fits your lifestyle. With a brand-new HVAC system and an additional mini split dedicated to the basement, you'll enjoy year-round comfort throughout the home. Love the outdoors? You're just 1.3 miles from Chickamauga Lake and a nearby boat dock making it easy to spend your days fishing, boating, or simply relaxing by the water. Whether you're looking for extra space to entertain or a home close to the lake, this one checks all the boxes!
| Price History | |
|---|---|
| 4/21/2026 | Listed $410,000 |
| 5/5/2026 | 3$399,000 |
| 5/26/2026 | 5$380,000 |
| 6/8/2026 | 3$369,900 |
| 6/23/2026 | 3$359,900 |
| 7/15/2026 | 3$350,000 |
| 7/29/2026 | 4$337,000 |
General Features
| Living Area | 2606 |
|---|---|
| Sewer | Septic Tank |
| Heating | Central,Electric |
| Cooling | Central Air |
| Utilities | High Speed Internet Available,Water Connected,Cable Available,Electricity Connected |
| Possession | Close Of Escrow |
| Roof | Shingle |
| Appliances | Dishwasher,Electric Oven,Electric Range,Electric Water Heater,Microwave,Refrigerator |
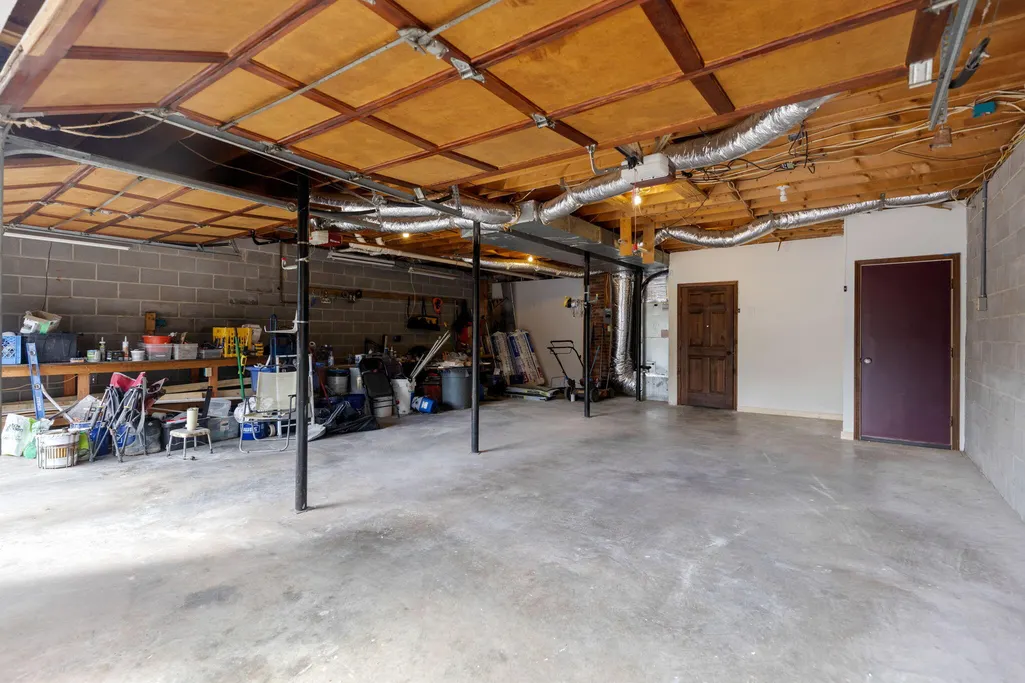
| Garage Spaces | 2 |
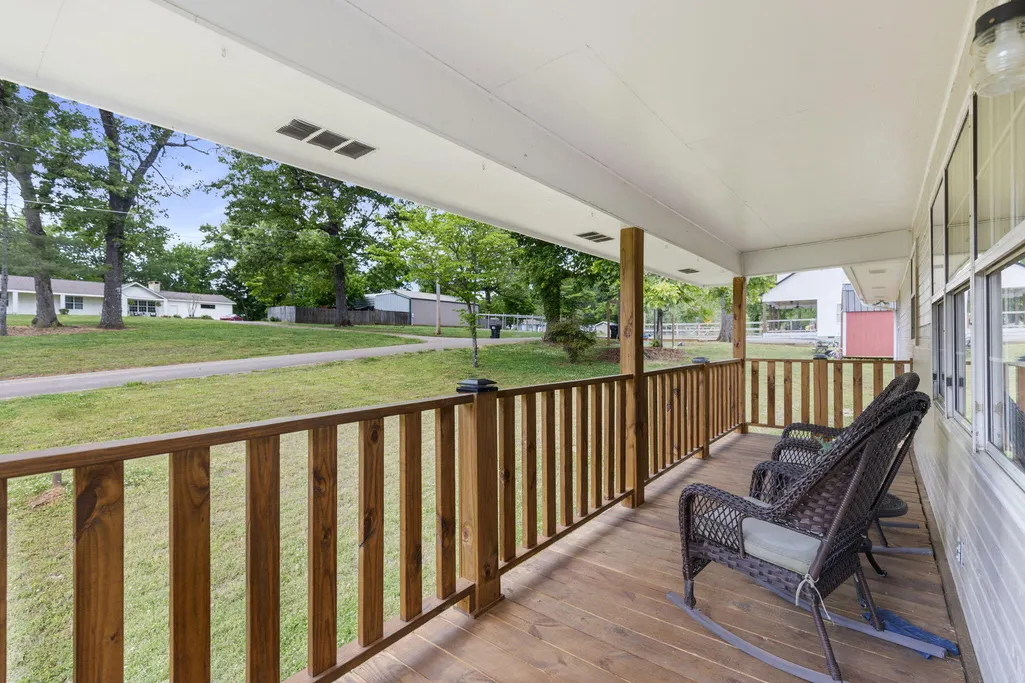
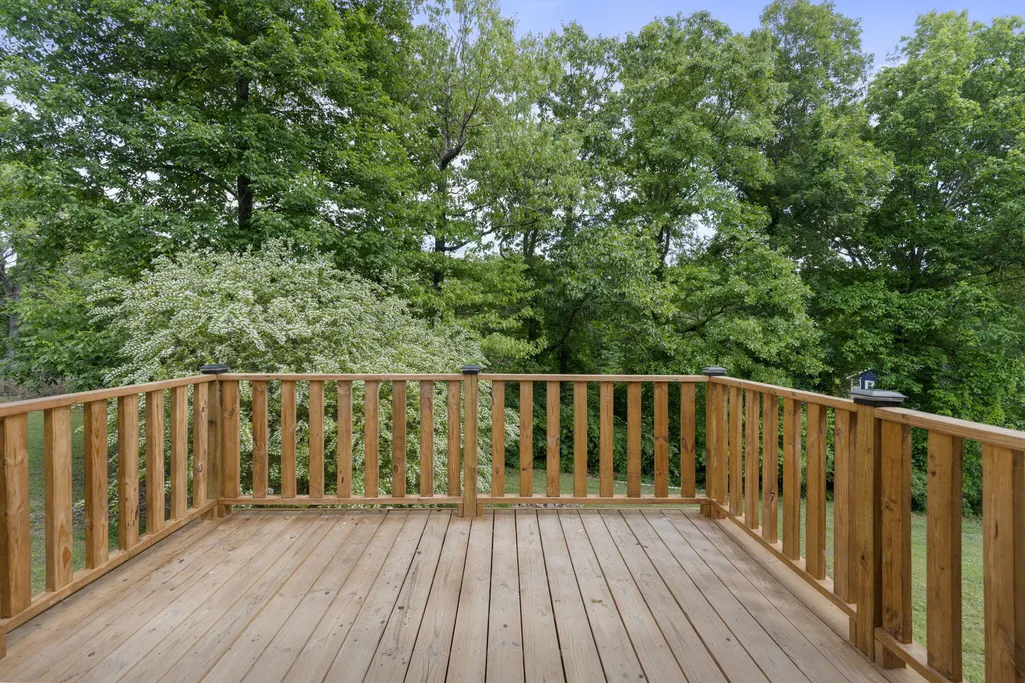
| Patio/Porch Features | Covered,Deck,Front Porch |
| Architectural Style | Split Level,Ranch |
| Pool Features | None |
| Construction Materials | Vinyl Siding |
| Year Built | 1987 |
| Levels | Two |
| Property Subtype | Single Family Residence |
| Community Features | None |
| County | Hamilton |
| New Construction | false |
| Property Type | Residential |
| HOA | false |
| Attached Garage | true |
| Subdivision Name | --NONE-- |
| Garage Y/N | true |
| Other Structures | None |
| Full Baths | 2 |
| Status | Active |
| Directions | Up Highway 58 coming from Harrison, Turn left onto Sims Rd, follow Sims Rd for a short distance, turn right on Lakeside Rd. Property on the left. SOP |
| City | Harrison |
| Lot Size Units | Acres |
| Lot Size Square Feet | 24393.6 |
| Carport Y/N | false |
| Listing Terms | Cash,Conventional,FHA,VA Loan |
| Tax Annual Amount | 1092.97 |
| Property Condition | Functional |
| Standard Status | Active |
Interior Features
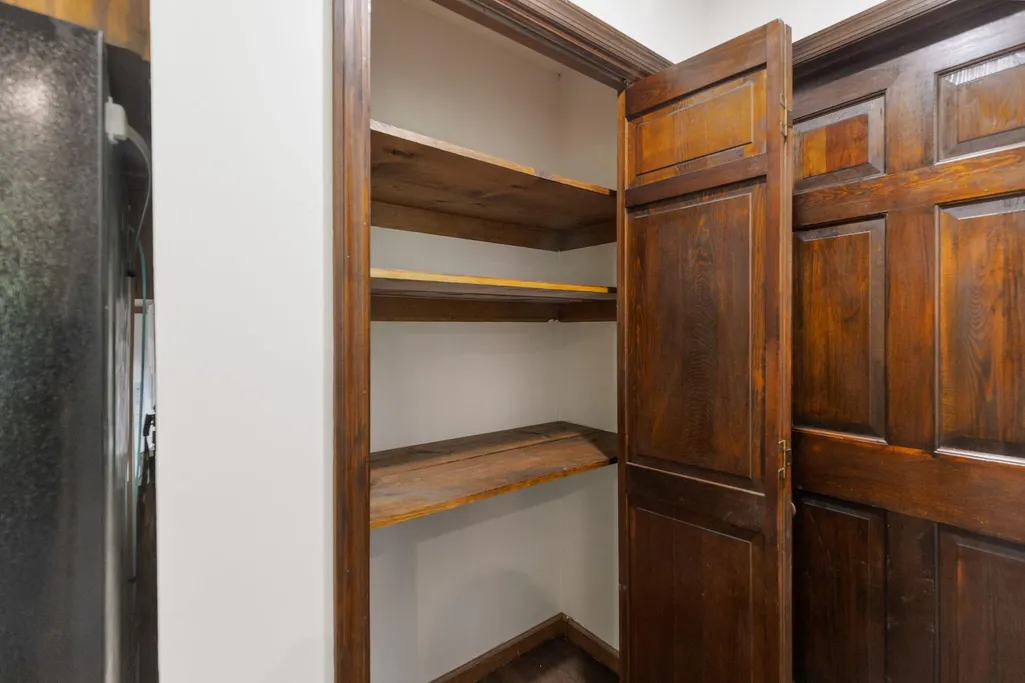
| Interior Amenities | Walk-In Shower,Split Bedrooms,Storage,Soaking Tub,Pantry,High Speed Internet,Eat-in Kitchen,Double Vanity,Bathroom Mirror(s),Beamed Ceilings,Ceiling Fan(s) |
|---|---|
| Basement | Finished |
| Flooring | Luxury Vinyl |
| Air Conditioning Y/N | true |
| Heating Y/N | true |
| Fireplace Y/N | true |
| Half Baths | 1 |
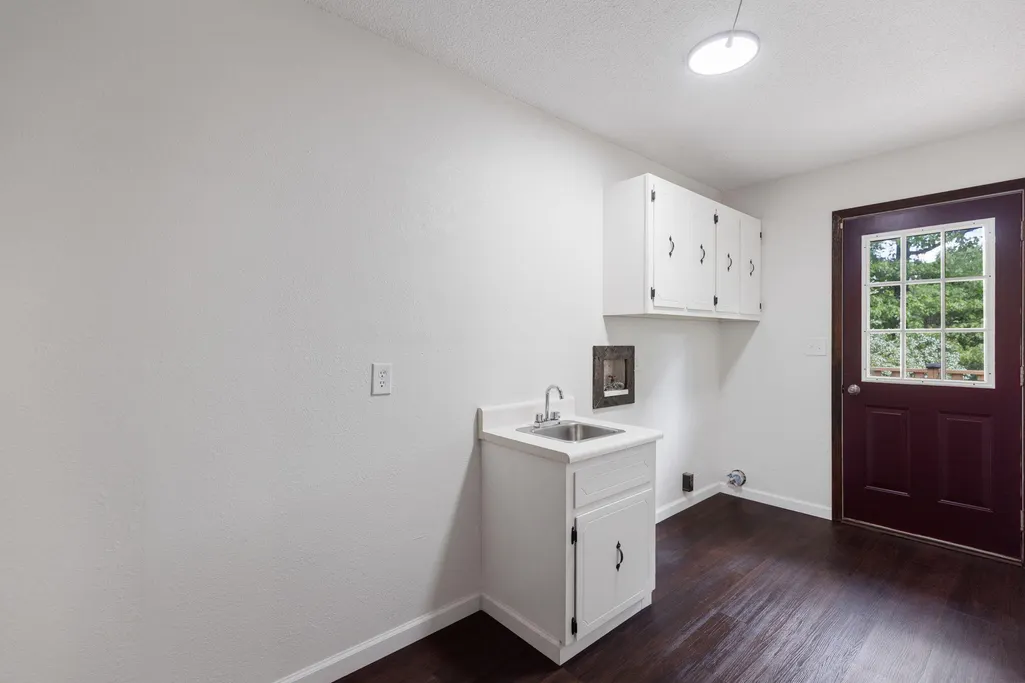
| Laundry Features | Main Level,Laundry Room |
| Total Bedrooms | 3 |
| LivingAreaSource | Owner |
| Total Baths | 3 |
Exterior Features
| Exterior Amenities | None |
|---|---|
| Parking Features | Basement,Driveway,Garage,Garage Door Opener,Gravel |
| Lot Features | Sloped,Level,Cleared |
| Water Source | Public |
| Lot Size Area | 0.56 |
| Foundation Details | Block |
| Lot Size Acres | 0.56 |
| Road Surface Type | Asphalt |
| Road Frontage Type | County Road |
Amenities
- Foreclosure
- Views
- Short Sale
- New Construction
- Adult 55+
- Lease To Own
- No HOA Fees
- Furnished
- Primary On Main
- Air Conditioning
- Seller Finance
- Green
- Fixer Upper
- Horse
- Golf
- Fireplace
- Deck
- Garage
- Basement
- Pool
Property vs Single Family Average in 37341
Price
Taxes
Year Built
 © 2026 Chattanooga Association of Realtors. All rights reserved. Information deemed to be reliable but not guaranteed. The data relating to real estate for sale on this website comes from the Chattanooga Association of Realtors and the Broker Reciprocity Program.sm. Real estate listings held by brokerage firms other than WEICHERT, REALTORS® - The Space Place - Cleveland are marked with the BR logo and detailed information about them includes the name of the listing brokers. Listing broker has
 River Counties Association of REALTORS® All information deemed reliable but not guaranteed. All properties are subject to prior sale, change or withdrawal. Neither listing broker(s) or information provider(s) shall be responsible for any typographical errors, misinformation, misprints and shall be held totally harmless. Listing(s) information is provided for consumer's personal, non-commercial use and may not be used for any purpose other than to identify prospective properties consumers may
