
Address
6908 Hickory View Lane, Chattanooga, TN
Price
$ 399,000
Property Attributes
- MLS#20264149
- TypeSingle Family
- Listing Status Active
- CountyHamilton
- CityChattanooga
- Neighborhood--NONE--
- Zip37421
- StyleRanch
- Year Built1955
- Taxes$ 3074
- Price$ 399,000
- Bedrooms3
- Full Bathrooms2
- Half Bathrooms1
- Sqr Footage2210
- Lot Size0.63 Acres
Data Source:
River Counties MLS (RCMLS)
Property Description
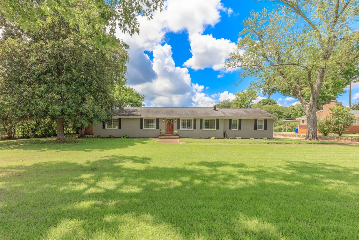
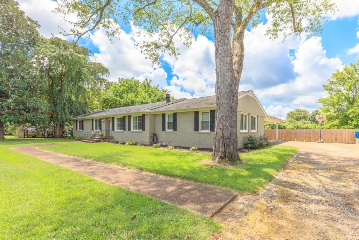
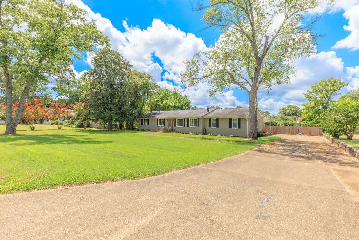
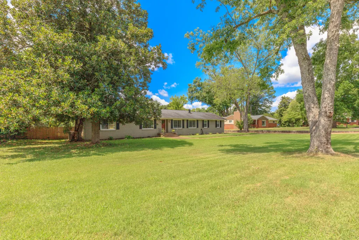
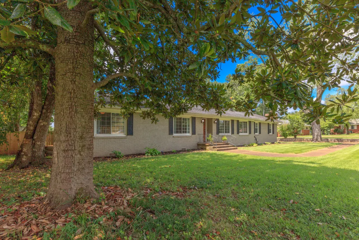
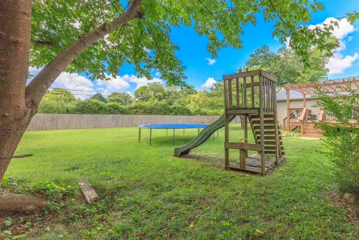
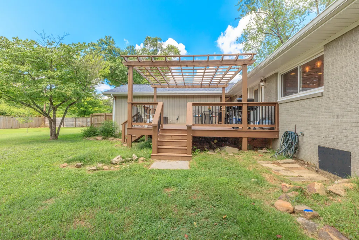
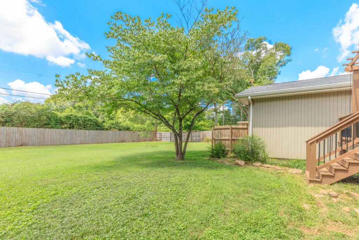
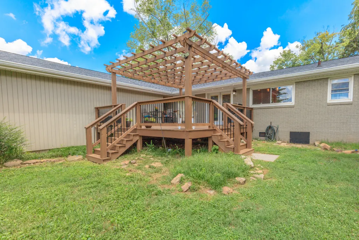
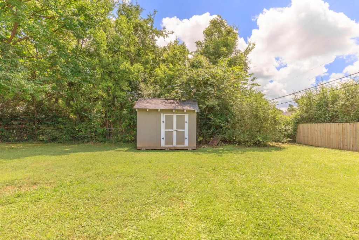
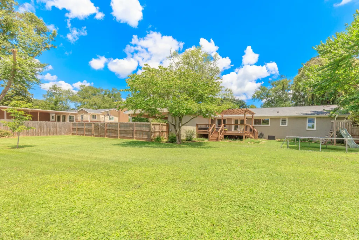
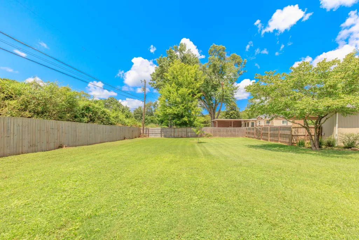
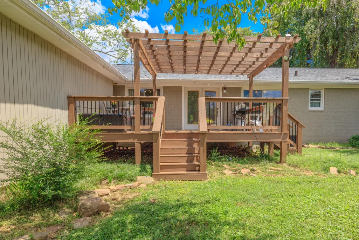
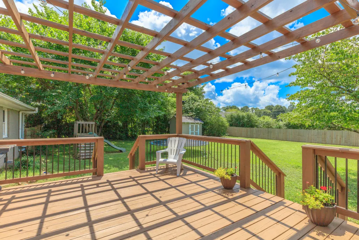
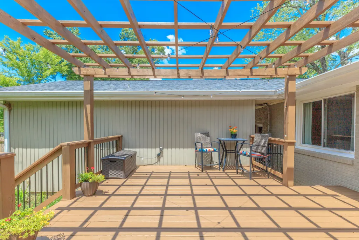
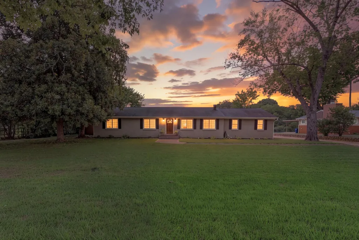
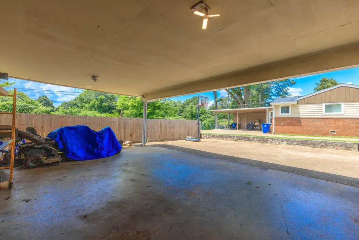
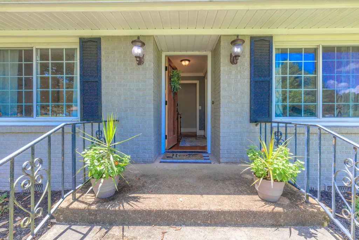
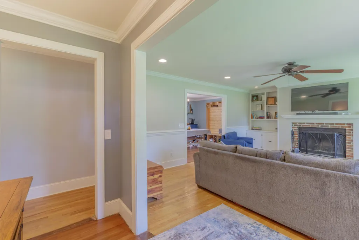
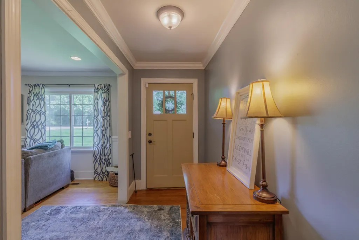
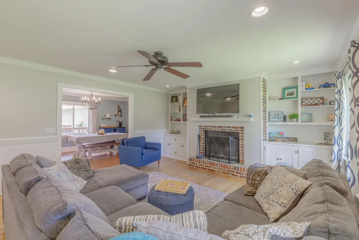
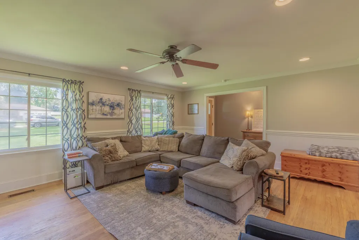
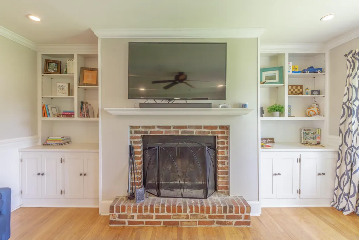
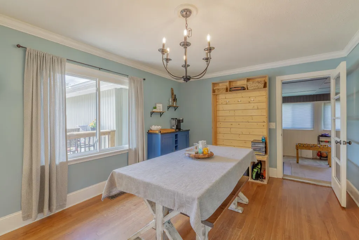
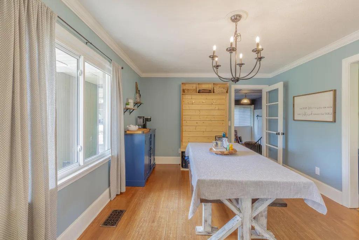
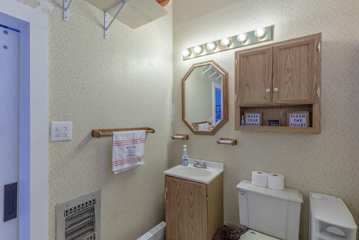
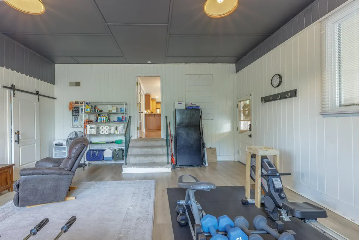
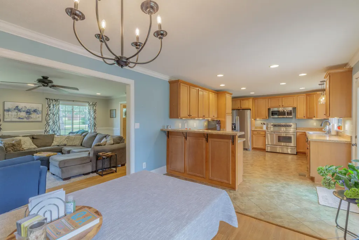
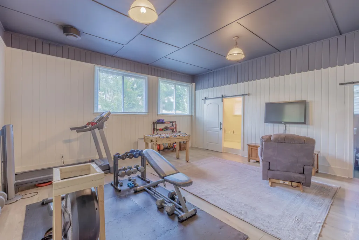
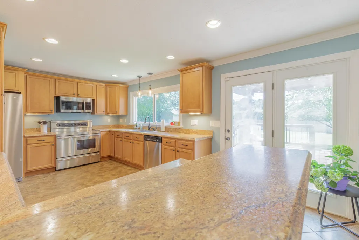
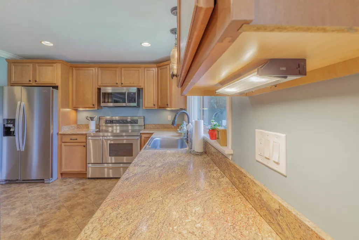
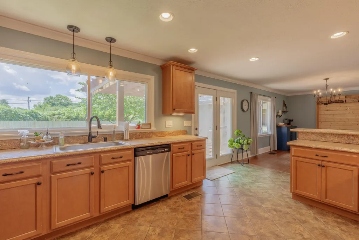
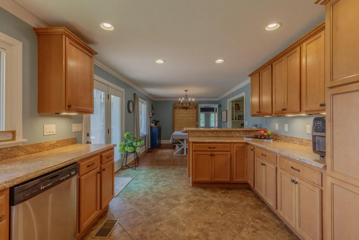
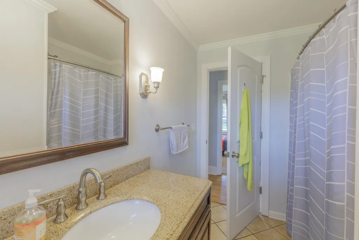
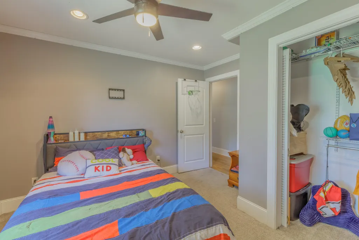
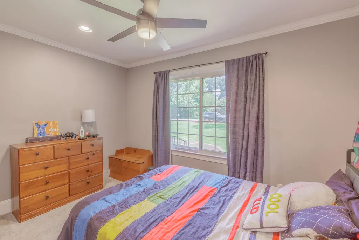
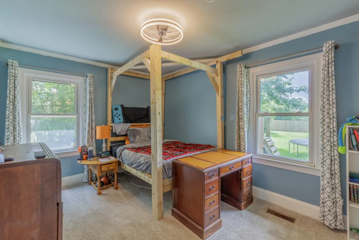
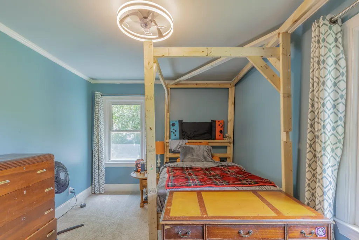
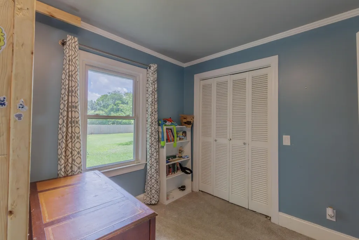
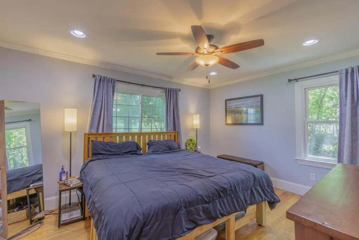
Open House Sunday 7/26 2-4pm ONE-LEVEL LIVING in an unbeatable location! Tucked away on a quiet dead-end street near the cul-de-sac, this well-maintained home offers the perfect blend of privacy, convenience, and value. Just minutes from shopping, restaurants, medical facilities, the airport, and only 20 minutes to downtown Chattanooga, you'll love being close to everything while enjoying a peaceful setting. Inside, you'll find oversized rooms filled with natural light from updated windows and a spacious, open layout designed for easy everyday living. The oversized kitchen features abundant cabinet storage, generous counter space, and opens to the dining area--perfect for entertaining or keeping everyone connected. Just beyond the kitchen is a versatile bonus room with access to the laundry room and convenient half bath. The inviting living room showcases beautiful built-in cabinetry and bookshelves, while the wood-burning fireplace creates the perfect gathering spot on cool evenings. The kitchen, hall bath, and primary bath have all been tastefully updated, making this home truly move-in ready. Outside, the large, level, fully fenced backyard is a rare find, offering plenty of room for kids, pets, gardening, or entertaining on the spacious deck. An oversized carport, wide, flat driveway, secured storage area, and detached storage shed provide exceptional storage for vehicles, tools, lawn equipment, and more. Whether you're a first-time homebuyer, downsizing, or simply looking for a home with space in an incredibly convenient location, this one checks all the boxes. Even better, eligible buyers may qualify for THDA Down Payment Assistance, which can help with both down payment and closing costs. Homes offering this combination of one-level living, a large fenced yard, move-in-ready updates, and an exceptional location at this price don't come along often. Schedule your showing today!
| Elementary School | Middle School | High School |
|---|---|---|
| Bess T. Sheperd Elementary School | Tyner Middle School | Tyner High School |
| Price History | |
|---|---|
| 8/11/2026 | Listed $399,000 |
General Features
| Living Area | 2210 |
|---|---|
| Sewer | Public Sewer |
| Heating | Central |
| Cooling | Ceiling Fan(s),Central Air |
| Utilities | Water Connected,Sewer Connected,Phone Available,Cable Connected,Electricity Connected |
| Possession | Close Of Escrow |
| Roof | Shingle |
| Appliances | Dishwasher,Exhaust Fan,Microwave,Plumbed For Ice Maker |
| Patio/Porch Features | Deck |
| Architectural Style | Ranch |
| Pool Features | None |
| Construction Materials | Brick,Vinyl Siding |
| Year Built | 1955 |
| Levels | One |
| Property Subtype | Single Family Residence |
| Community Features | None |
| County | Hamilton |
| New Construction | false |
| Property Type | Residential |
| HOA | false |
| Attached Garage | false |
| Subdivision Name | --NONE-- |
| Garage Y/N | false |
| Other Structures | Storage,Shed(s),Pergola |
| Full Baths | 2 |
| Status | Active |
| Directions | From 153, East on Lee Hwy, R- Hickory Valley Rd, L- Jesse Conner, R- Hickory View, home will be on the left, just before end of cul-de-sac |
| High School | Tyner |
| City | Chattanooga |
| Lot Size Units | Acres |
| Lot Size Square Feet | 27442.8 |
| Carport Y/N | false |
| Listing Terms | Cash,Conventional,FHA,VA Loan |
| Elementary School | Bess T. Sheperd |
| Tax Annual Amount | 3074.43 |
| Middle/Junior High School | Tyner |
| Property Condition | Updated/Remodeled |
| Standard Status | Active |
Interior Features
| Interior Amenities | Smart Thermostat,Bookcases,Ceiling Fan(s),Crown Molding |
|---|---|
| Basement | Crawl Space |
| Flooring | Hardwood,Luxury Vinyl,Tile |
| Air Conditioning Y/N | true |
| Heating Y/N | true |
| Window Features | Blinds,Drapes,ENERGY STAR Qualified Windows |
| Fireplace Y/N | true |
| Half Baths | 1 |
| Laundry Features | Laundry Room |
| Total Bedrooms | 3 |
| LivingAreaSource | Public Records |
| Total Baths | 3 |
Exterior Features
| Exterior Amenities | None |
|---|---|
| Fencing | Fenced |
| Parking Features | Driveway,Off Street |
| Lot Features | Cul-De-Sac |
| Water Source | Public |
| Lot Size Area | 0.63 |
| Foundation Details | Block |
| Lot Dimensions | 128.89X194.9 |
| Lot Size Acres | 0.63 |
| Road Surface Type | Paved |
| Waterfront Y/N | false |
| Road Frontage Type | City Street |
Amenities
- Foreclosure
- Views
- Short Sale
- New Construction
- Adult 55+
- Lease To Own
- No HOA Fees
- Furnished
- Primary On Main
- Air Conditioning
- Seller Finance
- Green
- Fixer Upper
- Horse
- Golf
- Fireplace
- Deck
- Garage
- Basement
- Pool
Property vs Single Family Average in 37421
Price
Taxes
Year Built
 © 2026 Chattanooga Association of Realtors. All rights reserved. Information deemed to be reliable but not guaranteed. The data relating to real estate for sale on this website comes from the Chattanooga Association of Realtors and the Broker Reciprocity Program.sm. Real estate listings held by brokerage firms other than WEICHERT, REALTORS® - The Space Place - Cleveland are marked with the BR logo and detailed information about them includes the name of the listing brokers. Listing broker has
 River Counties Association of REALTORS® All information deemed reliable but not guaranteed. All properties are subject to prior sale, change or withdrawal. Neither listing broker(s) or information provider(s) shall be responsible for any typographical errors, misinformation, misprints and shall be held totally harmless. Listing(s) information is provided for consumer's personal, non-commercial use and may not be used for any purpose other than to identify prospective properties consumers may
